1. ArchDaily
  2. 2019

2019

House Maison Individuelle / Perraudin Architectes

House Maison Individuelle / Perraudin Architectes - ResidentialHouse Maison Individuelle / Perraudin Architectes - ResidentialHouse Maison Individuelle / Perraudin Architectes - ResidentialHouse Maison Individuelle / Perraudin Architectes - ResidentialHouse Maison Individuelle / Perraudin Architectes - More Images+ 47

•
Montélimar, France
  • Area Area of this architecture project Area:  116 m²
  • Year Completion year of this architecture project Year:  2019
  • Manufacturers Brands with products used in this architecture project
    Manufacturers:  Carrières de Provence
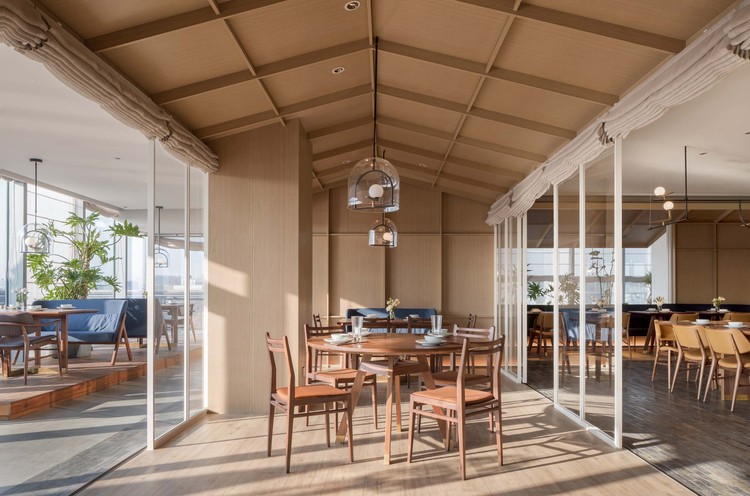
Goose Hut / GOLUCCI INTERIOR ARCHITECTS

Goose Hut / GOLUCCI INTERIOR ARCHITECTS - Interior DesignGoose Hut / GOLUCCI INTERIOR ARCHITECTS - Interior Photography, Interior Design, Door, Table, ChairGoose Hut / GOLUCCI INTERIOR ARCHITECTS - Interior Photography, Interior Design, Beam, Table, Chair, LightingGoose Hut / GOLUCCI INTERIOR ARCHITECTS - Interior Photography, Interior Design, Table, LightingGoose Hut / GOLUCCI INTERIOR ARCHITECTS - More Images+ 33

Re-Tale Store / Metropolitan Studio of Architecture

Re-Tale Store / Metropolitan Studio of Architecture - StoreRe-Tale Store / Metropolitan Studio of Architecture - StoreRe-Tale Store / Metropolitan Studio of Architecture - Interior Photography, Store, Stairs, HandrailRe-Tale Store / Metropolitan Studio of Architecture - StoreRe-Tale Store / Metropolitan Studio of Architecture - More Images+ 17

•
Rawalpindi, Pakistan

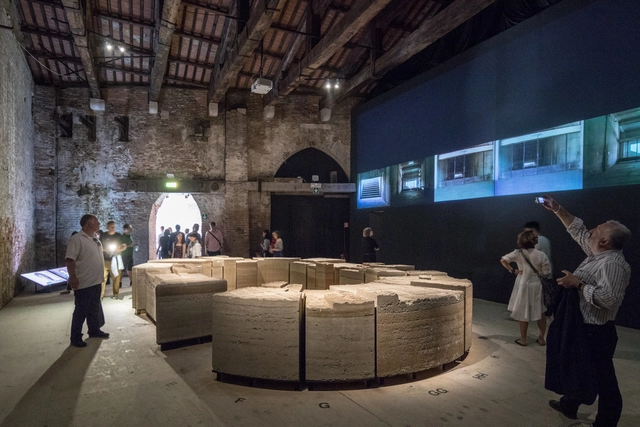
MAC to inaugurate 'Stadium' exhibition, Chile's pavilion at the 2018 Venice Architecture Biennale

On Tuesday, April 2, the Museum of Contemporary Art (MAC) in Santiago (Quinta Normal location) will host the opening of the exhibition "Stadium: A Building that Visualizes the Image of a City," a pavilion led by architect Alejandra Celedón that represented Chile at the 16th Venice Architecture Biennale in 2018.

MAC to inaugurate 'Stadium' exhibition, Chile's pavilion at the 2018 Venice Architecture Biennale - Imagem 1 de 4MAC to inaugurate 'Stadium' exhibition, Chile's pavilion at the 2018 Venice Architecture Biennale - Imagem 2 de 4MAC to inaugurate 'Stadium' exhibition, Chile's pavilion at the 2018 Venice Architecture Biennale - Imagem 3 de 4MAC to inaugurate 'Stadium' exhibition, Chile's pavilion at the 2018 Venice Architecture Biennale - Imagem 4 de 4MAC to inaugurate 'Stadium' exhibition, Chile's pavilion at the 2018 Venice Architecture Biennale - More Images

Biomedicum Laboratory Building / C.F. Møller

Biomedicum Laboratory Building / C.F. Møller - Laboratory
© Mark Hadden

Biomedicum Laboratory Building / C.F. Møller - LaboratoryBiomedicum Laboratory Building / C.F. Møller - Exterior Photography, Laboratory, FacadeBiomedicum Laboratory Building / C.F. Møller - Interior Photography, Laboratory, Table, Lighting, ChairBiomedicum Laboratory Building / C.F. Møller - LaboratoryBiomedicum Laboratory Building / C.F. Møller - More Images+ 24

  • Architects: C.F. Møller
  • Area Area of this architecture project Area:  65000 m²
  • Year Completion year of this architecture project Year:  2019
  • Manufacturers Brands with products used in this architecture project
    Manufacturers:  Bendheim, Greenworks, Herrljunga
  • Professionals: Landskapslaget

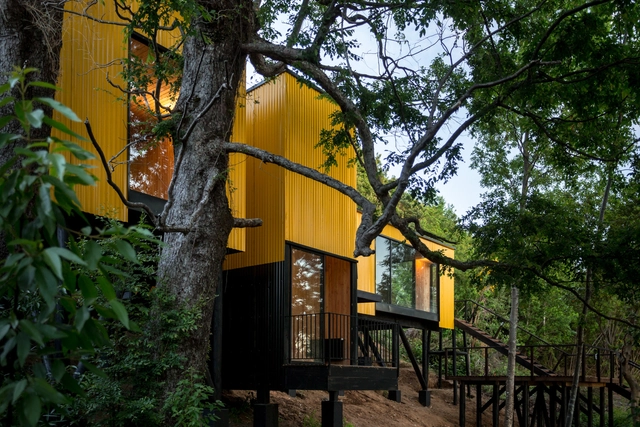
Yellow House / Alejandro Soffia

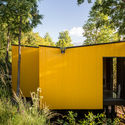
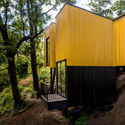
Yellow House / Alejandro Soffia - HousesYellow House / Alejandro Soffia - Interior Photography, Houses, FacadeYellow House / Alejandro Soffia - HousesYellow House / Alejandro Soffia - Exterior Photography, Houses, Door, FacadeYellow House / Alejandro Soffia - More Images+ 35

•
Pucón, Chile
  • Architects: Alejandro Soffia
  • Area Area of this architecture project Area:  100 m²
  • Year Completion year of this architecture project Year:  2019

Shenzhen 2019 Bi-City Biennale of Urbanism\Architecture - “Eyes of the City” Exhibition Section - Call for Submissions

We, the curators of the Carlo Ratti/South China-Torino Lab (Politecnico di Torino-South China University of Technology CUT) team, are pleased to announce the Open Call for proposals to participate in the “Eyes of the City” exhibition section in the framework of the 2019 Shenzhen Bi-City Biennale of Urbanism\Architecture (UABB). We invite international architects, planners, designers, philosophers, thinkers, scientists, companies, educational institutions, research laboratories, think-tanks and students to submit their proposals from April 1st to May 31st, 2019. The Open Call will accept proposals for design projects, research projects and critical essays that will form the core of the “Eyes of the City” exhibition section, that will be hosted in UABB’s main venue.

Download the information related to this competition here.

Refugee Meranza / Architekt Andreas Gruber

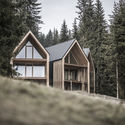
Refugee Meranza / Architekt Andreas Gruber - Cabins & LodgesRefugee Meranza / Architekt Andreas Gruber - Interior Photography, Cabins & Lodges, Door, Chair, TableRefugee Meranza / Architekt Andreas Gruber - Exterior Photography, Cabins & Lodges, ForestRefugee Meranza / Architekt Andreas Gruber - Cabins & LodgesRefugee Meranza / Architekt Andreas Gruber - More Images+ 9

  • Architects: Architekt Andreas Gruber
  • Area Area of this architecture project Area:  200 m²
  • Year Completion year of this architecture project Year:  2019
  • Manufacturers Brands with products used in this architecture project
    Manufacturers:  Nemetschek

IMBY Building Kit / Adriano Pupilli Architects

IMBY Building Kit / Adriano Pupilli Architects - Small Scale
Courtesy of Adriano Pupilli

IMBY Building Kit / Adriano Pupilli Architects - Small ScaleIMBY Building Kit / Adriano Pupilli Architects - Exterior Photography, Small Scale, Facade, DoorIMBY Building Kit / Adriano Pupilli Architects - Exterior Photography, Small Scale, FacadeIMBY Building Kit / Adriano Pupilli Architects - Small ScaleIMBY Building Kit / Adriano Pupilli Architects - More Images+ 20

  • Area Area of this architecture project Area:  23 m²
  • Year Completion year of this architecture project Year:  2019
  • Manufacturers Brands with products used in this architecture project
    Manufacturers:  Google, IMBY™, Nemetschek
  • Professionals: Quartersawn

Senior Labs / Alencar Futuros Possíveis

Senior Labs / Alencar Futuros Possíveis - Offices InteriorsSenior Labs / Alencar Futuros Possíveis - Offices InteriorsSenior Labs / Alencar Futuros Possíveis - Offices InteriorsSenior Labs / Alencar Futuros Possíveis - Offices InteriorsSenior Labs / Alencar Futuros Possíveis - More Images+ 11

  • Area Area of this architecture project Area:  115 m²
  • Year Completion year of this architecture project Year:  2019
  • Manufacturers Brands with products used in this architecture project
    Manufacturers:  Cognati Construções, Crismann Móveis, Grandestilo Estofaria, Lights On Iluminação, Marcela Schmidt Design

Gala Ave Westside / Benoy

Gala Ave Westside  / Benoy - Exterior Photography, Commercial Architecture, FacadeGala Ave Westside  / Benoy - Exterior Photography, Commercial Architecture, FacadeGala Ave Westside  / Benoy - Exterior Photography, Commercial Architecture, FacadeGala Ave Westside  / Benoy - Commercial ArchitectureGala Ave Westside  / Benoy - More Images+ 18

  • Architects: Benoy
  • Area Area of this architecture project Area:  153000 m²
  • Year Completion year of this architecture project Year:  2019
  • Manufacturers Brands with products used in this architecture project
    Manufacturers:  Signify, Asia Alum Group, CSG HOLDING, Chiefair, Nippon Paint

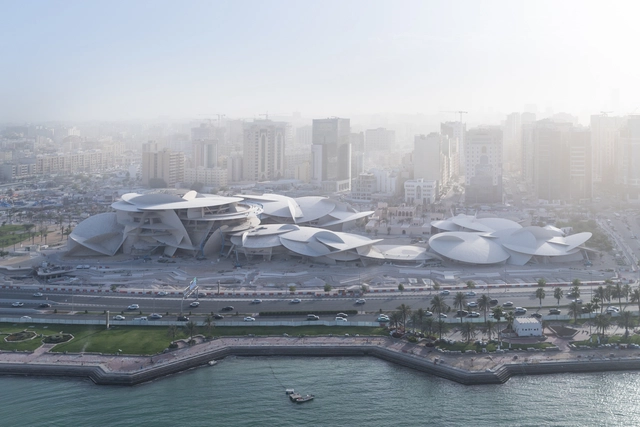
National Museum of Qatar / Ateliers Jean Nouvel

National Museum of Qatar / Ateliers Jean Nouvel - Museums & Exhibit National Museum of Qatar / Ateliers Jean Nouvel - Interior Photography, Museums & Exhibit , Facade, ArchNational Museum of Qatar / Ateliers Jean Nouvel - Museums & Exhibit National Museum of Qatar / Ateliers Jean Nouvel - Interior Photography, Museums & Exhibit , FacadeNational Museum of Qatar / Ateliers Jean Nouvel - More Images

  • Area Area of this architecture project Area:  52000 m²
  • Year Completion year of this architecture project Year:  2019
  • Manufacturers Brands with products used in this architecture project
    Manufacturers:  Goppion, Kuraray
  • Professionals: Scherler, AIK

Launch of the 11th São Paulo Architecture Biennial Catalog

The 11th Biennial team and the IABsp invite you to the launch happy hour for the 11th São Paulo Architecture Biennial catalog.

Ideas competitions: Design against war

Ideas Competitions: Design against war
New ideas competition on Desall: EMERGENCY, SOSDesign, and Desall invite you to design environments, products, and services to meet the needs and desires of daily life and care in territories affected by war.

Experimental skins: from architecture to the body

This workshop will be led by ZAP&BUJ, winners of the eighth edition of the 2017 Samsung EGO Innovation Project, finalists for Vogue Who´s on Next 2018 and 2019, and recipients of awards at the Ibero-American Design Biennial (BID18), among other recognitions.

Atlas of Theory(ies) of Architecture

Architecture, like any discipline, develops its theory through words; yet, it is equally capable of thinking in images. When Renaissance humanists began to set forth their knowledge of the art of building in treatises, they tended to combine words and illustrations. In fact, some of the most celebrated treatises resemble visual atlases more than written volumes. But how can an image develop a theory? The theoretical fertility of the image emerges, almost by surprise, if we replace the modern conception of "theory" with the genuine meaning of the Greek term theoria: the act of "contemplation" and "speculation," of developing a "vision."

Book Presentation: "Biodigital Architecture" – Towards a New Paradigm in Contemporary Architecture

The rapid and intensive evolution of biological and digital technologies at the end of the 20th century has brought about significant transformations in our daily and professional habits.

Italian Design Day – Maurizio Carta discusses the “augmented city” at IED

On March 29 at 7:00 PM, IED will host the free debate "Augmented City – Design and Creativity as Transformative Elements of Urban Territories," featuring Italian architect and urban planner Maurizio Carta (b. 1967, Palermo), Rio de Janeiro-based architect and urban planner Pedro Évora (b. 1978), and Andrea Matarazzo, with moderation by designer Alexandre Salles. The event is part of the Italian Design Day program, established by the Italian Ministry of Foreign Affairs to celebrate the influence of Italian design in cities worldwide. Maurizio Carta is the author of several publications and explores the concept of the "augmented city" in books such as Dynamics of Periphery: Atlas of Emerging Creative Resilient Habitats and Territories: Rural-Urban Strategies, both co-authored with J. Schroeder, M. Ferretti, and B. Lino, and published by Jovis, Berlin, in 2018 and 2017, respectively. He is a full professor of urban and regional planning in the Department of Architecture at the University of Palermo and serves as the ambassador for Italian Design Day 2019.