1. ArchDaily
  2. 2019

2019

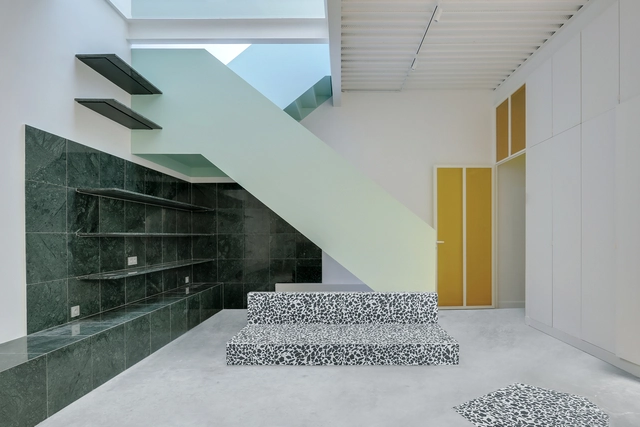
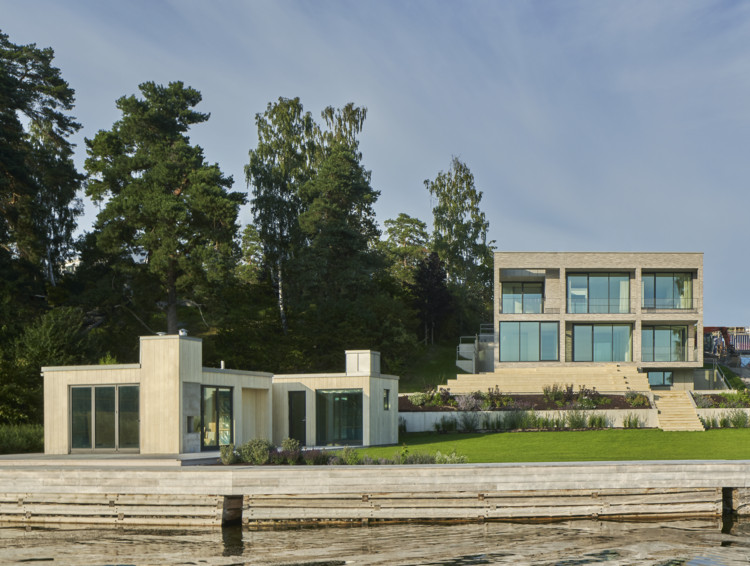
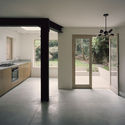
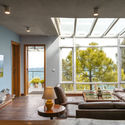
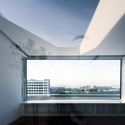

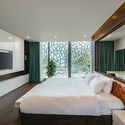
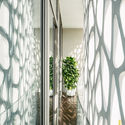
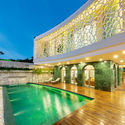
Boyana 49 / I/O architects

Boyana 49 / I/O architects - Exterior Photography, Houses, Facade
© Assen Emilov

Boyana 49 / I/O architects - Exterior Photography, Houses, FacadeBoyana 49 / I/O architects - Interior Photography, HousesBoyana 49 / I/O architects - Interior Photography, HousesBoyana 49 / I/O architects - Exterior Photography, Houses, FenceBoyana 49 / I/O architects - More Images+ 22

Sofía, Bulgaria
  • Architects: I/O architects
  • Area Area of this architecture project Area:  5120
  • Year Completion year of this architecture project Year:  2019
  • Manufacturers Brands with products used in this architecture project
    Manufacturers:  GIRA, Reynaers Aluminium, Dekko
  • Professionals: Strukto

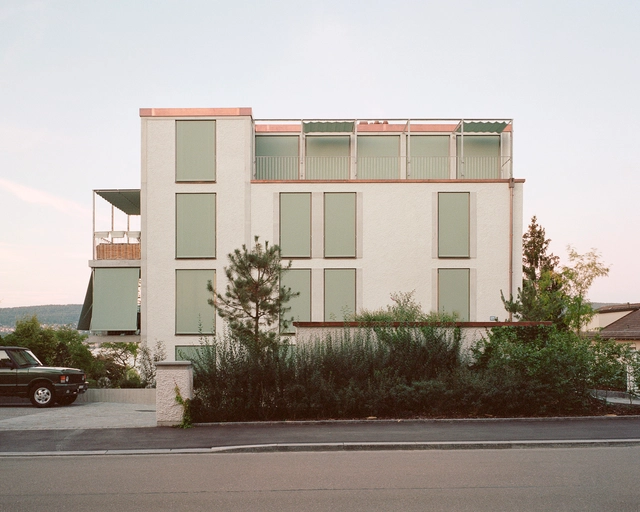
Machelen Workshop & Office Spaces / WE-S architecten

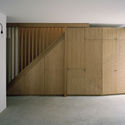
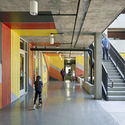
Machelen Workshop & Office Spaces / WE-S architecten - Interior Photography, Institutional Buildings, Stairs, HandrailMachelen Workshop & Office Spaces / WE-S architecten - Exterior Photography, Institutional Buildings, Facade, DoorMachelen Workshop & Office Spaces / WE-S architecten - Interior Photography, Institutional Buildings, StairsMachelen Workshop & Office Spaces / WE-S architecten - Exterior Photography, Institutional Buildings, FacadeMachelen Workshop & Office Spaces / WE-S architecten - More Images+ 36

  • Architects: WE-S architecten
  • Area Area of this architecture project Area:  1570
  • Year Completion year of this architecture project Year:  2019
  • Manufacturers Brands with products used in this architecture project
    Manufacturers:  AutoDesk, Chaos Group, Arcelor Mittal, Robert McNeel & Associates

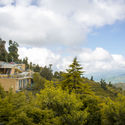
Peak House / OMCM arquitectos

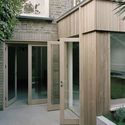
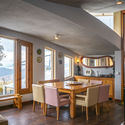
Peak House / OMCM arquitectos - Exterior Photography, Houses, StairsPeak House / OMCM arquitectos - Exterior Photography, HousesPeak House / OMCM arquitectos - Interior Photography, Houses, Beam, Table, ChairPeak House / OMCM arquitectos - Interior Photography, Houses, Beam, Handrail, StairsPeak House / OMCM arquitectos - More Images+ 24

San Bernardino, Paraguay
  • Architects: OMCM arquitectos
  • Area Area of this architecture project Area:  513
  • Year Completion year of this architecture project Year:  2019
  • Manufacturers Brands with products used in this architecture project
    Manufacturers:  AutoDesk, Chaos Group, Lumion, Sika, Adobe Systems Incorporated, +20

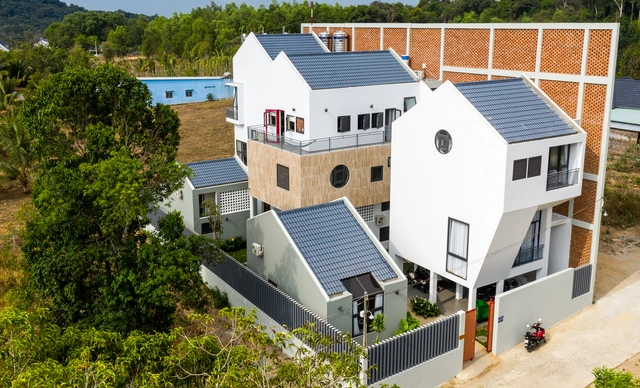
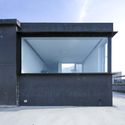
6 Social Housing Units / Atelier 56S

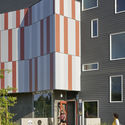
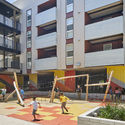
6 Social Housing Units / Atelier 56S - Exterior Photography, Housing, Facade6 Social Housing Units / Atelier 56S - Exterior Photography, Housing, Facade6 Social Housing Units / Atelier 56S - Interior Photography, Housing6 Social Housing Units / Atelier 56S - Exterior Photography, Housing, Facade6 Social Housing Units / Atelier 56S - More Images+ 18

Rennes, France
  • Architects: Atelier 56S
  • Area Area of this architecture project Area:  467
  • Year Completion year of this architecture project Year:  2019
  • Manufacturers Brands with products used in this architecture project
    Manufacturers:  AutoDesk, K-Line France, Silverwood Stone, VMZINC
  • Professionals: BECB

Lift Treetop Boutique Hotel / Alexis Dornier

Lift Treetop Boutique Hotel / Alexis Dornier - Exterior Photography, HotelsLift Treetop Boutique Hotel / Alexis Dornier - Interior Photography, Hotels, BeamLift Treetop Boutique Hotel / Alexis Dornier - Exterior Photography, HotelsLift Treetop Boutique Hotel / Alexis Dornier - Interior Photography, HotelsLift Treetop Boutique Hotel / Alexis Dornier - More Images+ 29

Kecamatan Ubud, Indonesia

Coffeetown Shop / TRPC Arquitetos

Coffeetown Shop  / TRPC Arquitetos - Interior Photography, Coffee Shop, ChairCoffeetown Shop  / TRPC Arquitetos - Interior Photography, Coffee ShopCoffeetown Shop  / TRPC Arquitetos - Exterior Photography, Coffee ShopCoffeetown Shop  / TRPC Arquitetos - Exterior Photography, Coffee ShopCoffeetown Shop  / TRPC Arquitetos - More Images+ 8

Horto Florestal, Brazil
  • Architects: TRPC Arquitetos
  • Area Area of this architecture project Area:  24
  • Year Completion year of this architecture project Year:  2019

Social Housing in Pinotepa Nacional / HDA: Hector Delmar Arquitectura + M+N Diseño

Social Housing in Pinotepa Nacional / HDA: Hector Delmar Arquitectura + M+N Diseño - Exterior Photography, Social HousingSocial Housing in Pinotepa Nacional / HDA: Hector Delmar Arquitectura + M+N Diseño - Exterior Photography, Social HousingSocial Housing in Pinotepa Nacional / HDA: Hector Delmar Arquitectura + M+N Diseño - Interior Photography, Social HousingSocial Housing in Pinotepa Nacional / HDA: Hector Delmar Arquitectura + M+N Diseño - Exterior Photography, Social HousingSocial Housing in Pinotepa Nacional / HDA: Hector Delmar Arquitectura + M+N Diseño - More Images+ 10

Pinotepa Nacional, Mexico
  • Area Area of this architecture project Area:  51
  • Year Completion year of this architecture project Year:  2019
  • Manufacturers Brands with products used in this architecture project
    Manufacturers:  Novaceramic

744 Viscosistadt Arts and Design Department Building / Harry Gugger Studio

744 Viscosistadt Arts and Design Department Building / Harry Gugger Studio - Interior Photography, University, Stairs744 Viscosistadt Arts and Design Department Building / Harry Gugger Studio - Exterior Photography, University, Facade744 Viscosistadt Arts and Design Department Building / Harry Gugger Studio - Interior Photography, University744 Viscosistadt Arts and Design Department Building / Harry Gugger Studio - Interior Photography, University, Beam744 Viscosistadt Arts and Design Department Building / Harry Gugger Studio - More Images+ 42

Emmenbrücke, Switzerland

Artisan House / Proud design

Artisan House / Proud design - Exterior Photography, Houses, Garden, FacadeArtisan House / Proud design - Interior Photography, Houses, Facade, Table, Lighting, ChairArtisan House / Proud design - Interior Photography, Houses, Garden, Beam, Facade, Arch, Table, ChairArtisan House / Proud design - Interior Photography, Houses, Courtyard, Facade, Door, ChairArtisan House / Proud design - More Images+ 27

Chiang Mai, Thailand
  • Architects: Proud design
  • Area Area of this architecture project Area:  370
  • Year Completion year of this architecture project Year:  2019
  • Manufacturers Brands with products used in this architecture project
    Manufacturers:  Louis Poulsen, Carl Hansen, GLOW, Hafele, Herman Miller, +3
  • Professionals: Pooritat Kunurat

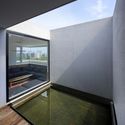
House V / Tectône

House V / Tectône - Exterior Photography, ExtensionHouse V / Tectône - Interior Photography, ExtensionHouse V / Tectône - Interior Photography, Extension, Kitchen, Stairs, CountertopHouse V / Tectône - Exterior Photography, Extension, FacadeHouse V / Tectône - More Images+ 20

  • Architects: Tectône
  • Area Area of this architecture project Area:  113
  • Year Completion year of this architecture project Year:  2019
  • Manufacturers Brands with products used in this architecture project
    Manufacturers:  GRAPHISOFT, Alumil, Nora, Viroc
  • Professionals: Intégrale 4, Ivan

Chongqing Industrial Museum / WallaceLiu

Chongqing Industrial Museum / WallaceLiu - Interior Photography, Museum, BeamChongqing Industrial Museum / WallaceLiu - Exterior Photography, Museum, ColumnChongqing Industrial Museum / WallaceLiu - Exterior Photography, Museum, BeamChongqing Industrial Museum / WallaceLiu - Exterior Photography, Museum, BeamChongqing Industrial Museum / WallaceLiu - More Images+ 35

Chongqing, China

Cisneros Group Miami Headquarters / Perkins&Will

Cisneros Group Miami Headquarters / Perkins&Will - Interior Photography, Offices InteriorsCisneros Group Miami Headquarters / Perkins&Will - Interior Photography, Offices Interiors, Table, ChairCisneros Group Miami Headquarters / Perkins&Will - Interior Photography, Offices Interiors, Table, ChairCisneros Group Miami Headquarters / Perkins&Will - Interior Photography, Offices InteriorsCisneros Group Miami Headquarters / Perkins&Will - More Images+ 18

Moody Pavilions / Trahan Architects

Moody Pavilions / Trahan Architects - Exterior Photography, PavilionMoody Pavilions / Trahan Architects - Exterior Photography, Pavilion, GardenMoody Pavilions / Trahan Architects - Interior Photography, Pavilion, Facade, Table, ChairMoody Pavilions / Trahan Architects - Exterior Photography, Pavilion, GardenMoody Pavilions / Trahan Architects - More Images+ 7

N House / A3 LUPPI UGALDE WINTER

N House / A3 LUPPI UGALDE WINTER - Exterior Photography, Houses, FacadeN House / A3 LUPPI UGALDE WINTER - Exterior Photography, HousesN House / A3 LUPPI UGALDE WINTER - Interior Photography, Houses, KitchenN House / A3 LUPPI UGALDE WINTER - Exterior Photography, Houses, FacadeN House / A3 LUPPI UGALDE WINTER - More Images+ 36

Belén de Escobar, Argentina
  • Area Area of this architecture project Area:  313
  • Year Completion year of this architecture project Year:  2019
  • Manufacturers Brands with products used in this architecture project
    Manufacturers:  AutoDesk, Adobe Systems Incorporated, Agüero, Aquabelle, DE OTRO TIEMPO, +5

Villa Ask Housing / Reiulf Ramstad Architects

Villa Ask Housing / Reiulf Ramstad Architects - Interior Photography, ApartmentsVilla Ask Housing / Reiulf Ramstad Architects - Exterior Photography, Apartments, FacadeVilla Ask Housing / Reiulf Ramstad Architects - Interior Photography, ApartmentsVilla Ask Housing / Reiulf Ramstad Architects - Interior Photography, Apartments, KitchenVilla Ask Housing / Reiulf Ramstad Architects - More Images+ 25

Ullern, Norway

Archi Loft / Geometrix Design

Archi Loft / Geometrix Design - Interior Photography, Public Space, Facade, ArchArchi Loft / Geometrix Design - Interior Photography, Public Space, Door, Facade, ArchArchi Loft / Geometrix Design - Public SpaceArchi Loft / Geometrix Design - Interior Photography, Public Space, BeamArchi Loft / Geometrix Design - More Images+ 26

Moscow, Russia
  • Architects: Geometrix Design
  • Area Area of this architecture project Area:  450
  • Year Completion year of this architecture project Year:  2019

BAU Rooftop Lounge Bar / Rabih Geha Architects

BAU Rooftop Lounge Bar / Rabih Geha Architects - Exterior Photography, Bar, Arch, Column, ChairBAU Rooftop Lounge Bar / Rabih Geha Architects - Exterior Photography, BarBAU Rooftop Lounge Bar / Rabih Geha Architects - Interior Photography, BarBAU Rooftop Lounge Bar / Rabih Geha Architects - Interior Photography, Bar, BathroomBAU Rooftop Lounge Bar / Rabih Geha Architects - More Images+ 8

Beirut, Lebanon
  • Area Area of this architecture project Area:  313
  • Year Completion year of this architecture project Year:  2019
  • Manufacturers Brands with products used in this architecture project
    Manufacturers:  Hansgrohe, Duravit, 3D Storyfoam, Artificial Plants, BOSE, +3

DA House / Bernardo Bustamante Arquitectos

DA House / Bernardo Bustamante Arquitectos - Exterior Photography, Houses, FacadeDA House / Bernardo Bustamante Arquitectos - Exterior Photography, Houses, FacadeDA House / Bernardo Bustamante Arquitectos - Exterior Photography, HousesDA House / Bernardo Bustamante Arquitectos - Exterior Photography, HousesDA House / Bernardo Bustamante Arquitectos - More Images+ 19

Quito, Ecuador
  • Area Area of this architecture project Area:  2690 ft²
  • Year Completion year of this architecture project Year:  2019
  • Manufacturers Brands with products used in this architecture project
    Manufacturers:  AutoDesk, Adobe Systems Incorporated, Cocinas.ec, Edesa, Gastón Caro, +2