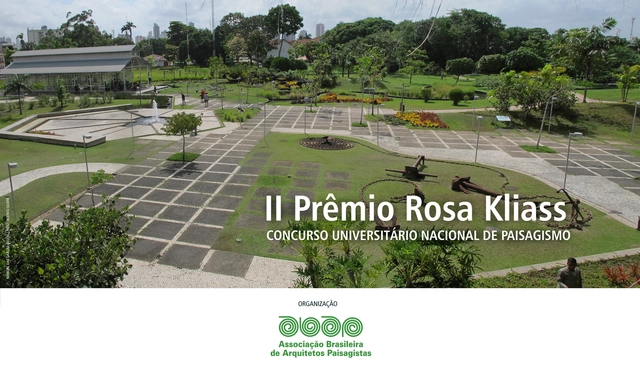
Participation is open to graduates who completed their final degree project and finished their Architecture and Urbanism degree in 2017 at Brazilian institutions duly authorized by the Ministry of Education (MEC).
Participation is open to graduates who completed their final degree project and finished their Architecture and Urbanism degree in 2017 at Brazilian institutions duly authorized by the Ministry of Education (MEC).

The 4th Smart Cities Congress promotes the exchange of knowledge and experiences regarding Smart Cities in Spain, using technology and innovation as the foundational tools for their development. To this end, it addresses the main topics related to the Smart City in a transversal, multidisciplinary, and multisectoral manner, showcasing initiatives currently being developed in the country.
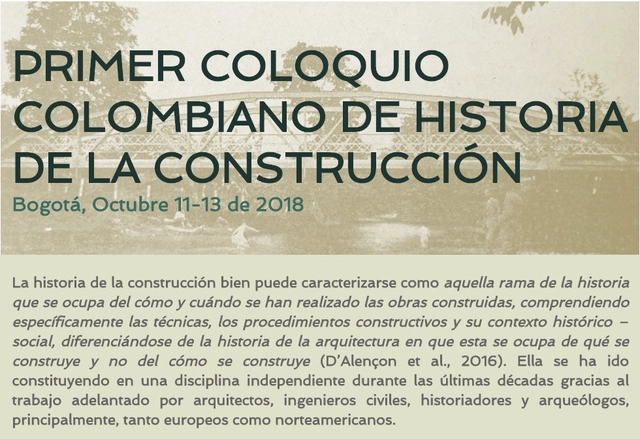
The colloquium aims to bring together, for the first time in Colombia, professionals involved in the research, dissemination, registration, documentation, and conservation of construction history in Colombia and Ibero-America to showcase the state of the art in the field. The event welcomes the participation of professionals in archaeology, architecture, civil engineering, history, and, more broadly, any discipline that contributes to the discussion of the subject.

COMUNAL: Taller de Arquitectura was founded in 2015 in Mexico City by Mariana Ordóñez Grajales, an architect and graduate of the Universidad Autónoma de Yucatán. In 2017, architect Jesica Amescua Carrera, a graduate of the Universidad Iberoamericana, joined the team.

The Nearly Zero Energy Buildings Congress (EECN) is the premier professional forum for addressing the current state of high-efficiency buildings and their implications for the building, construction, architecture, and related services sectors in our country.
The Congress addresses key aspects affecting Nearly Zero Energy Buildings in Spain from a comprehensive and multidisciplinary perspective. A wide range of topics will be covered, including technical and regulatory issues, as well as business opportunities, considering solutions for both new construction and renovation projects.
It covers the current state and future of the sector through various formats, such as paper presentations, NZEB project exhibitions, roundtables, and keynote speeches. The thematic areas established for the 5th Nearly Zero Energy Buildings Congress are:
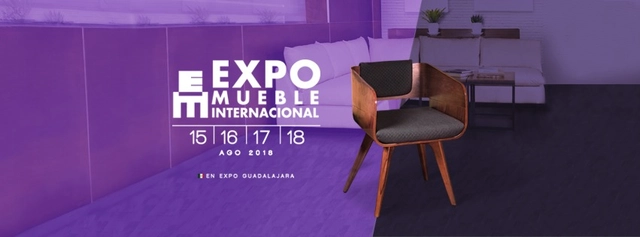
The Summer edition of Expo Mueble Internacional is a commercial platform that brings together national and international furniture industry professionals. We invite you to attend from August 15 to 18 at Expo Guadalajara.
Considerations:
- Most exhibitors limit sales to wholesale buyers.
- Photography is not permitted.
- Children under 16 are not permitted.
- No pets.
- No sportswear.
- No strollers.
Download information related to this event here.

The theme of this discussion is urban mobility, posing the fundamental question: where are we headed?
The event aims to foster cross-disciplinary dialogue among law, architecture, engineering, and sociology, as well as between the public, policymakers, and academia.
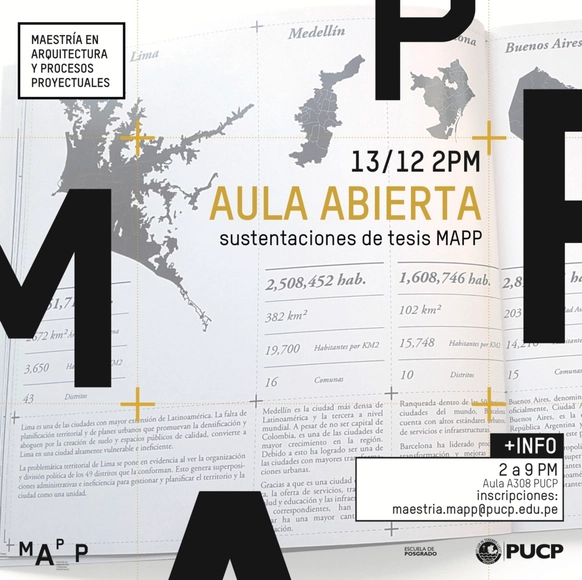
Join us on December 13 for the thesis defenses of the first graduating class of the Master’s in Architecture and Project Processes at the Pontificia Universidad Católica del Perú.

Shall we discuss the center of São Paulo? Why not meet some of the people and companies transforming the region into a vibrant hub of gastronomy, culture, and innovation?
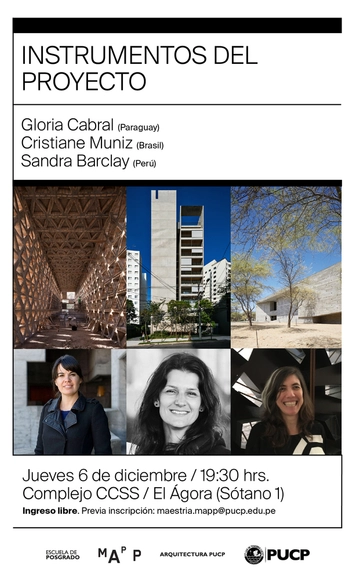
The event aims to elucidate the design processes employed by notable Latin American architects, with the goal of introducing students and faculty to the pedagogy of architectural design. Each invited architect will explain their approach to practice, focusing not only on creative processes but also on collaboration with their partners, through the presentation of a select number of projects. The event will feature two 20-minute lectures by Latin American architects, followed by a 30-minute panel discussion.
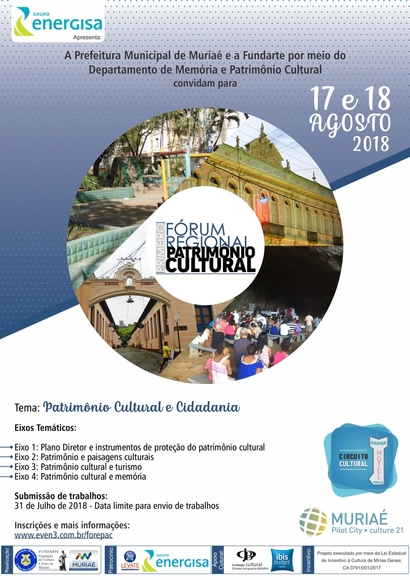
Under the theme "Cultural Heritage and Citizenship," the first edition of the Regional Cultural Heritage Forum will be held on August 17–18, 2018, in the city of Muriaé, Minas Gerais. The event will address the relationship between a sense of belonging, citizenship, and the preservation of cultural heritage through various thematic discussions.
The Forum is part of the Cultural Heritage Exhibition program, which will take place from August 17 to 31, and includes workshops on heritage education, thematic exhibitions, and the 5th edition of the Cultural Heritage Incentive Award.

This year’s Architect and Urban Planner Day will be a time for celebration and recognition. As is tradition, CAU/RJ will announce the winners of the Grandjean de Montigny Grand Prize during a ceremony at the Nelson Rodrigues Theater on Tuesday, December 18, starting at 4:00 p.m. The program will also feature a talk with architect and urban planner Luiz Carlos Toledo, a performance of the show "Pixinguinha, the Architect of Choro," and a cocktail reception.

COURSE IN BELÉM, PARÁ: INTERNATIONAL CONTEMPORARY ARCHITECTURE
On Tuesday, August 21, at 12:30 p.m., the School of Architecture at Universidad Finis Terrae will present the book "Hotel Pirehueico, un osado proyecto en el fin del mundo," by architect Juan Luis Martínez Nahuel, published by Ediciones Universidad Finis Terrae.

An architect involved in software development, an architect behind the transformation of the Persa Víctor Manuel flea market, an architect in the editorial field, and an architect exploring ephemeral infrastructures will be the guests for the first session of the X FORMAS DE HACER ARQUITECTURA project, taking place in the heart of Santiago on Thursday, August 30, at 7:00 PM at AriztiaLAB.
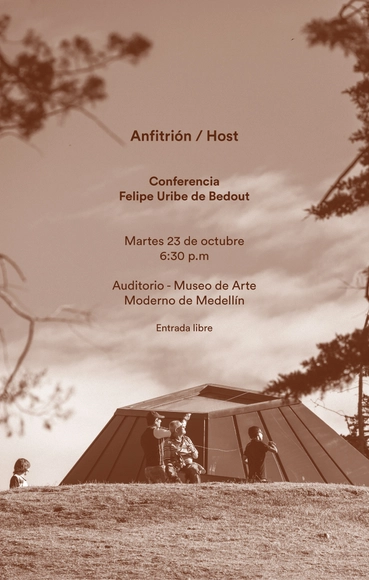
This Tuesday, October 23, the Medellín Museum of Art will host the launch of Anfitrión, a new book featuring the work of architect Felipe Uribe de Bedout. This publication compiles the work of architect Felipe Uribe de Bedout over the past thirty years. This comprehensive book serves as both a compendium of his built work and an archive of his daily practice.
Published by Mesa Estándar, Anfitrión / Host presents Felipe Uribe’s work in extensive detail, blending photographs, drawings, and architectural concepts with images and notes on his daily life, passions, habits, and core principles. This biographical publication functions as both a project catalog and a personal archive.
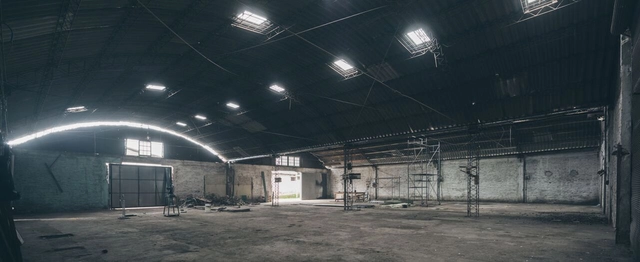
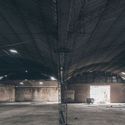
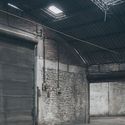
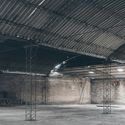
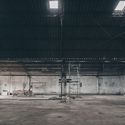
The project is defined as a space for contemporary architecture and sculpture, open to research and the critical practice of these disciplines within the city. It is located in a warehouse complex totaling 4,500 square meters, originally built for textile manufacturing workshops and wooden furniture production.
The structure consists of reinforced masonry walls with curved metal roofing—featuring columns and trusses—in one block, and gabled wooden roofing—featuring columns and oak trusses—in the other.

“Cerros Isla de Santiago: Constructing a New Urban Imaginary Through Its Geography” is a publication for documentation and dissemination that seeks to raise awareness and highlight the natural and cultural heritage of the valley present in Santiago's 26 island hills. The book develops a dual narrative—one visual and one written—in which two photographers and seven academics and professionals explore the subject of the island hills from their respective fields of expertise. The book also includes fact sheets for each of the 26 island hills, compiling the survey and documentation work carried out by the Cerros Isla Foundation.