
This Sunday, November 11, we invite you to a day of public space activation featuring two winning proposals from the IDB and Placemaking Latinoamérica México 2018 Urban Interventions Competition:
This Sunday, November 11, we invite you to a day of public space activation featuring two winning proposals from the IDB and Placemaking Latinoamérica México 2018 Urban Interventions Competition:

From May 17 to July 14, 2018, Pinakotheke Cultural Rio de Janeiro presents the exhibition "Victor Brecheret (1894–1955)," featuring works by the renowned artist born in Italy and based in Brazil. A key figure of modernism and a participant in the historic 1922 Week of Modern Art, Brecheret is the focus of this exhibition curated by Max Perlingeiro. The show gathers significant works by the artist alongside those of other figures who participated in that watershed event in Brazilian art: Anita Malfatti, Di Cavalcanti, Menotti del Picchia, John Graz, Vicente do Rego Monteiro, Helios Seelinger, and Zina Aita. Many of these pieces were featured in the original 1922 event at the Theatro Municipal de São Paulo.

The course seeks to contribute to the education of citizens capable of interpreting the reality of urban spaces and adopting a critical stance on the future of cities; registration is open until
.jpg?1537997160&format=webp&width=640&height=580)
Coinciding with the opening of the 15th Architecture Week, an exhibition is being presented to commemorate the centenary of the birth of architect Francisco Javier Sáenz de Oíza, a fundamental figure in Spanish architecture, and particularly in Madrid.

The Basque Country is one of Spain’s most advanced autonomous communities in terms of public housing, thanks to policies sustained since the transfer of powers in 1981. Regardless of the political party in office, laws and regulations have evolved to meet societal demands. After 37 years, what remains to be done? In what direction should public housing policy move?

The book launch for 'Alberto Piwonka Ovalle: en el cruce de las ideas de la Modernidad en Chile' will take place on Thursday, August 9. The book will be discussed by Alfredo Jocelyn Holt, Fernando Pérez, and Luz María Williamson.

The 'Concéntrico 04' Architecture and Design Festival is preparing for the opening of its fourth edition. This event, open to all citizens and visitors, invites people to discover and rediscover sites of interest within the historic center of Logroño, Spain, through ephemeral urban installations.

On October 9 at 7:00 PM, the foundation stone for Gustavo Penna 73/23 - 50 Years of Architecture, Design, and Word will be laid at Cidad3 in São Paulo. This long-term project, conceived by a team of professors from PUC Poços de Caldas and sponsored by Gerdau and Deca, includes the publication of books, workshops, competitions, a multimedia platform, and an exhibition. These activities anticipate the architect's five-decade career milestone, which will be reached in 2023.
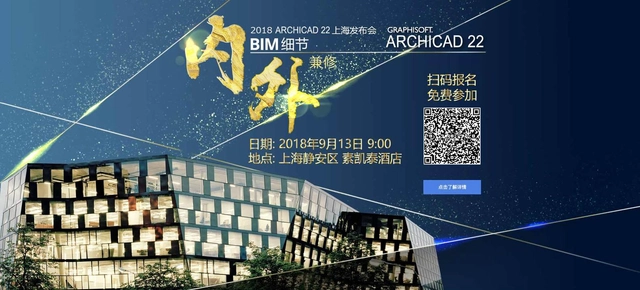
Dear ARCHICAD Users:
On September 13, the 2018 GRAPHISOFT China Product Launch will be held at The Sukhothai Shanghai in Jing'an District. To show our appreciation for our users, this event is free to attend. Please complete your registration details to secure your spot; attendees who check in on-site will receive a special gift. BIM details, refined inside and out. Join us to witness an evolution from the inside out!

As part of the HAY Festival Segovia 2018, the film Mies on Scene (2018), directed by Pep Martín and Xavi Campreció, will be screened in Segovia, Spain, this Saturday, September 22. And ArchDaily en Español is giving away tickets!
Mies on Scene explores the history of a building that changed the course of architecture in Europe and across the globe. It tells the story of the Barcelona Pavilion, the masterpiece through which Ludwig Mies van der Rohe and Lilly Reich staged their revolutionary ideas in 1929. Its construction and subsequent reconstruction immerse us in a reflection on the perception of art, space, and the concept of a masterpiece.
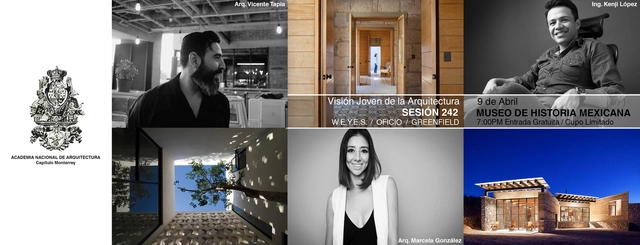
The National Academy of Architecture, Monterrey Chapter, has added an event.
Yesterday at 12:03 AM ·
"Young Vision of Architecture" presents three talented, award-winning, and innovative young Mexicans based in Nuevo León in a TED-style format. Two architects: Marcela González Veloz, founder of OFICIO Taller de Arquitectura, and Vicente "Chente" Tapia, director of the alternative community design studio W.E.Y.E.S. And one civil engineer, Kenji López Rivera, leader of the firm Greendfield. They will share their passion for architecture and their experiences through clear, dynamic, concise, and even entertaining talks.

The MAAT (Museum of Art, Architecture and Technology) in Lisbon is launching its 2018 program with two exhibitions: Supergood – Dialogues with Ernesto de Sousa and Welcome to the City of Fear, which address the work of Ernesto de Sousa and the financial crisis that affected New York in the 1970s, respectively.

CALL FOR PAPERS: PIXO MAGAZINE, 5TH EDITION
The thematic issue “ARCHITECTURE (IS) ETHICAL? Reflections on the Role of the Architect in Times of Social and Political Crisis” is edited by Professor Fernando Freitas Fuão.

Architects Series: Mode(s) of (R)existing
Session VI. Women | Architecture | RE:EVOLUTION
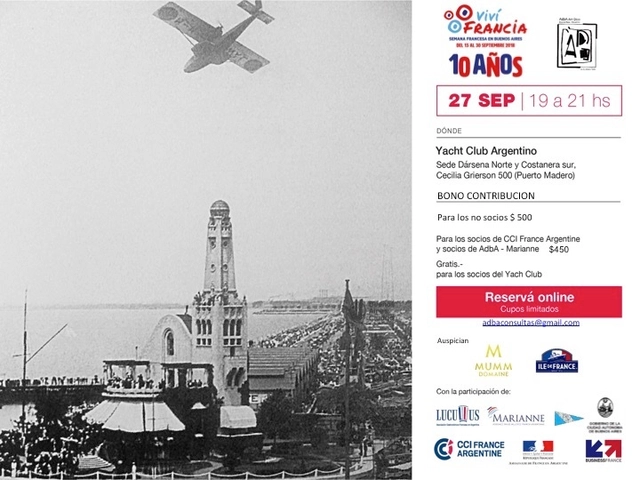
Viví Francia is the name of the French week, which aims to showcase the French presence across various fields. AdbA has selected gastronomy, architecture, and music, combining them in an iconic venue to offer you an exclusive experience in Buenos Aires.

As part of the 4th edition of the Arq Film Fest, the exhibition "The Image of the Architect" will be held in the south corridor of the historic building, presented by Luis Miguel Arana—KLAUS, a special guest of the event.
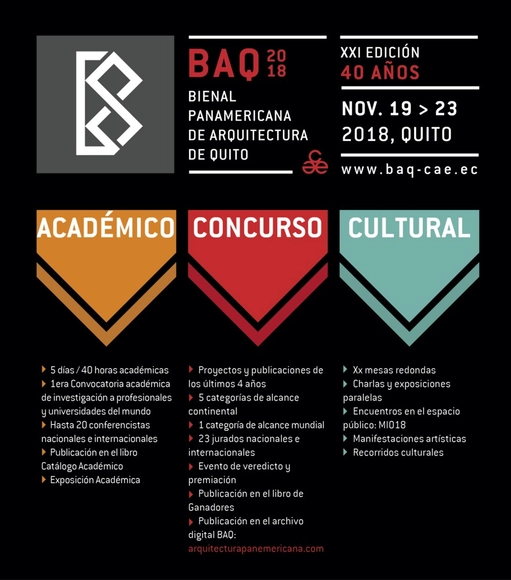
The countdown has begun for the 21st edition of the Pan-American Architecture Biennial of Quito (BAQ2018), historically organized in November by the Pichincha Provincial Chapter of the College of Architects of Ecuador. This event serves as a vibrant meeting point for professionals and students in architecture, urban planning, and related disciplines that directly impact city development. It creates a space for the exchange, integration, comparison, visibility, and analysis of current architectural and urban trends, as well as for the transfer of knowledge regarding cutting-edge architectural and urban concepts and works.
Read on for more details about this edition.
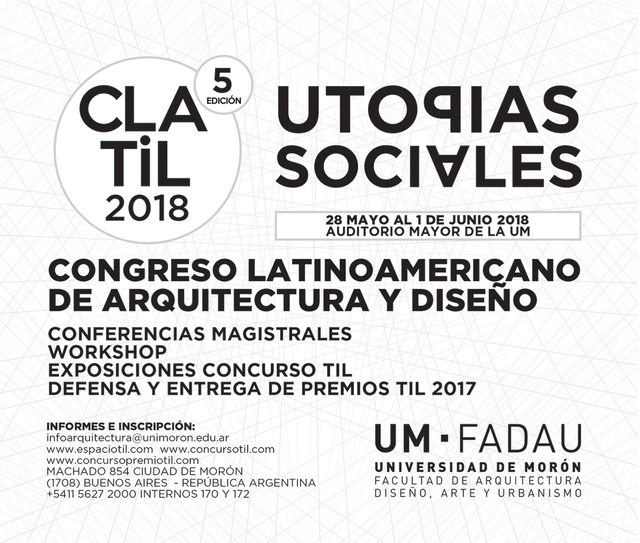
Building on its history, the Latin American Congress of Architecture (CLA TIL)—organized since 2013 by the Faculty of Architecture, Design, Art, and Urbanism at the University of Morón—will host its fifth edition in Argentina. The event, themed "Social Utopias," will take place from May 28 to June 1, 2018.
Read on for more information.