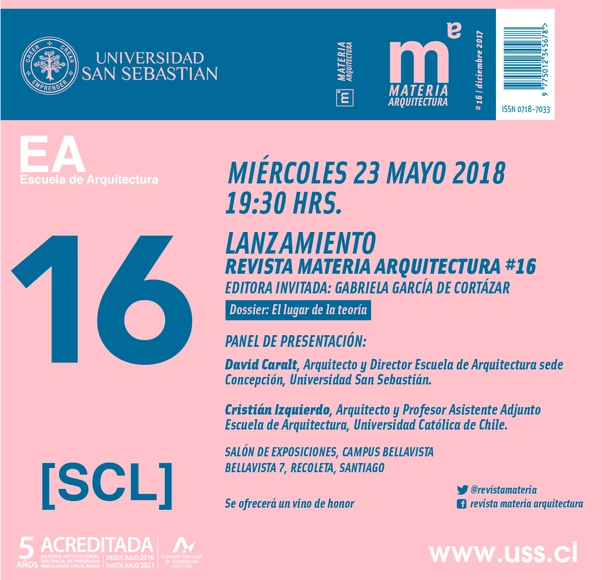
The new issue of Materia Arquitectura magazine, an editorial project by the Faculty of Architecture, Art, and Design at Universidad San Sebastián directed by Mario Marchant, centers on one of architecture's fundamental subjects: theory. This issue invites readers to reflect on the role of theory, arguing that architectural magazines are the space where it is put to the test.
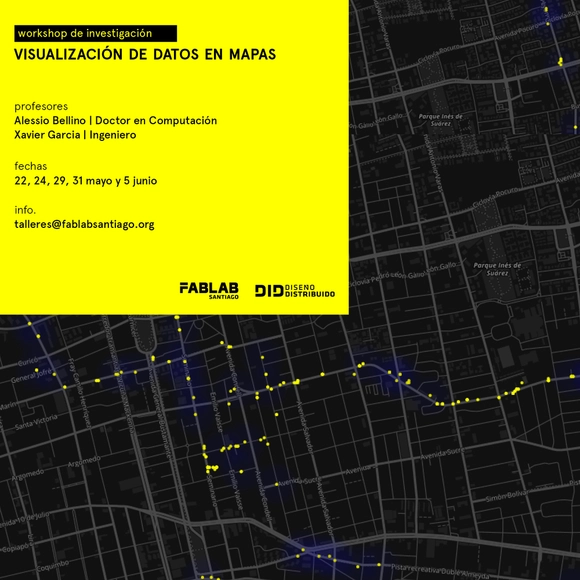
Courses cover a variety of themes—such as dance, gender, diagrams, sustainability, history, and geoprocessing—always articulated with issues of architecture and the city. Registration is open until August 10th.
These courses cover a wide range of topics—such as dance, gender, diagrams, sustainability, history, and geoprocessing—all of which are articulated through the lens of architecture and the city. Registration is open until August 10.
O Infinito Vão arrives in Brazil between November 6th and 9th
The "Infinito Vão" exhibition arrives in Brazil from November 6th to 9th. A group of architects involved in the exhibition on 90 years of Brazilian architecture—currently on display at the Casa da Arquitectura (CA) – Portuguese Centre for Architecture in Matosinhos, Portugal—will participate in a series of talks and debates at the Instituto Moreira Salles in São Paulo. The program features Portuguese architect Inês Lobo, among many other professionals from various generations and backgrounds. Admission is free.
Pre-registration for the Social Housing and Urban Inclusion course: https://goo.gl/forms/32n3wXZRLtlJbKaS2
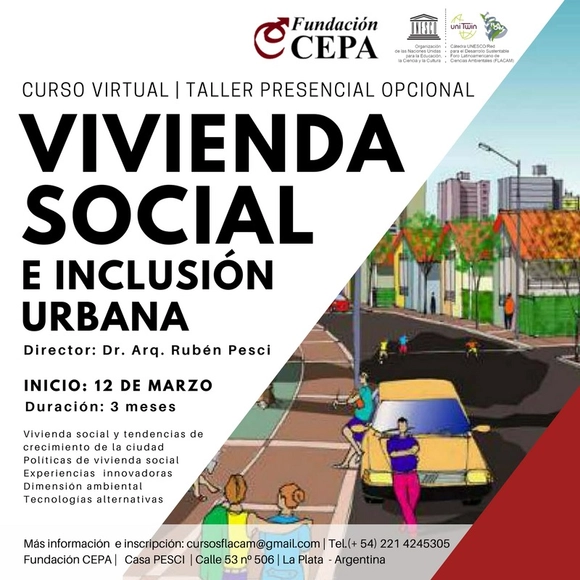
New course from Fundación CEPA: Social Housing and Urban Inclusion (2nd edition), starting March 12th, directed by architect and PhD in Urban Regeneration and Sustainability, Rubén Pesci.
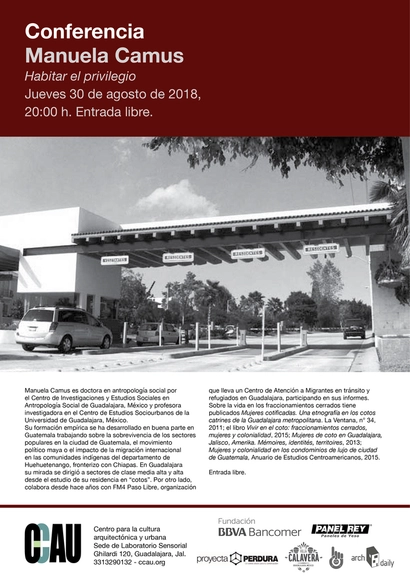
Manuela Camus holds a PhD in Social Anthropology from the Center for Research and Higher Studies in Social Anthropology (CIESAS) in Guadalajara, Mexico, and is a research professor at the Center for Socio-Urban Studies at the University of Guadalajara, Mexico.
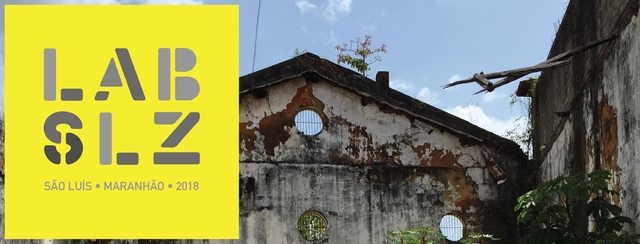
Partial view of one of the warehouses to be restored
For three weeks, São Luís will host a cycle of activities focused on social urban innovation at the Trapiche Santo Ângelo (Galpões do Complexo Santo Ângelo). Located in the city's historic center, the site is currently undergoing a process of heritage revitalization.
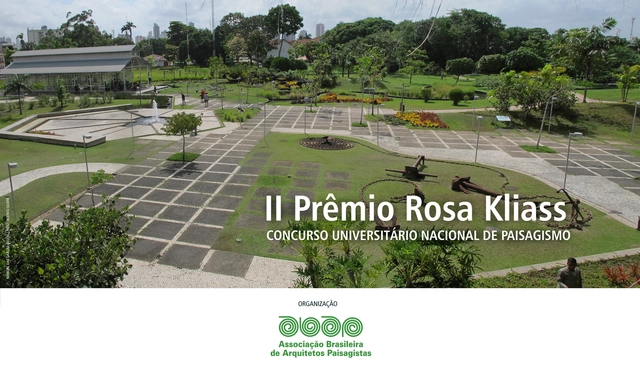
Parque Mangal das Garças, Belém/PA - Arq. Rosa Kliass - Acervo: Quapá
Participation is open to graduates who completed their final degree project and finished their Architecture and Urbanism degree in 2017 at Brazilian institutions duly authorized by the Ministry of Education (MEC).
We are pleased to invite you to the opening of the exhibition A Paisagem do Trabalho / Landscape of Work, a project developed by a team of faculty and students from FAUSP that received an Honorable Mention at the 2018 Venice Biennale: Freespace.
The 6th CAU/DF Meeting features the theme "Latin Americanity" this year, aiming to bring society together to discuss the infinite opportunities for Architecture and Urbanism to contribute to urban development and planning in Latin America: the similarities, differences, and possibilities.
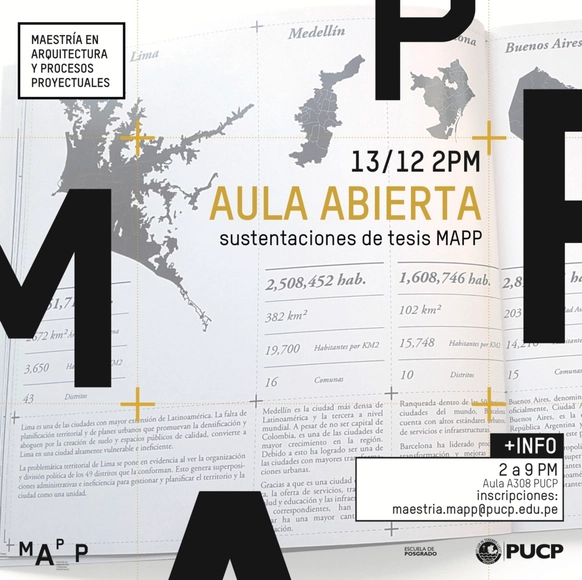
Join us on December 13 for the thesis defenses of the first graduating class of the Master’s in Architecture and Project Processes at the Pontificia Universidad Católica del Perú.
Join the Life in the Center Dialogues, a series of debates to be held on June 7th, from 3:30 PM to 7:00 PM, followed by a happy hour.
Shall we discuss the center of São Paulo? Why not meet some of the people and companies transforming the region into a vibrant hub of gastronomy, culture, and innovation?
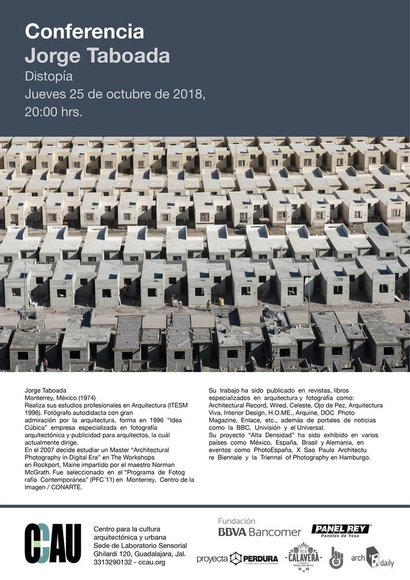
Jorge Taboada Monterrey, Mexico (1974) He completed his professional studies in Architecture (ITESM, 1996). A self-taught photographer with a deep admiration for architecture, he founded "Idea Cúbica" in 1996, a firm specializing in architectural photography and advertising for architects, which he currently directs. In 2007, he pursued a master’s degree in "Architectural Photography in the Digital Era" at The Workshops in Rockport, Maine, taught by Norman McGrath. He was selected for the "Contemporary Photography Program" (PFC '11) in Monterrey, organized by the Centro de la Imagen / CONARTE. His work has been featured in specialized architecture and photography magazines and books, including Architectural Record, Wired, Celeste, Ojo de Pez, Arquitectura Viva, Interior Design, H.O.ME., Arquine, DOC Photo Magazine, and Enlace, among others, as well as on news outlets such as the BBC, Univision, and El Universal. His project "Alta Densidad" has been exhibited in several countries, including Mexico, Spain, Brazil, and Germany, at events such as PhotoEspaña, the X São Paulo Architecture Biennale, and the Triennial of Photography in Hamburg.
The lecture offers an overview of the most significant works by the firm MOARQS, focusing on the concepts that inform its practice and its engagement with both the professional and academic worlds. The firm’s practice is rooted in a constructive approach that fosters an architecture free of preconceptions—one that emerges from the arrangement of specific materials in a particular order, combined with "art" to achieve an intense poetics through an economy of resources.
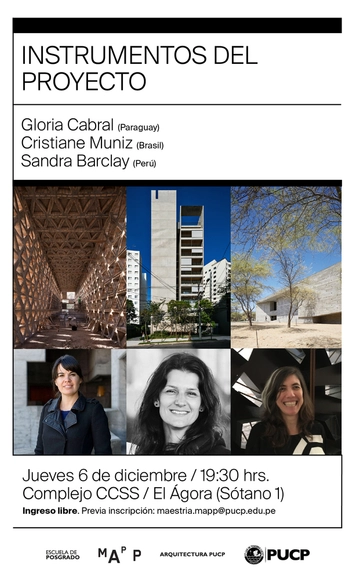
The event aims to elucidate the design processes employed by notable Latin American architects, with the goal of introducing students and faculty to the pedagogy of architectural design. Each invited architect will explain their approach to practice, focusing not only on creative processes but also on collaboration with their partners, through the presentation of a select number of projects. The event will feature two 20-minute lectures by Latin American architects, followed by a 30-minute panel discussion.
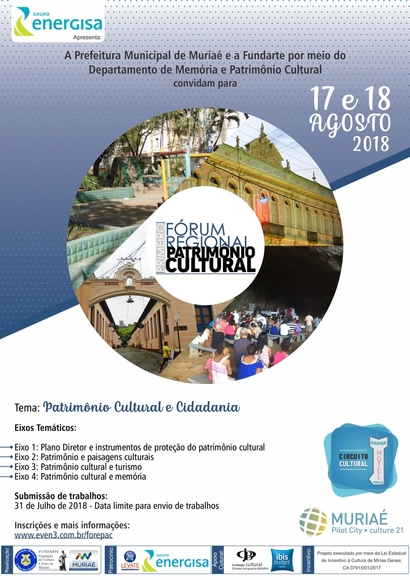
Invitation to the First Regional Cultural Heritage Forum in Muriaé, MG
Under the theme "Cultural Heritage and Citizenship," the first edition of the Regional Cultural Heritage Forum will be held on August 17–18, 2018, in the city of Muriaé, Minas Gerais. The event will address the relationship between a sense of belonging, citizenship, and the preservation of cultural heritage through various thematic discussions. The Forum is part of the Cultural Heritage Exhibition program, which will take place from August 17 to 31, and includes workshops on heritage education, thematic exhibitions, and the 5th edition of the Cultural Heritage Incentive Award.