1. ArchDaily
  2. 2018

2018

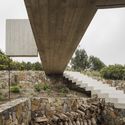
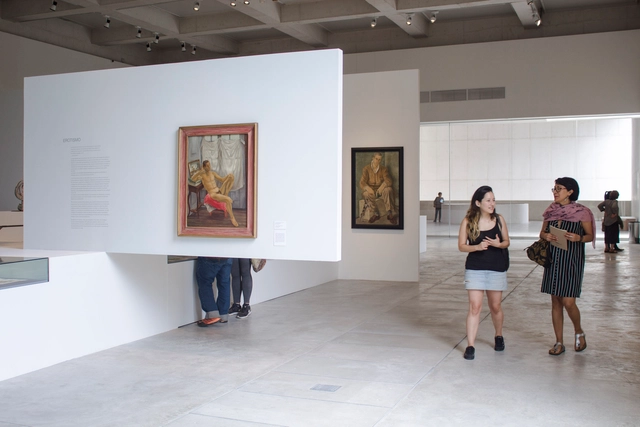
Inaugural Exhibition of the Morelense Museum of Contemporary Art / Germen Estudio

Inaugural Exhibition of the Morelense Museum of Contemporary Art / Germen Estudio - Museums & Exhibit Inaugural Exhibition of the Morelense Museum of Contemporary Art / Germen Estudio - Museums & Exhibit Inaugural Exhibition of the Morelense Museum of Contemporary Art / Germen Estudio - Museums & Exhibit Inaugural Exhibition of the Morelense Museum of Contemporary Art / Germen Estudio - Museums & Exhibit Inaugural Exhibition of the Morelense Museum of Contemporary Art / Germen Estudio - More Images+ 14

  • Architects: Germen Estudio
  • Area Area of this architecture project Area:  646 m²
  • Year Completion year of this architecture project Year:  2018

Studio / Daisy Jacobs

Studio / Daisy Jacobs - Small ScaleStudio / Daisy Jacobs - Small ScaleStudio / Daisy Jacobs - Small ScaleStudio / Daisy Jacobs - Small ScaleStudio / Daisy Jacobs - More Images+ 8

  • Architects: Daisy Jacobs
  • Area Area of this architecture project Area:  55 m²
  • Year Completion year of this architecture project Year:  2018
  • Manufacturers Brands with products used in this architecture project
    Manufacturers:  Accoya, Sika, VELUX Group, Panda Windows & Doors, Weyerhaeuser, +1

SOM: Art + Engineering + Architecture

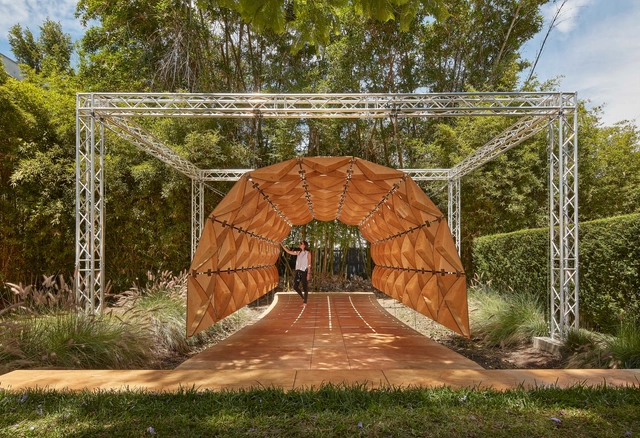
The MAK Center for Art and Architecture in Los Angeles, in partnership with Skidmore, Owings & Merrill LLP (SOM), is hosting a panel discussion on the intersection of art, engineering, and architecture. Set in the beautiful outdoor courtyard of the historic Schindler House in West Hollywood, the event brings together a variety of experts to discuss historical and contemporary positions regarding this theme.

Cipolla House / Felipe Assadi Arquitectos

Cipolla House / Felipe Assadi Arquitectos - Houses
© Fernando Alda

Cipolla House / Felipe Assadi Arquitectos - HousesCipolla House / Felipe Assadi Arquitectos - HousesCipolla House / Felipe Assadi Arquitectos - HousesCipolla House / Felipe Assadi Arquitectos - HousesCipolla House / Felipe Assadi Arquitectos - More Images+ 26

•
Pichidangui, Chile

American Copper Buildings / SHoP Architects

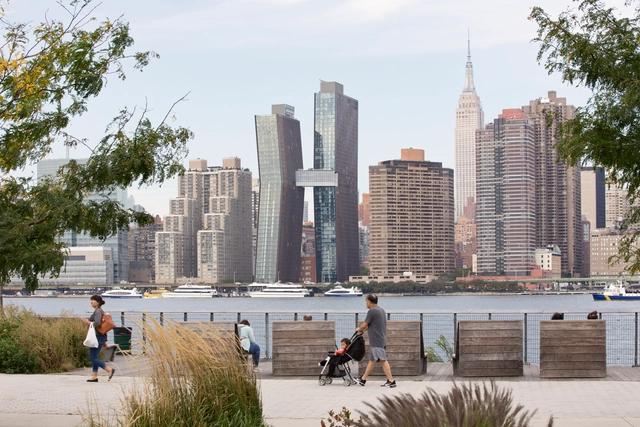
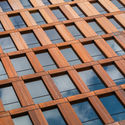
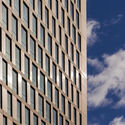
American Copper Buildings / SHoP Architects - Apartments, Facade, CityscapeAmerican Copper Buildings / SHoP Architects - Apartments, Facade, HandrailAmerican Copper Buildings / SHoP Architects - Apartments, FacadeAmerican Copper Buildings / SHoP Architects - Apartments, FacadeAmerican Copper Buildings / SHoP Architects - More Images+ 1

Architecture in Debate: Design Competitions

The Public Architectural and Urban Design Competition is a legally mandated procurement method where selection is based exclusively on the criterion of QUALITY. The winner is chosen by a specialized jury, which ensures broad participation and transparency.

16 Church Street / Keppie

  • Architects: Keppie
  • Area Area of this architecture project Area:  5500 m²
  • Year Completion year of this architecture project Year:  2018
  • Manufacturers Brands with products used in this architecture project
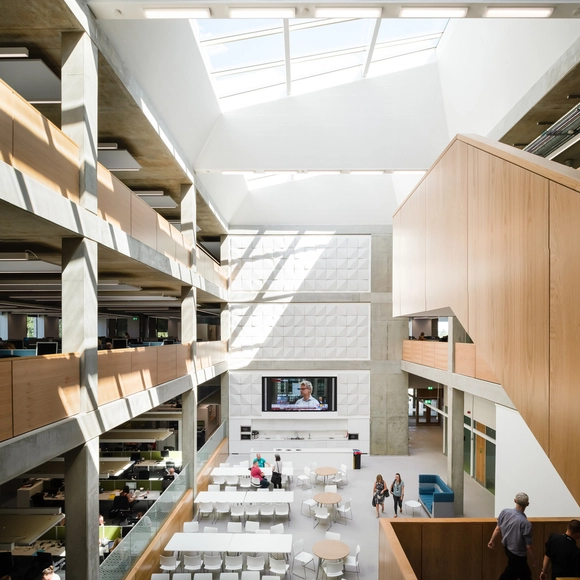
    Manufacturers:  Wienerberger, Careys, Knauf, Marziale, Metal Technology, +3

Dế House / 365 Design

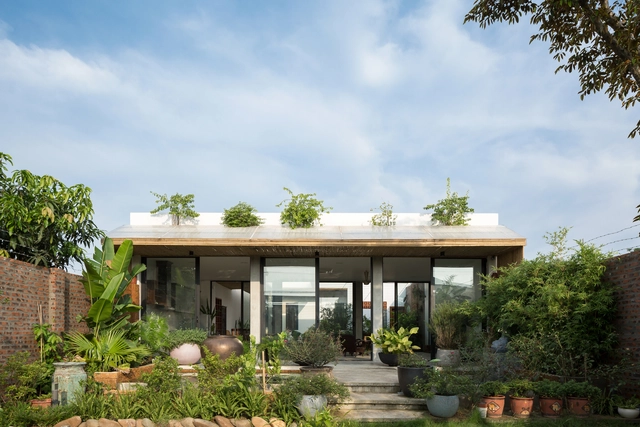
Dế House / 365 Design - Houses Interiors, Facade, Door, Chair, Table, BenchDế House / 365 Design - Houses Interiors, Garden, Door, Facade, BeamDế House / 365 Design - Houses Interiors, Garden, FacadeDế House / 365 Design - Houses Interiors, Garden, Facade, BeamDế House / 365 Design - More Images+ 30

•
Thạch Thất, Vietnam
  • Architects: 365 Design
  • Area Area of this architecture project Area:  200 m²
  • Year Completion year of this architecture project Year:  2018
  • Manufacturers Brands with products used in this architecture project
    Manufacturers:  BETONLAB, Rustic Home, TME

The Courtyard / M9 Design Studio

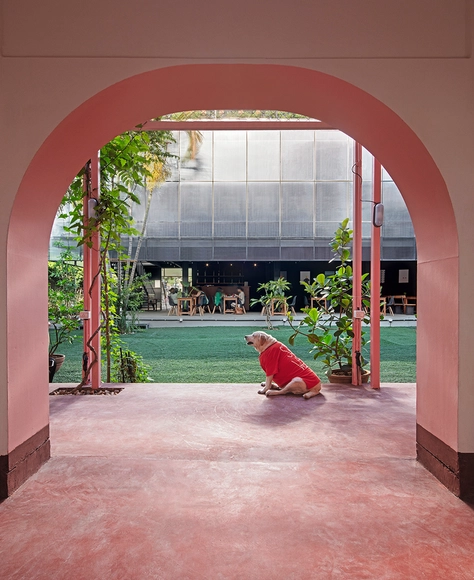
The Courtyard / M9 Design Studio - Extension, Facade, Handrail, StairsThe Courtyard / M9 Design Studio - Extension, Table, Chair, LightingThe Courtyard / M9 Design Studio - Extension, Door, Facade, Beam, LightingThe Courtyard / M9 Design Studio - Extension, FacadeThe Courtyard / M9 Design Studio - More Images+ 20

•
Bengaluru, India
  • Architects: M9 Design Studio
  • Year Completion year of this architecture project Year:  2018
  • Manufacturers Brands with products used in this architecture project
    Manufacturers:  Jindal Steel, Lexan, Sabic, Ultratech
  • Professionals: Spectra Fab

Waterfall House / Architects49 House Design Limited

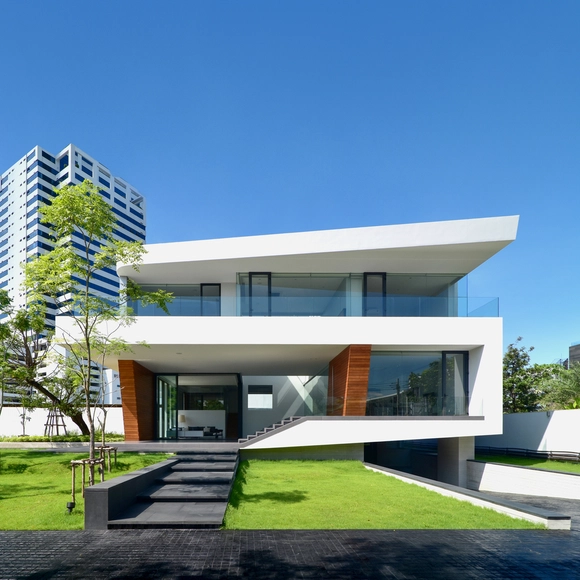
Waterfall House / Architects49 House Design Limited - HousesWaterfall House / Architects49 House Design Limited - HousesWaterfall House / Architects49 House Design Limited - HousesWaterfall House / Architects49 House Design Limited - HousesWaterfall House / Architects49 House Design Limited - More Images+ 33

•
Bangkok, Thailand

MOMO Office / PAL Design

MOMO Office / PAL Design - Interior Design, FacadeMOMO Office / PAL Design - Interior Design, Facade, Handrail, Beam, ChairMOMO Office / PAL Design - Interior Design, FacadeMOMO Office / PAL Design - Interior Design, Facade, HandrailMOMO Office / PAL Design - More Images+ 29

  • Interior Designers: PAL Design
  • Area Area of this architecture project Area:  3600 m²
  • Year Completion year of this architecture project Year:  2018
  • Manufacturers Brands with products used in this architecture project
    Manufacturers:  Asia Marble, Au Pak Marble, Cobelco, Floover, Spring Collection

Albert Park Extension / MUSK Architecture Studio

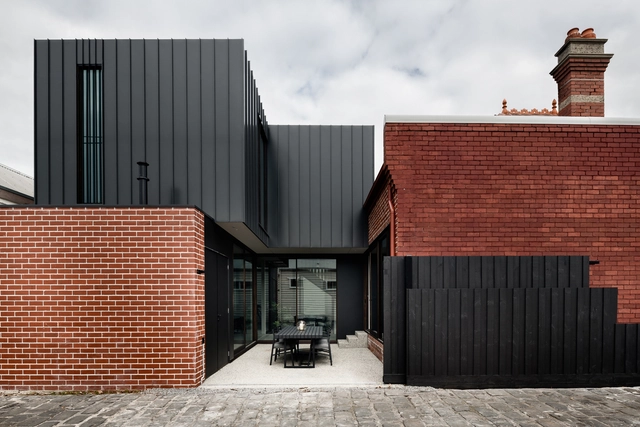
Albert Park Extension / MUSK Architecture Studio - Extension, Stairs, Facade, HandrailAlbert Park Extension / MUSK Architecture Studio - Extension, Facade, DoorAlbert Park Extension / MUSK Architecture Studio - Extension, Kitchen, Countertop, Table, ChairAlbert Park Extension / MUSK Architecture Studio - Extension, Stairs, Facade, Door, HandrailAlbert Park Extension / MUSK Architecture Studio - More Images+ 14

•
Melbourne, Australia
  • Area Area of this architecture project Area:  164 m²
  • Year Completion year of this architecture project Year:  2018
  • Manufacturers Brands with products used in this architecture project
    Manufacturers:  Advanced Metal Cladding, Archbar, Austral Bricks, Cutek, Dulux, +1

COS Chicago Oak Street / COS in-house architectural team

COS Chicago Oak Street / COS in-house architectural team - StoreCOS Chicago Oak Street / COS in-house architectural team - Store, Bedroom, Door, Lighting, BedCOS Chicago Oak Street / COS in-house architectural team - Store, Bedroom, Door, Column, BedCOS Chicago Oak Street / COS in-house architectural team - Store, Kitchen, Door, Facade, Lighting, Chair, TableCOS Chicago Oak Street / COS in-house architectural team - More Images+ 17

•
Chicago, United States
  • Area Area of this architecture project Area:  1036 m²
  • Year Completion year of this architecture project Year:  2018
  • Manufacturers Brands with products used in this architecture project
    Manufacturers:  Carl Hansen, Finn Juhl, Le Klint, Nikari, Timberwise

Apartment in PRIVÉE / Taller David Dana

Apartment in PRIVÉE / Taller David Dana - Apartment Interiors

Apartment in PRIVÉE / Taller David Dana - Apartment InteriorsApartment in PRIVÉE / Taller David Dana - Apartment InteriorsApartment in PRIVÉE / Taller David Dana - Apartment InteriorsApartment in PRIVÉE / Taller David Dana - Apartment InteriorsApartment in PRIVÉE / Taller David Dana - More Images+ 18

•
Ciudad de México, Mexico
  • Architects: Taller David Dana
  • Area Area of this architecture project Area:  449 m²
  • Year Completion year of this architecture project Year:  2018
  • Manufacturers Brands with products used in this architecture project
    Manufacturers:  Colectivo 1050, Forte, Industrias FREG, Rokam, ZAYAT

Zaha Hadid Architects' Mercury Tower adds a "Sense of Dynamism" to Malta's East Coast

Zaha Hadid Architects' Mercury Tower adds a "Sense of Dynamism" to Malta's East Coast - Facade, Cityscape, Coast
West elevation render. Image Courtesy of VA

Zaha Hadid Architects have released images of their proposed redevelopment of the historic Mercury House, situated in the tourism and entertainment center of Paceville on Malta’s east coast. An extensive renovation to the existing structure will see the integration of residential apartments, a boutique hotel, and a range of public spaces and amenities.

The boldest addition to the derelict heritage site will be a 31-story tower, rotating as it rises in response to different functional programs. The resulting form seeks to instill “a sense of dynamism within its silhouette that changes when viewed from different directions around Paceville."

Zaha Hadid Architects' Mercury Tower adds a "Sense of Dynamism" to Malta's East Coast - FacadeZaha Hadid Architects' Mercury Tower adds a "Sense of Dynamism" to Malta's East Coast - Facade, Handrail, LightingZaha Hadid Architects' Mercury Tower adds a "Sense of Dynamism" to Malta's East Coast - Facade, CityscapeZaha Hadid Architects' Mercury Tower adds a "Sense of Dynamism" to Malta's East Coast - Facade, CityscapeZaha Hadid Architects' Mercury Tower adds a Sense of Dynamism to Malta's East Coast - More Images+ 3

Helix Cruise Terminal / Batlleiroig

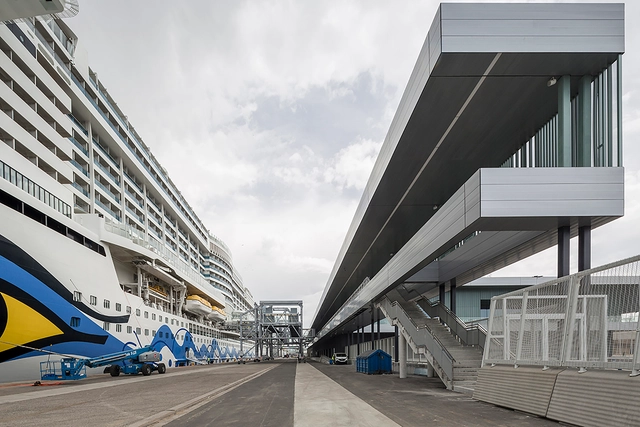
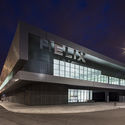
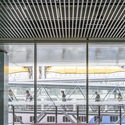
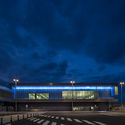
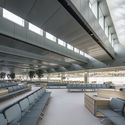
Helix Cruise Terminal / Batlleiroig - Cruise TerminalHelix Cruise Terminal / Batlleiroig - Cruise TerminalHelix Cruise Terminal / Batlleiroig - Cruise TerminalHelix Cruise Terminal / Batlleiroig - Cruise TerminalHelix Cruise Terminal / Batlleiroig - More Images+ 10

  • Architects: Batlleiroig
  • Area Area of this architecture project Area:  12449 m²
  • Year Completion year of this architecture project Year:  2018
  • Manufacturers Brands with products used in this architecture project
    Manufacturers:  Moyser

Call for ArchDaily Interns: Fall 2018

is looking for a motivated and highly-skilled architecture-lover to join our team of interns for Fall 2018! An ArchDaily Content internship provides a unique opportunity to learn about our site and write engaging, witty and insightful posts.

Interested? Then check out the requirements below.
Hexalace / Studio Ardete

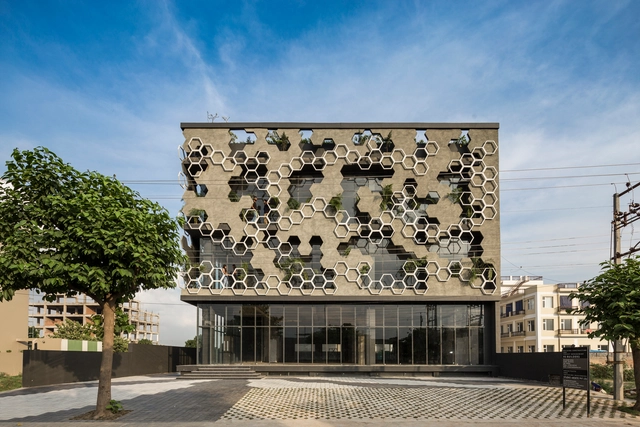
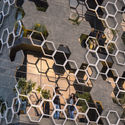
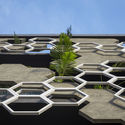
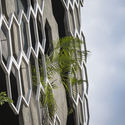
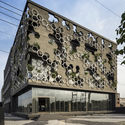
Hexalace / Studio Ardete - Retail , Facade, FenceHexalace / Studio Ardete - Retail , Garden, FacadeHexalace / Studio Ardete - Retail , FacadeHexalace / Studio Ardete - Retail , FacadeHexalace / Studio Ardete - More Images+ 10

•
Sahibzada Ajit Singh Nagar, India