1. ArchDaily
  2. 2017

2017

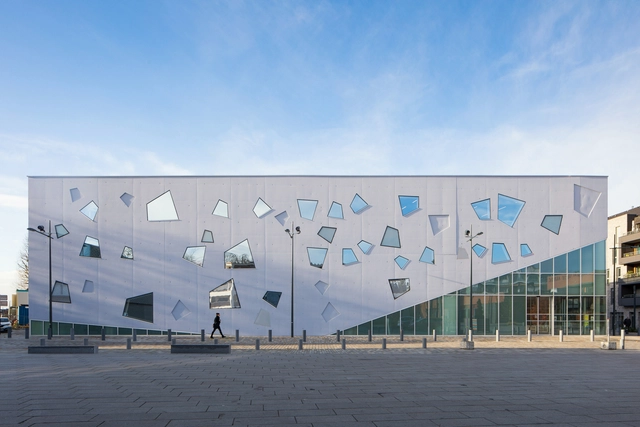
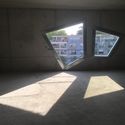
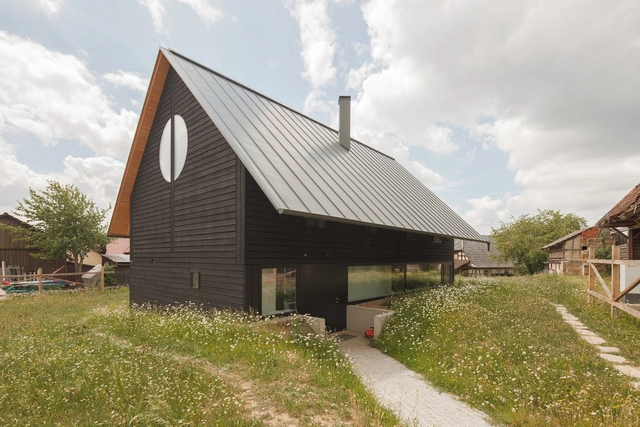
Primary school Nezamyslice / Malý Chmel

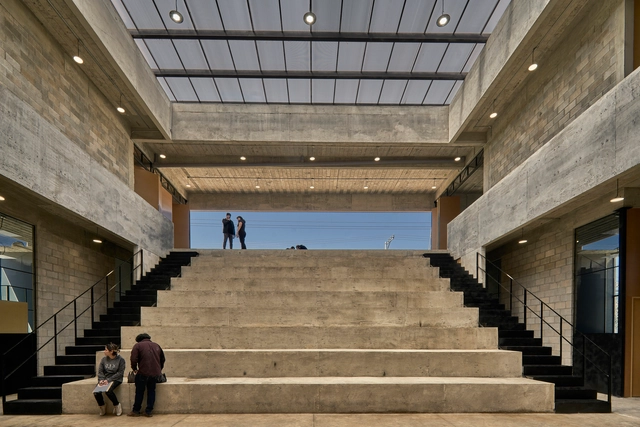
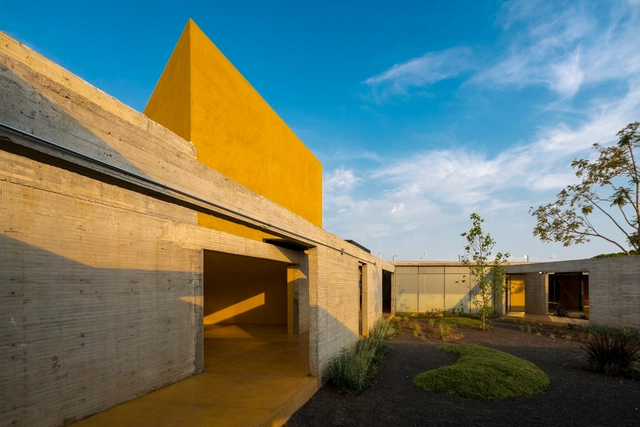
Primary school Nezamyslice / Malý Chmel - Elementary & Middle SchoolPrimary school Nezamyslice / Malý Chmel - Elementary & Middle SchoolPrimary school Nezamyslice / Malý Chmel - Elementary & Middle SchoolPrimary school Nezamyslice / Malý Chmel - Elementary & Middle SchoolPrimary school Nezamyslice / Malý Chmel - More Images+ 11

  • Architects: Malý Chmel
  • Area Area of this architecture project Area:  1277 m²
  • Year Completion year of this architecture project Year:  2017
  • Manufacturers Brands with products used in this architecture project
    Manufacturers:  Pilkington, Forbo Flooring Systems, Brickyard Polom, Cidemat, Weber

The Forest House / Bloc Architects + Kevin Lloyd Architects

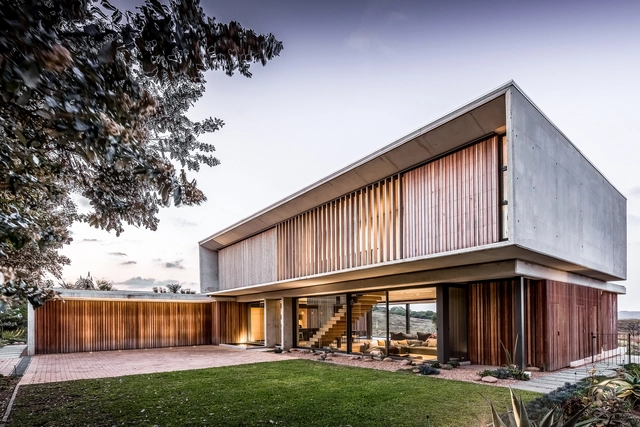
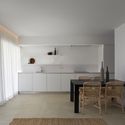
The Forest House / Bloc Architects + Kevin Lloyd Architects - Houses, Deck, Door, Facade, Beam, Balcony, ChairThe Forest House / Bloc Architects + Kevin Lloyd Architects - Houses, FacadeThe Forest House / Bloc Architects + Kevin Lloyd Architects - Houses, Deck, Facade, Handrail, BalconyThe Forest House / Bloc Architects + Kevin Lloyd Architects - Houses, Kitchen, Beam, Facade, Countertop, Table, ChairThe Forest House / Bloc Architects + Kevin Lloyd Architects - More Images+ 15

Ninh Binh House / HGAA

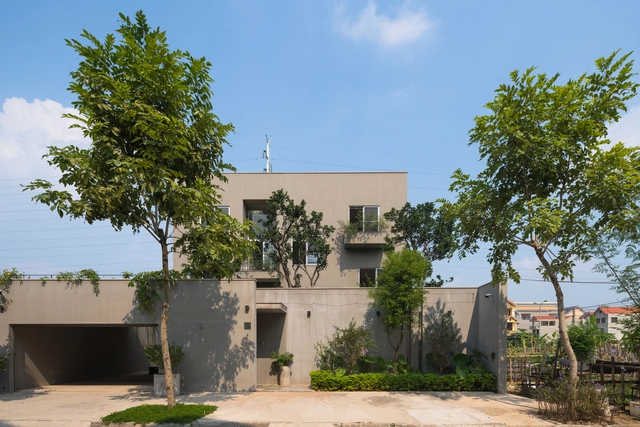
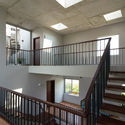
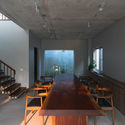
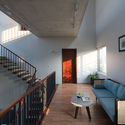
Ninh Binh House / HGAA - Interior Photography, Houses, Stairs, Handrail, FacadeNinh Binh House / HGAA - Interior Photography, Houses, Table, ChairNinh Binh House / HGAA - Interior Photography, Houses, TableNinh Binh House / HGAA - HousesNinh Binh House / HGAA - More Images+ 22

•
Ninh Binh, Vietnam
  • Architects: HGAA
  • Area Area of this architecture project Area:  110 m²
  • Year Completion year of this architecture project Year:  2017
  • Manufacturers Brands with products used in this architecture project
    Manufacturers:  Acor, Bosch, Bạch Mã, Kubo, Tostem, +1

Sury Resort No.3 / Atelier XÜK

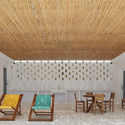
Sury Resort No.3 / Atelier XÜK - Commercial Architecture, FacadeSury Resort No.3 / Atelier XÜK - Commercial Architecture, Garden, FacadeSury Resort No.3 / Atelier XÜK - Commercial Architecture, Facade, Beam, Door, BenchSury Resort No.3 / Atelier XÜK - Commercial Architecture, FacadeSury Resort No.3 / Atelier XÜK - More Images+ 21

  • Architects: Atelier XÜK
  • Area Area of this architecture project Area:  580 m²
  • Year Completion year of this architecture project Year:  2017

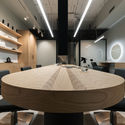
Cisco Meraki / Studio O+A

Cisco Meraki / Studio O+A - Interior Photography, Extension, Door, Table, ChairCisco Meraki / Studio O+A - Interior Photography, Extension, Lighting, TableCisco Meraki / Studio O+A - Interior Photography, Extension, Table, ChairCisco Meraki / Studio O+A - Interior Photography, Extension, TableCisco Meraki / Studio O+A - More Images+ 10

CASAFRAN / Gonzalo Mardones V Arquitectos

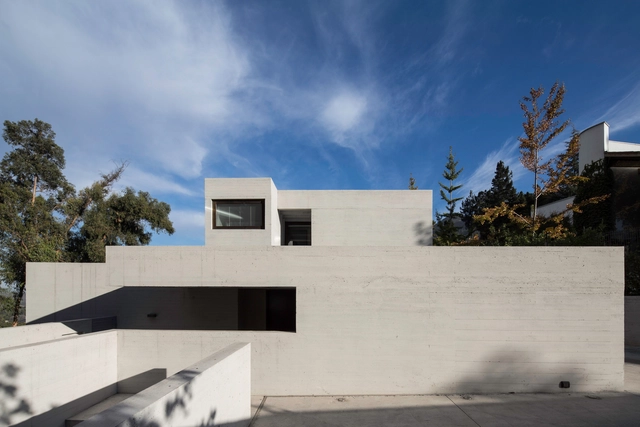
CASAFRAN / Gonzalo Mardones V Arquitectos - HousesCASAFRAN / Gonzalo Mardones V Arquitectos - HousesCASAFRAN / Gonzalo Mardones V Arquitectos - HousesCASAFRAN / Gonzalo Mardones V Arquitectos - HousesCASAFRAN / Gonzalo Mardones V Arquitectos - More Images+ 23

•
Vitacura, Chile
  • Area Area of this architecture project Area:  333 m²
  • Year Completion year of this architecture project Year:  2017
  • Manufacturers Brands with products used in this architecture project
    Manufacturers:  Carolina Hernandez, Italinnea, José María Alemparte, Legrand / Bticino, MK, +1

Mirasal Residential / Balzar Arquitectos + Julia Alcocer

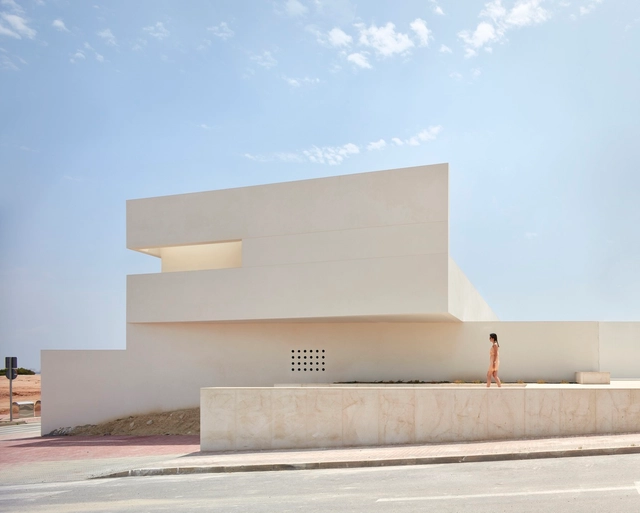
Mirasal Residential / Balzar Arquitectos + Julia Alcocer - HousesMirasal Residential / Balzar Arquitectos + Julia Alcocer - HousesMirasal Residential / Balzar Arquitectos + Julia Alcocer - HousesMirasal Residential / Balzar Arquitectos + Julia Alcocer - HousesMirasal Residential / Balzar Arquitectos + Julia Alcocer - More Images+ 40

•
Torrevieja, Spain

School of Artistic Initiation / ORIGEN 19º41'53'' N

School of Artistic Initiation / ORIGEN 19º41'53'' N - Educational ArchitectureSchool of Artistic Initiation / ORIGEN 19º41'53'' N - Educational ArchitectureSchool of Artistic Initiation / ORIGEN 19º41'53'' N - Educational ArchitectureSchool of Artistic Initiation / ORIGEN 19º41'53'' N - Educational ArchitectureSchool of Artistic Initiation / ORIGEN 19º41'53'' N - More Images+ 23

  • Area Area of this architecture project Area:  1388 m²
  • Year Completion year of this architecture project Year:  2017

EH House / Estudio GMARQ

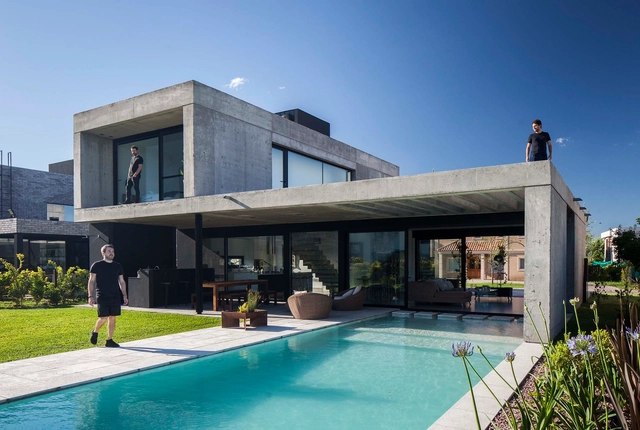
EH House / Estudio GMARQ - HousesEH House / Estudio GMARQ - HousesEH House / Estudio GMARQ - HousesEH House / Estudio GMARQ - HousesEH House / Estudio GMARQ - More Images+ 18

•
Pilar, Argentina
  • Architects: Estudio GMARQ
  • Area Area of this architecture project Area:  200 m²
  • Year Completion year of this architecture project Year:  2017
  • Manufacturers Brands with products used in this architecture project
    Manufacturers:  Cosentino, Lutron, CG, HYDRO Aluminium, Kalciyan, +2

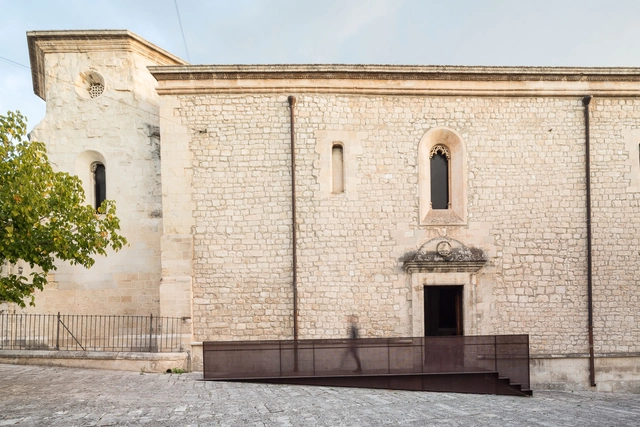
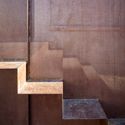
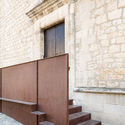
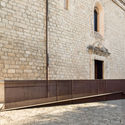
San Francesco Church Catwalk / Nunzio Gabriele Sciveres + Giuseppe Gurrieri

San Francesco Church Catwalk / Nunzio Gabriele Sciveres + Giuseppe Gurrieri  - Refurbishment, Door, Facade, ArchSan Francesco Church Catwalk / Nunzio Gabriele Sciveres + Giuseppe Gurrieri  - Refurbishment, Facade, StairsSan Francesco Church Catwalk / Nunzio Gabriele Sciveres + Giuseppe Gurrieri  - Refurbishment, Door, Stairs, Facade, Handrail, ArchSan Francesco Church Catwalk / Nunzio Gabriele Sciveres + Giuseppe Gurrieri  - Refurbishment, Door, Facade, ArchSan Francesco Church Catwalk / Nunzio Gabriele Sciveres + Giuseppe Gurrieri  - More Images+ 8

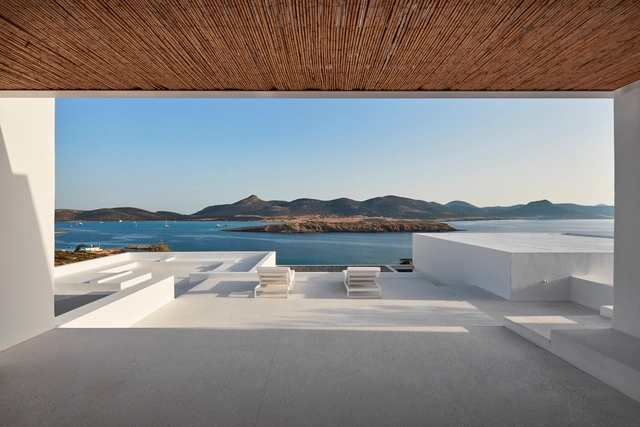
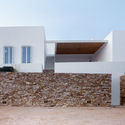
APS / ARP - Architecture Research Practice

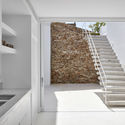
APS / ARP - Architecture Research Practice - Exterior Photography, Houses, Facade, DoorAPS / ARP - Architecture Research Practice - Exterior Photography, Houses, FacadeAPS / ARP - Architecture Research Practice - Interior Photography, Houses, Stairs, SinkAPS / ARP - Architecture Research Practice - Interior Photography, Houses, ChairAPS / ARP - Architecture Research Practice - More Images+ 28

•
Antiparos , Greece

Filtered Wall House / Duc Vien LE

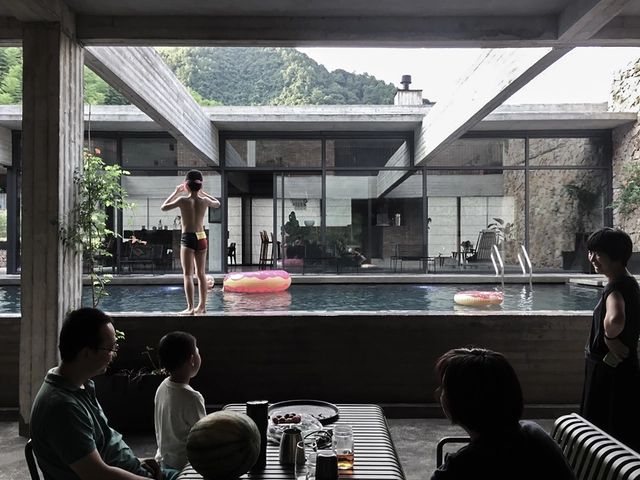
Filtered Wall House / Duc Vien LE - Houses, Arch, ColumnFiltered Wall House / Duc Vien LE - Houses, Courtyard, Facade, DoorFiltered Wall House / Duc Vien LE - Houses, Facade, Beam, HandrailFiltered Wall House / Duc Vien LE - HousesFiltered Wall House / Duc Vien LE - More Images+ 15

•
Hòa Quý, Vietnam
  • Architects: Duc Vien LE
  • Area Area of this architecture project Area:  125 m²
  • Year Completion year of this architecture project Year:  2017
  • Manufacturers Brands with products used in this architecture project
    Manufacturers:  Dong Tam, HAGL, Hoa Phat, Viglacera

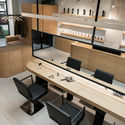
Sonia Portela Hair Salon / NAN Arquitectos

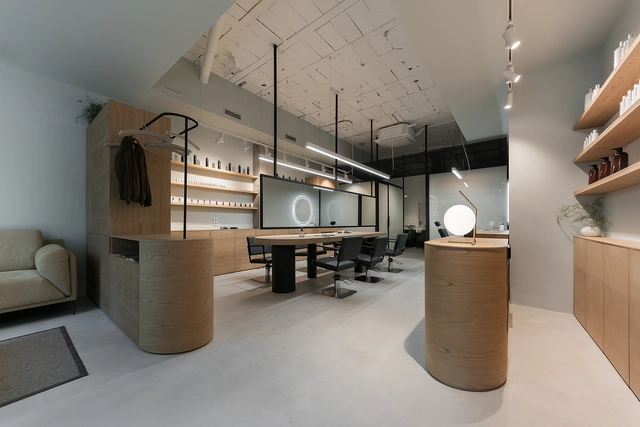
Sonia Portela Hair Salon / NAN Arquitectos - StoreSonia Portela Hair Salon / NAN Arquitectos - StoreSonia Portela Hair Salon / NAN Arquitectos - StoreSonia Portela Hair Salon / NAN Arquitectos - StoreSonia Portela Hair Salon / NAN Arquitectos - More Images+ 21

•
Pontevedra, Spain
  • Architects: NAN Arquitectos
  • Area Area of this architecture project Area:  85 m²
  • Year Completion year of this architecture project Year:  2017


l’Étoile, Scène de Mouvaux / atelier d'architecture King Kong

l’Étoile, Scène de Mouvaux / atelier d'architecture King Kong - Cultural Centerl’Étoile, Scène de Mouvaux / atelier d'architecture King Kong - Cultural Centerl’Étoile, Scène de Mouvaux / atelier d'architecture King Kong - Cultural Centerl’Étoile, Scène de Mouvaux / atelier d'architecture King Kong - Cultural Centerl’Étoile, Scène de Mouvaux / atelier d'architecture King Kong - More Images+ 30

House CS / Daniel Laubrich

House CS / Daniel Laubrich - Houses, Beam, Facade, Arch, Handrail, ColumnHouse CS / Daniel Laubrich - Houses, Handrail, FacadeHouse CS / Daniel Laubrich - Houses, Facade, DoorHouse CS / Daniel Laubrich - Houses, FenceHouse CS / Daniel Laubrich - More Images+ 14

CL House / Axial Studio

CL House / Axial Studio - Houses Interiors, Courtyard, Facade, Stairs
© Mario Wibowo

CL House / Axial Studio - Houses Interiors, Facade, Table, ChairCL House / Axial Studio - Houses Interiors, Facade, LightingCL House / Axial Studio - Houses Interiors, Garden, Facade, Door, Balcony, LightingCL House / Axial Studio - Houses Interiors, Garden, Stairs, Facade, ColumnCL House / Axial Studio - More Images+ 19

  • Architects: Axial Studio
  • Area Area of this architecture project Area:  700 m²
  • Year Completion year of this architecture project Year:  2017
  • Manufacturers Brands with products used in this architecture project
    Manufacturers:  Hansgrohe, Il Sogno, Leicht, MM GALLERY, Venus Tile

Shelter for Women Victims of Violence / ORIGEN 19º41' 53" N

Shelter for Women Victims of Violence / ORIGEN 19º41' 53" N - Cultural CenterShelter for Women Victims of Violence / ORIGEN 19º41' 53" N - Cultural CenterShelter for Women Victims of Violence / ORIGEN 19º41' 53" N - Cultural CenterShelter for Women Victims of Violence / ORIGEN 19º41' 53" N - Cultural CenterShelter for Women Victims of Violence / ORIGEN 19º41' 53 N - More Images+ 22

  • Area Area of this architecture project Area:  1226 m²
  • Year Completion year of this architecture project Year:  2017

Coura House / Luís Peixoto

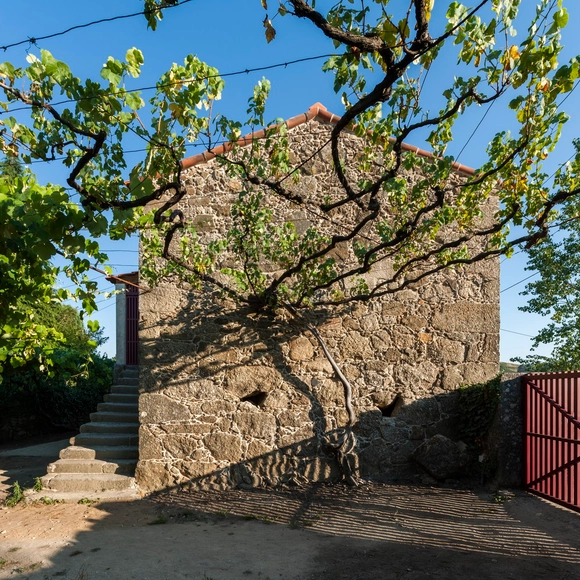
Coura House / Luís Peixoto - RestorationCoura House / Luís Peixoto - RestorationCoura House / Luís Peixoto - RestorationCoura House / Luís Peixoto - RestorationCoura House / Luís Peixoto - More Images+ 16

•
Paredes de Coura, Portugal
  • Architects: Luís Peixoto
  • Area Area of this architecture project Area:  1291 ft²
  • Year Completion year of this architecture project Year:  2017
  • Manufacturers Brands with products used in this architecture project
    Manufacturers:  Beker, Fama, Roriz, Sanitana, Victoria