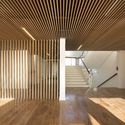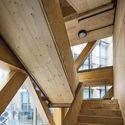


-
Architects: TZANNES
- Area: 7920 m²
- Year: 2017
-
Manufacturers: HASSLACHER NORICA TIMBER, HESS TIMBER, Stora Enso, Austral Bricks, Australian Architectural Hardwoods, +2
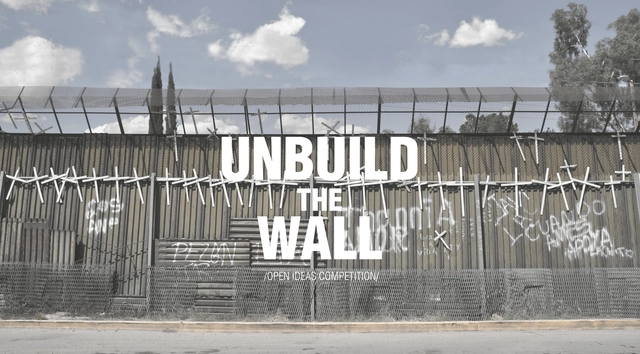
Donald Trump’s main campaign promise relaunches and gives a definite boost to an old and obsolete project of physical separation that had been abandoned by the last US governments, given the manifest inefficiency to obtain the intended results of tackling drug trafficking, illegal immigration and arms trafficking and which would actually bring disastrous humanitarian and environmental consequences.
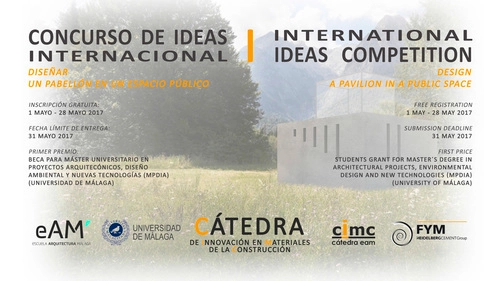
The Chair of Innovative Construction Materials (CIMC) with the Higher School of Architecture of Málaga and Financiera y Minera S.A. announce the II International Ideas Competition for architects and students of architecture in their graduation project.

The Architectural Association Myanmar Visiting School aims to provide space and support to invigorate the architectural use of Myanmar's local bamboo resources. The project will revitalize local, traditional bamboo use techniques, and where applicable, combine them with current international best practices in the use of bamboo. It will promote the application of bamboo as an environmentally sound, renewable, and practical means to increasing and sustaining local craftsmanship, sustainable livelihoods, cultural heritage, while supporting carbon sequestering and environmental protection in the region.

Flexible Interior
USM challenges designers to push the USM Haller Configurator to the edges of its flexibility.

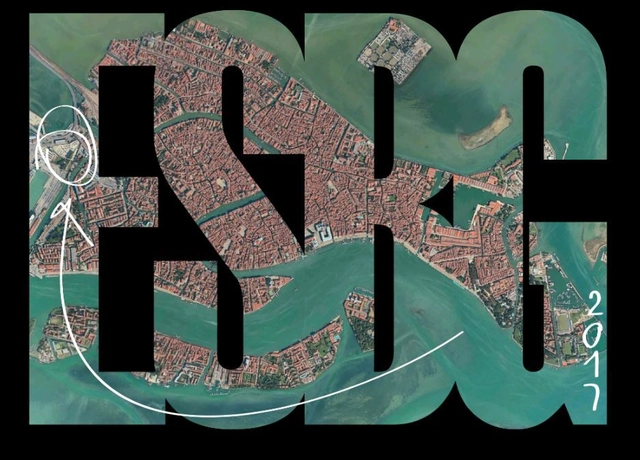
FSP Freaky Summer Party calls to action!

The Black Taj Mahal (Persian/Urdu: لحم جات ہایس “Black Taj”, also “the 2nd Taj”) was supposed to be a legendary black marble mausoleum that was planned to be built across the Yamuna River directly opposite the Taj Mahal. Mughal emperor Shah Jahan is widely believed to have desired a mausoleum for himself similar to the one he had built in memory of his deceased wife, Mumtaz Mahal. There has always been a debate in the archaeological and historian circles regarding the authenticity of the plan for the Black Taj.
.
What if it was supposed to exist and NOW, we vest this opportunity upon YOU, how would you build the Black Taj?
.
What we are really are looking at is an idea, that can exhibit the Mughal contribution in the sub-continent right next to ‘the place which frames its summit’. A Memorial, A Relic, An Interpretation, any idea is not too vague if you are able to complete this narrative - or here ‘the missing link’. More details below.
.jpg?1494582970&format=webp&width=640&height=580)
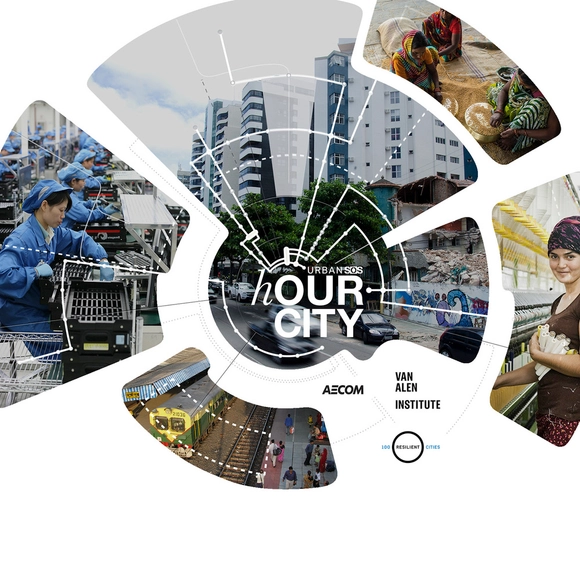
Presented by AECOM and Van Alen Institute, with 100 Resilient Cities — Pioneered by the Rockefeller Foundation, hOUR City is this year’s Urban SOS™ student ideas competition. We’re asking students to propose new solutions to tackle housing, transportation, or economic development challenges and to re-imagine what a future “hour city” boundary can be.
.jpg?1495138730&format=webp&width=640&height=580)
Section I: TOPIC
The competition topic is the preliminary design of a 40 sm one-floor building, located in an Italian municipality, to be announced later, employing straw bale and timber construction techniques. The building will consist of a single multifunctional area available to different associations to carry out conferences, meetings, and events. The building will be used periodically and in a discontinuous way, thus management costs should be minimized. Thanks to an agreement between Promopaglia and the Municipality of Caino (Italy), the two winning projects will be submitted to the Municipality as part of a public- private partnership in order to achieve their realization.
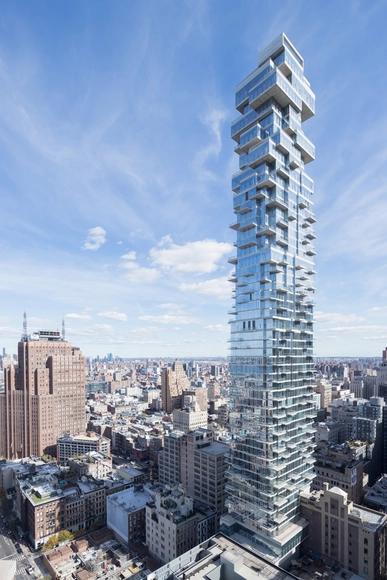

Architecture and film are interlocked: both unfold narrative ideas through space and time, taking us to real and virtual worlds; both start with the imagination, and then take on their own reality. Films are set in cities, landscapes and buildings where architecture is a visual shorthand, telling us about characters and plot in an instant. Yet a dedicated festival that brings architecture and film together has never before been held in this country.
.jpg?1494959021&format=webp&width=640&height=580)

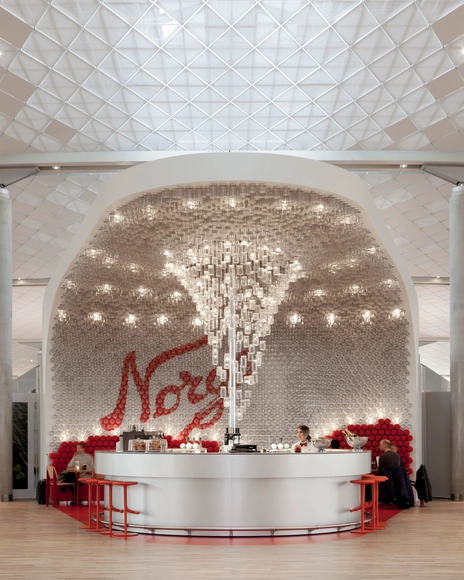

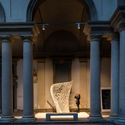
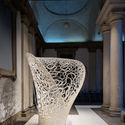
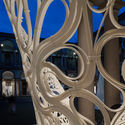
Zaha Hadid Architects unveiled a new experimental structure as part of Milan’s White In The City Exhibition during the city’s annual Salone del Mobile. Held at the Accademia di Belle Arti di Brera in the heart of Milan’s design district, the exhibition explored the contemporary use of white color in design and architecture across various locations in the city. Named the Thallus – after the Greek word for flora that is not differentiated into stem and leaves, the sculpture is the latest in ZHA’s investigations using 3D printing technology. Thallus continues Zaha Hadid Architects’ Computational Design (ZHA CoDe) group’s research into generating geometries through robotic-assisted design.
.jpg?1494583382 "© CreatAR - AI Qing & SHI Kaicheng")
.jpg?1494583181 "© CreatAR - AI Qing & SHI Kaicheng")
.jpg?1494583955 "© CreatAR - AI Qing & SHI Kaicheng")
.jpg?1494582986 "© CreatAR - AI Qing & SHI Kaicheng")
.jpg?1494582970)
.jpg?1495138781 "© Shin Kyungsub")
.jpg?1495138811 "© Shin Kyungsub")
.jpg?1495138945 "© Shin Kyungsub")
.jpg?1495138885 "© Shin Kyungsub")
.jpg?1495138730)




.jpg?1494959182 "© Howard Chan")
.jpg?1494959395 "© Howard Chan")
.jpg?1494959171 "© Howard Chan")
.jpg?1494959371 "© Howard Chan")
.jpg?1494959021)