ArchDaily
2017
2017
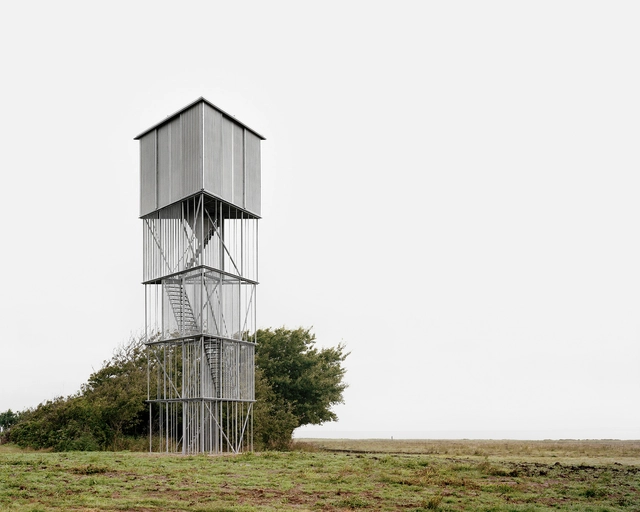
https://www.archdaily.com/883075/tipperne-bird-sanctuary-johansen-skovsted-arkitekter Fernanda Castro
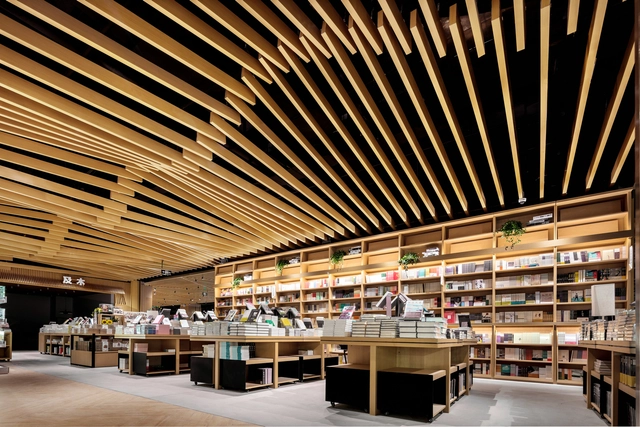
https://www.archdaily.com/882969/yanjiyou-bookstore-karv-one 舒岳康 - SHU Yuekang
Courtesy of Reiser + Umemoto + 4
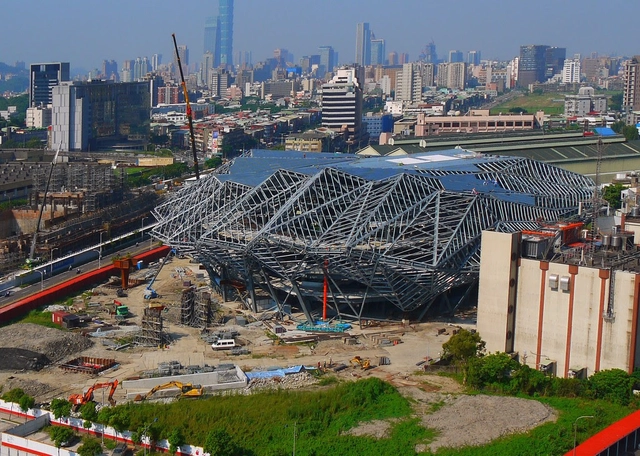
Architects Location Nangang District, Taipei City, Taiwan, China
Project Year 2017
Photographs Courtesy of Reiser + Umemoto
https://www.archdaily.com/883081/in-progress-taipei-pop-music-center-reiser-plus-umemoto María Francisca González
https://www.archdaily.com/882994/the-triplex-apartments-luigi-rosselli Cristobal Rojas
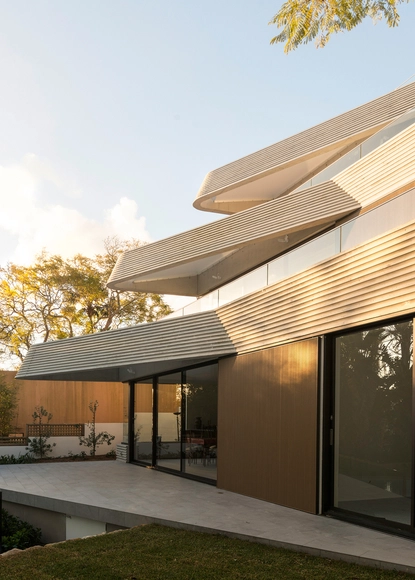
© Tatjana Plitt https://www.archdaily.com/882978/garden-wall-house-sarah-kahn-architect Rayen Sagredo
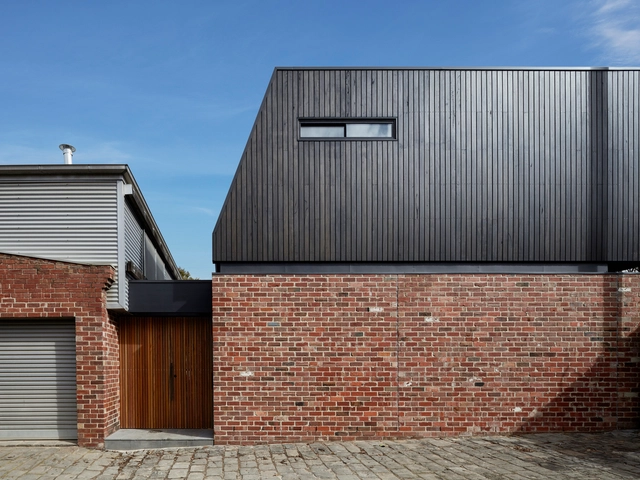
© Chris Cooper + 20
Area
Area of this architecture project
Area:
120000 ft²
Year
Completion year of this architecture project
Year:
2017
Manufacturers
Brands with products used in this architecture project
Manufacturers: Axolight Designtex Hansgrohe Hunter Douglas Architectural (Europe) Solarlux , +47 Fil Doux Sherwin-Williams iGuzzini Architex International , Armstrong Ceilings , Arteriors , CTS Cement Manufacturing Corporation , Castor Design , Contract Décor International , Daltile , Decolav , Design Within Reach , Décor International , Emil Erwin , Fabricut , Fermob , Flat Vernacular , Flavor Paper , Hufft , Hunter Douglas , Industry West , Jason Miller Studio , Knoll International , Kohler , Lamps Plus , Lance Woven Leather , Lighting Services , Lonseal , Maharam , Mirror Image Hospitality , Mohawk Flooring , Momentum Textiles , Moonart Hospitality , NanaWall , Nemo Tile , Opuzen , Paragon Glass , Porcelanosa Grupo , Rainier , Rulon International , Saftifirst , Signature Flooring , Stua , Tate Ornamental , Technogym , Tubelite , Valley Forge -47
https://www.archdaily.com/882960/21c-museum-hotel-nashville-deborah-berke-partners Rayen Sagredo
Videos
Courtesy of Airbnb
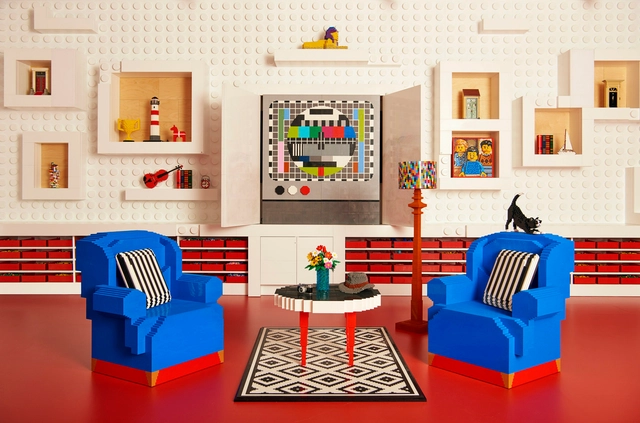
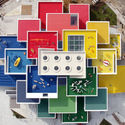
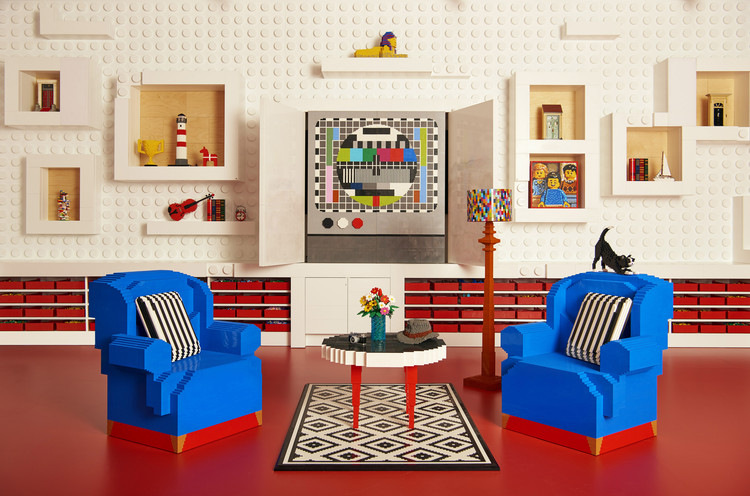
Airbnb has teamed up with LEGO to offer fanatics the once-in-a-lifetime opportunity to spend the night in the newly-opened LEGO House in Billund, Denmark . Contest winners will be able to enjoy the BIG-designed building all for themselves for one night, where they will be treated to a special program of events before retiring to the bedroom located beneath a 6-metre-tall LEGO waterfall and surrounded by a pool of bricks.
Check out the details below.
+ 8
https://www.archdaily.com/883054/call-for-entries-spend-a-night-at-the-lego-house-courtesy-of-airbnb Patrick Lynch
https://www.archdaily.com/882913/de-la-roche-residence-naturehumaine Cristobal Rojas
https://www.archdaily.com/882977/idf-habitat-headquarters-piuarch Rayen Sagredo
© Josema Cutillas + 35
Area
Area of this architecture project
Area:
350 m²
Year
Completion year of this architecture project
Year:
2017
Manufacturers
Brands with products used in this architecture project
Manufacturers: Linvisibile Nelissen Roca Breinco , Fiora , +6 Geo Hidrol , Kommerling , Metalunic , Otis , Porcelanosa Grupo , URSA -6
https://www.archdaily.com/882785/casa-aym-esther-vicario-azcona Rayen Sagredo
https://www.archdaily.com/882916/stazzo-daldia-house-altromodoarchitetcts Cristobal Rojas
https://www.archdaily.com/882858/the-runkelsteiner-jma Rayen Sagredo
https://www.archdaily.com/882886/zinder-cultural-center-de-zwarte-hond Daniel Tapia
https://www.archdaily.com/882918/vh6-house-idee-architects Cristobal Rojas
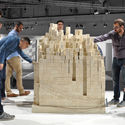
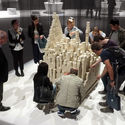
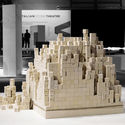
At international stone exhibition Marmomac 2017, Chinese firm OPEN Architecture has created a transient installation titled "The Eternal & The Ephemeral" that allows visitors to transform a cube of stone tiles into new, unplanned forms. The project responds directly to the theme of the event, "Soul of City," which asked designers from across the globe to collaborate with Italian stone manufacturers to create pieces built entirely from stone. OPEN's concept focused on the relationship between transience and heaviness in the material, prompting the installation to gradually "disappear" over the 4-day event.
+ 8
https://www.archdaily.com/881775/the-eternal-and-the-ephemeral-opens-art-installation-exhibited-in-italy-open-architecture 舒岳康 - SHU Yuekang
© BoysPlayNice + 36
Area
Area of this architecture project
Area:
346 m²
Year
Completion year of this architecture project
Year:
2017
Manufacturers
Brands with products used in this architecture project
Manufacturers: Hansgrohe RHEINZINK Reynaers Aluminium ABB , Ares , +13 Atika , Boen , Bomma , CRW , Corian , Corten , Delta Light , Duke , Hormann , Hoxter , NATUZZI , Ragno , Stiebel Eltron -13
https://www.archdaily.com/882863/engel-house-cmc-architects Rayen Sagredo
https://www.archdaily.com/882893/gai-kodzor-winery-kleinewelt-architekten Daniel Tapia
The Pink Rabbit. Image © Edward Hendricks + 49
Area
Area of this architecture project
Area:
10000 m²
Year
Completion year of this architecture project
Year:
2017
Manufacturers
Brands with products used in this architecture project
Manufacturers: 3nod , BODE , EUROART , Guang YiXin , Indel B , +9 Kohler , LG Electronics , RAEX , RICKS , SKK , Saintly , Shanghai Beidun Furniture , Shanghai Yihong Decoration Materials , TY carpet -9 https://www.archdaily.com/882291/vue-hotel-ministry-of-design 罗靖琳




.jpg?1509708219&format=webp&width=640&height=580)





.jpg?1510002021 "Courtesy of Reiser + Umemoto")
.jpg?1510001997 "Courtesy of Reiser + Umemoto")
.jpg?1510002364 "Courtesy of Reiser + Umemoto")
.jpg?1510002359 "Courtesy of Reiser + Umemoto")
















.jpg?1509708231 "© ScagliolaBrakkee")
.jpg?1509708083 "© ScagliolaBrakkee")
.jpg?1509708196 "© ScagliolaBrakkee")
.jpg?1509708094 "© ScagliolaBrakkee")
.jpg?1509708219)