1. ArchDaily
  2. 2017

2017

Blushhh! Secret Shop / AKZ Architectura

Blushhh! Secret Shop / AKZ Architectura - Interior Photography, Retail Interiors, Door, Fence, Facade, ArchBlushhh! Secret Shop / AKZ Architectura - Retail InteriorsBlushhh! Secret Shop / AKZ Architectura - Retail InteriorsBlushhh! Secret Shop / AKZ Architectura - Interior Photography, Retail InteriorsBlushhh! Secret Shop / AKZ Architectura - More Images+ 8

  • Architects: AKZ Architectura
  • Area Area of this architecture project Area:  100
  • Year Completion year of this architecture project Year:  2017
  • Manufacturers Brands with products used in this architecture project
    Manufacturers:  Alufoam, Condor, Feron

Ankara Office Tower / Anmahian Winton Architects

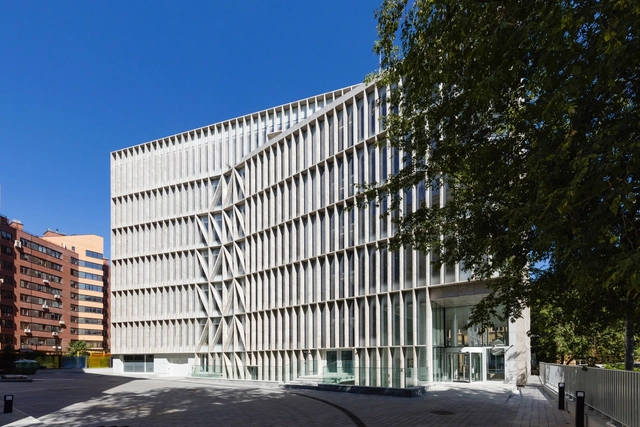
Ankara Office Tower / Anmahian Winton Architects - Exterior Photography, Office Buildings, CityscapeAnkara Office Tower / Anmahian Winton Architects - Office BuildingsAnkara Office Tower / Anmahian Winton Architects - Office BuildingsAnkara Office Tower / Anmahian Winton Architects - Exterior Photography, Office Buildings, Facade, CityscapeAnkara Office Tower / Anmahian Winton Architects - More Images+ 24

Safari Residential Apartment / Ashari Architects

Safari Residential Apartment / Ashari Architects - Residential, Facade, ArchSafari Residential Apartment / Ashari Architects - Residential, Facade, BeamSafari Residential Apartment / Ashari Architects - Residential, Door, Facade, Beam, ArchSafari Residential Apartment / Ashari Architects - Residential, Stairs, HandrailSafari Residential Apartment / Ashari Architects - More Images+ 13

  • Architects: Ashari Architects
  • Area Area of this architecture project Area:  1300
  • Year Completion year of this architecture project Year:  2017
  • Manufacturers Brands with products used in this architecture project
    Manufacturers:  Ghazvin Glass, Nekooyi wood supply, Parvaran, Shiraz Brick

Elwood House / STAR Architecture

Elwood House / STAR Architecture - Houses, Kitchen, Facade, Door, Chair, Countertop, TableElwood House / STAR Architecture - Houses, Courtyard, Facade, Door, ChairElwood House / STAR Architecture - Houses, Facade, Chair, Bench, TableElwood House / STAR Architecture - Houses, Courtyard, Door, Facade, ChairElwood House / STAR Architecture - More Images+ 13

Elwood, Australia

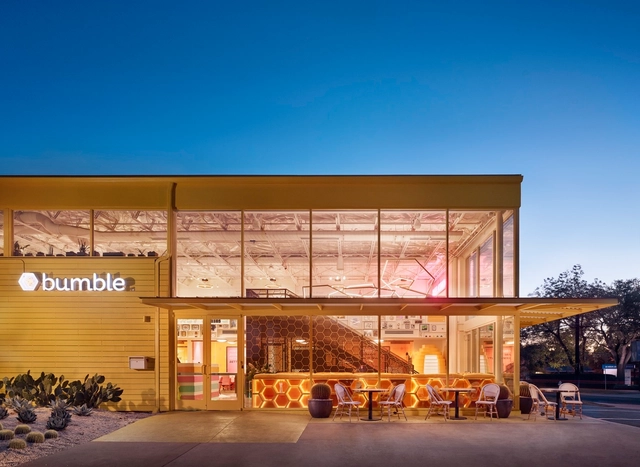
Bumble HQ “The Hive” / Cline, formerly Mark Odom Studio

Bumble HQ “The Hive”  / Cline, formerly Mark Odom Studio - OfficesBumble HQ “The Hive”  / Cline, formerly Mark Odom Studio - OfficesBumble HQ “The Hive”  / Cline, formerly Mark Odom Studio - OfficesBumble HQ “The Hive”  / Cline, formerly Mark Odom Studio - OfficesBumble HQ “The Hive”  / Cline, formerly Mark Odom Studio - More Images+ 11

  • Area Area of this architecture project Area:  4800 ft²
  • Year Completion year of this architecture project Year:  2017
  • Manufacturers Brands with products used in this architecture project
    Manufacturers:  Clarus, Sonance
  • Professionals: Drophouse Design

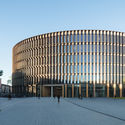
Town Hall / ingenhoven architects

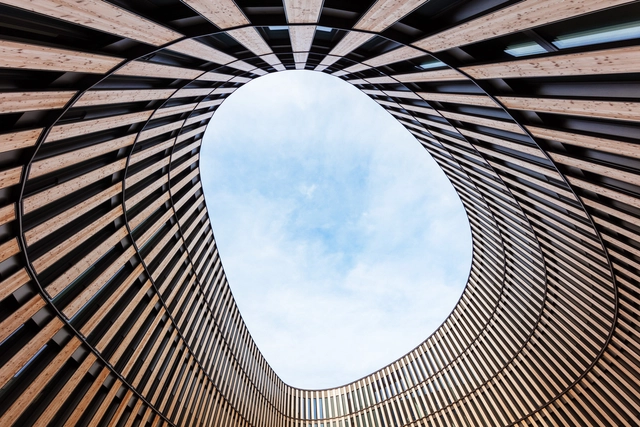
Town Hall / ingenhoven architects - SustainabilityTown Hall / ingenhoven architects - SustainabilityTown Hall / ingenhoven architects - SustainabilityTown Hall / ingenhoven architects - SustainabilityTown Hall / ingenhoven architects - More Images+ 19

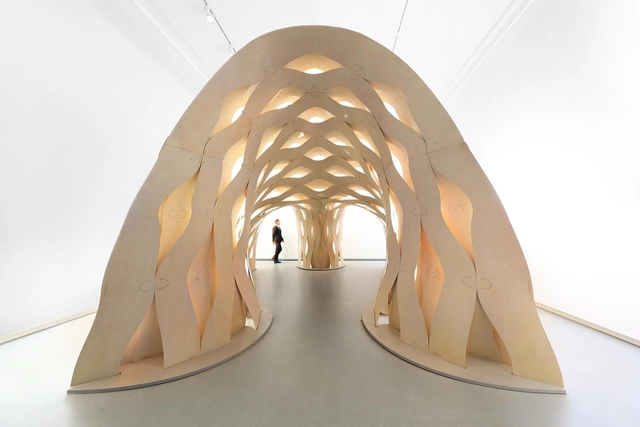
Sewn Timber Shell / ICD University of Stuttgart + DDRC Tongji University

Sewn Timber Shell / ICD University of Stuttgart + DDRC Tongji University - Small Scale, ArchSewn Timber Shell / ICD University of Stuttgart + DDRC Tongji University - Small Scale, Arch, ColumnSewn Timber Shell / ICD University of Stuttgart + DDRC Tongji University - Small Scale, Arch, Column, ArcadeSewn Timber Shell / ICD University of Stuttgart + DDRC Tongji University - Small Scale, ArchSewn Timber Shell / ICD University of Stuttgart + DDRC Tongji University - More Images+ 11

Shenzhen Shi, China
  • Area Area of this architecture project Area:  17
  • Year Completion year of this architecture project Year:  2017
  • Manufacturers Brands with products used in this architecture project
    Manufacturers:  Groz Beckert, Guetemann, Kleiberit

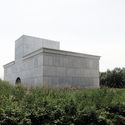
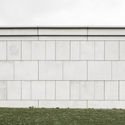
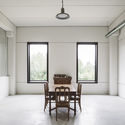
Lianzhou Museum of Photography / O-office Architects

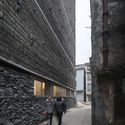
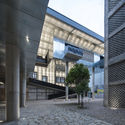
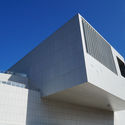
Lianzhou Museum of Photography / O-office Architects - Museums & Exhibit , Facade, Arch
© Chaos Z

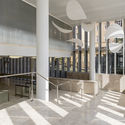
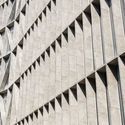
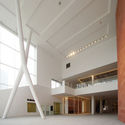
Lianzhou Museum of Photography / O-office Architects - Museums & Exhibit , Facade, StairsLianzhou Museum of Photography / O-office Architects - Museums & Exhibit , FacadeLianzhou Museum of Photography / O-office Architects - Museums & Exhibit , Facade, BeamLianzhou Museum of Photography / O-office Architects - Museums & Exhibit , Facade, ColumnLianzhou Museum of Photography / O-office Architects - More Images+ 26

  • Area Area of this architecture project Area:  3400
  • Year Completion year of this architecture project Year:  2017
  • Manufacturers Brands with products used in this architecture project
    Manufacturers:  West Bank stone, White Iron
  • Professionals: Jing Lue M.E. Ltd.

Pharmaceutical HQ / Architects of Invention

Pharmaceutical HQ / Architects of Invention - Exterior Photography, Institutional Buildings, FacadePharmaceutical HQ / Architects of Invention - Institutional BuildingsPharmaceutical HQ / Architects of Invention - Institutional BuildingsPharmaceutical HQ / Architects of Invention - Institutional BuildingsPharmaceutical HQ / Architects of Invention - More Images+ 23

Villa Vingt / Bourgeois / Lechasseur architects

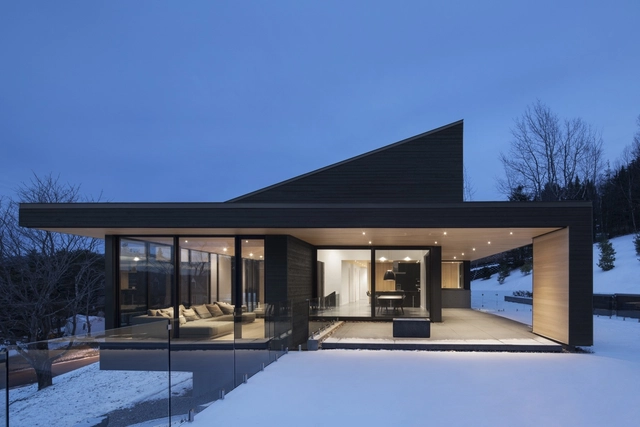
Villa Vingt / Bourgeois / Lechasseur architects - Houses, Stairs, Handrail, Beam, Facade, ColumnVilla Vingt / Bourgeois / Lechasseur architects - Houses, Bedroom, Facade, Beam, TableVilla Vingt / Bourgeois / Lechasseur architects - Houses, Facade, DoorVilla Vingt / Bourgeois / Lechasseur architects - Houses, Facade, HandrailVilla Vingt / Bourgeois / Lechasseur architects - More Images+ 15

Lac-Beauport, Canada
  • Architects: Bourgeois / Lechasseur architects
  • Area Area of this architecture project Area:  361
  • Year Completion year of this architecture project Year:  2017
  • Manufacturers Brands with products used in this architecture project
    Manufacturers:  Miele, Shalwin, Soligo ambiente
  • Professionals: DaVinci structures

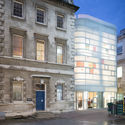
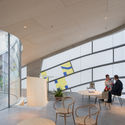
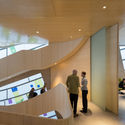
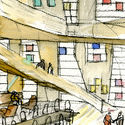
Maggie's Centre Barts / Steven Holl Architects

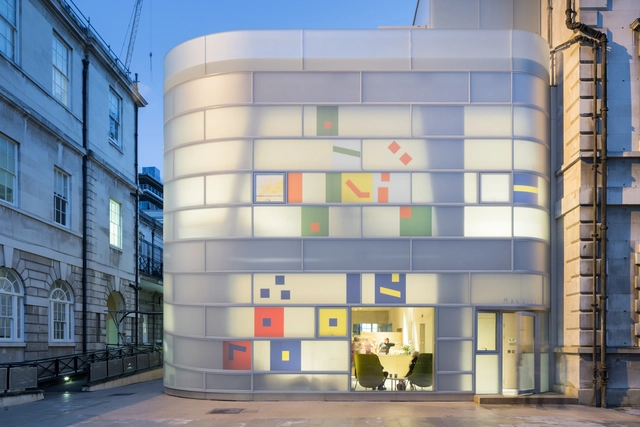
Maggie's Centre Barts / Steven Holl Architects -  Healthcare Center, Door, FacadeMaggie's Centre Barts / Steven Holl Architects -  Healthcare Center, Facade, Table, ChairMaggie's Centre Barts / Steven Holl Architects -  Healthcare Center, FacadeMaggie's Centre Barts / Steven Holl Architects -  Healthcare CenterMaggie's Centre Barts / Steven Holl Architects - More Images+ 9

Abbey for the Production of Mustard, Pickles and Pickled Vegetables / Dhooge & Meganck Architecture

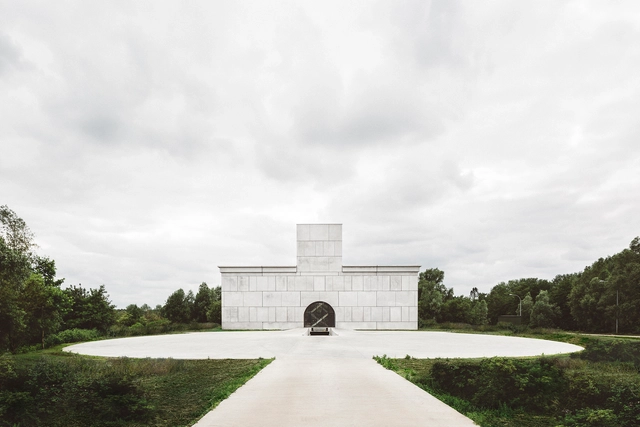
Abbey for the Production of Mustard, Pickles and Pickled Vegetables / Dhooge & Meganck Architecture - Industrial ArchitectureAbbey for the Production of Mustard, Pickles and Pickled Vegetables / Dhooge & Meganck Architecture - Industrial ArchitectureAbbey for the Production of Mustard, Pickles and Pickled Vegetables / Dhooge & Meganck Architecture - Industrial ArchitectureAbbey for the Production of Mustard, Pickles and Pickled Vegetables / Dhooge & Meganck Architecture - Industrial ArchitectureAbbey for the Production of Mustard, Pickles and Pickled Vegetables / Dhooge & Meganck Architecture - More Images+ 24

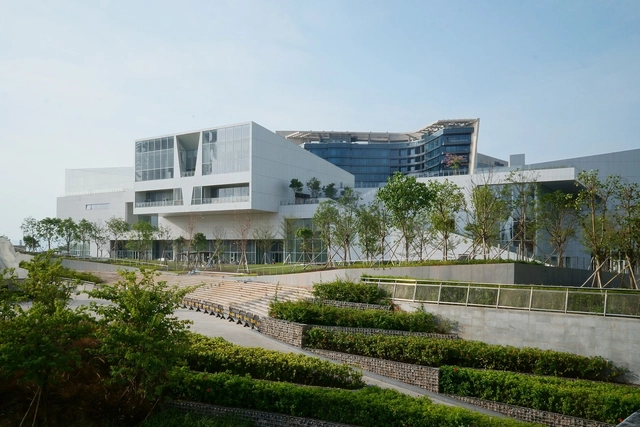
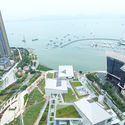
Shenzhen Sea World Culture and Arts Center / Maki and Associates

Shenzhen Sea World Culture and Arts Center / Maki and Associates - Exhibition Center, Cityscape, CoastShenzhen Sea World Culture and Arts Center / Maki and Associates - Exhibition Center, FacadeShenzhen Sea World Culture and Arts Center / Maki and Associates - Exhibition Center, Facade, BeamShenzhen Sea World Culture and Arts Center / Maki and Associates - Exhibition Center, FacadeShenzhen Sea World Culture and Arts Center / Maki and Associates - More Images+ 55

Shenzhen Shi, China

Diego Guerrero Barber Shop / Carol Burton

Diego Guerrero Barber Shop / Carol Burton - Services , Fence, Facade, Handrail, Balcony, LightingDiego Guerrero Barber Shop / Carol Burton - Services , Door, Lighting, ChairDiego Guerrero Barber Shop / Carol Burton - Services , TableDiego Guerrero Barber Shop / Carol Burton - Services , Door, Arch, Beam, Table, ChairDiego Guerrero Barber Shop / Carol Burton - More Images+ 19

  • Architects: Carol Burton
  • Area Area of this architecture project Area:  43
  • Year Completion year of this architecture project Year:  2017
  • Manufacturers Brands with products used in this architecture project
    Manufacturers:  Lumen, Luminika, Pigmento

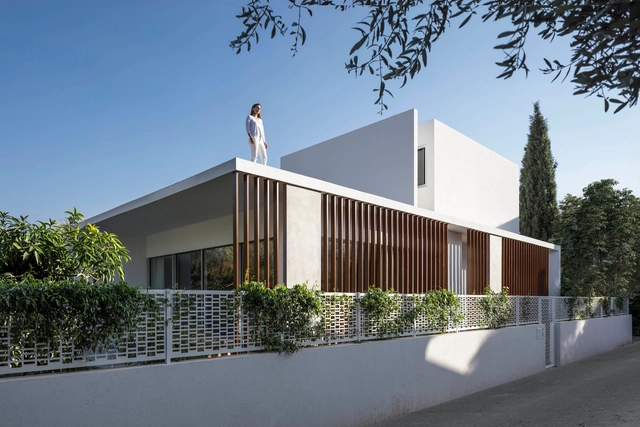
The Pavilion House / Tal Goldsmith Fish Design Studio

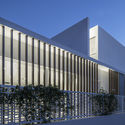
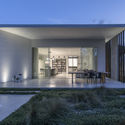
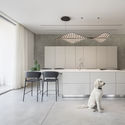
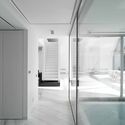
The Pavilion House / Tal Goldsmith Fish Design Studio - Houses, Stairs, Facade, Handrail, LightingThe Pavilion House / Tal Goldsmith Fish Design Studio - Houses, FacadeThe Pavilion House / Tal Goldsmith Fish Design Studio - Houses, Courtyard, Facade, Door, ChairThe Pavilion House / Tal Goldsmith Fish Design Studio - Houses, Kitchen, Table, ChairThe Pavilion House / Tal Goldsmith Fish Design Studio - More Images+ 26

Ramat Hasharon, Israel
  • Area Area of this architecture project Area:  220
  • Year Completion year of this architecture project Year:  2017
  • Manufacturers Brands with products used in this architecture project
    Manufacturers:  Bulthaup, Desalto, Living Divani

Villa for Older Brother / Next Office–Alireza Taghaboni

Villa for Older Brother  / Next Office–Alireza Taghaboni - Houses, Deck, Facade, Handrail, Balcony, ChairVilla for Older Brother  / Next Office–Alireza Taghaboni - Houses, Facade, TableVilla for Older Brother  / Next Office–Alireza Taghaboni - Houses, Deck, Facade, HandrailVilla for Older Brother  / Next Office–Alireza Taghaboni - Houses, Door, Facade, HandrailVilla for Older Brother  / Next Office–Alireza Taghaboni - More Images+ 27

Lavasan, Iran

Hidden Valley House / SU Architects

Hidden Valley House / SU Architects - Housing, Kitchen, Facade, Door, Table, CountertopHidden Valley House / SU Architects - Housing, Facade, CoastHidden Valley House / SU Architects - Housing, Courtyard, Facade, StairsHidden Valley House / SU Architects - Housing, Courtyard, FacadeHidden Valley House / SU Architects - More Images+ 41

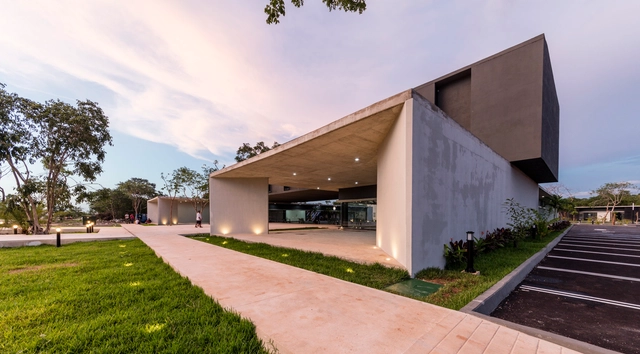
TERRAMERICAS Square / Boyancé Arquitectura + Edificación

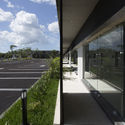
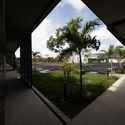
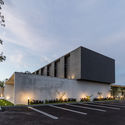

TERRAMERICAS Square / Boyancé Arquitectura + Edificación - Retail TERRAMERICAS Square / Boyancé Arquitectura + Edificación - Retail TERRAMERICAS Square / Boyancé Arquitectura + Edificación - Retail TERRAMERICAS Square / Boyancé Arquitectura + Edificación - Exterior Photography, Retail , FacadeTERRAMERICAS Square / Boyancé Arquitectura + Edificación - More Images+ 20

Mérida, Mexico
  • Area Area of this architecture project Area:  3000
  • Year Completion year of this architecture project Year:  2017
  • Manufacturers Brands with products used in this architecture project
    Manufacturers:  Acerofertas y Acerounion, Cemex, Jasso y Ferrecabsa, Millet