1. ArchDaily
  2. 2017

2017

Unterdorf Elementary School / Dietrich | Untertrifaller Architekten
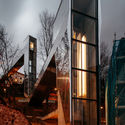
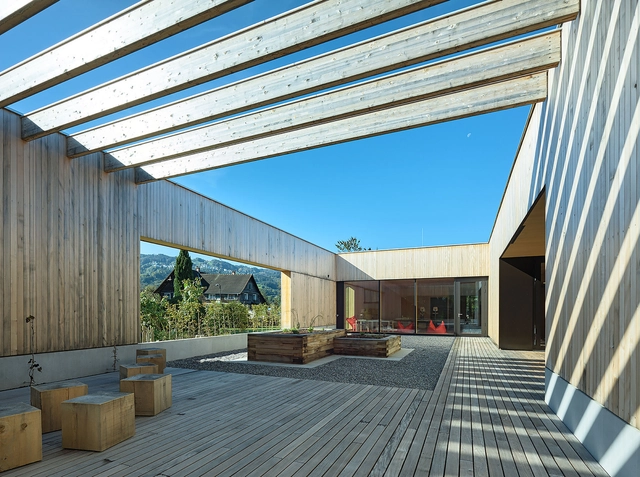
Unterdorf Elementary School / Dietrich | Untertrifaller Architekten - Exterior Photography, Elementary & Middle School, FacadeUnterdorf Elementary School / Dietrich | Untertrifaller Architekten - Interior Photography, Elementary & Middle School, Beam, Table, ChairUnterdorf Elementary School / Dietrich | Untertrifaller Architekten - Exterior Photography, Elementary & Middle School, FacadeUnterdorf Elementary School / Dietrich | Untertrifaller Architekten - Exterior Photography, Elementary & Middle School, FacadeUnterdorf Elementary School / Dietrich | Untertrifaller Architekten - More Images+ 19
  • Area Area of this architecture project Area:  2530 m²
  • Year Completion year of this architecture project Year:  2017
  • Manufacturers Brands with products used in this architecture project
    Manufacturers:  Aschaber, Dobler, Kienreich, Kranz Luft-Klima-Technik
  • Professionals: gbd, Hecht, Weithas, Spektrum, Heinrich, +1

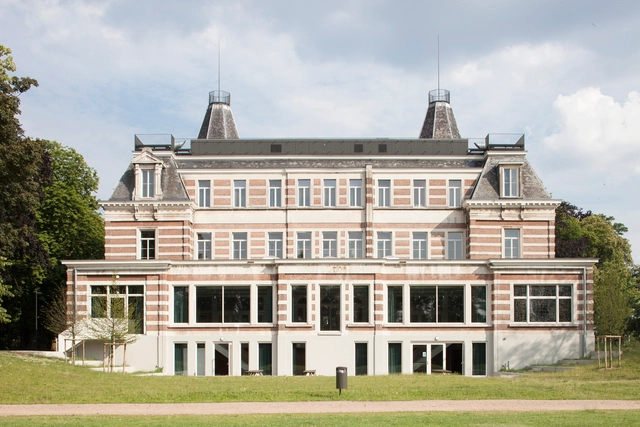
Groenendaal College / HUB

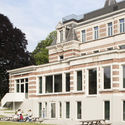
Groenendaal College / HUB - Exterior Photography, RestorationGroenendaal College / HUB - Interior Photography, Restoration, Facade, DoorGroenendaal College / HUB - Interior Photography, Restoration, FacadeGroenendaal College / HUB - Exterior Photography, Restoration, FacadeGroenendaal College / HUB - More Images+ 19

  • Architects: HUB
  • Area Area of this architecture project Area:  2200 m²
  • Year Completion year of this architecture project Year:  2017

Lilla Rågholmen House / Arrhov Frick Arkitektkontor
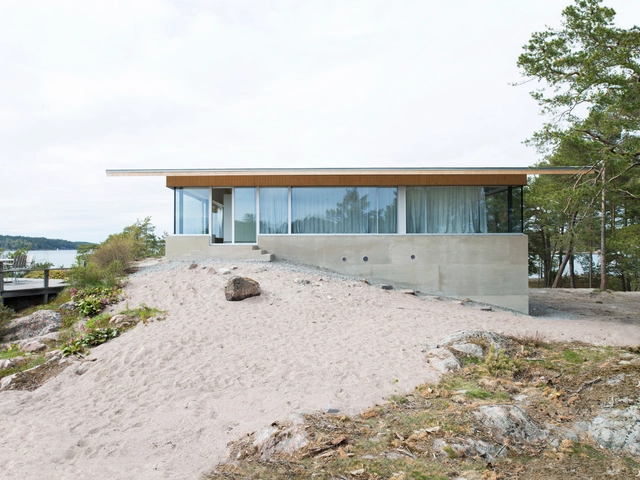
Lilla Rågholmen House / Arrhov Frick Arkitektkontor - HousesLilla Rågholmen House / Arrhov Frick Arkitektkontor - HousesLilla Rågholmen House / Arrhov Frick Arkitektkontor - HousesLilla Rågholmen House / Arrhov Frick Arkitektkontor - Exterior Photography, Houses, FacadeLilla Rågholmen House / Arrhov Frick Arkitektkontor - More Images+ 9
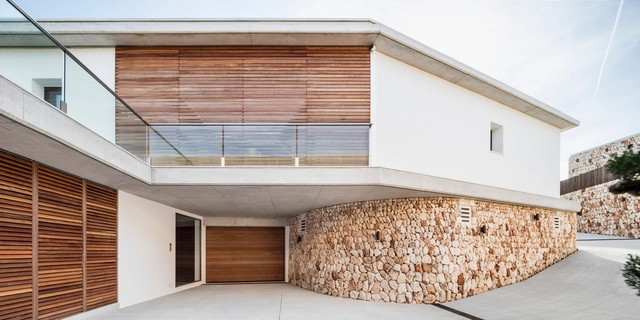
E House / Gabriel Montañés Arquitecto

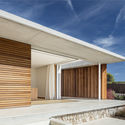
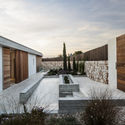
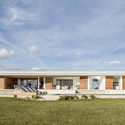
E House / Gabriel Montañés Arquitecto - Interior Photography, HousesE House / Gabriel Montañés Arquitecto - HousesE House / Gabriel Montañés Arquitecto - Exterior Photography, Houses, FacadeE House / Gabriel Montañés Arquitecto - HousesE House / Gabriel Montañés Arquitecto - More Images+ 19
•
Menorca, Spain
  • Area Area of this architecture project Area:  617 m²
  • Year Completion year of this architecture project Year:  2017
  • Manufacturers Brands with products used in this architecture project
    Manufacturers:  Dornbracht, GRAPHISOFT, DuPont, -, Francisco Gomila, +9

Studio ‘a for architecture’ / a for architecture
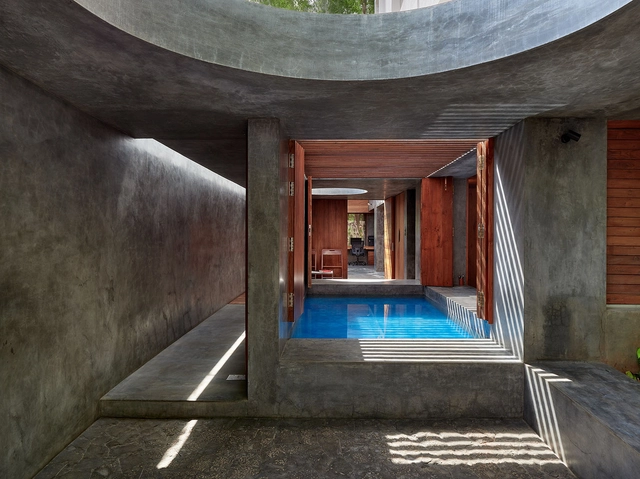
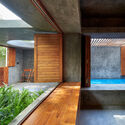
Studio ‘a for architecture’ / a for architecture - Interior Photography, Offices Interiors, ChairStudio ‘a for architecture’ / a for architecture - Exterior Photography, Offices InteriorsStudio ‘a for architecture’ / a for architecture - Interior Photography, Offices InteriorsStudio ‘a for architecture’ / a for architecture - Interior Photography, Offices Interiors, Facade, LightingStudio ‘a for architecture’ / a for architecture - More Images+ 21
  • Architects: A for Architecture
  • Area Area of this architecture project Area:  120 m²
  • Year Completion year of this architecture project Year:  2017

Ephemeral Edge / Dean-Wolf Architects

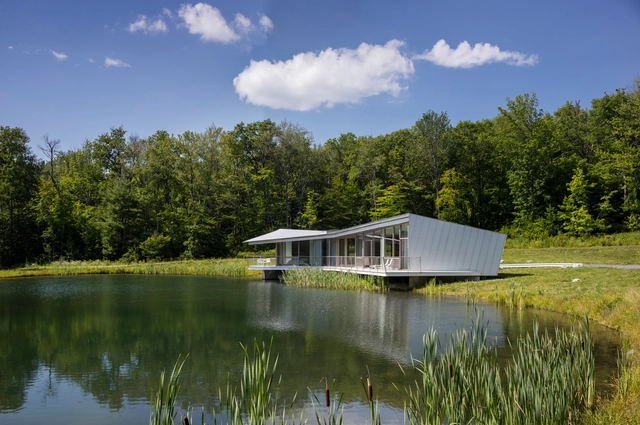
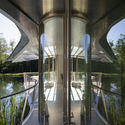
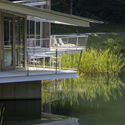
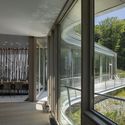
Ephemeral Edge / Dean-Wolf Architects - Interior Photography, Houses, Facade, TableEphemeral Edge / Dean-Wolf Architects - HousesEphemeral Edge / Dean-Wolf Architects - HousesEphemeral Edge / Dean-Wolf Architects - HousesEphemeral Edge / Dean-Wolf Architects - More Images+ 21
•
Austerlitz, United States

The way through the Forest / VAUMM
The way through the Forest / VAUMM - Other Structures
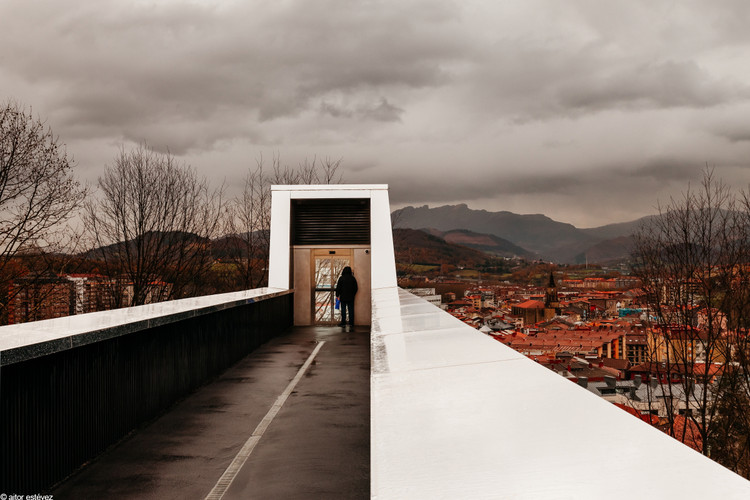
© Aitor Estévez

The way through the Forest / VAUMM - Other StructuresThe way through the Forest / VAUMM - Other StructuresThe way through the Forest / VAUMM - Other StructuresThe way through the Forest / VAUMM - Other StructuresThe way through the Forest / VAUMM - More Images+ 20

  • Architects: VAUMM
  • Year Completion year of this architecture project Year:  2017
  • Manufacturers Brands with products used in this architecture project
    Manufacturers:  Alucoil, Lamp Lighting, Orona Pecres

Clay Pavilion / ReVærk

Clay Pavilion / ReVærk - Exterior Photography, Bar, Facade
© Anna Friedrich

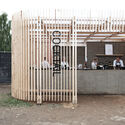
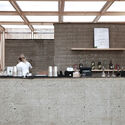
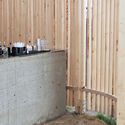
Clay Pavilion / ReVærk - Exterior Photography, Bar, Fence, FacadeClay Pavilion / ReVærk - Interior Photography, Bar, Kitchen, Beam, FacadeClay Pavilion / ReVærk - Interior Photography, Bar, FenceClay Pavilion / ReVærk - Interior Photography, Bar, Column, FacadeClay Pavilion / ReVærk - More Images+ 6

•
Aarhus, Denmark
  • Architects: ReVærk
  • Area Area of this architecture project Area:  42 m²
  • Year Completion year of this architecture project Year:  2017
  • Manufacturers Brands with products used in this architecture project
    Manufacturers:  ReVærk

House View on Brodnica Landscape Park / Dom Architektów
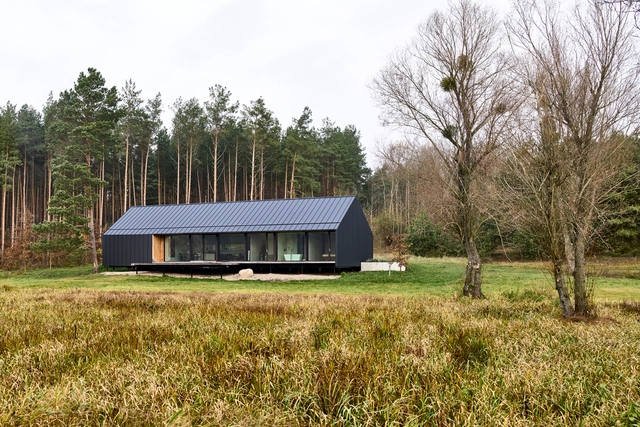
House View on Brodnica Landscape Park / Dom Architektów - Exterior Photography, SustainabilityHouse View on Brodnica Landscape Park / Dom Architektów - SustainabilityHouse View on Brodnica Landscape Park / Dom Architektów - Exterior Photography, SustainabilityHouse View on Brodnica Landscape Park / Dom Architektów - Interior Photography, Sustainability, Chair, TableHouse View on Brodnica Landscape Park / Dom Architektów - More Images+ 33

  • Architects: Dom Architektów
  • Area Area of this architecture project Area:  160 m²
  • Year Completion year of this architecture project Year:  2017
  • Manufacturers Brands with products used in this architecture project
    Manufacturers:  GIRA, Rothoblaas, Grohe, Binderholz, Eaton

Querido Tulum Residential Complex / reyes rios + larraín + Gabriel Konzevik

Querido Tulum Residential Complex / reyes rios + larraín + Gabriel Konzevik - Exterior Photography, ApartmentsQuerido Tulum Residential Complex / reyes rios + larraín + Gabriel Konzevik - Exterior Photography, ApartmentsQuerido Tulum Residential Complex / reyes rios + larraín + Gabriel Konzevik - Exterior Photography, Apartments, CourtyardQuerido Tulum Residential Complex / reyes rios + larraín + Gabriel Konzevik - Exterior Photography, ApartmentsQuerido Tulum Residential Complex / reyes rios + larraín + Gabriel Konzevik - More Images+ 23

  • Architects: Gabriel Konzevik, reyes rios + larraín
  • Area Area of this architecture project Area:  2300 m²
  • Year Completion year of this architecture project Year:  2017
  • Manufacturers Brands with products used in this architecture project
    Manufacturers:  URREA

Villa Sept Petites / Goffart-Polomé Architectes

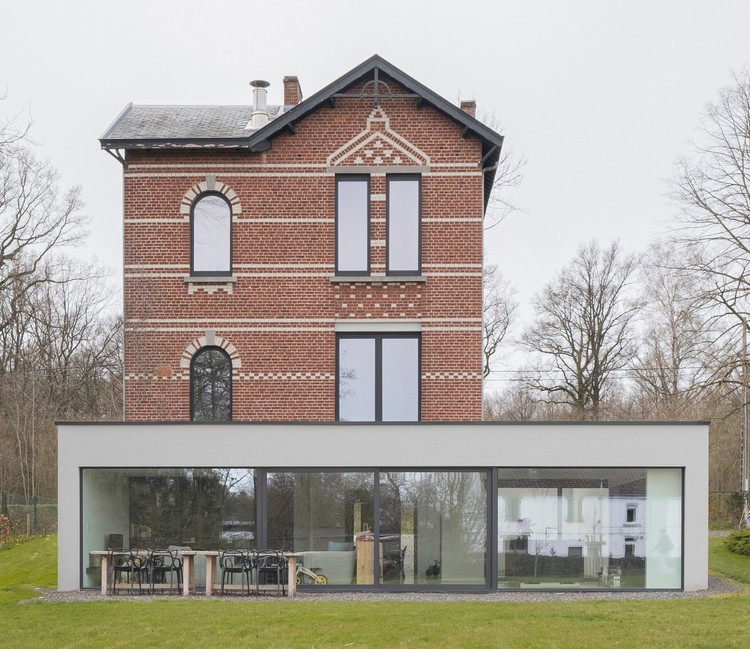
Villa Sept Petites / Goffart-Polomé Architectes - Exterior Photography, Restoration, Facade, Door
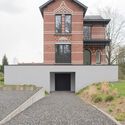
© Antoine Richez

Villa Sept Petites / Goffart-Polomé Architectes - Exterior Photography, Restoration, Garden, Door, Facade, StairsVilla Sept Petites / Goffart-Polomé Architectes - Interior Photography, Restoration, Kitchen, Facade, Chair, Countertop, TableVilla Sept Petites / Goffart-Polomé Architectes - Interior Photography, Restoration, Kitchen, Facade, Countertop, ChairVilla Sept Petites / Goffart-Polomé Architectes - Exterior Photography, Restoration, Facade, DoorVilla Sept Petites / Goffart-Polomé Architectes - More Images+ 16
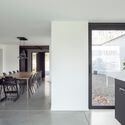
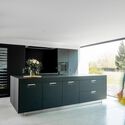
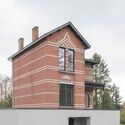
•
Ham-sur-Heure-Nalinnes, Belgium

Akshar Arbol International School / KSM Architecture

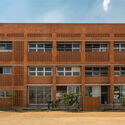
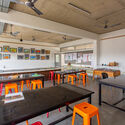
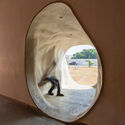
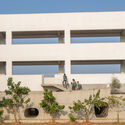
Akshar Arbol International School / KSM Architecture - Exterior Photography, Schools , Door, FacadeAkshar Arbol International School / KSM Architecture - Interior Photography, Schools , Table, ChairAkshar Arbol International School / KSM Architecture - Interior Photography, Schools , DoorAkshar Arbol International School / KSM Architecture - Exterior Photography, Schools , FacadeAkshar Arbol International School / KSM Architecture - More Images+ 36
Después del Domo / Claudio Torres Salazar + Yuji Harada + Clarita Reutter Susaeta + Emile Straub
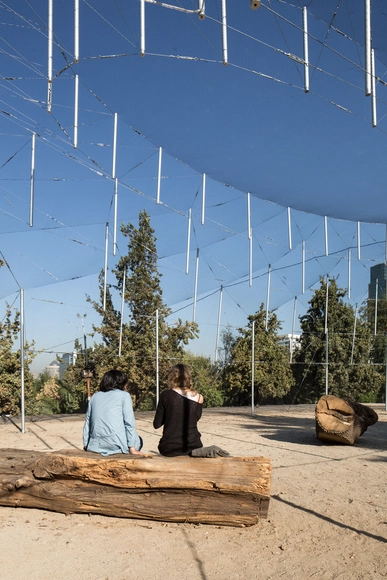
Después del Domo / Claudio Torres Salazar + Yuji Harada + Clarita Reutter Susaeta + Emile Straub - PavilionDespués del Domo / Claudio Torres Salazar + Yuji Harada + Clarita Reutter Susaeta + Emile Straub - PavilionDespués del Domo / Claudio Torres Salazar + Yuji Harada + Clarita Reutter Susaeta + Emile Straub - PavilionDespués del Domo / Claudio Torres Salazar + Yuji Harada + Clarita Reutter Susaeta + Emile Straub - PavilionDespués del Domo / Claudio Torres Salazar + Yuji Harada + Clarita Reutter Susaeta + Emile Straub - More Images+ 28

Animal Shelter and Pet Crematorium Lommel / Collectief Noord

Animal Shelter and Pet Crematorium Lommel / Collectief Noord - Exterior Photography, Animal Shelter, Door, FacadeAnimal Shelter and Pet Crematorium Lommel / Collectief Noord - Interior Photography, Animal Shelter, Kitchen, Door, Facade, BeamAnimal Shelter and Pet Crematorium Lommel / Collectief Noord - Exterior Photography, Animal Shelter, Door, FacadeAnimal Shelter and Pet Crematorium Lommel / Collectief Noord - Interior Photography, Animal Shelter, Door, Facade, BeamAnimal Shelter and Pet Crematorium Lommel / Collectief Noord - More Images+ 30
  • Architects: Collectief Noord
  • Area Area of this architecture project Area:  1310 m²
  • Year Completion year of this architecture project Year:  2017
  • Manufacturers Brands with products used in this architecture project
    Manufacturers:  Edelbeton

Campus Varaždin Student Dormitory / SANGRAD+AVP architects
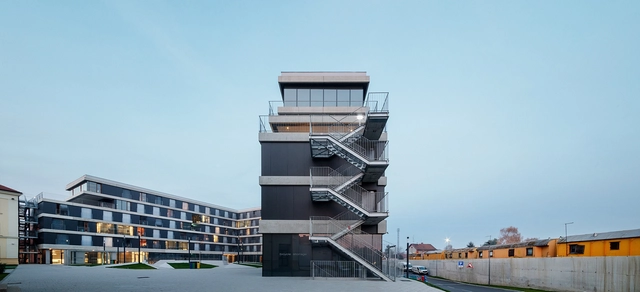
Campus Varaždin Student Dormitory / SANGRAD+AVP architects - Exterior Photography, DormsCampus Varaždin Student Dormitory / SANGRAD+AVP architects - Interior Photography, Dorms, Stairs, Handrail, Facade, DoorCampus Varaždin Student Dormitory / SANGRAD+AVP architects - Exterior Photography, Dorms, FacadeCampus Varaždin Student Dormitory / SANGRAD+AVP architects - Exterior Photography, DormsCampus Varaždin Student Dormitory / SANGRAD+AVP architects - More Images+ 17
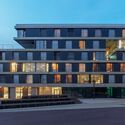
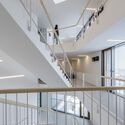
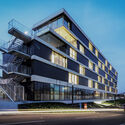
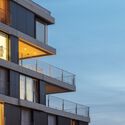
•
Varaždin, Croatia
  • Area Area of this architecture project Area:  15294 m²
  • Year Completion year of this architecture project Year:  2017
  • Manufacturers Brands with products used in this architecture project
    Manufacturers:  Swisspearl, Florim, Schüco

The Casas da Baixa Houses Project / PF Architecture Studio
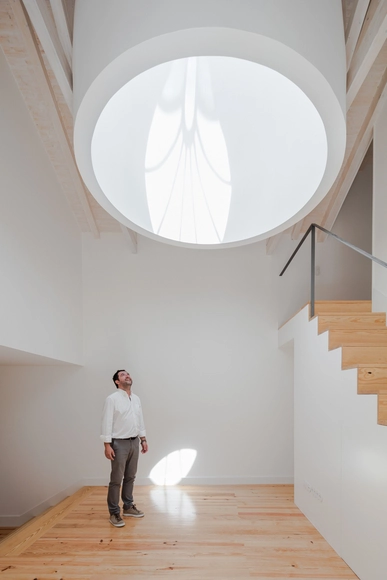
The Casas da Baixa Houses Project / PF Architecture Studio - Interior Photography, RenovationThe Casas da Baixa Houses Project / PF Architecture Studio - Interior Photography, Renovation, Stairs, DoorThe Casas da Baixa Houses Project / PF Architecture Studio - Interior Photography, Renovation, StairsThe Casas da Baixa Houses Project / PF Architecture Studio - Interior Photography, Renovation, StairsThe Casas da Baixa Houses Project / PF Architecture Studio - More Images+ 13
Casa Moulat / CCA | Bernardo Quinzaños
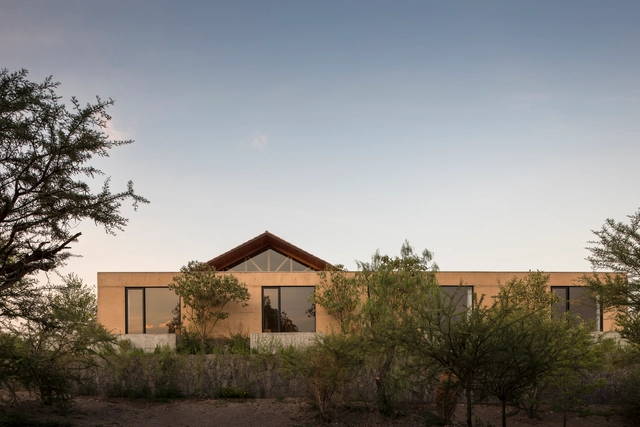
Casa Moulat / CCA | Bernardo Quinzaños - HousesCasa Moulat / CCA | Bernardo Quinzaños - HousesCasa Moulat / CCA | Bernardo Quinzaños - HousesCasa Moulat / CCA | Bernardo Quinzaños - HousesCasa Moulat / CCA | Bernardo Quinzaños - More Images+ 16
•
Hidalgo, Mexico

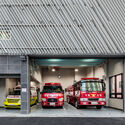
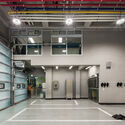
Myeonmok Fire Station / Yong Ju Lee Architecture
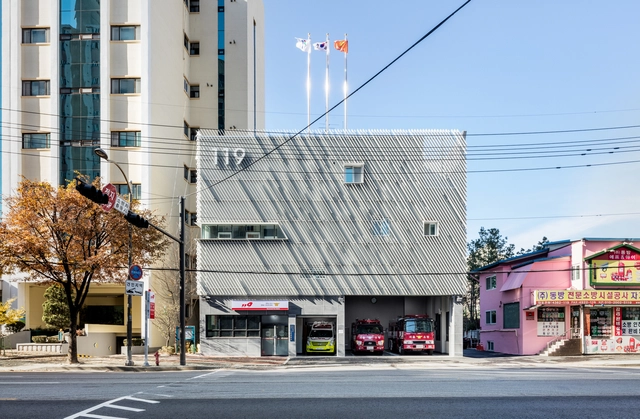
Myeonmok Fire Station / Yong Ju Lee Architecture - Interior Photography, Fire Station, FacadeMyeonmok Fire Station / Yong Ju Lee Architecture - Drawings, Fire StationMyeonmok Fire Station / Yong Ju Lee Architecture - Interior Photography, Fire Station, DoorMyeonmok Fire Station / Yong Ju Lee Architecture - Exterior Photography, Fire StationMyeonmok Fire Station / Yong Ju Lee Architecture - More Images+ 20
•
Jungnang-gu, South Korea