1. ArchDaily
  2. 2017

2017

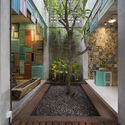
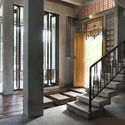
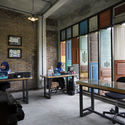
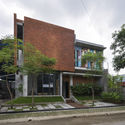
Bio-climatic Preschool / BC architects

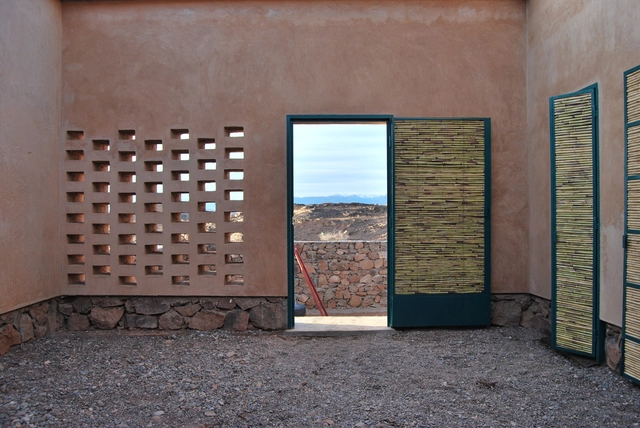
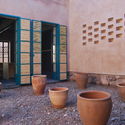
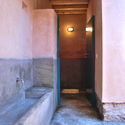
Bio-climatic Preschool / BC architects - Extension, Beam, Table, ChairBio-climatic Preschool / BC architects - Extension, Door, Facade, Lighting, TableBio-climatic Preschool / BC architects - Extension, Beam, ArchBio-climatic Preschool / BC architects - Extension, Door, Column, Table, ChairBio-climatic Preschool / BC architects - More Images+ 53

  • Architects: BC Architects
    : BC architects
  • Area Area of this architecture project Area:  172 m²
  • Year Completion year of this architecture project Year:  2017
  • Professionals: BC studies

SIXX Hotel / MODULO architects

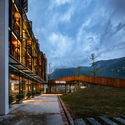
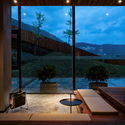
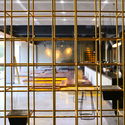

SIXX Hotel / MODULO architects - HotelsSIXX Hotel / MODULO architects - HotelsSIXX Hotel / MODULO architects - HotelsSIXX Hotel / MODULO architects - HotelsSIXX Hotel / MODULO architects - More Images+ 32

•
Zhangjiajie, China
  • Architects: MODULO architects
  • Area Area of this architecture project Area:  2176 m²
  • Year Completion year of this architecture project Year:  2017

Shanghai Hecheng Renovation / Stefano Boeri Architetti China

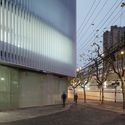
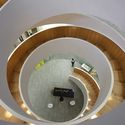
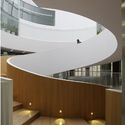
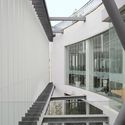
Shanghai Hecheng Renovation / Stefano Boeri Architetti China - Office BuildingsShanghai Hecheng Renovation / Stefano Boeri Architetti China - Office BuildingsShanghai Hecheng Renovation / Stefano Boeri Architetti China - Office BuildingsShanghai Hecheng Renovation / Stefano Boeri Architetti China - Office BuildingsShanghai Hecheng Renovation / Stefano Boeri Architetti China - More Images+ 26

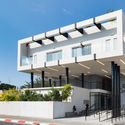
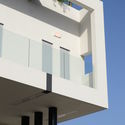
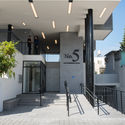
Ba'al Haakeda 5 Tel Aviv / Toam Architecture

Ba'al Haakeda 5 Tel Aviv / Toam Architecture - Houses, FacadeBa'al Haakeda 5 Tel Aviv / Toam Architecture - Houses, FacadeBa'al Haakeda 5 Tel Aviv / Toam Architecture - Houses, Facade, ColumnBa'al Haakeda 5 Tel Aviv / Toam Architecture - Houses, Stairs, Facade, DoorBa'al Haakeda 5 Tel Aviv / Toam Architecture - More Images+ 12

•
Tel Aviv-Yafo, Israel
  • Architects: Toam Architecture
  • Area Area of this architecture project Area:  1500 m²
  • Year Completion year of this architecture project Year:  2017
  • Manufacturers Brands with products used in this architecture project
    Manufacturers:  Ackerstein, Orban, Zinometal

Cornish House / Brett Farrow Architect

Cornish House / Brett Farrow Architect - Exterior Photography, Houses, Facade

Cornish House / Brett Farrow Architect - Exterior Photography, Houses, FacadeCornish House / Brett Farrow Architect - Interior Photography, Houses, Beam, Table, Lighting, ChairCornish House / Brett Farrow Architect - Exterior Photography, Houses, Facade, DoorCornish House / Brett Farrow Architect - Exterior Photography, Houses, Facade, ColumnCornish House / Brett Farrow Architect - More Images+ 15

•
Encinitas, United States

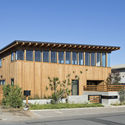
House by the Sea / GERNER GERNER PLUS

House by the Sea / GERNER GERNER PLUS - Houses, FacadeHouse by the Sea / GERNER GERNER PLUS - Houses, Facade, ArchHouse by the Sea / GERNER GERNER PLUS - Houses, FacadeHouse by the Sea / GERNER GERNER PLUS - Houses, Garden, FacadeHouse by the Sea / GERNER GERNER PLUS - More Images+ 3

  • Architects: GERNER GERNER PLUS
  • Area Area of this architecture project Area:  250 m²
  • Year Completion year of this architecture project Year:  2017

Esquire Office / Studio Bipolar

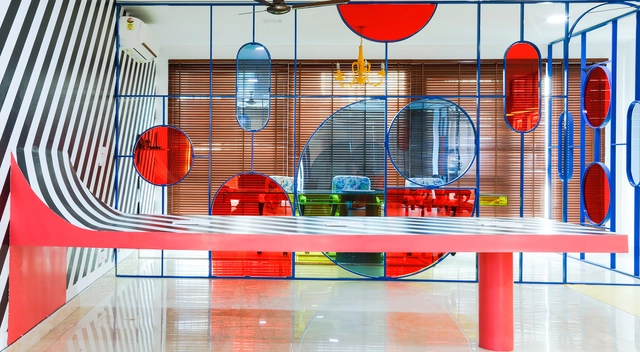
Esquire Office / Studio Bipolar - Offices InteriorsEsquire Office / Studio Bipolar - Offices InteriorsEsquire Office / Studio Bipolar - Offices InteriorsEsquire Office / Studio Bipolar - Offices InteriorsEsquire Office / Studio Bipolar - More Images+ 22

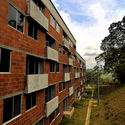
Norte Club Housing Complex / Luis Ardila Cancino, Jesús Antonio Moreno Cárdenas

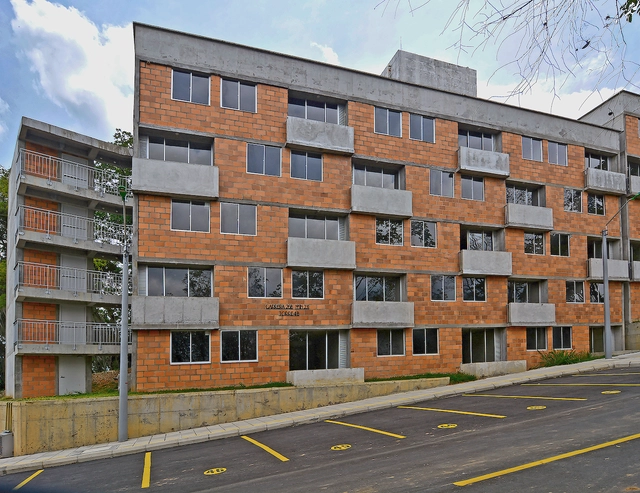
Norte Club Housing Complex / Luis Ardila Cancino, Jesús Antonio Moreno Cárdenas - HousingNorte Club Housing Complex / Luis Ardila Cancino, Jesús Antonio Moreno Cárdenas - HousingNorte Club Housing Complex / Luis Ardila Cancino, Jesús Antonio Moreno Cárdenas - HousingNorte Club Housing Complex / Luis Ardila Cancino, Jesús Antonio Moreno Cárdenas - HousingNorte Club Housing Complex / Luis Ardila Cancino, Jesús Antonio Moreno Cárdenas - More Images+ 48

•
Barranquilla, Colombia
  • Area Area of this architecture project Area:  12131 m²
  • Year Completion year of this architecture project Year:  2017
  • Manufacturers Brands with products used in this architecture project
    Manufacturers:  Cemex, Diaco, Ladrillo y Tubos, Ventanar, W.T.E. s.a.s.

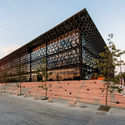
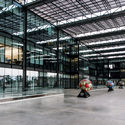
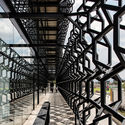
Headquarters of the Mexican Football Federation / ARROYO SOLÍS AGRAZ

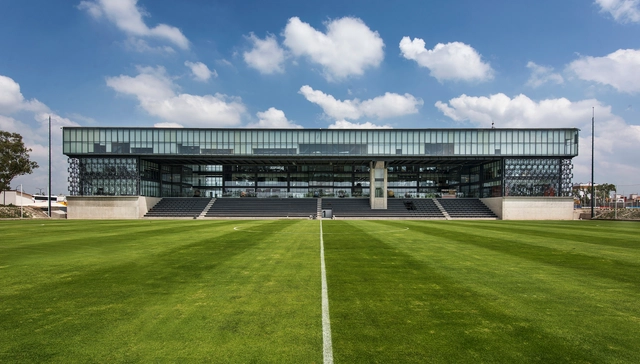
 Headquarters of the Mexican Football Federation / ARROYO SOLÍS  AGRAZ - Sustainability Headquarters of the Mexican Football Federation / ARROYO SOLÍS  AGRAZ - Sustainability Headquarters of the Mexican Football Federation / ARROYO SOLÍS  AGRAZ - Sustainability Headquarters of the Mexican Football Federation / ARROYO SOLÍS  AGRAZ - Sustainability Headquarters of the Mexican Football Federation / ARROYO SOLÍS  AGRAZ - More Images+ 24

  • Area Area of this architecture project Area:  16145 ft²
  • Year Completion year of this architecture project Year:  2017
  • Manufacturers Brands with products used in this architecture project
    Manufacturers:  IHO

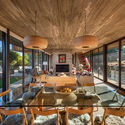
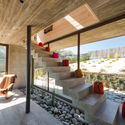
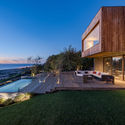
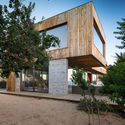
AS House - Santo Domingo / Joannon Arquitectos

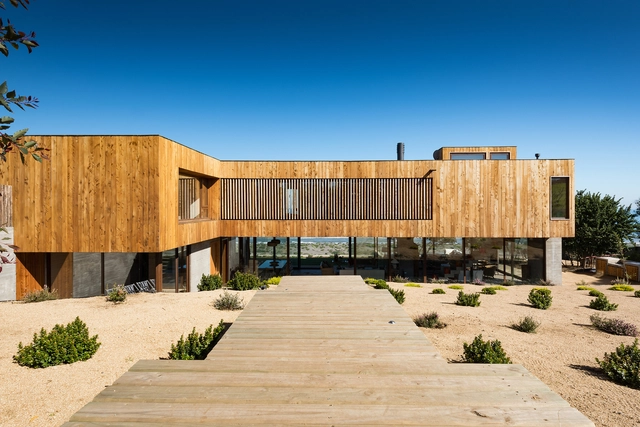
AS House - Santo Domingo / Joannon Arquitectos - HousesAS House - Santo Domingo / Joannon Arquitectos - HousesAS House - Santo Domingo / Joannon Arquitectos - HousesAS House - Santo Domingo / Joannon Arquitectos - HousesAS House - Santo Domingo / Joannon Arquitectos - More Images+ 18

•
Rocas de Santo Domingo, Chile
  • Area Area of this architecture project Area:  400 m²
  • Year Completion year of this architecture project Year:  2017
  • Manufacturers Brands with products used in this architecture project
    Manufacturers:  Arauco, Budnik, Solven, WoodArch, Cutek, +1

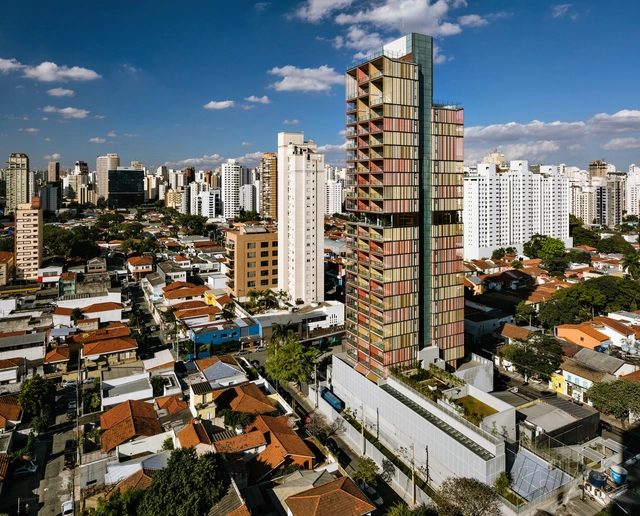
Forma Itaim Tower / b720 Fermín Vázquez Arquitectos

Forma Itaim Tower / b720 Fermín Vázquez Arquitectos - ResidentialForma Itaim Tower / b720 Fermín Vázquez Arquitectos - ResidentialForma Itaim Tower / b720 Fermín Vázquez Arquitectos - ResidentialForma Itaim Tower / b720 Fermín Vázquez Arquitectos - ResidentialForma Itaim Tower / b720 Fermín Vázquez Arquitectos - More Images+ 27

•
Vila Nova Conceição, Brazil
  • Area Area of this architecture project Area:  11533 m²
  • Year Completion year of this architecture project Year:  2017
  • Manufacturers Brands with products used in this architecture project
    Manufacturers:  Hunter Douglas

EC House / AM30 Taller de Arquitectura + Stephane Arriola

EC House / AM30 Taller de Arquitectura + Stephane Arriola - Houses InteriorsEC House / AM30 Taller de Arquitectura + Stephane Arriola - Houses InteriorsEC House / AM30 Taller de Arquitectura + Stephane Arriola - Houses InteriorsEC House / AM30 Taller de Arquitectura + Stephane Arriola - Houses InteriorsEC House / AM30 Taller de Arquitectura + Stephane Arriola - More Images+ 12

•
Atemajac de Brizuela, Mexico
  • Area Area of this architecture project Area:  385 m²
  • Year Completion year of this architecture project Year:  2017
  • Manufacturers Brands with products used in this architecture project
    Manufacturers:  Alpha Black, Evans, Napresa, Silicium Smart

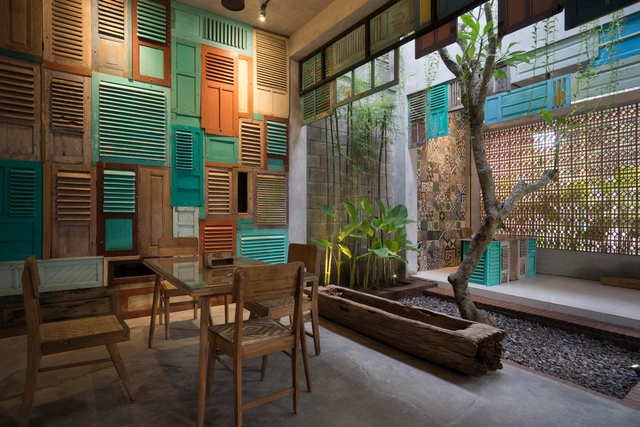
Graha Lakon / Andyrahman Architect

Graha Lakon / Andyrahman Architect - HousesGraha Lakon / Andyrahman Architect - HousesGraha Lakon / Andyrahman Architect - Interior Photography, Houses, TableGraha Lakon / Andyrahman Architect - Exterior Photography, Houses, FacadeGraha Lakon / Andyrahman Architect - More Images+ 17

•
Madiun, Indonesia
  • Area Area of this architecture project Area:  1270 m²
  • Year Completion year of this architecture project Year:  2017
  • Manufacturers Brands with products used in this architecture project
    Manufacturers:  Legrand / Bticino, Mortar Utama, Roman Ceramics

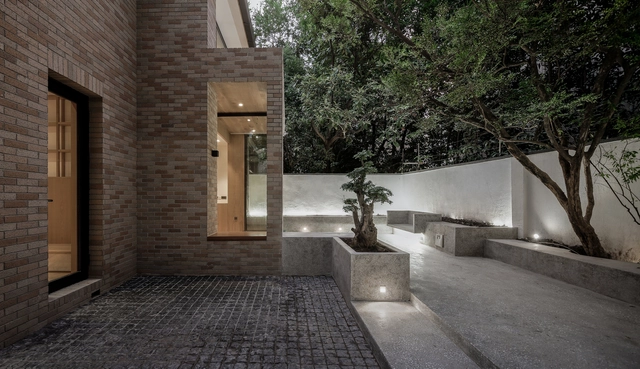
The House with a Tiny Patio / Atelier TAO+C

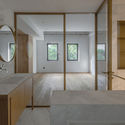
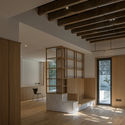
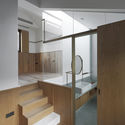
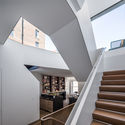
The House with a Tiny Patio / Atelier TAO+C - Houses Interiors, Bathroom, Door, Sink, CountertopThe House with a Tiny Patio / Atelier TAO+C - Houses Interiors, Bathroom, Door, Facade, Sink, CountertopThe House with a Tiny Patio / Atelier TAO+C - Houses Interiors, Beam, Facade, Column, StairsThe House with a Tiny Patio / Atelier TAO+C - Houses Interiors, Beam, Stairs, Facade, HandrailThe House with a Tiny Patio / Atelier TAO+C - More Images+ 23

Upper Eastside Townhouse / Michael K Chen Architecture

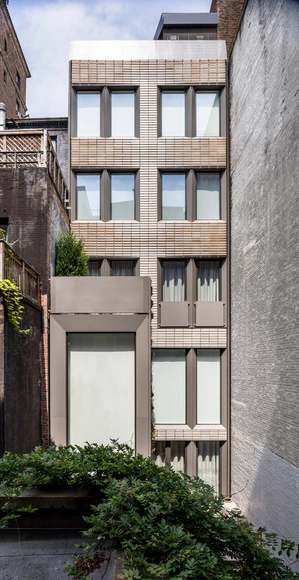
Upper Eastside Townhouse / Michael K Chen Architecture - RefurbishmentUpper Eastside Townhouse / Michael K Chen Architecture - Interior Photography, Refurbishment, Table, ChairUpper Eastside Townhouse / Michael K Chen Architecture - Exterior Photography, Refurbishment, Facade, DoorUpper Eastside Townhouse / Michael K Chen Architecture - Interior Photography, Refurbishment, Kitchen, ChairUpper Eastside Townhouse / Michael K Chen Architecture - More Images+ 40

Family House Jarovce / Compass Atelier

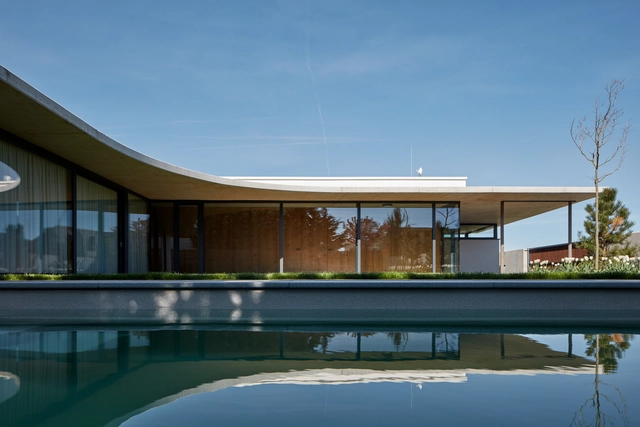
Family House Jarovce / Compass Atelier - HousesFamily House Jarovce / Compass Atelier - Interior Photography, Houses, TableFamily House Jarovce / Compass Atelier - Interior Photography, Houses, FacadeFamily House Jarovce / Compass Atelier - Interior Photography, Houses, Door, Lighting, Table, ChairFamily House Jarovce / Compass Atelier - More Images+ 16

•
Jarovce, Slovakia
  • Architects: Compass Atelier
  • Area Area of this architecture project Area:  160 m²
  • Year Completion year of this architecture project Year:  2017
  • Manufacturers Brands with products used in this architecture project
    Manufacturers:  Wienerberger, Amandari, Baumit, Buderus, Comclim, +8

Daejo-dong Publishing Company K / Seoga Architecture

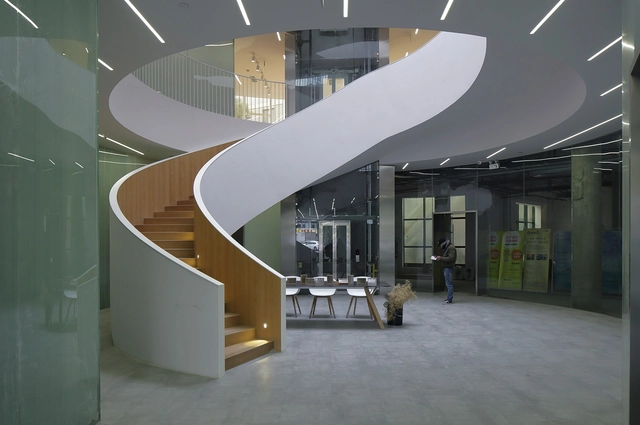
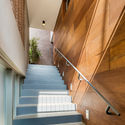
Daejo-dong Publishing Company K / Seoga Architecture - Offices, Stairs, Handrail, FacadeDaejo-dong Publishing Company K / Seoga Architecture - Offices, Table, Chair, LightingDaejo-dong Publishing Company K / Seoga Architecture - Offices, Facade, DoorDaejo-dong Publishing Company K / Seoga Architecture - Offices, Handrail, FacadeDaejo-dong Publishing Company K / Seoga Architecture - More Images+ 32


Trent University Student Center / Teeple Architects

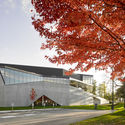
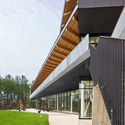
Trent University Student Center / Teeple Architects - University, Stairs, Facade, HandrailTrent University Student Center / Teeple Architects - University, BeamTrent University Student Center / Teeple Architects - University, FacadeTrent University Student Center / Teeple Architects - University, Facade, Beam, ArchTrent University Student Center / Teeple Architects - More Images+ 18

•
Peterborough, Canada