1. ArchDaily
  2. 2016

2016

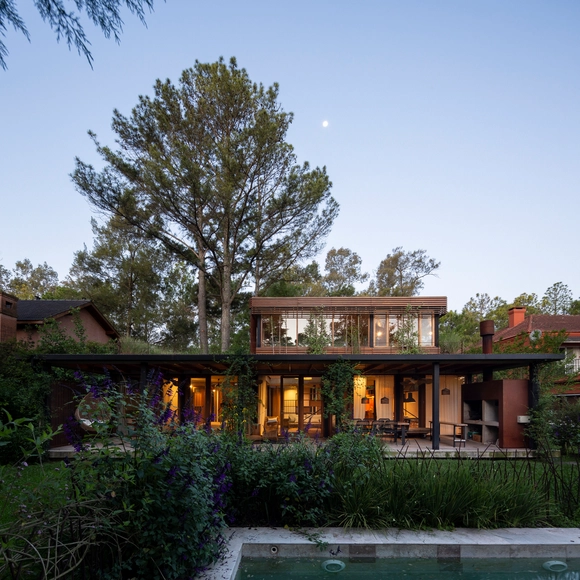
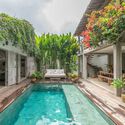
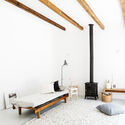
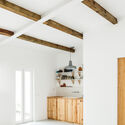
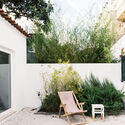
Granel / SAMI-arquitectos

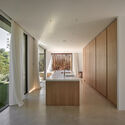
Granel / SAMI-arquitectos - Interior Photography, Houses, Kitchen, Beam, Door, Table, ChairGranel / SAMI-arquitectos - Interior Photography, Houses, Beam, Table, ChairGranel / SAMI-arquitectos - Interior Photography, Houses, Beam, Door, Arch, ChairGranel / SAMI-arquitectos - Exterior Photography, Houses, Garden, FacadeGranel / SAMI-arquitectos - More Images+ 20

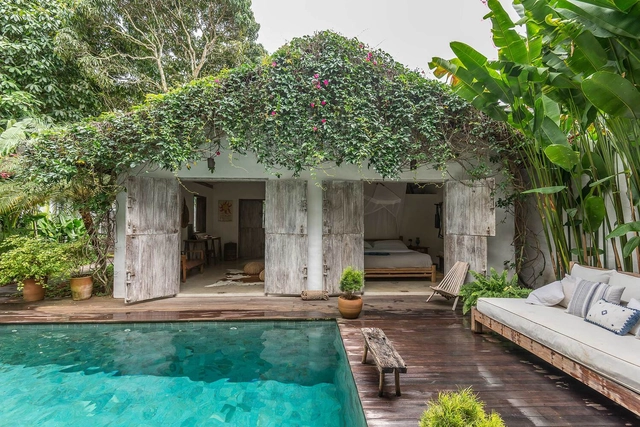
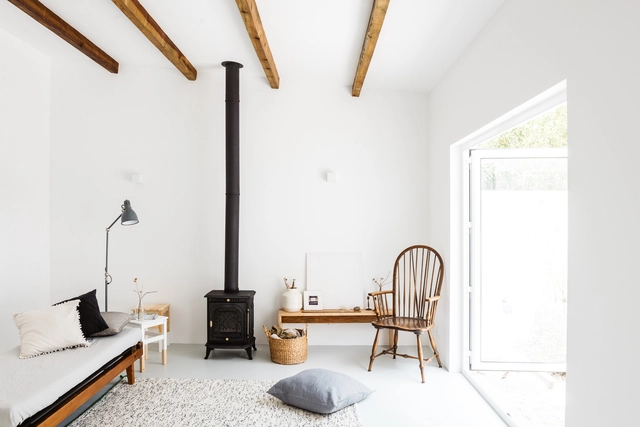
Lola House / Vida de Vila

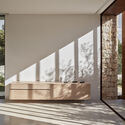
Lola House / Vida de Vila - Exterior Photography, Houses, Garden, Facade, BenchLola House / Vida de Vila - Interior Photography, Houses, Beam, Bench, TableLola House / Vida de Vila - Interior Photography, Houses, Bathroom, Beam, Arch, TableLola House / Vida de Vila - Exterior Photography, Houses, Garden, Facade, ChairLola House / Vida de Vila - More Images+ 13

  • Architects: Vida de Vila
  • Year Completion year of this architecture project Year:  2016
  • Manufacturers Brands with products used in this architecture project
    Manufacturers:  By Kamy, Date Marcenaria, Marcenaria Gabiroba, Marcenaria Tamanduá, PnQ Ateliê

Private studio 02 / Arkstudio
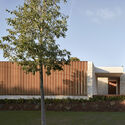
Private studio 02 / Arkstudio - Interior Photography, Houses, Bathroom, CountertopPrivate studio 02 / Arkstudio - Interior Photography, Houses, Bedroom, Beam, Table, Chair, BedPrivate studio 02 / Arkstudio - Interior Photography, Houses, Kitchen, Beam, Door, ArchPrivate studio 02 / Arkstudio - Exterior Photography, Houses, Garden, Facade, Door, ChairPrivate studio 02 / Arkstudio - More Images+ 12

Lisbon, Portugal
  • Architects: Arkstudio Portugal
  • Area Area of this architecture project Area:  33
  • Year Completion year of this architecture project Year:  2016
  • Manufacturers Brands with products used in this architecture project
    Manufacturers:  BRUMA

Casa Olivia / Cristian Hernán Estévez

Casa Olivia / Cristian Hernán Estévez - HousesCasa Olivia / Cristian Hernán Estévez - Interior Photography, HousesCasa Olivia / Cristian Hernán Estévez - Exterior Photography, Houses, CourtyardCasa Olivia / Cristian Hernán Estévez - HousesCasa Olivia / Cristian Hernán Estévez - More Images+ 20

  • Area Area of this architecture project Area:  806
  • Year Completion year of this architecture project Year:  2016
  • Manufacturers Brands with products used in this architecture project
    Manufacturers:  Hansgrohe

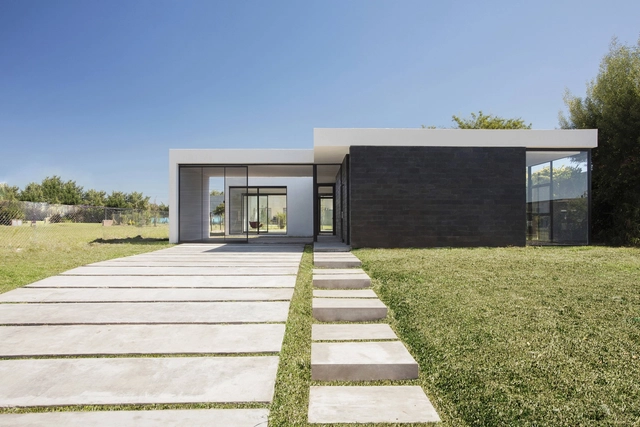
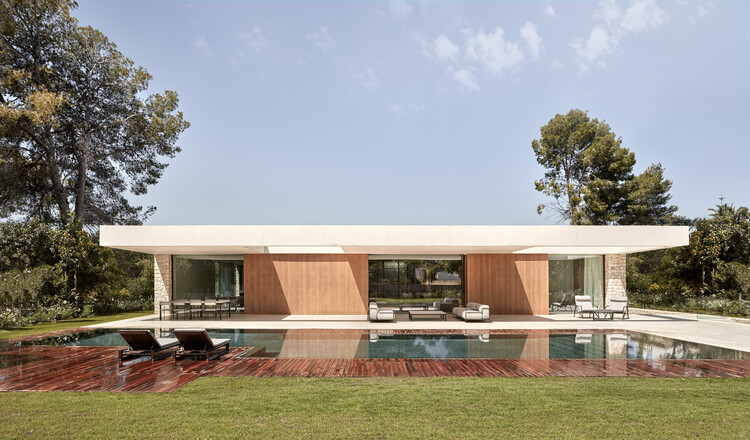
House in La Cañada / Ramón Esteve Estudio

House in La Cañada / Ramón Esteve Estudio - HousesHouse in La Cañada / Ramón Esteve Estudio - Interior Photography, Houses, Kitchen, DoorHouse in La Cañada / Ramón Esteve Estudio - Interior Photography, HousesHouse in La Cañada / Ramón Esteve Estudio - HousesHouse in La Cañada / Ramón Esteve Estudio - More Images+ 21

València, Spain

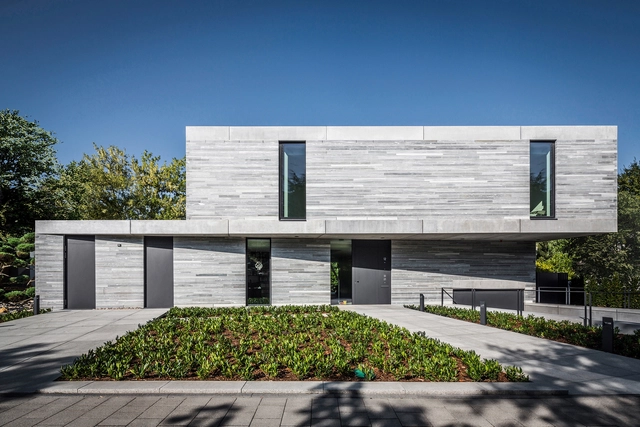
Residential House Cologne Hahnwald / Corneille Uedingslohmann Architekten

Residential House Cologne Hahnwald  / Corneille Uedingslohmann Architekten - HousesResidential House Cologne Hahnwald  / Corneille Uedingslohmann Architekten - HousesResidential House Cologne Hahnwald  / Corneille Uedingslohmann Architekten - HousesResidential House Cologne Hahnwald  / Corneille Uedingslohmann Architekten - HousesResidential House Cologne Hahnwald  / Corneille Uedingslohmann Architekten - More Images+ 7

Köln, Germany
  • Area Area of this architecture project Area:  266
  • Year Completion year of this architecture project Year:  2016
  • Manufacturers Brands with products used in this architecture project
    Manufacturers:  Air-Lux, Occhio, Lauster Steinbau, Valser Quarzit

Zigzag Tower / Atelier FCJZ

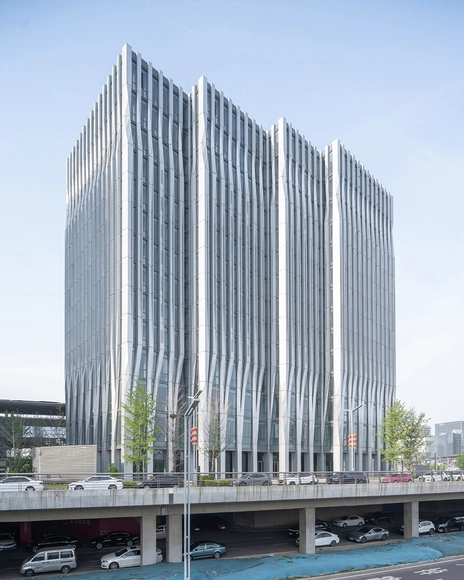
Zigzag Tower / Atelier FCJZ - Interior Photography, Offices, CityscapeZigzag Tower / Atelier FCJZ - Exterior Photography, Offices, FacadeZigzag Tower / Atelier FCJZ - OfficesZigzag Tower / Atelier FCJZ - OfficesZigzag Tower / Atelier FCJZ - More Images+ 20

Zhengzhou, China
  • Architects: Atelier FCJZ
  • Area Area of this architecture project Area:  39172
  • Year Completion year of this architecture project Year:  2016

Chusajae House / Soltozibin Architects

Chusajae House / Soltozibin Architects - HousesChusajae House / Soltozibin Architects - HousesChusajae House / Soltozibin Architects - HousesChusajae House / Soltozibin Architects - HousesChusajae House / Soltozibin Architects - More Images+ 21

Dong-gu, South Korea

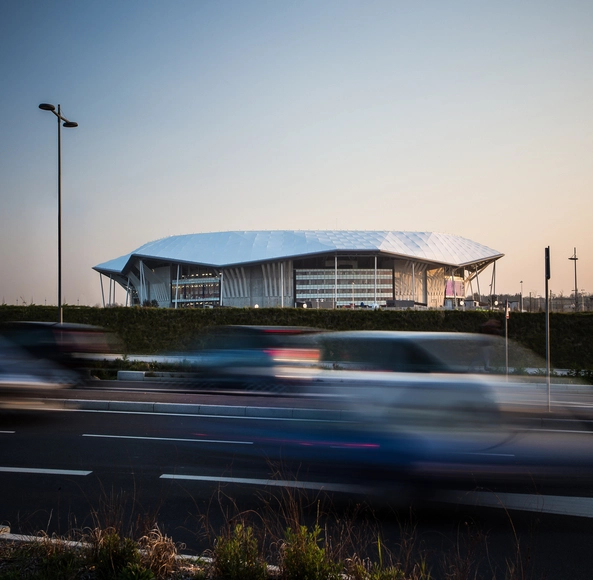
Groupama Stadium / POPULOUS

Groupama Stadium / POPULOUS - Exterior Photography, Soccer Stadium, FacadeGroupama Stadium / POPULOUS - Soccer StadiumGroupama Stadium / POPULOUS - Soccer StadiumGroupama Stadium / POPULOUS - Soccer StadiumGroupama Stadium / POPULOUS - More Images+ 2

  • Architects: POPULOUS
  • Area Area of this architecture project Area:  91500
  • Year Completion year of this architecture project Year:  2016

House Between Trees / Barbara Berson

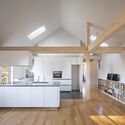
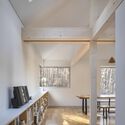
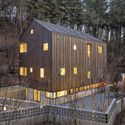
House Between Trees / Barbara Berson - Interior Photography, Sustainability, Door, FacadeHouse Between Trees / Barbara Berson - SustainabilityHouse Between Trees / Barbara Berson - Interior Photography, Sustainability, Kitchen, Beam, TableHouse Between Trees / Barbara Berson - SustainabilityHouse Between Trees / Barbara Berson - More Images+ 20

  • Architects: Barbara Berson
  • Area Area of this architecture project Area:  230
  • Year Completion year of this architecture project Year:  2016

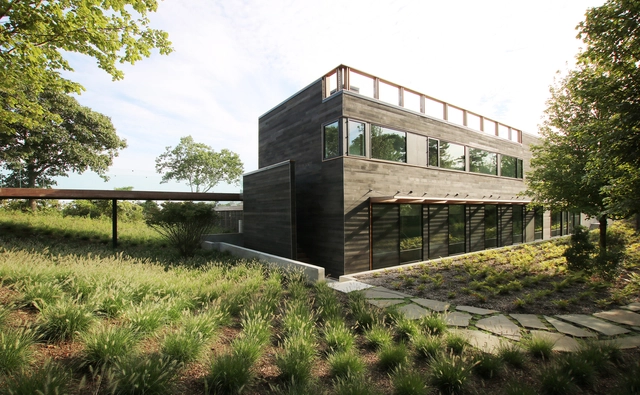
Amagansett Addition / Resolution: 4 Architecture

Amagansett Addition / Resolution: 4 Architecture - Interior Photography, Extension, FacadeAmagansett Addition / Resolution: 4 Architecture - Interior Photography, Extension, FacadeAmagansett Addition / Resolution: 4 Architecture - Exterior Photography, Extension, FacadeAmagansett Addition / Resolution: 4 Architecture - Exterior Photography, ExtensionAmagansett Addition / Resolution: 4 Architecture - More Images+ 21

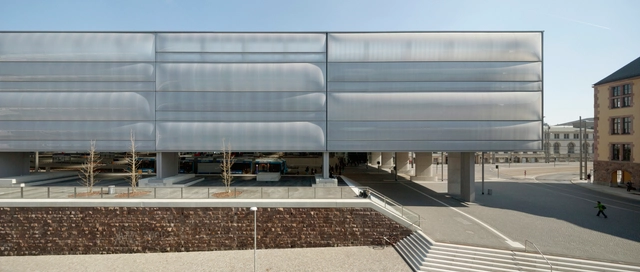
Chemnitz Main Station / Grüntuch Ernst Architects

Chemnitz Main Station / Grüntuch Ernst Architects - Exterior Photography, Train Station, FacadeChemnitz Main Station / Grüntuch Ernst Architects - Interior Photography, Train Station, FacadeChemnitz Main Station / Grüntuch Ernst Architects - Interior Photography, Train Station, FacadeChemnitz Main Station / Grüntuch Ernst Architects - Train StationChemnitz Main Station / Grüntuch Ernst Architects - More Images+ 10

psW House & Music Studio / BLAF Architecten

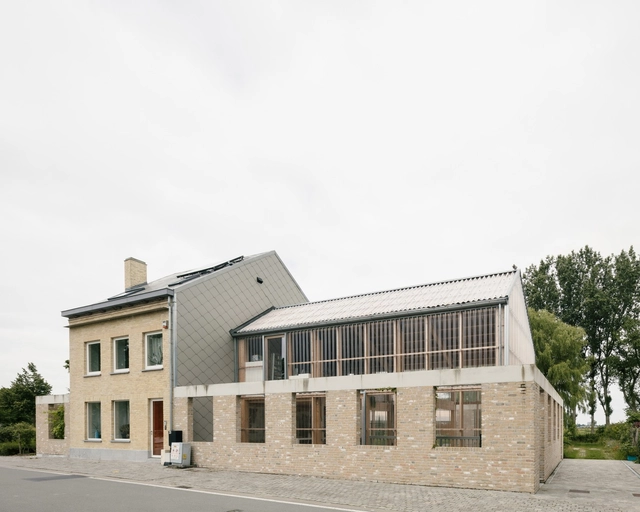
psW House & Music Studio / BLAF Architecten - Exterior Photography, Houses, FacadepsW House & Music Studio / BLAF Architecten - Exterior Photography, Houses, Garden, FacadepsW House & Music Studio / BLAF Architecten - Interior Photography, Houses, Door, Beam, Facade, ArchpsW House & Music Studio / BLAF Architecten - Interior Photography, Houses, Beam, FacadepsW House & Music Studio / BLAF Architecten - More Images+ 44

Koksijde, Belgium

House of 6000 Blocks / Márcio Flávio Motta

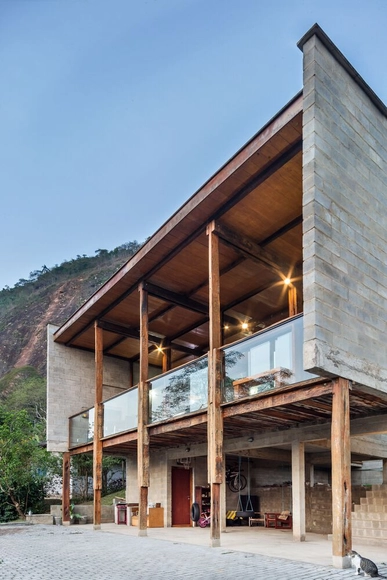
House of 6000 Blocks / Márcio Flávio Motta - Interior Photography, Houses, Door, Beam, Table, LightingHouse of 6000 Blocks / Márcio Flávio Motta - Interior Photography, Houses, Beam, Facade, Table, ChairHouse of 6000 Blocks / Márcio Flávio Motta - Interior Photography, Houses, Deck, Door, Beam, Facade, HandrailHouse of 6000 Blocks / Márcio Flávio Motta - Interior Photography, Houses, Deck, BeamHouse of 6000 Blocks / Márcio Flávio Motta - More Images+ 18

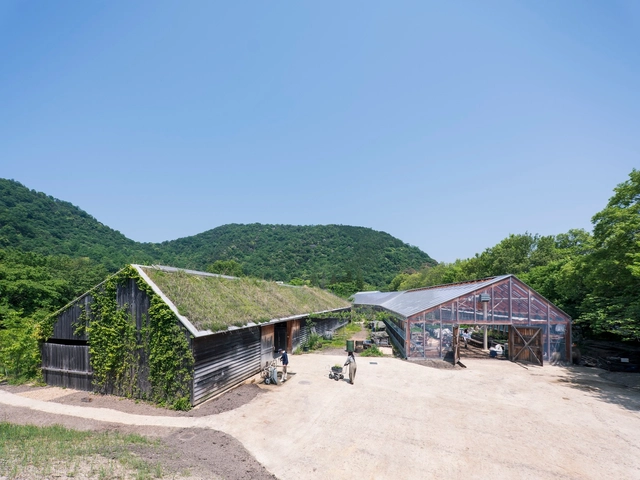
Candy Farm - Taneya Agri-Culture / KYOTO University Global Environmental Architecture + Akimura Flying C

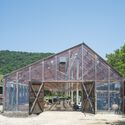
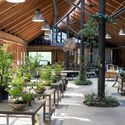
Candy Farm - Taneya Agri-Culture / KYOTO University Global Environmental Architecture + Akimura Flying C - Interior Photography, Educational Architecture, Beam, Lighting, BenchCandy Farm - Taneya Agri-Culture / KYOTO University Global Environmental Architecture + Akimura Flying C - Exterior Photography, Educational Architecture, Beam, Facade, DoorCandy Farm - Taneya Agri-Culture / KYOTO University Global Environmental Architecture + Akimura Flying C - Interior Photography, Educational Architecture, Beam, Table, LightingCandy Farm - Taneya Agri-Culture / KYOTO University Global Environmental Architecture + Akimura Flying C - Exterior Photography, Educational ArchitectureCandy Farm - Taneya Agri-Culture / KYOTO University Global Environmental Architecture + Akimura Flying C - More Images+ 21

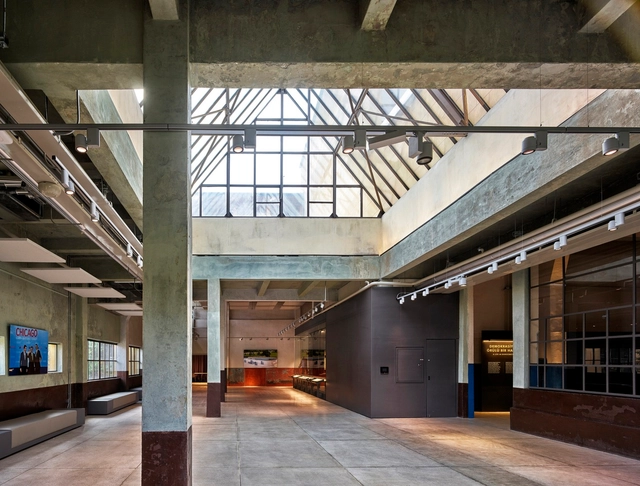
AGU Presidential Museum and Library / EAA - Emre Arolat Architecture

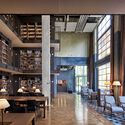
AGU Presidential Museum and Library / EAA - Emre Arolat Architecture - Interior Photography, Library, FacadeAGU Presidential Museum and Library / EAA - Emre Arolat Architecture - Interior Photography, Library, Table, ChairAGU Presidential Museum and Library / EAA - Emre Arolat Architecture - Interior Photography, Library, Beam, Facade, ColumnAGU Presidential Museum and Library / EAA - Emre Arolat Architecture - Exterior Photography, Library, FacadeAGU Presidential Museum and Library / EAA - Emre Arolat Architecture - More Images+ 34

Kayseri, Türkiye

Cuernavaca Residence / Alterstudio Architecture

Cuernavaca Residence / Alterstudio Architecture - Exterior Photography, Houses, Garden, FacadeCuernavaca Residence / Alterstudio Architecture - Exterior Photography, Houses, Garden, Door, Facade, ChairCuernavaca Residence / Alterstudio Architecture - Interior Photography, Houses, Beam, Facade, ChairCuernavaca Residence / Alterstudio Architecture - Interior Photography, Houses, Stairs, Facade, Handrail, BeamCuernavaca Residence / Alterstudio Architecture - More Images+ 16

BI-HESAR Residential Apartments / KARABON

BI-HESAR Residential Apartments / KARABON - Exterior Photography, Residential, FacadeBI-HESAR Residential Apartments / KARABON - Exterior Photography, Residential, FacadeBI-HESAR Residential Apartments / KARABON - Interior Photography, Residential, FacadeBI-HESAR Residential Apartments / KARABON - Exterior Photography, Residential, FacadeBI-HESAR Residential Apartments / KARABON - More Images+ 15

Tehran, Iran
  • Architects: KARABON
  • Area Area of this architecture project Area:  1500
  • Year Completion year of this architecture project Year:  2016
  • Manufacturers Brands with products used in this architecture project
    Manufacturers:  Akhavan, NAMIKARAN WINDOWS, Namachin Brick, Nirvana, Nooran Lighting, +4
  • Professionals: Tochal