1. ArchDaily
  2. 2016

2016


Share Aftab / gmp Architekten

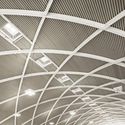
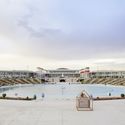
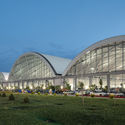
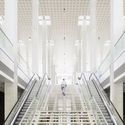
Share Aftab  / gmp Architekten - Exhibition Center, Beam, ArchShare Aftab  / gmp Architekten - Exhibition CenterShare Aftab  / gmp Architekten - Exhibition Center, Facade, ArchShare Aftab  / gmp Architekten - Exhibition Center, Facade, Stairs, Handrail, ColumnShare Aftab  / gmp Architekten - More Images+ 28

  • Architects: gmp Architects
    : gmp Architekten
  • Area Area of this architecture project Area:  257
  • Year Completion year of this architecture project Year:  2016

AMORE Sulwhasoo Flagship Store / Neri&Hu Design and Research Office

AMORE Sulwhasoo Flagship Store / Neri&Hu Design and Research Office - StoreAMORE Sulwhasoo Flagship Store / Neri&Hu Design and Research Office - StoreAMORE Sulwhasoo Flagship Store / Neri&Hu Design and Research Office - StoreAMORE Sulwhasoo Flagship Store / Neri&Hu Design and Research Office - StoreAMORE Sulwhasoo Flagship Store / Neri&Hu Design and Research Office - More Images+ 34

  • Area Area of this architecture project Area:  1949
  • Year Completion year of this architecture project Year:  2016
  • Manufacturers Brands with products used in this architecture project
    Manufacturers:  Fritz Hansen, Arne Jacobsen, Carl Hansen, Classicon, De La Espada, +13

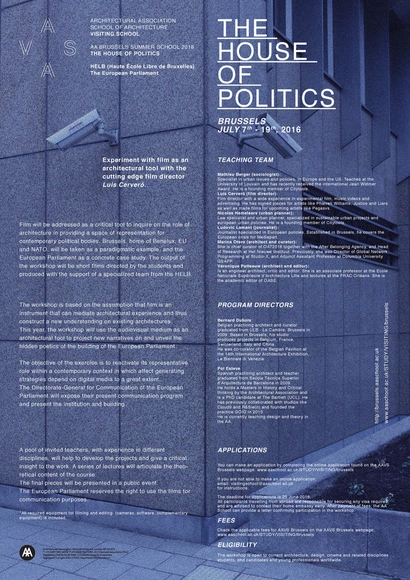
The House of Politics - AA Visiting School Brussels

In AAVS Brussels you will experiment with film with the cutting edge film director Luis Cerveró. Film will be addressed as a critical instrument to inquire on the role of architecture in providing a space of representation for contemporary political bodies. Brussels, home of Benelux, EU and NATO, will be taken as a paradigmatic example, and the European Parliament as a concrete case study. The output of the workshop will be short films directed by the students and produced with the support of a specialized team from the HELB.
St. Peter's Renovation / Glasshouse

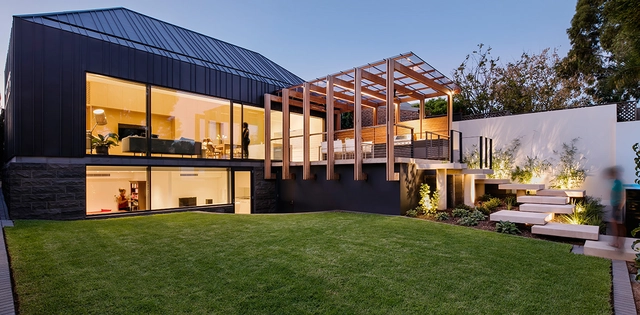
St. Peter's Renovation / Glasshouse - Renovation, Deck, Facade, Beam, Handrail, ChairSt. Peter's Renovation / Glasshouse - Renovation, Facade, TableSt. Peter's Renovation / Glasshouse - Renovation, Stairs, Facade, Handrail, Table, ChairSt. Peter's Renovation / Glasshouse - Renovation, Garden, Facade, BeamSt. Peter's Renovation / Glasshouse - More Images+ 16

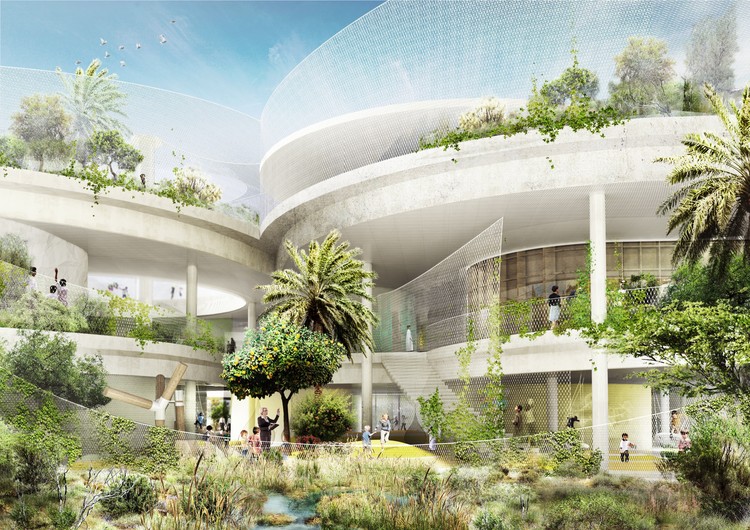
CEBRA and SLA Design a School for The Sustainable City in Dubai

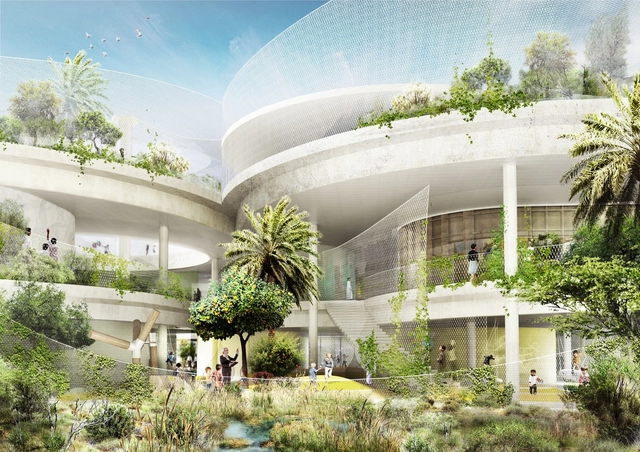
CEBRA, in collaboration with landscape architect SLA, has designed the Sustainable School for The Sustainable City in Dubai. In opposition to hot-climate educational environments that are often large, air-conditioned structures, CEBRA’s vision for The Sustainable City proposes a permeability between outdoor and indoor learning environments, utilizing both in equal measure.
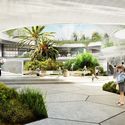
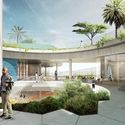
CEBRA and SLA Design a School for The Sustainable City in Dubai - Garden, FacadeCEBRA and SLA Design a School for The Sustainable City in Dubai - Garden, FacadeCEBRA and SLA Design a School for The Sustainable City in Dubai - GardenCEBRA and SLA Design a School for The Sustainable City in Dubai - Image 4 of 4CEBRA and SLA Design a School for The Sustainable City in Dubai - More Images

Stable in West Flanders / Studio Farris Architects

Stable in West Flanders / Studio Farris Architects - Adaptive Reuse, Arch, Beam, TableStable in West Flanders / Studio Farris Architects - Adaptive Reuse, Facade, BeamStable in West Flanders / Studio Farris Architects - Adaptive Reuse, Door, Facade, Arch, Chair, TableStable in West Flanders / Studio Farris Architects - Adaptive Reuse, Facade, ArchStable in West Flanders / Studio Farris Architects - More Images+ 17

West Flanders, Belgium

The Cul-de-sac House / Nguyen Khac Phuoc Architects

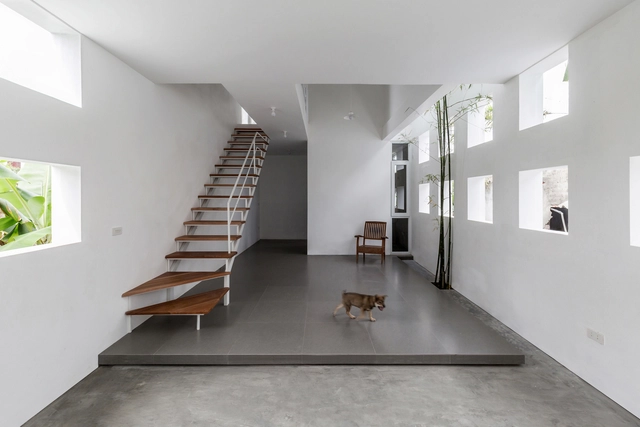
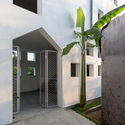
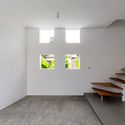
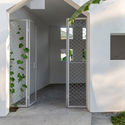
The Cul-de-sac House / Nguyen Khac Phuoc Architects - Houses, Courtyard, Facade, Arch, DoorThe Cul-de-sac House / Nguyen Khac Phuoc Architects - Houses, Stairs, LightingThe Cul-de-sac House / Nguyen Khac Phuoc Architects - Houses, Facade, ArchThe Cul-de-sac House / Nguyen Khac Phuoc Architects - Houses, Courtyard, FacadeThe Cul-de-sac House / Nguyen Khac Phuoc Architects - More Images+ 12

tp. Vinh, Vietnam

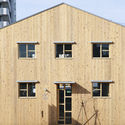
The Clinic Made of Plain Wood Base / ihrmk

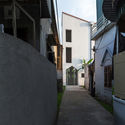
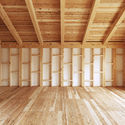
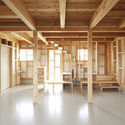
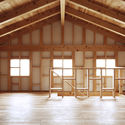
The Clinic Made of Plain Wood Base / ihrmk - Clinic, Beam, FacadeThe Clinic Made of Plain Wood Base / ihrmk - Clinic, Beam, FacadeThe Clinic Made of Plain Wood Base / ihrmk - Clinic, Beam, Door, Facade, ChairThe Clinic Made of Plain Wood Base / ihrmk - Clinic, Door, Stairs, FacadeThe Clinic Made of Plain Wood Base / ihrmk - More Images+ 21

Toyota, Japan
  • Architects: ihrmk
  • Area Area of this architecture project Area:  80
  • Year Completion year of this architecture project Year:  2016

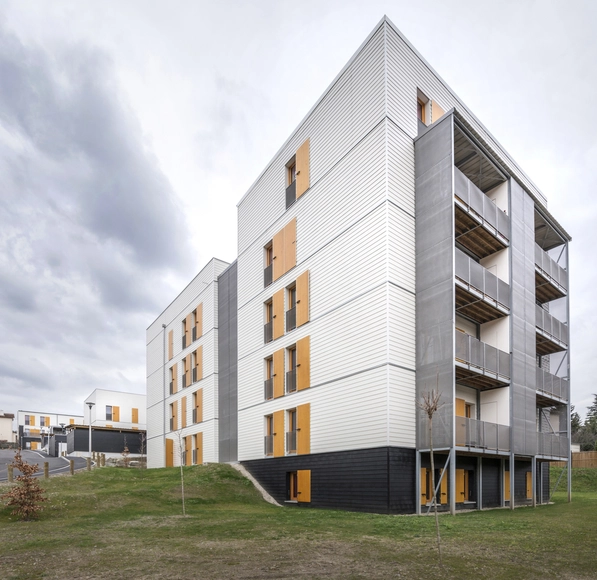
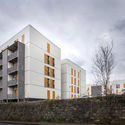
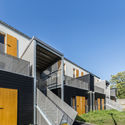
60 Social Housing Apartments in Rive-De-Gier / Tectoniques Architects

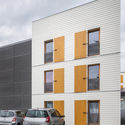
60 Social Housing Apartments in Rive-De-Gier  / Tectoniques Architects - Apartments, Facade, Door60 Social Housing Apartments in Rive-De-Gier  / Tectoniques Architects - Apartments, Facade60 Social Housing Apartments in Rive-De-Gier  / Tectoniques Architects - Apartments, Facade, Handrail60 Social Housing Apartments in Rive-De-Gier  / Tectoniques Architects - Apartments, Facade60 Social Housing Apartments in Rive-De-Gier  / Tectoniques Architects - More Images+ 17

Rive-de-Gier, France

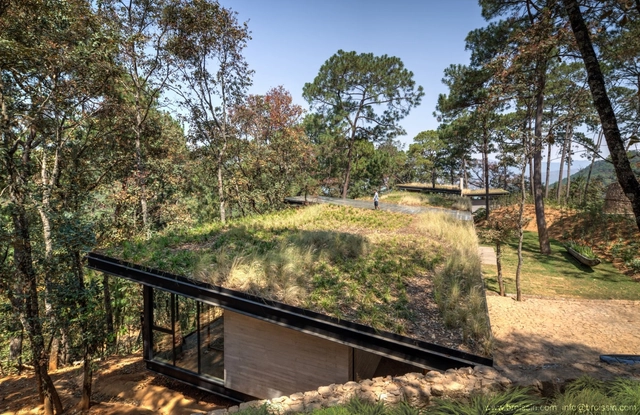
Irekua Anatani House / Broissin

Irekua Anatani House / Broissin - HousesIrekua Anatani House / Broissin - HousesIrekua Anatani House / Broissin - HousesIrekua Anatani House / Broissin - HousesIrekua Anatani House / Broissin - More Images+ 22

Valle de Bravo, Mexico
  • Interior Designers: Broissin
  • Area Area of this architecture project Area:  700
  • Year Completion year of this architecture project Year:  2016

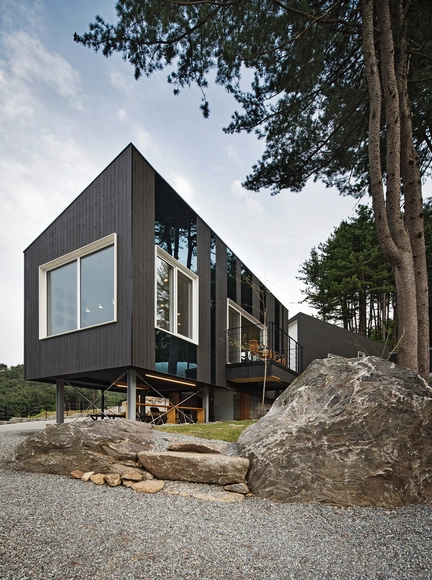
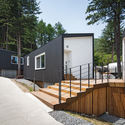
Glamping on the Rock / ArchiWorkshop

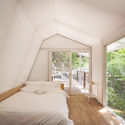
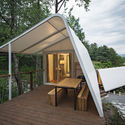
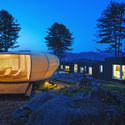
Glamping on the Rock / ArchiWorkshop - Interior Photography, Lodging, Bedroom, BedGlamping on the Rock / ArchiWorkshop - Interior Photography, Lodging, Facade, TableGlamping on the Rock / ArchiWorkshop - LodgingGlamping on the Rock / ArchiWorkshop - Exterior Photography, Lodging, Door, FacadeGlamping on the Rock / ArchiWorkshop - More Images+ 16

Ga-Pyung, South Korea
  • Architects: ArchiWorkshop
  • Area Area of this architecture project Area:  180
  • Year Completion year of this architecture project Year:  2016
  • Manufacturers Brands with products used in this architecture project
    Manufacturers:  Canada Wood, Serge Ferrari
  • Professionals: TCM Global

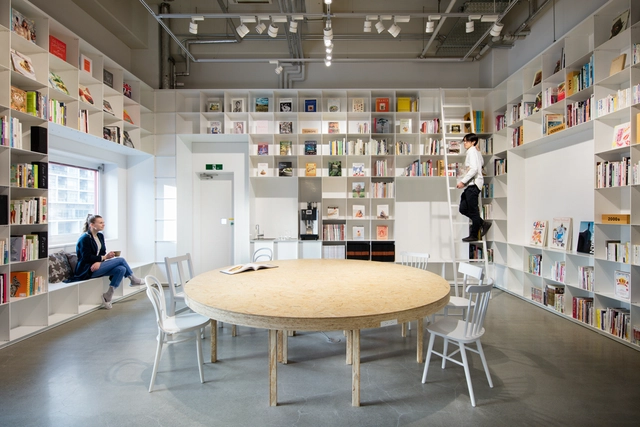
Hue 5F / Schemata Architects

Hue 5F / Schemata Architects - Interior DesignHue 5F / Schemata Architects - Interior DesignHue 5F / Schemata Architects - Interior DesignHue 5F / Schemata Architects - Interior DesignHue 5F / Schemata Architects - More Images+ 4

MPavilion 2016 architect Bijoy Jain - public lecture

MPavilion 2016 architect Bijoy Jain will discuss the concept of ‘lore’ and how it relates to his internationally renowned architectural practice, Studio Mumbai, in a free public lecture. Presented in partnership with MPavilion, the Wheeler Centre and the Melbourne School of Design, where the lecture will occur on July 26.

Real Estate Architecture - Revisiting the Apartment Building - Summer School

The international Summer School will take place in Liège from from August 20th to 27th. Forty students and recently graduated architects will be invited to rethink the future of the apartment buildings; products of the real estate boom of the '60s. Students will be led by four talented architects: Filipe Magalhaes (Fala Atelier), Hiraku Nissanke (OMMX), Matteo Costanzo (2A+P/A) & Bart Dehaene.

Launch Event: International Design Competition BAITASI 2016 - Venice

As a part of BAITASI Remade, Beijing Huarong Jinying Investment & Development Co., Ltd. and World Architecture Magazine will hold an international design competition to improve the BAITASI neighbourhood in Beijing.

Architecture + Champagne Summer Design/Build

Summer Design/Build - July 2nd-12th - Champagne, France:
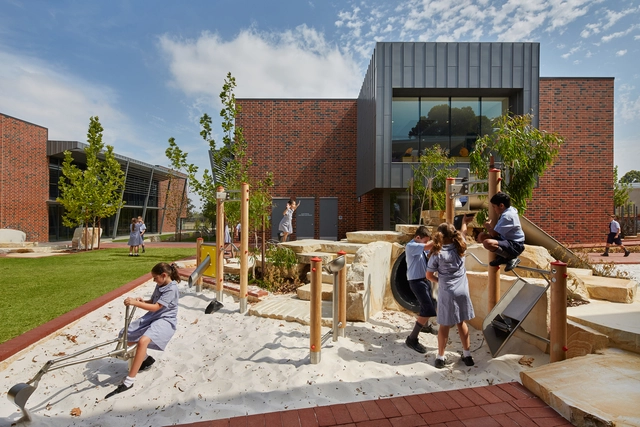
Guildford Grammar Preparatory School / Christou Design Group

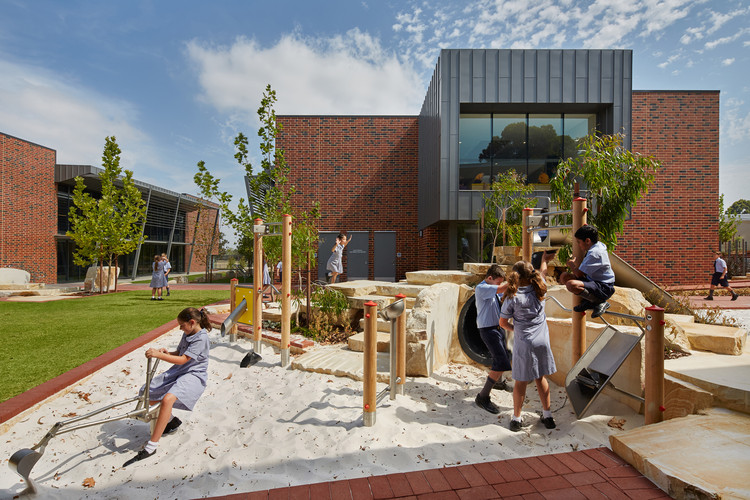
Guildford Grammar Preparatory School  / Christou Design Group  - Schools , Stairs, Facade, HandrailGuildford Grammar Preparatory School  / Christou Design Group  - Schools , Facade, ArchGuildford Grammar Preparatory School  / Christou Design Group  - Schools , Garden, FacadeGuildford Grammar Preparatory School  / Christou Design Group  - Schools , TableGuildford Grammar Preparatory School  / Christou Design Group  - More Images+ 24

City Beach, Australia

Office Space  / ASH NYC

Office Space  / ASH NYC - Offices Interiors, Facade, ChairOffice Space  / ASH NYC - Offices Interiors, Facade, Table, ChairOffice Space  / ASH NYC - Offices Interiors, Table, ChairOffice Space  / ASH NYC - Offices Interiors, Facade, Beam, DoorOffice Space  / ASH NYC - More Images+ 16

  • Architects: ASH NYC
    : Paul Chan
  • Area Area of this architecture project Area:  1250 ft²
  • Year Completion year of this architecture project Year:  2016