
2016
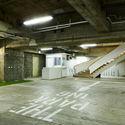
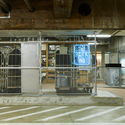
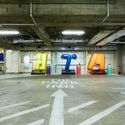
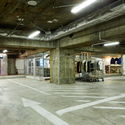
The PARK・ING Ginza / Nobuo Araki/The Archetype

https://www.archdaily.com/790709/the-parking-ginza-nobuo-araki-the-archetypeCristobal Rojas
Installation: MEDIAN @ WUHO Gallery
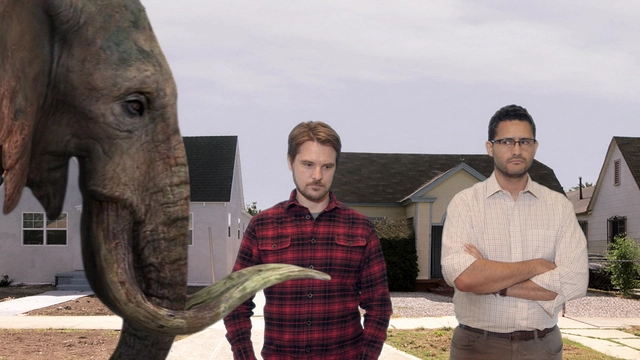
Created by David Hartwell and Bill Ferehawk, MEDIAN is an immersive video and audio installation on both walls of the exhibition space, projected nearly life sized, that renders everyday collisions of contexts that make Los Angeles endlessly surprising and challenging. But concealed behind the familiar frame of Los Angeles, lies a potentially disruptive and subversive canvas, positioning the viewer in the most privileged and uninhabitable location in Los Angeles—the middle of the road. From here, MEDIAN presents a peculiar moving image view of the social and material proximities of Los Angeles, exploring a myriad of urban audio-visual-scapes, and draws out new perceptions and interpretations of the urban experience.
https://www.archdaily.com/791266/installation-median-at-wuho-galleryRene Submissions
100 Broadview Lobby / Quadrangle Architects & Interiors
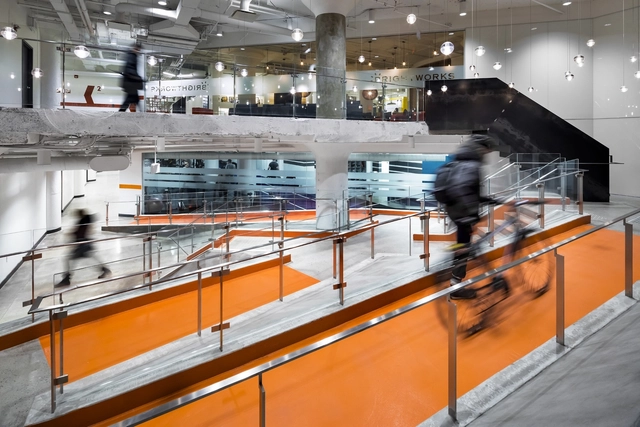



-
Architects: Quadrangle Architects & Interiors
- Year: 2016
-
Manufacturers: Bocci, Pengelly Iron Works, TI Group
https://www.archdaily.com/790771/100-broadview-lobby-quadrangle-architectsCristobal Rojas
Chacras Project / Natura Futura Arquitectura + Colectivo Cronopios
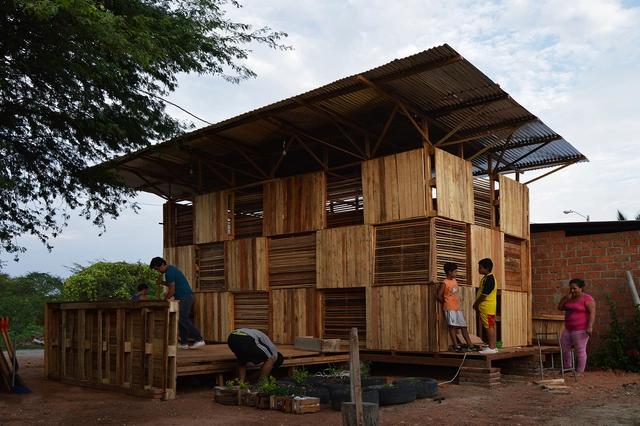


-
Architects: Natura Futura Arquitectura + Colectivo Cronopios
- Year: 2016
https://www.archdaily.com/789298/chacras-project-natura-futura-arquitectura-plus-colectivo-cronopiosFlorencia Mena
Zaha Hadid Architects to Design Hotel and Residential Tower in Qatar
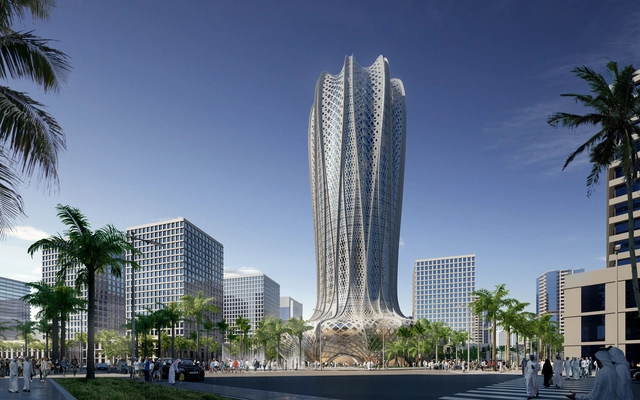
Zaha Hadid Architects have released plans for a 70,000 square meter (750,000 square foot) hotel and residential tower in the Marina District of Lusail City, Qatar. The design is the first of two ZHA projects commissioned by H.H. Sheikh Mohammed Bin Khalifa Al Thani for Lusail City’s integrated community master plan, which when complete will become Qatar’s first and largest sustainable city, providing entertainment, employment and accommodation for up to 450,000 residents and visitors.
https://www.archdaily.com/791240/zaha-hadid-architects-to-design-hotel-and-residential-tower-in-qatarPatrick Lynch
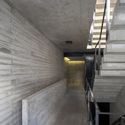
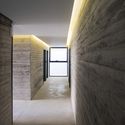
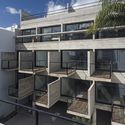
Armenia Building 1929-1933 / BAK Arquitectos
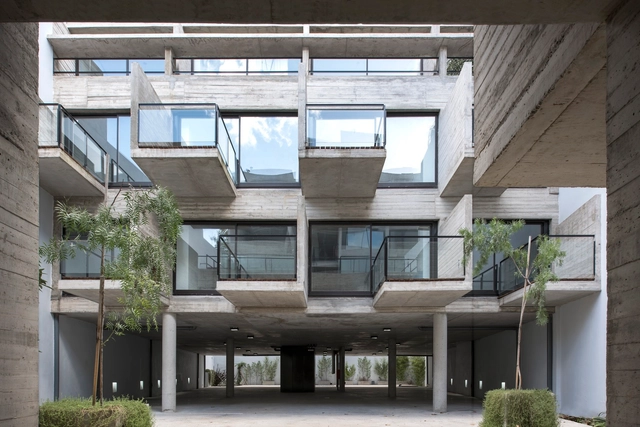


https://www.archdaily.com/791156/armenia-building-1929-1933-maria-victoria-besonias-plus-luciano-krukCristobal Rojas
Call for Applications: FUTURE+ Aformal Academy

The Urban Design Plus is a PostGrad program. Applicants must already posses either an undergraduate or graduate degree. We are open to people with a diverse backgrounds that relate to the formation of our urban places – including architects, urban planners, landscape architects, economists, artists, sociologists, etc.
https://www.archdaily.com/791233/call-for-applications-future-plus-aformal-academyRene Submissions
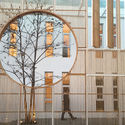
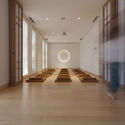
Elongated Industrial Box - Ding Hui Yuan Zen & Tea Chamber / He Wei




-
Architects: 3andwich Design / He Wei Studio
- Area: 400 m²
- Year: 2016
-
Professionals: Beijing GHLH Construction CO.LTD
https://www.archdaily.com/791103/elongated-industrial-box-ding-hui-yuan-zen-and-tea-chamber-he-wei杨奡
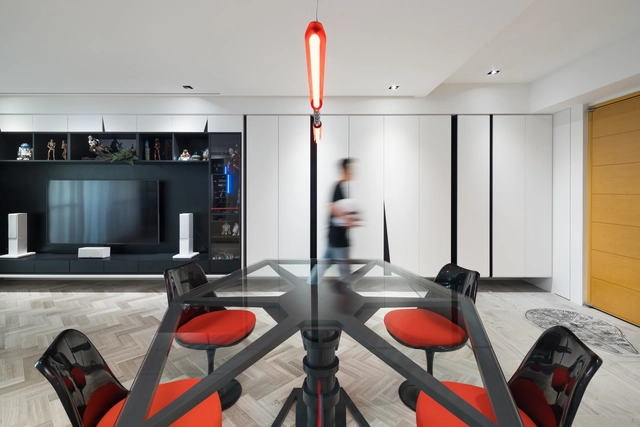
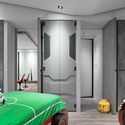
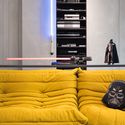
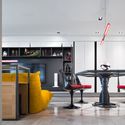

Star Wars Home / White Interior Design

-
Architects: White Interior Design
- Area: 132 m²
- Year: 2016
https://www.archdaily.com/790947/star-wars-home-white-interior-designCristobal Rojas
Open Call: 'Ruins·Rebirth' Dongjingyu Village Regeneration International Landscape Design Competition

'Ruins·Rebirth'
Dongjingyu Village Regeneration International Landscape Design Competition
The Dongjingyu Village is at the Ji County, the only mountainous area in the Tianjin municipality. It is home to a cluster of vernacular stone dwellings of extraordinary design and layout, interspersed among grotesque rocks, primeval trees and rare plants. As a point of departure for Dongjingyu Village’s regeneration masterplan, this competition seeks to respond to the rural revival movement across China and explore the local culture and charm of the Village.
https://www.archdaily.com/791203/open-call-ruins-star-rebirth-dongjingyu-village-regeneration-international-landscape-design-competitionRene Submissions
Call for Entries: 5th Annual IIDA Healthcare Interior Design Competition

The 5th Annual IIDA Healthcare Interior Design Competition honors and celebrates outstanding originality and excellence in the design and furnishings of healthcare interior spaces.
https://www.archdaily.com/791201/call-for-entries-5th-annual-iida-healthcare-interior-design-competitionRene Submissions
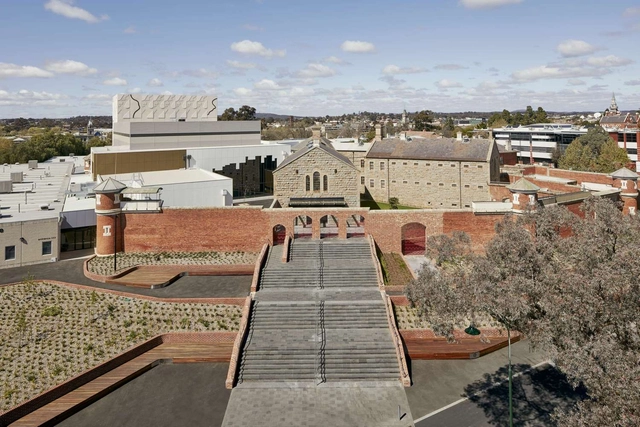
Ulumbarra Theatre / Y2 Architecture

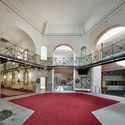
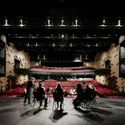

-
Architects: Y2 Architecture
- Area: 6500 m²
- Year: 2016
https://www.archdaily.com/790925/ulumbarra-theatre-y2-architectureFlorencia Mena
INCM Madrid 2016
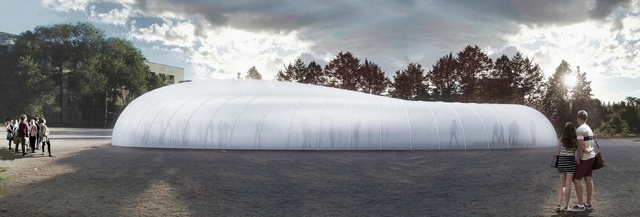
INCM Madrid 2016
The Intermediate National Contacts Meeting hereinafter referred to as INCM, is the annual gathering of the 150 representatives of each EASA member country. During the 10-day event, the National Contacts (NCs), discuss and debate on the outlook of the Assembly, the role of the architect and the future of the profession. It is also seen as an opportunity to feature exhibitions and hold conferences that are open to the public; thereby establishing a bridge between the young architects and the citizens and providing the dialog on architecture as well as the planning of their city.
https://www.archdaily.com/791199/incm-madrid-2016Rene Submissions
Apartment in Bucharest / rosu-ciocodeica
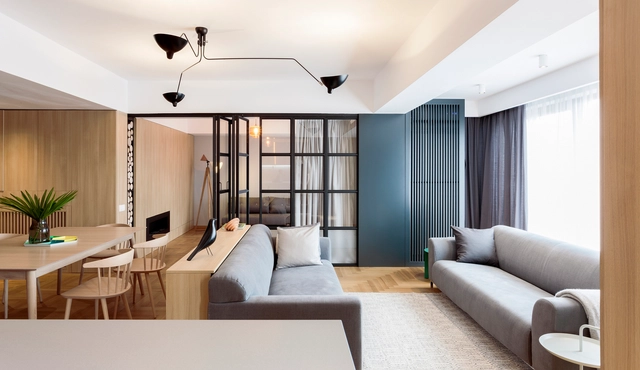

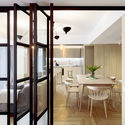
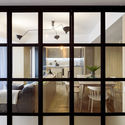
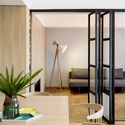

-
Architects: rosu-ciocodeica
- Area: 120 m²
- Year: 2016
https://www.archdaily.com/791020/apartment-in-bucharest-rosu-ciocodeicaCristobal Rojas
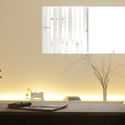
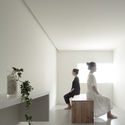
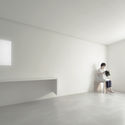
N STRIPS / Jun Murata
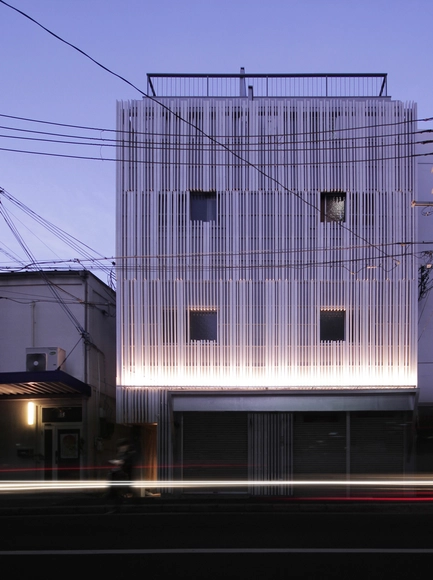


-
Architects: Jun Murata
- Area: 324 m²
- Year: 2016
-
Professionals: Renovation Style Inc.
https://www.archdaily.com/790850/n-stips-jamFlorencia Mena
Arquitectonica Designs Three-Tier Residential Tower in Miami
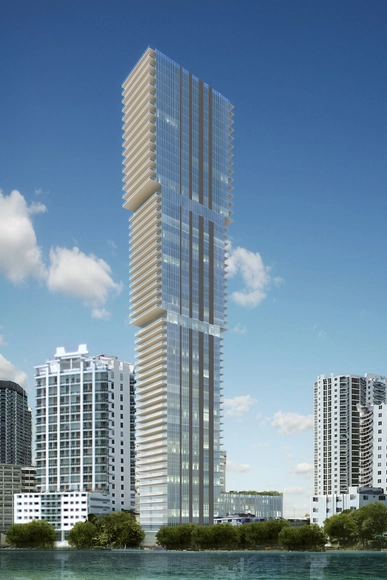
Arquitectonica, in collaboration with Jean-Louis Deniot and Two Roads Development, has released the design for 'Elysee Residences', a 57-story high-rise development that will become the tallest structure in Miami’s Edgewater District.
Inspire by Modernist aesthetics, Elysee’s is a luxury condominium where the floor plan expands as it grows higher, “creating a multi-tiered exterior structure.” In this sense, the tower is meant to become three vertical neighborhoods.
https://www.archdaily.com/790788/arquitectonica-designs-three-tier-residential-tower-in-miamiSabrina Santos
Call for Submissions: The Mashu Project
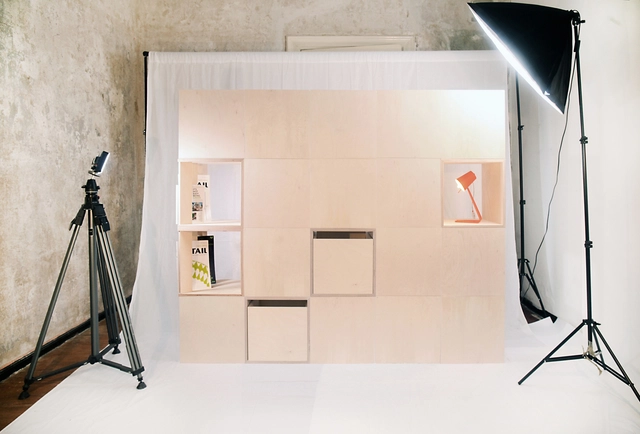
HAA&D is excited to invite designer, professionals and students of any discipline, to take an active part in our new emerged design community been build around our new product.
"Neither the archaeologist, nor the interior designer, nor the architect, nor the painter, nor the sculptor should furnish our apartment. Who should do it, then? The answer is quite simple: Every man his own interior designer.”
The Interiors in the Rotunda (1898) by Adolf Loos
https://www.archdaily.com/791107/call-for-submission-the-mashu-projectRene Submissions
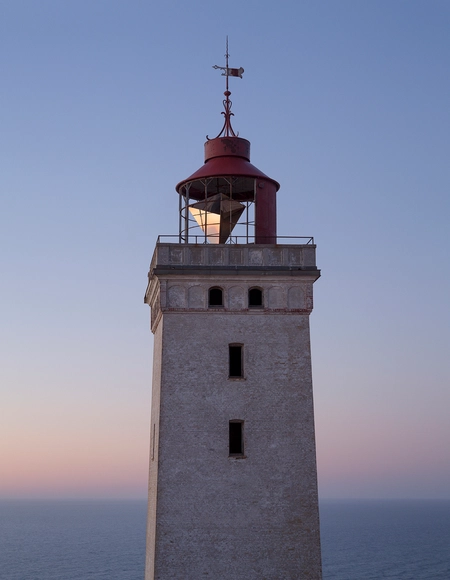
Rubjerg Knude Lighthouse / JAJA Architects + Bessards' Studio



https://www.archdaily.com/790935/rubjerg-knude-lighthouse-jaja-architects-plus-bessards-studioCristobal Rojas