1. ArchDaily
  2. 2016

2016

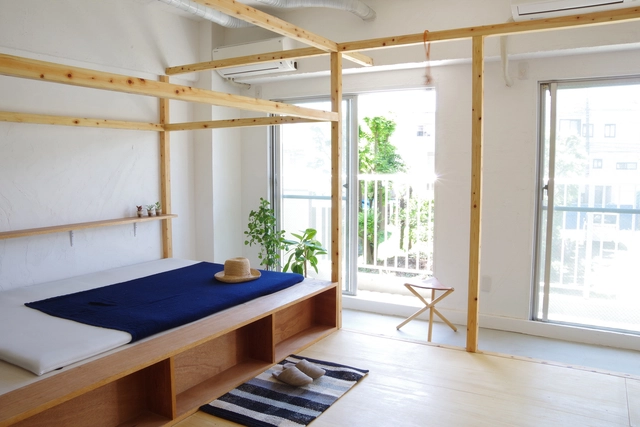
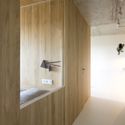
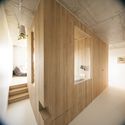
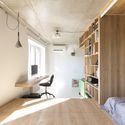
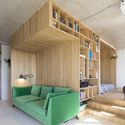
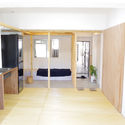
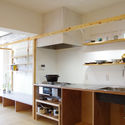
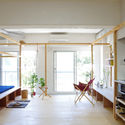
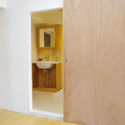
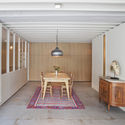
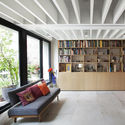
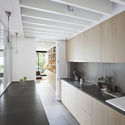
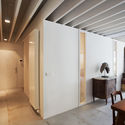
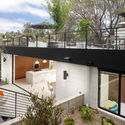
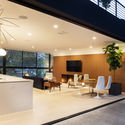
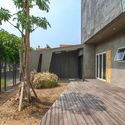
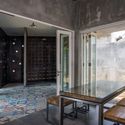
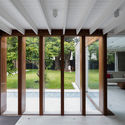
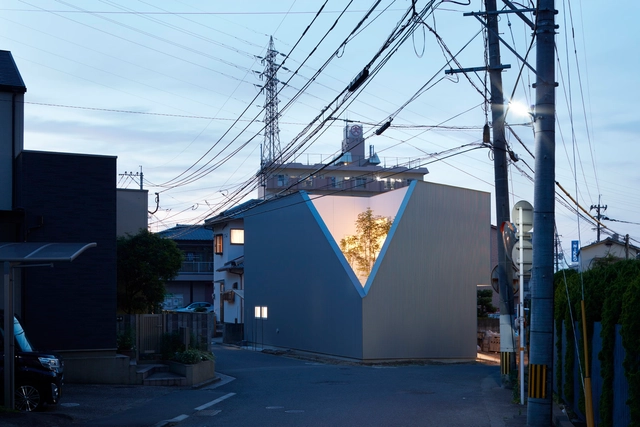
OJI House / Kenta Eto Atelier Architects

OJI House / Kenta Eto Atelier Architects - HousesOJI House / Kenta Eto Atelier Architects - HousesOJI House / Kenta Eto Atelier Architects - HousesOJI House / Kenta Eto Atelier Architects - HousesOJI House / Kenta Eto Atelier Architects - More Images+ 16

Oita, Japan
  • Area Area of this architecture project Area:  105
  • Year Completion year of this architecture project Year:  2016
  • Manufacturers Brands with products used in this architecture project
    Manufacturers:  Lixil Corporation, Mokuzai, NISC-S, Sangetsu
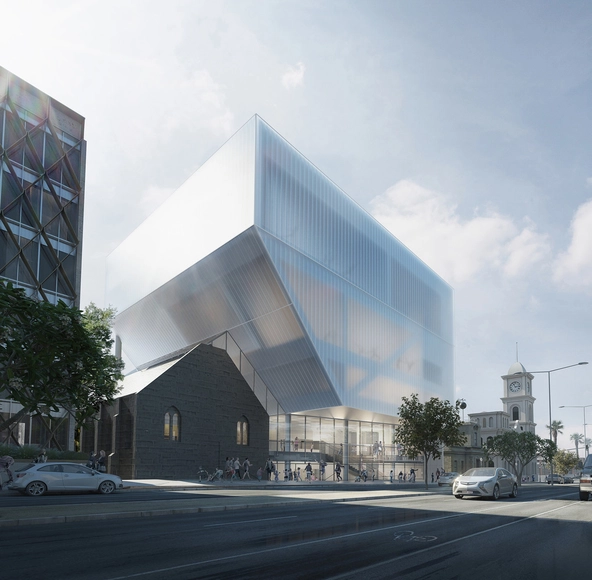
HASSELL Unveil Design for Geelong Performing Arts Center / HASSELL

HASSELL has unveiled a contemporary new addition to the Geelong Performing Arts Centre in Geelong, Australia. Just over an hour south-west of Melbourne, the complex is a significant hub for the growth and promotion of the arts in regional Victoria. Over its illustrious 35 year life, it has built a reputation as one of the premier performing arts spaces in the state, and the $38.5 million upgrade will cement its prominence.
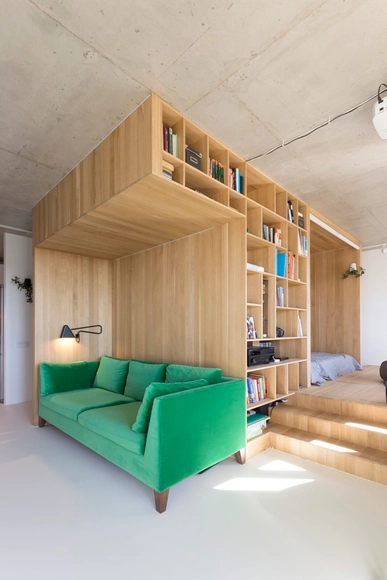
Gorki / Ruetemple

Gorki / Ruetemple - Apartment Interiors, Beam, LightingGorki / Ruetemple - Apartment InteriorsGorki / Ruetemple - Apartment Interiors, Bedroom, Beam, Bed, ChairGorki / Ruetemple - Apartment Interiors, Bedroom, Beam, FacadeGorki / Ruetemple - More Images+ 33

  • Architects: Ruetemple
  • Area Area of this architecture project Area:  47
  • Year Completion year of this architecture project Year:  2016
  • Manufacturers Brands with products used in this architecture project
    Manufacturers:  Ambient Lounge, Boskke sky planter, Ceramica Fondovalle, Foscarini, Ikea, +1

After/Umbracula / Attilio Stocchi

After/Umbracula / Attilio Stocchi - Pavilion, Garden, Fence, Handrail, ForestAfter/Umbracula / Attilio Stocchi - Pavilion, Garden, Fence, Arch, ForestAfter/Umbracula / Attilio Stocchi - Pavilion, Garden, ForestAfter/Umbracula / Attilio Stocchi - Pavilion, GardenAfter/Umbracula / Attilio Stocchi - More Images+ 8

Milan, Italy
  • Architects: Attilio Stocchi
  • Area Area of this architecture project Area:  60
  • Year Completion year of this architecture project Year:  2016
  • Manufacturers Brands with products used in this architecture project
    Manufacturers:  Cate, Volume

Frame House / Peak Studio

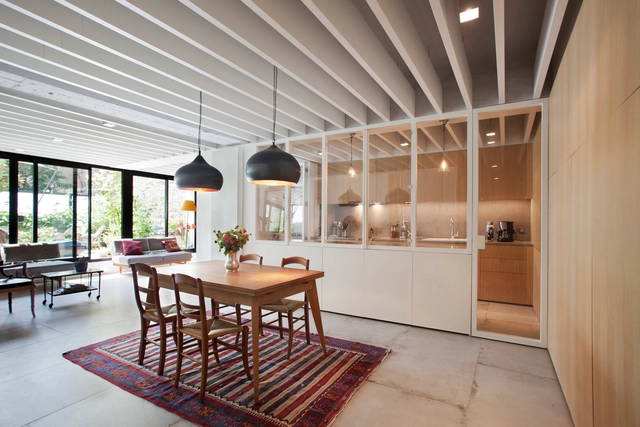
Frame House / Peak Studio - Apartment Interiors, Door, Table, CountertopFrame House / Peak Studio - Apartment Interiors, Kitchen, Beam, Countertop, Sink, TableFrame House / Peak Studio - Apartment Interiors, Kitchen, Door, Beam, Facade, Chair, TableFrame House / Peak Studio - Apartment Interiors, SinkFrame House / Peak Studio - More Images+ 4

  • Architects: Peak Studio
  • Area Area of this architecture project Area:  54
  • Year Completion year of this architecture project Year:  2016
  • Manufacturers Brands with products used in this architecture project
    Manufacturers:  Grohe, Hafele, Honeywell

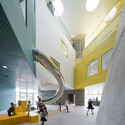
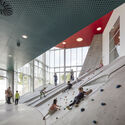
Ku.Be House of Culture in Movement / MVRDV + ADEPT

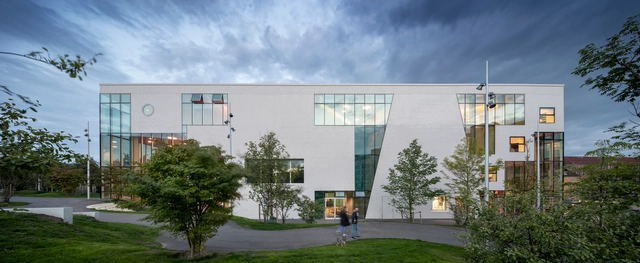
Ku.Be House of Culture in Movement / MVRDV + ADEPT - Interior Photography, Cultural Center, Facade, Stairs, LightingKu.Be House of Culture in Movement / MVRDV + ADEPT - Cultural CenterKu.Be House of Culture in Movement / MVRDV + ADEPT - Interior Photography, Cultural Center, Facade, HandrailKu.Be House of Culture in Movement / MVRDV + ADEPT - Cultural CenterKu.Be House of Culture in Movement / MVRDV + ADEPT - More Images+ 30

  • Architects: ADEPT, MVRDV
  • Area Area of this architecture project Area:  3200
  • Year Completion year of this architecture project Year:  2016
  • Manufacturers Brands with products used in this architecture project
    Manufacturers:  Jakon, Trencadís Innovation

Nest Experience / Tinker

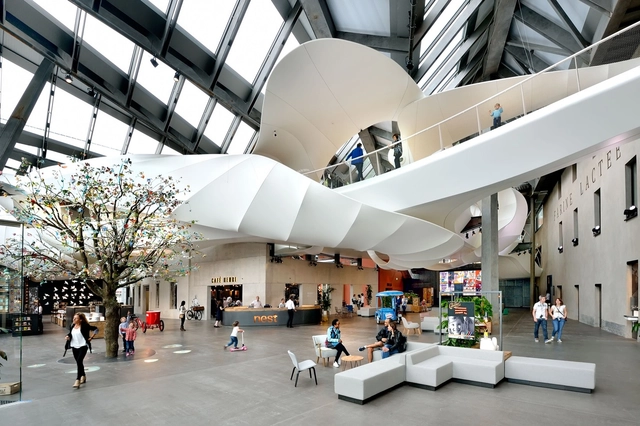
Nest Experience / Tinker - Temporary Stores, TableNest Experience / Tinker - Temporary Stores, Stairs, Handrail, Table, ChairNest Experience / Tinker - Temporary Stores, Stairs, Facade, Handrail, ArchNest Experience / Tinker - Temporary Stores, FacadeNest Experience / Tinker - More Images+ 19

  • Interior Designers: Tinker
  • Area Area of this architecture project Area:  6626
  • Year Completion year of this architecture project Year:  2016
  • Manufacturers Brands with products used in this architecture project
    Manufacturers:  Barrisol, Geggus

Cloys Apartment / Atelier 56S

Cloys Apartment / Atelier 56S - Apartment Interiors, Bedroom, Beam, Table, ChairCloys Apartment / Atelier 56S - Apartment Interiors, Facade, Beam, LightingCloys Apartment / Atelier 56S - Apartment Interiors, Kitchen, Facade, Beam, Door, Sink, CountertopCloys Apartment / Atelier 56S - Apartment Interiors, Door, Beam, Table, Lighting, Chair, BedCloys Apartment / Atelier 56S - More Images+ 10

  • Architects: Atelier 56S
  • Area Area of this architecture project Area:  102
  • Year Completion year of this architecture project Year:  2016
  • Manufacturers Brands with products used in this architecture project
    Manufacturers:  Ceramiche Refin, Artemide

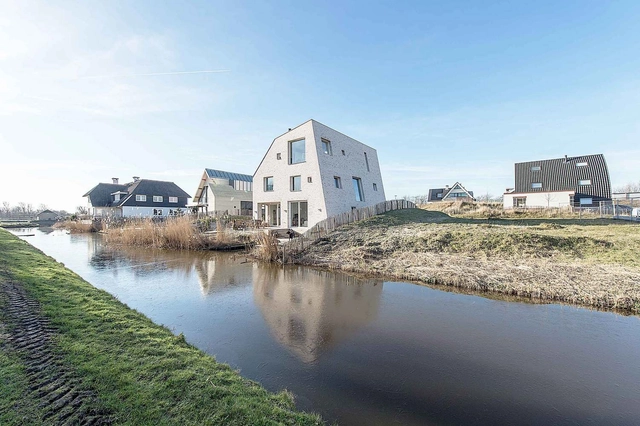
House as a Rock / Global Architects

House as a Rock / Global Architects - Houses, Fence, Door, Facade, StairsHouse as a Rock / Global Architects - Houses, Kitchen, Beam, Facade, TableHouse as a Rock / Global Architects - Houses, Stairs, Handrail, Facade, ArchHouse as a Rock / Global Architects - Houses, Facade, CoastHouse as a Rock / Global Architects - More Images+ 16

  • Architects: Global Architects
  • Area Area of this architecture project Area:  600
  • Year Completion year of this architecture project Year:  2016
  • Manufacturers Brands with products used in this architecture project
    Manufacturers:  Dinesen, Multiform

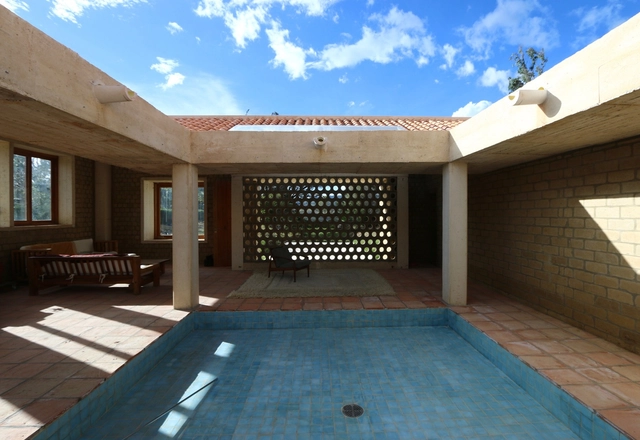
Earth House / Alfonso Arango

Earth House / Alfonso Arango  - HousesEarth House / Alfonso Arango  - HousesEarth House / Alfonso Arango  - HousesEarth House / Alfonso Arango  - HousesEarth House / Alfonso Arango  - More Images+ 18

Villa de Leyva, Colombia
  • Architects: Alfonso Arango
  • Area Area of this architecture project Area:  185
  • Year Completion year of this architecture project Year:  2016
  • Manufacturers Brands with products used in this architecture project
    Manufacturers:  Cemex, Indural

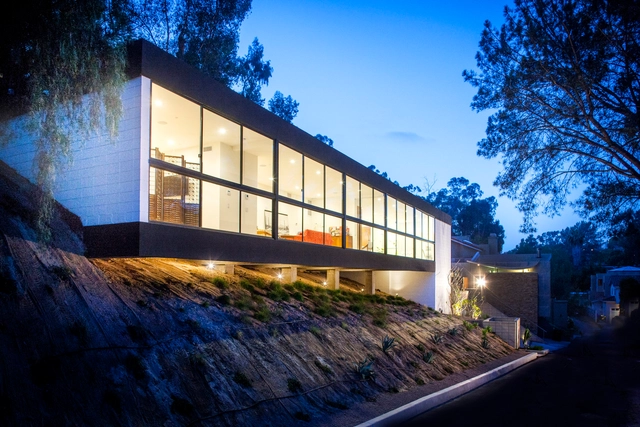
Clea House / Soheil Nakhshab

Clea House / Soheil Nakhshab - Houses, Kitchen, Table, Countertop, Lighting, ChairClea House / Soheil Nakhshab - Houses, Garden, Facade, Fence, Handrail, BalconyClea House / Soheil Nakhshab - Houses, Kitchen, Facade, Door, Beam, Table, Chair, Lighting, CountertopClea House / Soheil Nakhshab - Houses, FacadeClea House / Soheil Nakhshab - More Images+ 68

San Diego, United States
  • Architects: Soheil Nakhshab
  • Area Area of this architecture project Area:  3820 ft²
  • Year Completion year of this architecture project Year:  2016
  • Manufacturers Brands with products used in this architecture project
    Manufacturers:  Duravit, Fleetwood, Thermador

Open Call: Envisioning Gwalior Trade Fair

Gwalior Trade Fair is one of the oldest and largest trade fairs in Madhya Pradesh, Northern India. It was started in 1905 by the king of Gwalior, Maharaja Madhav Rao Scindia, and has now been in operation for 111 years. Today, Gwalior Trade Fair is held at a vast and modern fair complex spread over 104 acres with over 5000 pavilions, shops and ready-to use structures for showrooms and exhibitions. The fair complex has an independent power sub-station, water system, hospital, police station, banks and other modern facilities. The city boasts of its grand annual event, organized by Gwalior Trade Fair Authority – a nodal agency of Government Of Madhya Pradesh. The event is a rare and captivating confluence of glorious tradition, culture, tourism and trade.

Innovative Self-Sustaining Village Model Could Be the Future of Semi-Urban Living

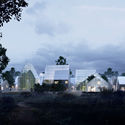
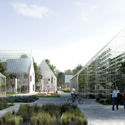
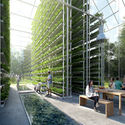
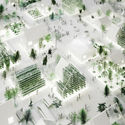
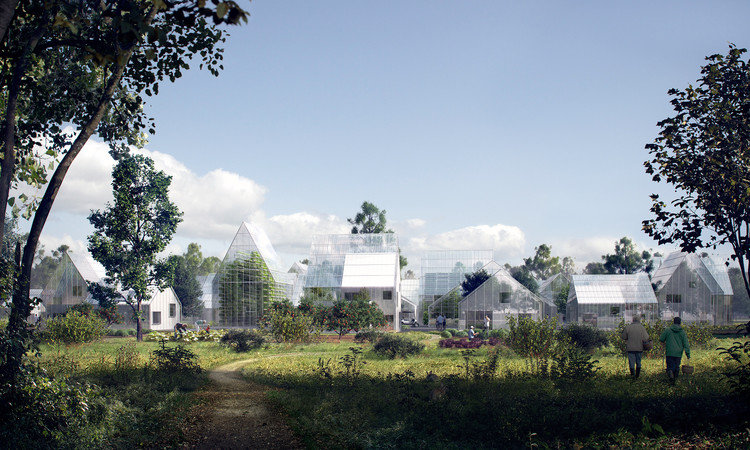
An innovative new housing model dubbed ReGen Villages (short for regenerative) has been developed in response to some of the world's most pressing environmental, social and economic issues. Helmed by Dutch holding firm ReGen Villages B.V. and Copenhagen-based architecture firm EFFEKT, the new model facilitates off-the-grid, self-sustaining communal neighborhoods that can be deployed across the globe. The first project site will be in Almere, the Netherlands, with work starting this year.
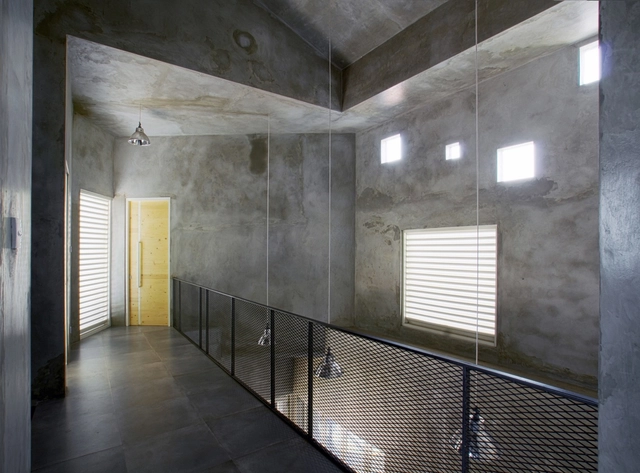
Innovative Self-Sustaining Village Model Could Be the Future of Semi-Urban Living - FacadeInnovative Self-Sustaining Village Model Could Be the Future of Semi-Urban Living - Garden, FacadeInnovative Self-Sustaining Village Model Could Be the Future of Semi-Urban Living - Garden, Facade, Table, BenchInnovative Self-Sustaining Village Model Could Be the Future of Semi-Urban Living - FacadeInnovative Self-Sustaining Village Model Could Be the Future of Semi-Urban Living - More Images+ 52

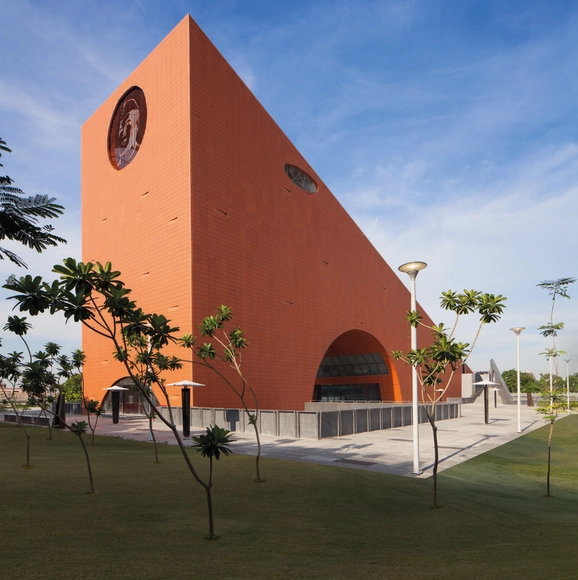
Museum of Socialism-Jayaprakash Narayan Interpretation Center / Archohm

Museum of Socialism-Jayaprakash Narayan Interpretation Center / Archohm - Museum, Facade, Stairs, Handrail, ArchMuseum of Socialism-Jayaprakash Narayan Interpretation Center / Archohm - Museum, StairsMuseum of Socialism-Jayaprakash Narayan Interpretation Center / Archohm - Museum, FacadeMuseum of Socialism-Jayaprakash Narayan Interpretation Center / Archohm - Museum, Facade, Handrail, ArchMuseum of Socialism-Jayaprakash Narayan Interpretation Center / Archohm - More Images+ 32

Lucknow, India

Rumah Miring / Andyrahman Architect

Rumah Miring  / Andyrahman Architect - Houses, FacadeRumah Miring  / Andyrahman Architect - Houses, Courtyard, Facade, FenceRumah Miring  / Andyrahman Architect - Houses, Facade, Beam, Door, Table, ChairRumah Miring  / Andyrahman Architect - Houses, Handrail, LightingRumah Miring  / Andyrahman Architect - More Images+ 36

Rungkut, Indonesia
  • Area Area of this architecture project Area:  238
  • Year Completion year of this architecture project Year:  2016
  • Manufacturers Brands with products used in this architecture project
    Manufacturers:  Mortar Utama, Propan, Roman Ceramics

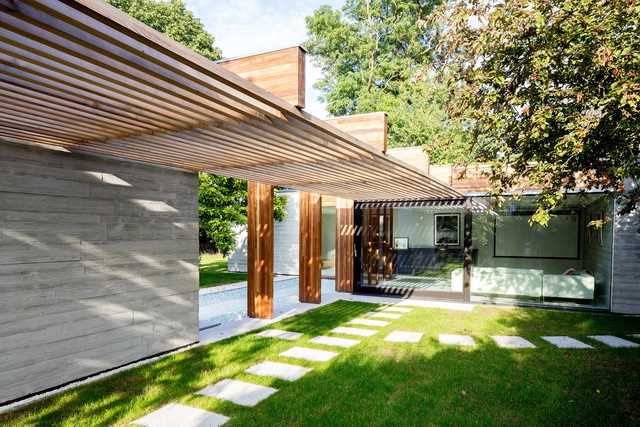
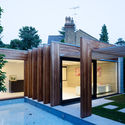
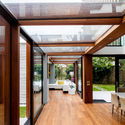
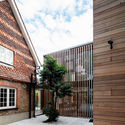
Warren Cottage Extension and Renovation / McGarry-Moon Architects

Warren Cottage Extension and Renovation / McGarry-Moon Architects - Renovation, Courtyard, Door, Facade, Column, BeamWarren Cottage Extension and Renovation / McGarry-Moon Architects - Renovation, Garden, Facade, DoorWarren Cottage Extension and Renovation / McGarry-Moon Architects - Renovation, Deck, Door, Beam, Facade, ChairWarren Cottage Extension and Renovation / McGarry-Moon Architects - Renovation, Courtyard, FacadeWarren Cottage Extension and Renovation / McGarry-Moon Architects - More Images+ 37

Kingston upon Thames, United Kingdom
  • Area Area of this architecture project Area:  340
  • Year Completion year of this architecture project Year:  2016
  • Manufacturers Brands with products used in this architecture project
    Manufacturers:  Gaggenau, Duravit, DASK

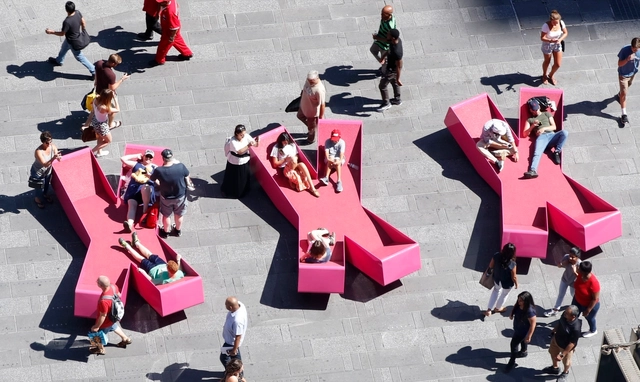
XXX Times Square with Love / J. Mayer H. Architects

XXX Times Square with Love / J. Mayer H. Architects - Small Scale, BenchXXX Times Square with Love / J. Mayer H. Architects - Small Scale, CityscapeXXX Times Square with Love / J. Mayer H. Architects - Small ScaleXXX Times Square with Love / J. Mayer H. Architects - Small ScaleXXX Times Square with Love / J. Mayer H. Architects - More Images+ 18

Prince Bay Marketing Exhibition Centre / AECOM

Prince Bay Marketing Exhibition Centre / AECOM - Visitor Center, Facade, BeamPrince Bay Marketing Exhibition Centre / AECOM - Visitor Center, FacadePrince Bay Marketing Exhibition Centre / AECOM - Visitor Center, Facade, Beam, Handrail, ArchPrince Bay Marketing Exhibition Centre / AECOM - Visitor Center, FacadePrince Bay Marketing Exhibition Centre / AECOM - More Images+ 27

Shenzhen, China