1. ArchDaily
  2. 2016

2016

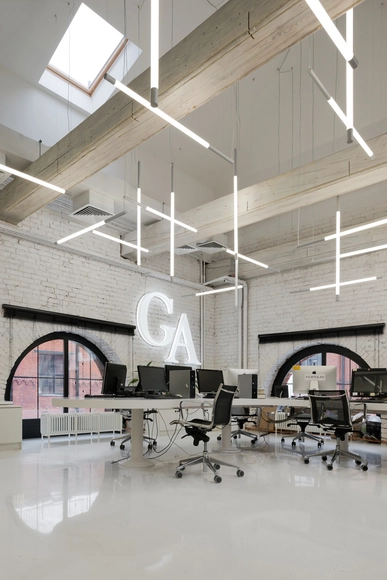
Gazeta.ru News Agency Office / Nefa Architects
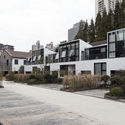
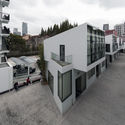
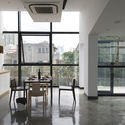
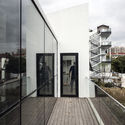
Gazeta.ru News Agency Office / Nefa Architects - Offices InteriorsGazeta.ru News Agency Office / Nefa Architects - Offices InteriorsGazeta.ru News Agency Office / Nefa Architects - Offices InteriorsGazeta.ru News Agency Office / Nefa Architects - Offices InteriorsGazeta.ru News Agency Office / Nefa Architects - More Images+ 14

  • Architects: Nefa Architects
  • Area Area of this architecture project Area:  600
  • Year Completion year of this architecture project Year:  2016
  • Manufacturers Brands with products used in this architecture project
    Manufacturers:  Vibia, Artemide, BONALDO, Flos, Linea Light Group, +7
  • Professionals: Shafran

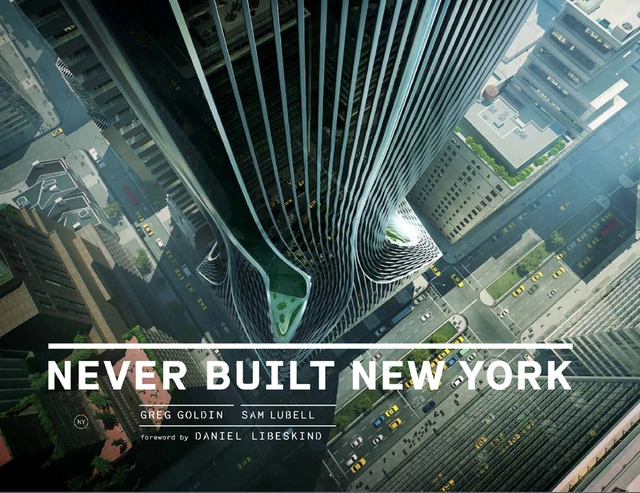
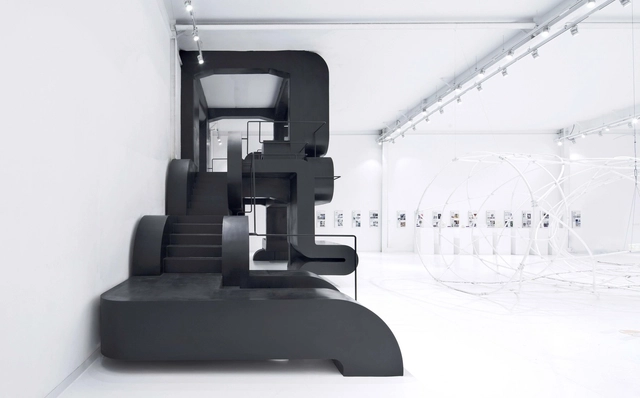
Never Built New York at LIVE from the NYPL

Metropolis Books, LIVE from the NYPL + ARTBOOK | D.A.P. invite you to celebrate the publication of Never Built New York with a conversation between Daniel Libeskind, Elizabeth Diller, Steven Holl and Sam Lubell, moderated by Paul Holdengräber.

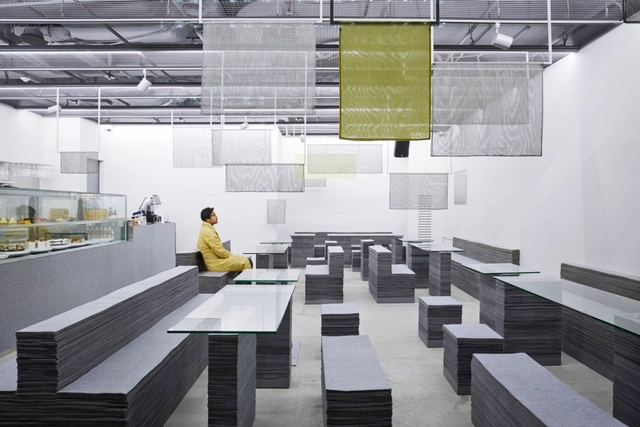
On Ne Sait Jamais + Felt series / Nameless Architecture

On Ne Sait Jamais + Felt series / Nameless Architecture - Coffee Shop, FacadeOn Ne Sait Jamais + Felt series / Nameless Architecture - Coffee ShopOn Ne Sait Jamais + Felt series / Nameless Architecture - Coffee Shop, Facade, Column, DoorOn Ne Sait Jamais + Felt series / Nameless Architecture - Coffee Shop, Facade, Beam, Table, ChairOn Ne Sait Jamais + Felt series / Nameless Architecture - More Images+ 21

Seongnam-si, South Korea

B.A. Apartment / Atelier Data

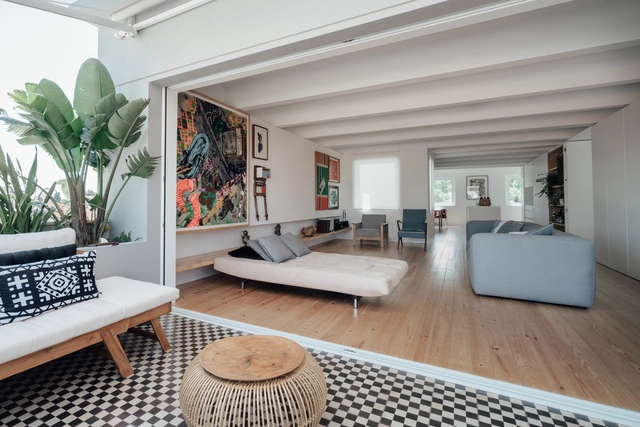
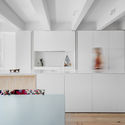
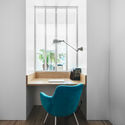

B.A. Apartment / Atelier Data - Interior Photography, Apartment InteriorsB.A. Apartment / Atelier Data - Interior Photography, Apartment Interiors, Bedroom, Table, ChairB.A. Apartment / Atelier Data - Interior Photography, Apartment Interiors, KitchenB.A. Apartment / Atelier Data - Interior Photography, Apartment Interiors, Lighting, ChairB.A. Apartment / Atelier Data - More Images+ 18

  • Architects: Atelier Data
  • Area Area of this architecture project Area:  180
  • Year Completion year of this architecture project Year:  2016
  • Manufacturers Brands with products used in this architecture project
    Manufacturers:  DCW EDITIONS, VELUX Group, BRUMA, Berker, CIN, +7
  • Professionals: Contentor de Ideias, Polen


Pennovation Center / HWKN + KSS Architects

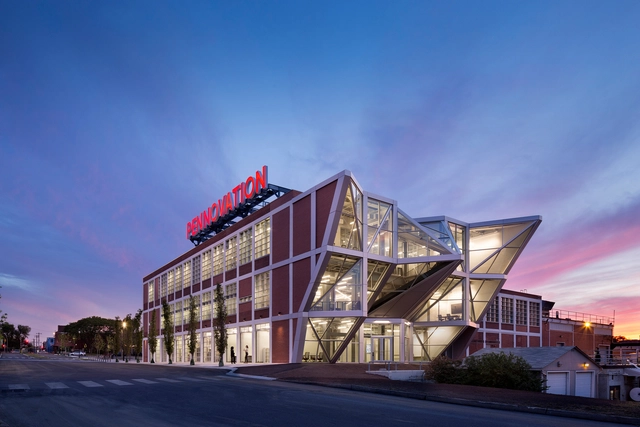
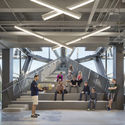
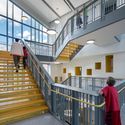
Pennovation Center / HWKN + KSS Architects - Interior Photography, Cultural Center, Stairs, Beam, HandrailPennovation Center / HWKN + KSS Architects - Exterior Photography, Cultural Center, FacadePennovation Center / HWKN + KSS Architects - Interior Photography, Cultural Center, Stairs, BeamPennovation Center / HWKN + KSS Architects - Interior Photography, Cultural Center, Stairs, FacadePennovation Center / HWKN + KSS Architects - More Images+ 16

KWK Promes Selected to Extend Bunker of Arts Contemporary Art Gallery in Poland

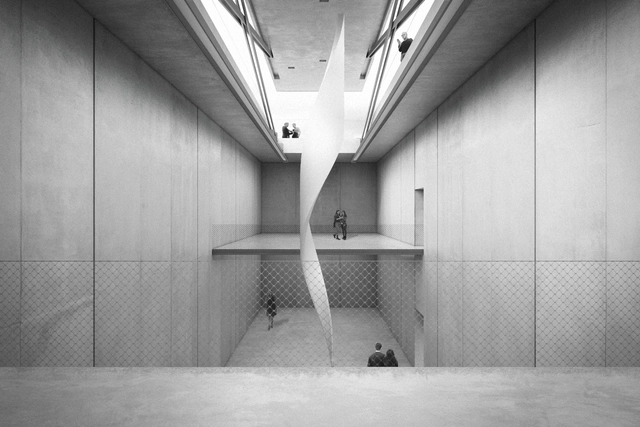
The winning proposal has just been announced for an extension to the Bunkier Sztuki ("Bunker of Arts") contemporary art gallery in Cracow, Poland. Out of 33 entries in the international competition, the underground design by Robert Konieczny - KWK Promes has been selected to be executed in the heart of Cracow's Old Town.

KWK Promes Selected to Extend Bunker of Arts Contemporary Art Gallery in Poland - Stairs, HandrailKWK Promes Selected to Extend Bunker of Arts Contemporary Art Gallery in Poland - Image 3 of 4KWK Promes Selected to Extend Bunker of Arts Contemporary Art Gallery in Poland - Facade, Handrail, ChairKWK Promes Selected to Extend Bunker of Arts Contemporary Art Gallery in Poland - ArchKWK Promes Selected to Extend Bunker of Arts Contemporary Art Gallery in Poland - More Images+ 20

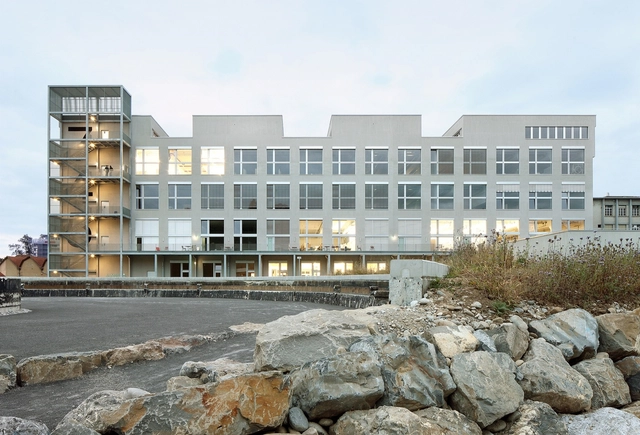
Lucerne School of Art and Design / EM2N

Jing Kai New Media Center / hyperSity Architects

Jing Kai New Media Center / hyperSity Architects - Image 1 of 5Jing Kai New Media Center / hyperSity Architects - Image 2 of 5Jing Kai New Media Center / hyperSity Architects - Image 3 of 5Jing Kai New Media Center / hyperSity Architects - Image 4 of 5Jing Kai New Media Center / hyperSity Architects - More Images+ 21

Beijing, China
  • Area Area of this architecture project Area:  500
  • Year Completion year of this architecture project Year:  2016

Vajrasana Buddhist Retreat / Walters & Cohen Architects

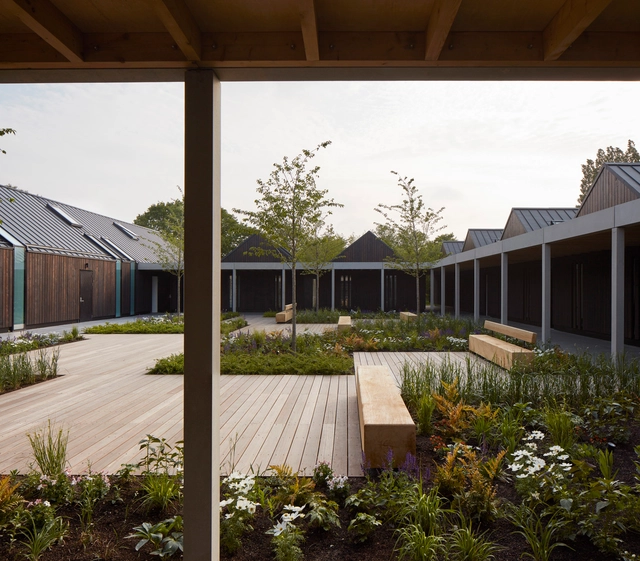
Vajrasana Buddhist Retreat  / Walters & Cohen Architects - Worship Vajrasana Buddhist Retreat  / Walters & Cohen Architects - Worship Vajrasana Buddhist Retreat  / Walters & Cohen Architects - Interior Photography, Worship , Beam, TableVajrasana Buddhist Retreat  / Walters & Cohen Architects - Exterior Photography, Worship , GardenVajrasana Buddhist Retreat  / Walters & Cohen Architects - More Images+ 30

Walsham le Willows, United Kingdom
  • Area Area of this architecture project Area:  1355
  • Year Completion year of this architecture project Year:  2016
  • Manufacturers Brands with products used in this architecture project
    Manufacturers:  Egernsund Tegl, Junckers, Martin Childs, NR Taylor Bricks, Schüco, +2

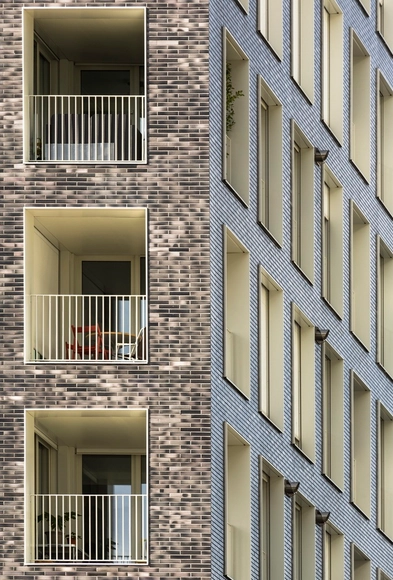
Terrace 9 / AZC

Terrace 9 / AZC - Housing, Facade, BalconyTerrace 9 / AZC - Housing, Facade, BalconyTerrace 9 / AZC - Housing, Facade, Cityscape, CoastTerrace 9 / AZC - Housing, Facade, Door, Handrail, ChairTerrace 9 / AZC - More Images+ 16

Writer's House / Branch Studio Architects

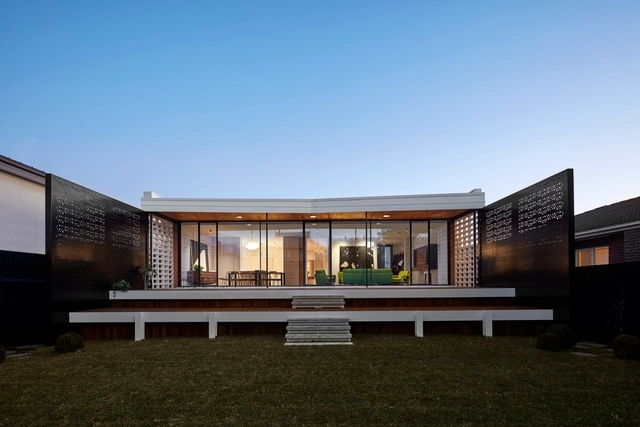
Writer's House / Branch Studio Architects - Refurbishment, Facade, Beam, Lighting, Chair, TableWriter's House / Branch Studio Architects - Refurbishment, Kitchen, Beam, FacadeWriter's House / Branch Studio Architects - Refurbishment, Garden, Facade, DoorWriter's House / Branch Studio Architects - Refurbishment, Facade, HandrailWriter's House / Branch Studio Architects - More Images+ 28

  • Area Area of this architecture project Area:  344
  • Year Completion year of this architecture project Year:  2016
  • Manufacturers Brands with products used in this architecture project
    Manufacturers:  Fisher & Paykel, Artedomus, Artek, Astra Walker, Brad Wray Workshop, +9

TRANSCO / 3+1 architekti

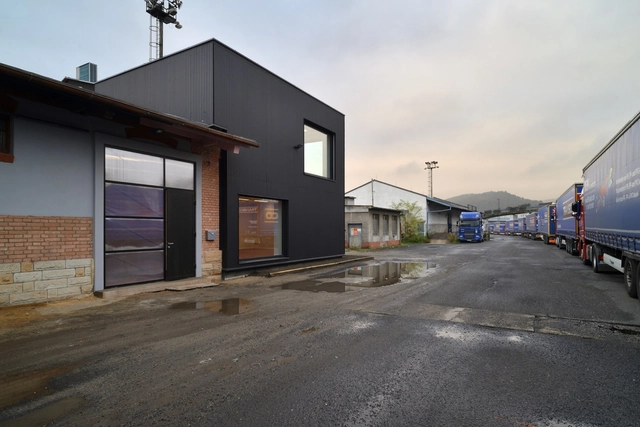

TRANSCO / 3+1 architekti - WarehouseTRANSCO / 3+1 architekti - WarehouseTRANSCO / 3+1 architekti - WarehouseTRANSCO / 3+1 architekti - WarehouseTRANSCO / 3+1 architekti - More Images+ 19

Děčín, Czechia
  • Architects: 3+1 architekti
  • Area Area of this architecture project Area:  120
  • Year Completion year of this architecture project Year:  2016
  • Manufacturers Brands with products used in this architecture project
    Manufacturers:  Saint-Gobain, DEKMETAL, IDEALFENSTER

Terwagne / FORMa

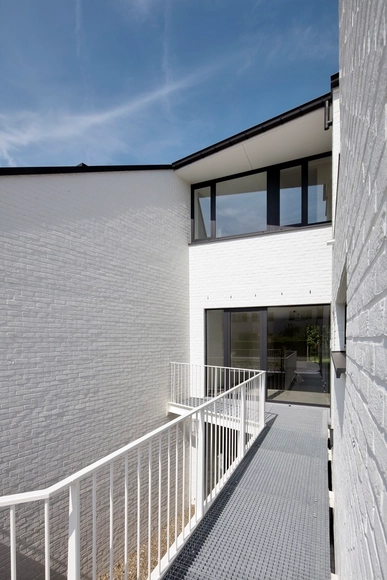
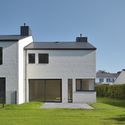
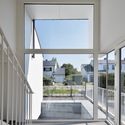
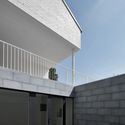
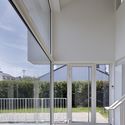
Terwagne / FORMa - Exterior Photography, Housing, Facade, DoorTerwagne / FORMa - HousingTerwagne / FORMa - Exterior Photography, Housing, FacadeTerwagne / FORMa - Interior Photography, Housing, FacadeTerwagne / FORMa - More Images+ 29

La Hulpe, Belgium

7 Slope Studios / NAN Architects

7 Slope Studios / NAN Architects - Office Buildings, Garden, Facade7 Slope Studios / NAN Architects - Office Buildings, Facade, Door7 Slope Studios / NAN Architects - Office Buildings, Kitchen, Facade, Table, Chair, Countertop7 Slope Studios / NAN Architects - Office Buildings, Facade, Handrail, Door7 Slope Studios / NAN Architects - More Images+ 15

  • Architects: NAN Architects
  • Area Area of this architecture project Area:  780
  • Year Completion year of this architecture project Year:  2016

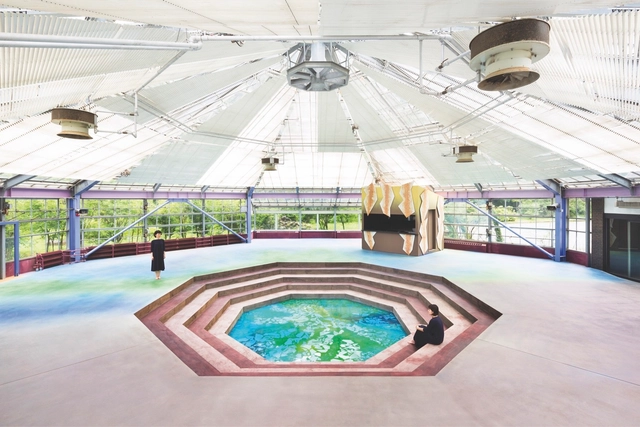
Waterscape - Memory of Water / Moriyuki Ochiai Architects

Woodland Elementary School / HMFH Architects

Woodland Elementary School / HMFH Architects - Elementary & Middle School, Chair, TableWoodland Elementary School / HMFH Architects - Elementary & Middle School, FacadeWoodland Elementary School / HMFH Architects - Elementary & Middle School, ChairWoodland Elementary School / HMFH Architects - Elementary & Middle School, Stairs, HandrailWoodland Elementary School / HMFH Architects - More Images+ 20

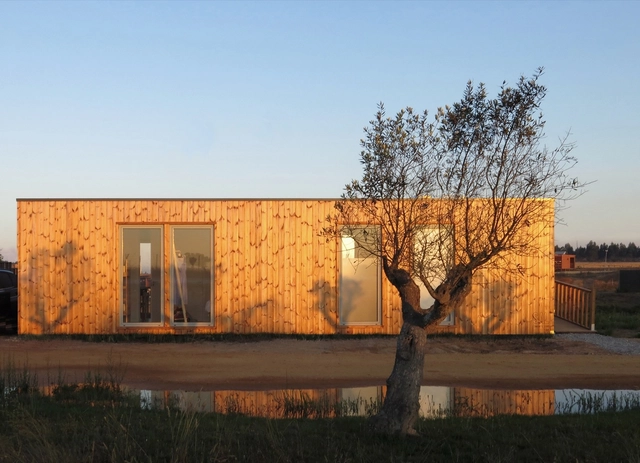
Eco Village Zmonte / CAVE

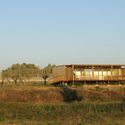
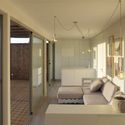
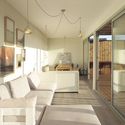
Eco Village Zmonte / CAVE - Small ScaleEco Village Zmonte / CAVE - Small ScaleEco Village Zmonte / CAVE - Small ScaleEco Village Zmonte / CAVE - Small ScaleEco Village Zmonte / CAVE - More Images+ 12

Viana do Alentejo, Portugal
  • Architects: CAVE
  • Area Area of this architecture project Area:  60
  • Year Completion year of this architecture project Year:  2016
  • Manufacturers Brands with products used in this architecture project
    Manufacturers:  ArteCarlo, Cave, João Lopes Iluminação
  • Professionals: JGDS

Lonquén School Gymnasium / COMUN Arquitectos

Lonquén School Gymnasium  / COMUN Arquitectos - GymnasiumLonquén School Gymnasium  / COMUN Arquitectos - GymnasiumLonquén School Gymnasium  / COMUN Arquitectos - GymnasiumLonquén School Gymnasium  / COMUN Arquitectos - GymnasiumLonquén School Gymnasium  / COMUN Arquitectos - More Images+ 43

Calera de Tango, Chile
  • Architects: COMUN Arquitectos
  • Area Area of this architecture project Area:  923
  • Year Completion year of this architecture project Year:  2016
  • Manufacturers Brands with products used in this architecture project
    Manufacturers:  Cintac®