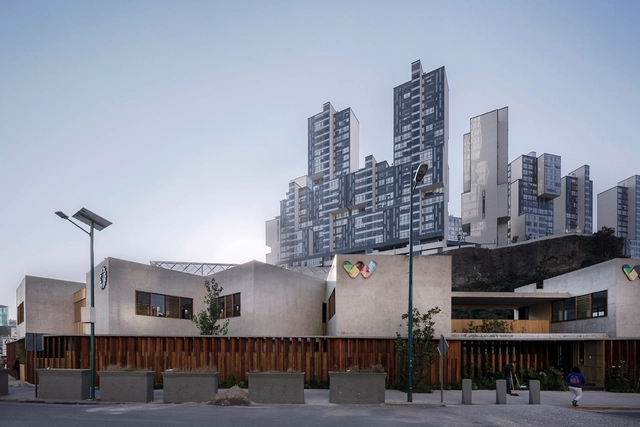
2016
Walden Dos School / Miguel Montor


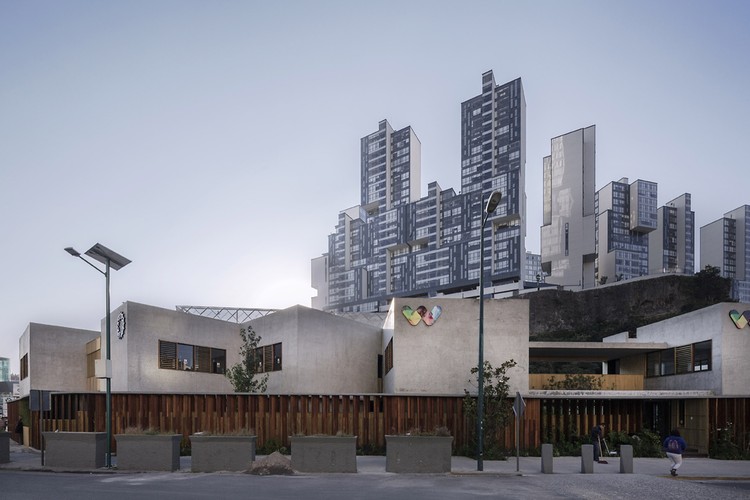
https://www.archdaily.com/799417/walden-dos-school-miguel-montorDaniela Cardenas
The Lantern / VTN Architects
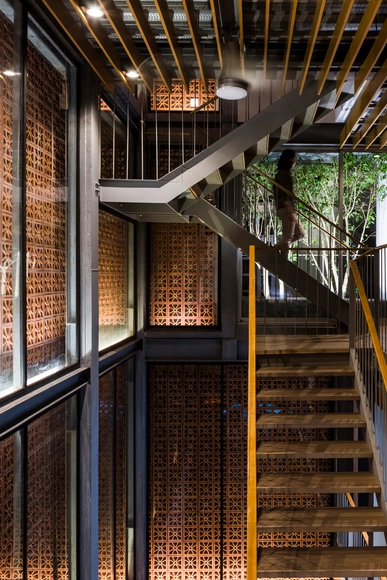


- Area: 383 m²
- Year: 2016
-
Professionals: Dai Dung JSC, T.S.I. Vietnam Co. Ltd.
https://www.archdaily.com/799578/the-lantern-vo-trong-nghia-architectsFernanda Castro
Call for Entries: International Competition for Architectural Hand Drawing
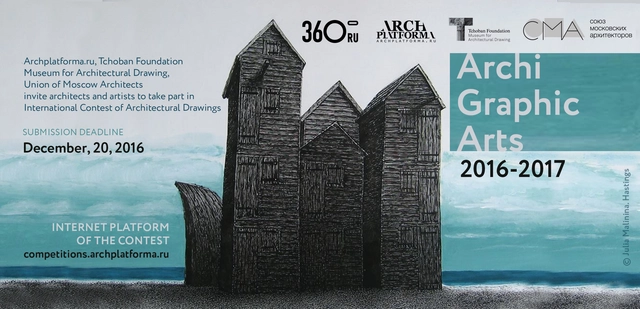
Russian architectural site Archplatforma.ru and Tchoban Foundation Museum for Architectural Drawing (Berlin) invite architects and artists of architecture to take part in ArchiGraphicArts 2016-2017 International Contest of Architectural Hand Drawings.
https://www.archdaily.com/799544/call-for-entries-archigraphicarts-2016-2017-international-competition-for-architectural-hand-drawingRene Submissions
Frederiksbjerg School / Henning Larsen Architects + GPP Architects
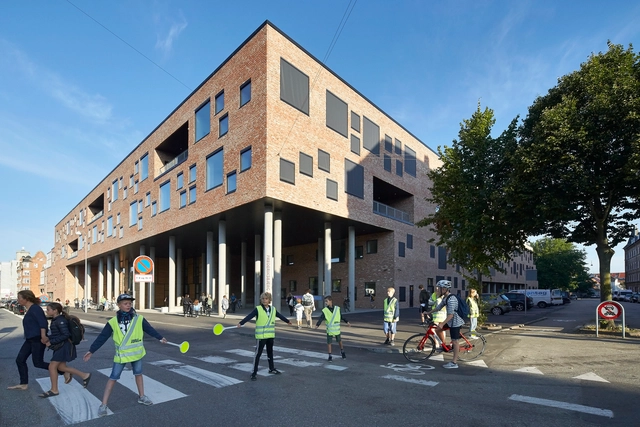


- Area: 15000 m²
- Year: 2016
-
Manufacturers: Gamle Mursten, Henning Larsen Design, Rose Eken, Unisport
-
Professionals: Grethe Sørensen, Hoffmann, Møller & Grønborg, Niras
https://www.archdaily.com/799521/frederiksbjerg-school-henning-larsen-architects-plus-gpp-architectsCristobal Rojas
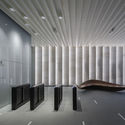
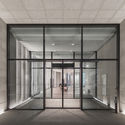
8 Finsbury Circus / WilkinsonEyre
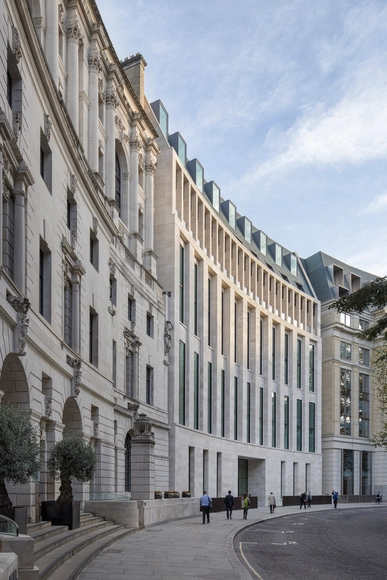

-
Architects: WilkinsonEyre
- Area: 22 m²
- Year: 2016
-
Manufacturers: Albion Stone, Danzer AG
-
Professionals: Arup Façade Engineering, Carpenter Lowings, WSP, EQ2 Light, Lendlease, +1
https://www.archdaily.com/799518/8-finsbury-circus-wilkinsoneyreCristobal Rojas
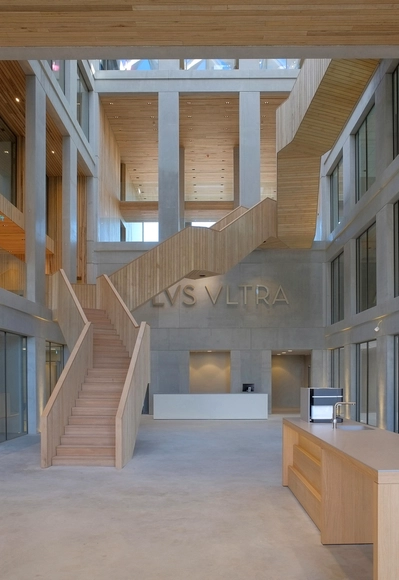
PLVS VLTRA / Wiegerinck


-
Architects: Wiegerinck
- Area: 7600 m²
- Year: 2016
-
Manufacturers: MHB, Plan Effect, Van den Berg
https://www.archdaily.com/799352/plvs-vltra-wiegerinckCristobal Rojas
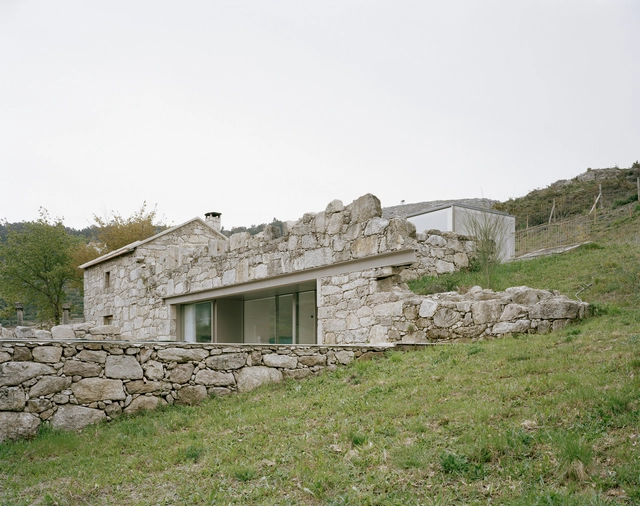
House in Melgaço / Nuno Brandão Costa


-
Architects: Nuno Brandão Costa
- Area: 349 m²
- Year: 2016
-
Manufacturers: Herman Miller
-
Professionals: AB Projectos, RS Associados
https://www.archdaily.com/799448/house-in-melgaco-nuno-brandao-costaCristobal Rojas
Forest Temple / Marco Casagrande
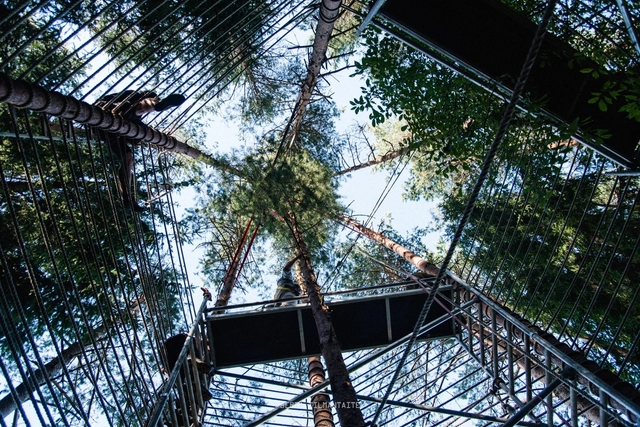

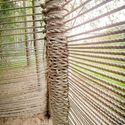



-
Architects: Marco Casagrande
- Year: 2016
-
Manufacturers: Žemaičių virvės
-
Professionals: Guoda Bardauskaite, Constructive Shamanism
https://www.archdaily.com/799485/forest-temple-marco-casagrandeDaniela Cardenas
T House / IDIN Architects
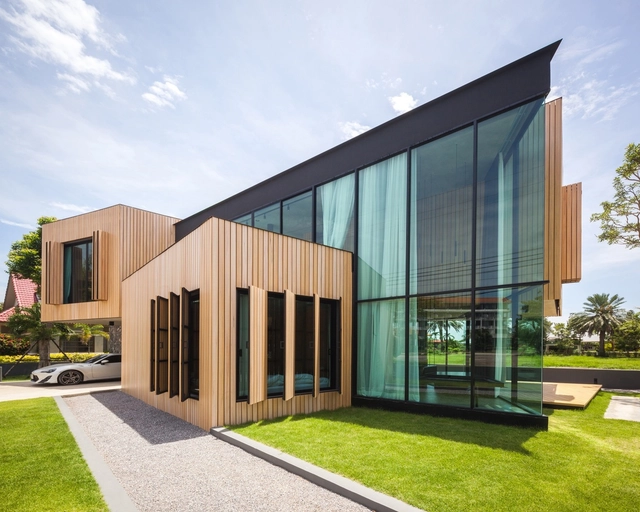


-
Architects: IDIN Architects
- Area: 260 m²
- Year: 2016
https://www.archdaily.com/799296/t-house-idin-architectsValentina Villa
PATCH House / ESEcolectivo Arquitectos
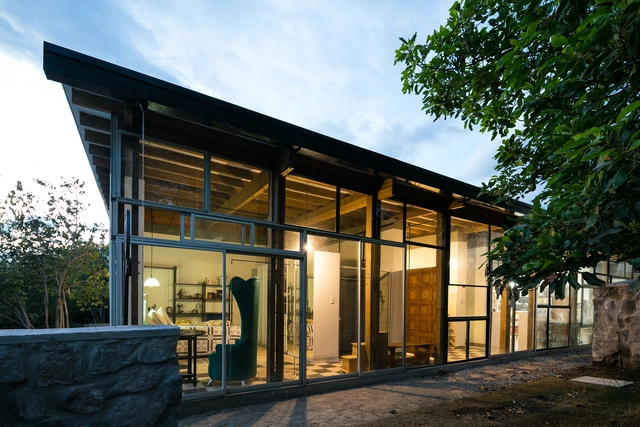


-
Architects: ESEcolectivo Arquitectos
- Area: 230 m²
- Year: 2016
-
Manufacturers: Ecopak, Ecuaroofing, Ideal Alambrec, Quito Hormigones
-
Professionals: ESEcolectivo Arquitectos
https://www.archdaily.com/799375/patch-house-esecolectivo-arquitectosCristobal Rojas
University of Chicago Campus North Residential Commons / Studio Gang
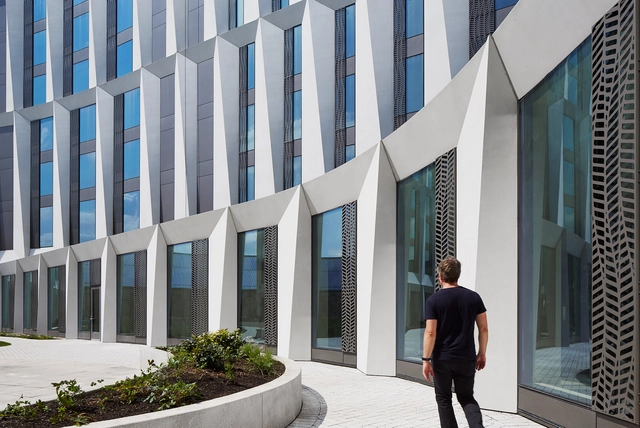


-
Architects: Studio Gang
- Area: 400000 ft²
- Year: 2016
-
Manufacturers: All-American EXT Solution, Johnson Controls, K&K Iron Works, Kawneer, Universal Design
https://www.archdaily.com/799351/university-of-chicago-campus-north-residential-commons-studio-gangCristobal Rojas
Casa Estudio / Intersticial Arquitectura
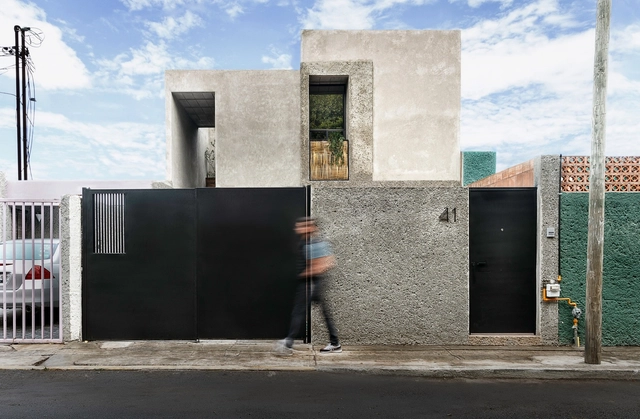


https://www.archdaily.com/799420/casa-estudio-intersticial-arquitecturaValentina Villa
Call for Drawings: Architectural Elements of Spontaneous Constructions
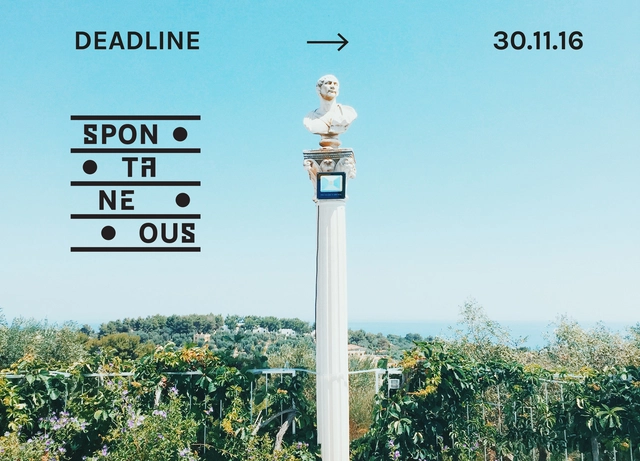
In those areas in which spontaneous and unauthorized construction is widespread, overwhelming good architecture, one should consider that informal phenomena are a tangible manifestation of the social relationship with built environment. Structural or decorative elements are figured out and crafted to quickly respond to two important needs: spatial appropriation and self-representation of the builder. Often lying in the grey area of building regulations. Those elements adapt their form to any concrete frame construction and the modus operandi of the builders; absorb imperfections of the self-made building; speed up work; reuse or recycle existing materials.
https://www.archdaily.com/799466/call-for-drawings-architectural-elements-of-spontaneous-constructionsRene Submissions
Business of Design Week 2016

Asia’s leading annual event on design, innovation and brands, Business of Design Week 2016, will commence on 30 November 2016 and end on 3 December 2016 at the Hong Kong Convention and Exhibition Centre. This year, the Business of Design Week brings to Hong Kong the distinctive minds in the profession of architecture to share their views on development of a future city. This is the first year BODW is partnering with a U.S. city – Chicago.
https://www.archdaily.com/799462/business-of-design-week-2016Rene Submissions
Book Launch: Centre Pompidou: Renzo Piano, Richard Rogers, and the Making of a Modern Monument

Completed in January 1977, Richard Rogers’s and Renzo Piano’s Centre Georges Pompidou was initially received skeptically by critics, but the public soon embraced Beaubourg as an essential—and well loved—Paris institution. Francesco Dal Co’s lively intellectual biography, Centre Pompidou: Renzo Piano, Richard Rogers, and the Making of a Modern Monument (Nov. 29, Yale University Press) explores the Pompidou’s history and the reasons for its success, from its genesis as a politically calculated response to the turbulent 1968 student protests to the role played by architects in its construction, as well as the historical influences and the engineering solutions that inform its design. As Dal Co reveals, a key reason for the Centre Pompidou’s lasting significance lies in its ability to channel architectural memory, connecting it powerfully to Paris’s historic urban fabric.
https://www.archdaily.com/799461/book-launch-centre-pompidou-renzo-piano-richard-rogers-and-the-making-of-a-modern-monumentRene Submissions
Reading Images Series: Beyond the City

Transnational projects for resource extraction have motivated the development of massive infrastructural corridors. The strategic siting of mining towns, petrochemical encampments, and industrial developments aims to integrate vast geographical and political entities. These experiments promise to advance economic development on a national scale, but their influence on regional and urban constructs tests the agency of architecture and planning at smaller scales.
https://www.archdaily.com/799460/reading-images-series-beyond-the-cityRene Submissions
Joolz Headquarters / Space Encounters
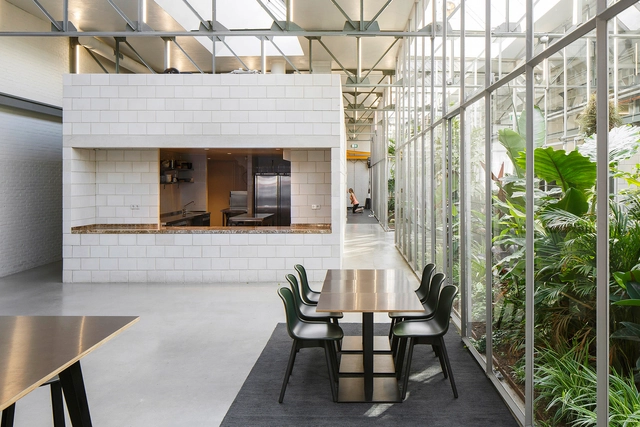


-
Architects: Space Encounters
- Area: 1600 m²
- Year: 2016
-
Professionals: Barten, GrownDownTown, New Cheese Development, Van Rossum
https://www.archdaily.com/799069/joolz-headquarters-space-encountersCristobal Rojas
Reporting From The Front: Sustainability vs. Security
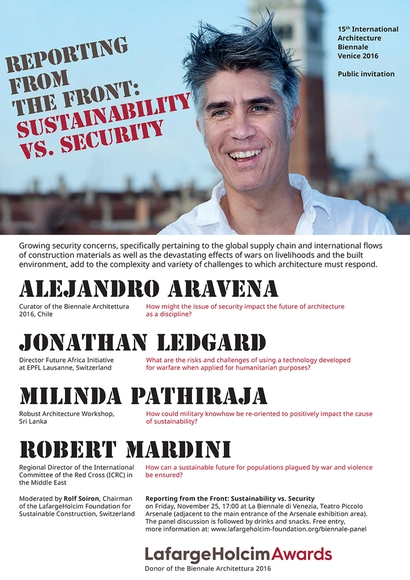
Based on his experience in curating the 15th International Architecture Exhibition of La Biennale di Venezia 2016 in Venice, the Chilean architect Alejandro Aravena inspired the LafargeHolcim Foundation for Sustainable Construction to organize a debate on sustainability and security. Framed as one of this year Architecture Biennale’s discussions, the event will foreground topics that were raised in the context of the exhibition “Reporting from the Front” and expose them to “real life reports” from the forefront of architecture and related disciplines.
https://www.archdaily.com/799464/reporting-from-the-front-sustainability-vs-securityRene Submissions