1. ArchDaily
  2. 2016

2016

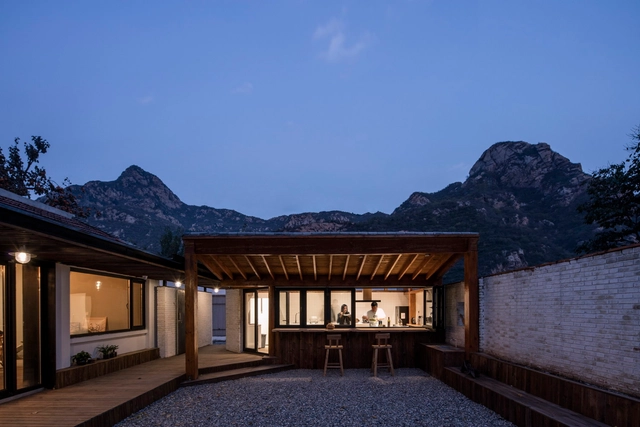
Yi She Mountain Inn. / DL Atelier

Yi She Mountain Inn. / DL Atelier - Hospitality Architecture, Courtyard, Facade, Door, Stairs, HandrailYi She Mountain Inn. / DL Atelier - Hospitality Architecture, Kitchen, Beam, Facade, Countertop, Sink, BathtubYi She Mountain Inn. / DL Atelier - Hospitality Architecture, Beam, Door, Table, Lighting, ChairYi She Mountain Inn. / DL Atelier - Hospitality Architecture, FacadeYi She Mountain Inn. / DL Atelier - More Images+ 24

Slack NYC HQ / Snøhetta

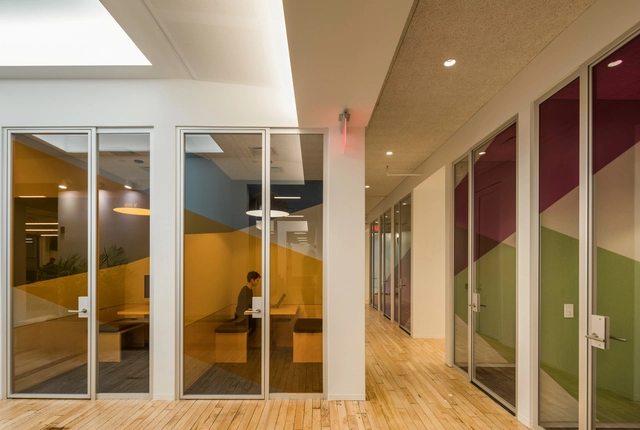
Slack NYC HQ / Snøhetta - Offices Interiors, Table, ChairSlack NYC HQ / Snøhetta - Offices Interiors, Facade, Table, ChairSlack NYC HQ / Snøhetta - Offices Interiors, Kitchen, Facade, Table, Chair, LightingSlack NYC HQ / Snøhetta - Offices InteriorsSlack NYC HQ / Snøhetta - More Images+ 15

House Cronos / Moirë arquitectos

House Cronos / Moirë arquitectos - Houses, Door, Facade, ChairHouse Cronos / Moirë arquitectos - Houses, Kitchen, Beam, Door, Facade, Table, Chair, CountertopHouse Cronos / Moirë arquitectos - Houses, Kitchen, Door, Beam, Facade, Table, Chair, CountertopHouse Cronos / Moirë arquitectos - Houses, Beam, Door, Table, ChairHouse Cronos / Moirë arquitectos - More Images+ 30

Pinamar, Argentina
  • Architects: Moirë arquitectos
  • Area Area of this architecture project Area:  86
  • Year Completion year of this architecture project Year:  2016
  • Manufacturers Brands with products used in this architecture project
    Manufacturers:  Maderas Misiones, Plastigas, San Lorenzo

The Green Embassy / Steffen Impgaard

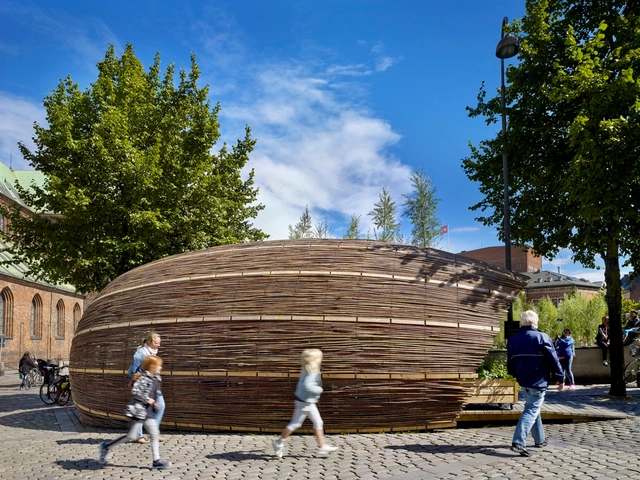
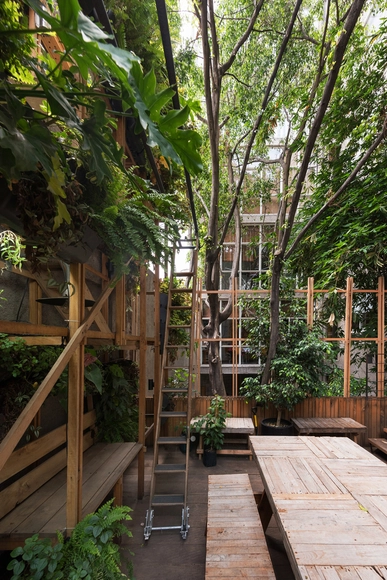


The Green Embassy / Steffen Impgaard - Small ScaleThe Green Embassy / Steffen Impgaard - Exterior Photography, Small Scale, Garden, Facade, Arch, BenchThe Green Embassy / Steffen Impgaard - Exterior Photography, Small ScaleThe Green Embassy / Steffen Impgaard - Exterior Photography, Small Scale, FacadeThe Green Embassy / Steffen Impgaard - More Images+ 18

  • Architects: Steffen Impgaard
  • Area Area of this architecture project Area:  30
  • Year Completion year of this architecture project Year:  2016
  • Manufacturers Brands with products used in this architecture project
    Manufacturers:  Flexcover Denmark, Flexwood A/S

Roberts Pavilion / John Friedman Alice Kimm Architects

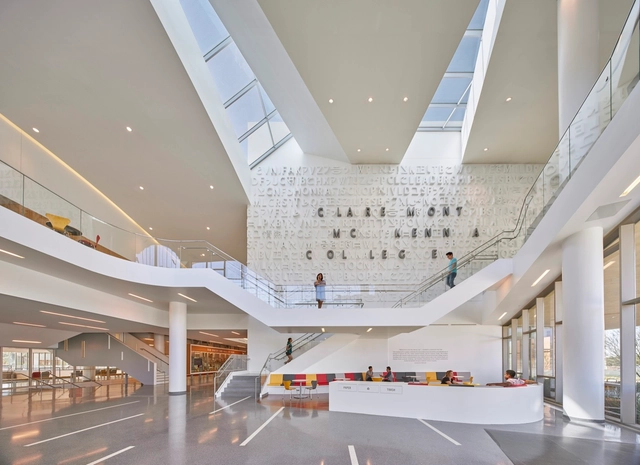
Roberts Pavilion / John Friedman Alice Kimm Architects - Interior Photography, Higher Education, FacadeRoberts Pavilion / John Friedman Alice Kimm Architects - Higher EducationRoberts Pavilion / John Friedman Alice Kimm Architects - Higher EducationRoberts Pavilion / John Friedman Alice Kimm Architects - Interior Photography, Higher Education, Handrail, FacadeRoberts Pavilion / John Friedman Alice Kimm Architects - More Images+ 28

Santa María de Vilanova de la Barca / AleaOlea architecture & landscape

Santa María de Vilanova de la Barca  / AleaOlea architecture & landscape - Restoration, Door, Facade, Arch, StairsSanta María de Vilanova de la Barca  / AleaOlea architecture & landscape - Restoration, FacadeSanta María de Vilanova de la Barca  / AleaOlea architecture & landscape - Restoration, Arch, Column, Arcade, LightingSanta María de Vilanova de la Barca  / AleaOlea architecture & landscape - Restoration, Facade, ArchSanta María de Vilanova de la Barca  / AleaOlea architecture & landscape - More Images+ 27

Vilanova de la Barca, Spain

Vizor / STUDIO11

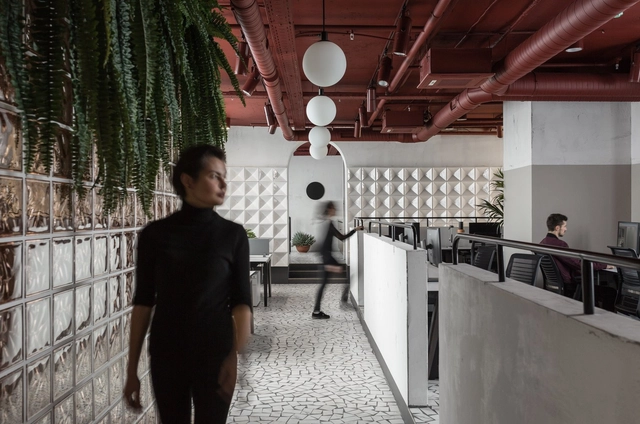
Vizor  / STUDIO11 - Interior Design, Beam, Chair, TableVizor  / STUDIO11 - Interior Design, Facade, ArchVizor  / STUDIO11 - Interior Design, Facade, LightingVizor  / STUDIO11 - Interior Design, Facade, Door, Arch, ArcadeVizor  / STUDIO11 - More Images+ 20

  • Architects: Studio11
    : STUDIO11
  • Area Area of this architecture project Area:  190
  • Year Completion year of this architecture project Year:  2016

LESS / AAVP Architecture

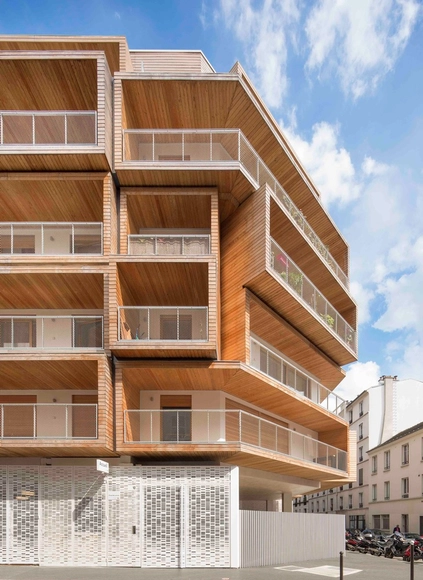
LESS / AAVP Architecture - ApartmentsLESS / AAVP Architecture - ApartmentsLESS / AAVP Architecture - ApartmentsLESS / AAVP Architecture - ApartmentsLESS / AAVP Architecture - More Images+ 19

  • Architects: AAVP Architecture
  • Area Area of this architecture project Area:  5004
  • Year Completion year of this architecture project Year:  2016
  • Manufacturers Brands with products used in this architecture project
    Manufacturers:  Aquilon, JMF77

Boarding School in Nimes / MDR Architectes

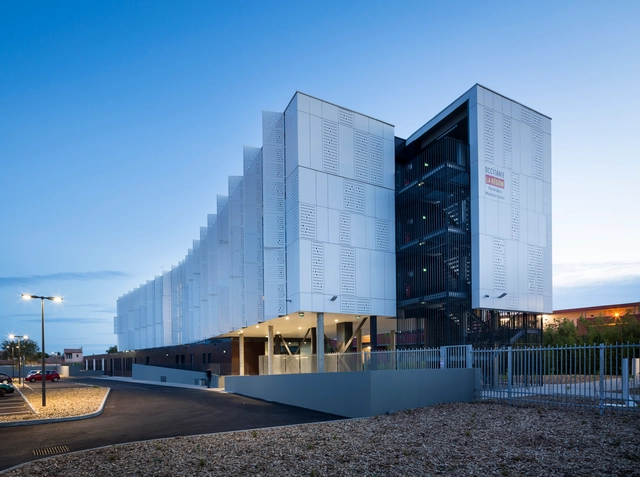
Boarding School in Nimes / MDR Architectes - Schools , Fence, FacadeBoarding School in Nimes / MDR Architectes - Schools , FacadeBoarding School in Nimes / MDR Architectes - Schools , Facade, Door, ChairBoarding School in Nimes / MDR Architectes - Schools , Facade, ColumnBoarding School in Nimes / MDR Architectes - More Images+ 15

Essay 4 Spatial Prosthesis / MANADA Architectural Boundaries

Essay 4 Spatial Prosthesis  / MANADA Architectural Boundaries - Houses, BeamEssay 4 Spatial Prosthesis  / MANADA Architectural Boundaries - Houses, Beam, Facade, Table, ChairEssay 4 Spatial Prosthesis  / MANADA Architectural Boundaries - Houses, Facade, Beam, Arch, Door, Table, ChairEssay 4 Spatial Prosthesis  / MANADA Architectural Boundaries - Houses, Garden, Facade, Handrail, ArchEssay 4 Spatial Prosthesis  / MANADA Architectural Boundaries - More Images+ 17

Mexico City, Mexico
  • Architects: Manada Architectural Boundaries
    : MANADA Architectural Boundaries
  • Area Area of this architecture project Area:  450
  • Year Completion year of this architecture project Year:  2016
  • Manufacturers Brands with products used in this architecture project
    Manufacturers:  CARPICENTRO SA DE CV, CONSTRUCCIÓN PATENTE, LAINVENCIBLE.ORG

Navid Pharmacy / L.E.D Architects

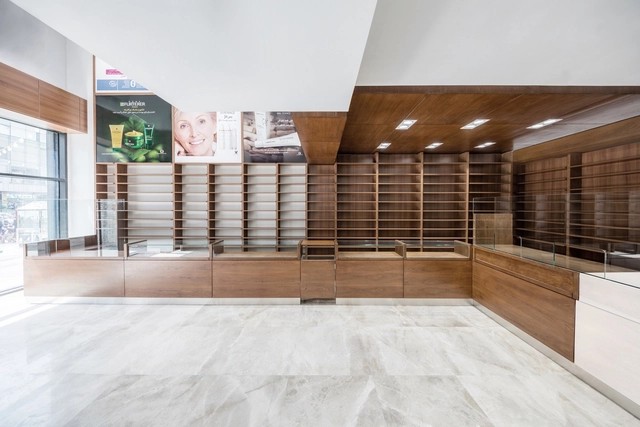
Navid Pharmacy / L.E.D Architects - Pharmacy, FacadeNavid Pharmacy / L.E.D Architects - Pharmacy, Kitchen, Facade, Handrail, StairsNavid Pharmacy / L.E.D Architects - Pharmacy, Kitchen, Facade, Beam, HandrailNavid Pharmacy / L.E.D Architects - Pharmacy, FacadeNavid Pharmacy / L.E.D Architects - More Images+ 7

Tehran, Iran
  • Architects: Led Architects
  • Area Area of this architecture project Area:  240
  • Year Completion year of this architecture project Year:  2016
  • Manufacturers Brands with products used in this architecture project
    Manufacturers:  FAD, Knauf, Plaka

Scalo Milano City Style / Metrogramma + Cotefa.ingegneri&architetti

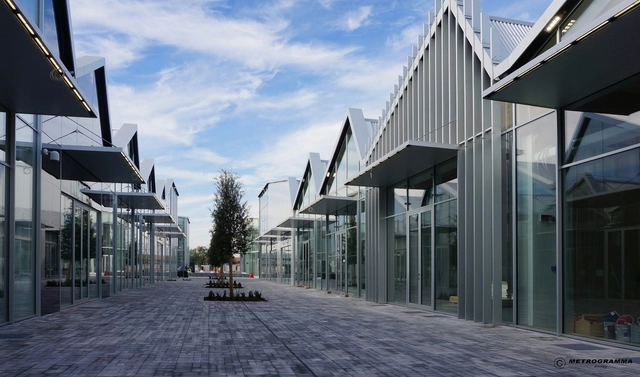
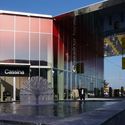
Scalo Milano City Style / Metrogramma + Cotefa.ingegneri&architetti - Retail , Facade, Column, ArcadeScalo Milano City Style / Metrogramma + Cotefa.ingegneri&architetti - Retail , Facade, DoorScalo Milano City Style / Metrogramma + Cotefa.ingegneri&architetti - Retail , Facade, DoorScalo Milano City Style / Metrogramma + Cotefa.ingegneri&architetti - Retail , FacadeScalo Milano City Style / Metrogramma + Cotefa.ingegneri&architetti - More Images+ 11

Locate di Triulzi, Italy
  • Area Area of this architecture project Area:  60000
  • Year Completion year of this architecture project Year:  2016
  • Manufacturers Brands with products used in this architecture project
    Manufacturers:  Guardian Glass, Margraf, Senini

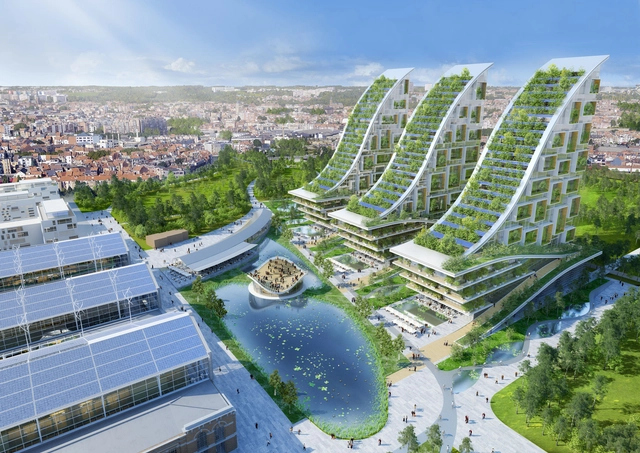
Vincent Callebaut Architectures' Plans for Eco-Neighbourhood in Brussels

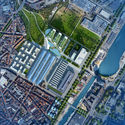
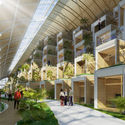
Vincent Callebaut Architectures has released plans for the development of a radical eco-neighborhood at Tour & Taxis, Brussels, Belgium. Covering an area of 135,000 square meters, the proposal will see the redevelopment of the early twentieth-century Gare Maritime, and the construction of three residential “vertical forests” reaching 100 meters in height. The architect’s ultimate vision is a neighborhood which embraces technological progress, sustainable building principles, and renewal of the built heritage.

Situated northwest of Brussels city center, and constructed in 1907, the industrial park at Tour & Taxis originally operated as a shipping and customs complex. Whilst the lifting of European customs borders has rendered its original function obsolete, the Gare Maritime (Marine Terminal) still embodies the architecture of the industrial era.
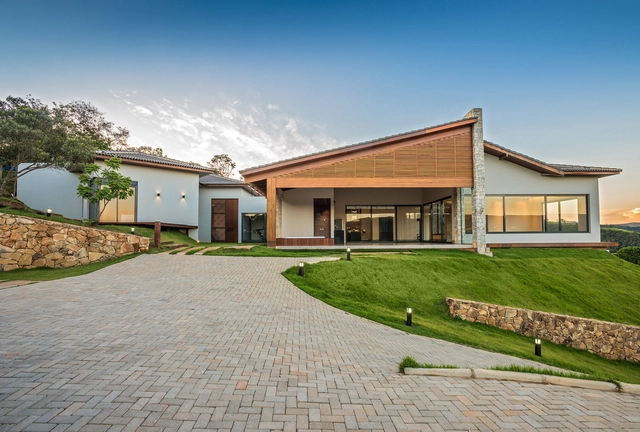
Vincent Callebaut Architectures' Plans for Eco-Neighbourhood in Brussels - Facade, CityscapeVincent Callebaut Architectures' Plans for Eco-Neighbourhood in Brussels - Facade, CityscapeVincent Callebaut Architectures' Plans for Eco-Neighbourhood in Brussels - Garden, Facade, ArcadeVincent Callebaut Architectures' Plans for Eco-Neighbourhood in Brussels - FacadeVincent Callebaut Architectures' Plans for Eco-Neighbourhood in Brussels - More Images+ 23

House in Pasárgada / MASV - Amália Vieira Arquitetura

House in Pasárgada / MASV - Amália Vieira Arquitetura - HousesHouse in Pasárgada / MASV - Amália Vieira Arquitetura - HousesHouse in Pasárgada / MASV - Amália Vieira Arquitetura - HousesHouse in Pasárgada / MASV - Amália Vieira Arquitetura - HousesHouse in Pasárgada / MASV - Amália Vieira Arquitetura - More Images+ 42

Nova Lima, Brazil
  • Architects: MASV - Amália Vieira Arquitetura
  • Area Area of this architecture project Area:  560
  • Year Completion year of this architecture project Year:  2016
  • Manufacturers Brands with products used in this architecture project
    Manufacturers:  Carpintaria floresta, Continental esquadrias /, Esmad, Ladriminas, Madepaus, +3

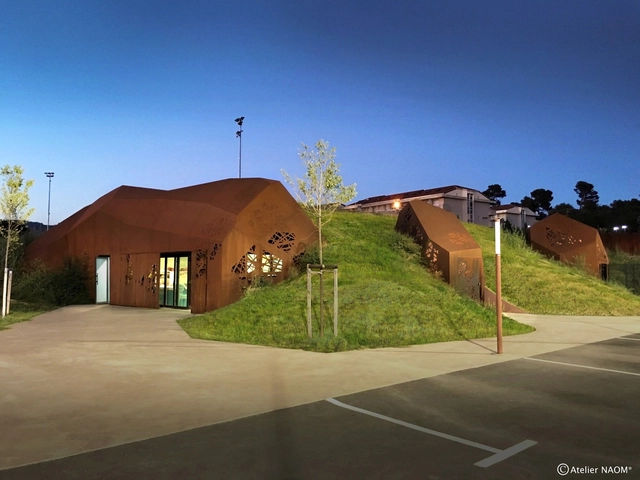
Noto-Lucchesi Stadium / Studio NAOM

Noto-Lucchesi Stadium / Studio NAOM - Stadiums, FacadeNoto-Lucchesi Stadium / Studio NAOM - Stadiums, FacadeNoto-Lucchesi Stadium / Studio NAOM - StadiumsNoto-Lucchesi Stadium / Studio NAOM - Stadiums, CityscapeNoto-Lucchesi Stadium / Studio NAOM - More Images+ 31

Marseille, France
  • Architects: Studio NAOM
  • Area Area of this architecture project Area:  500
  • Year Completion year of this architecture project Year:  2016
  • Manufacturers Brands with products used in this architecture project
    Manufacturers:  EDEL GRASS, Iris Ceramica, PETITJEAN
  • Professionals: PLB, Artec 64, Langlois

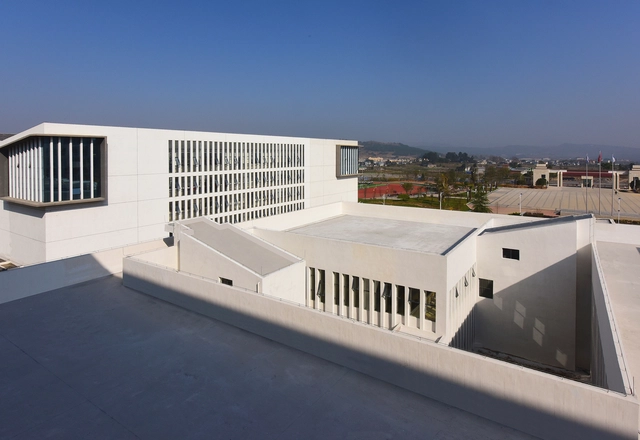
Dushan School Complex / West-line studio

Dushan School Complex / West-line studio - Schools , FacadeDushan School Complex / West-line studio - Schools , FacadeDushan School Complex / West-line studio - Schools , FacadeDushan School Complex / West-line studio - Schools , FacadeDushan School Complex / West-line studio - More Images+ 22

Qiannan, China
  • Architects: West-line studio
  • Area Area of this architecture project Area:  56491
  • Year Completion year of this architecture project Year:  2016

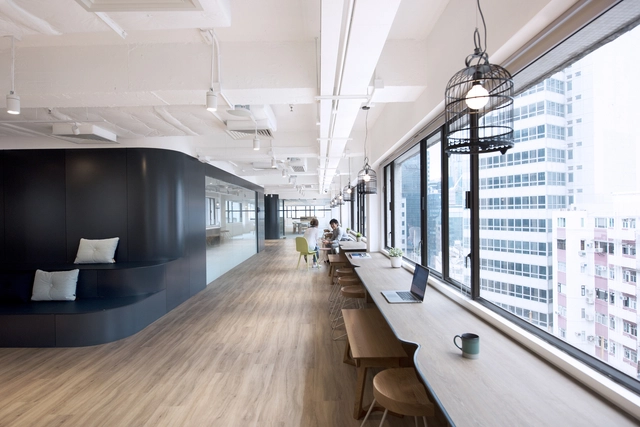

Uber Hong Kong / Bean Buro

Uber Hong Kong  / Bean Buro - Interior Photography, Offices Interiors, Kitchen, TableUber Hong Kong  / Bean Buro - Interior Photography, Offices Interiors, Kitchen, Door, Facade, Lighting, ChairUber Hong Kong  / Bean Buro - Interior Photography, Offices InteriorsUber Hong Kong  / Bean Buro - Interior Photography, Offices Interiors, Table, ChairUber Hong Kong  / Bean Buro - More Images+ 18

  • Interior Designers: Bean Buro
  • Area Area of this architecture project Area:  9000 ft²
  • Year Completion year of this architecture project Year:  2016
  • Manufacturers Brands with products used in this architecture project
    Manufacturers:  3M, Forbo Flooring Systems, Menu, 3M Hong Kong, Ceramica Vogue, +9

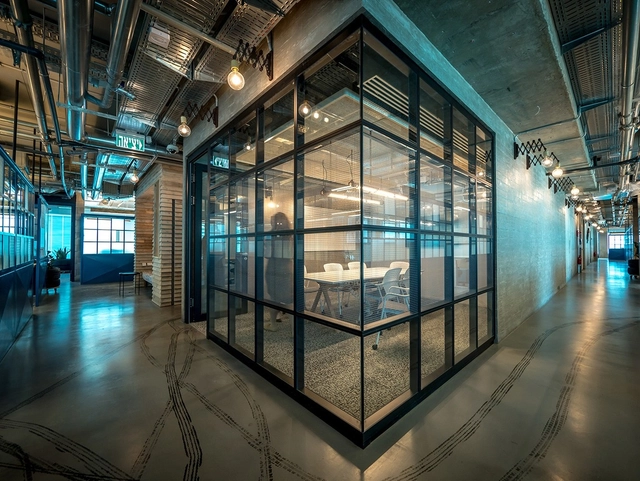
Palo Alto Networks Offices Israel / Setter Architects

Palo Alto Networks Offices Israel  / Setter Architects - Offices Interiors, FacadePalo Alto Networks Offices Israel  / Setter Architects - Offices Interiors, BeamPalo Alto Networks Offices Israel  / Setter Architects - Offices Interiors, FacadePalo Alto Networks Offices Israel  / Setter Architects - Offices Interiors, Door, Facade, Chair, Bench, TablePalo Alto Networks Offices Israel  / Setter Architects - More Images+ 17