1. ArchDaily
  2. 2016

2016

Herstal City Hall / Frederic Haesevoets Architecte

Herstal City Hall / Frederic Haesevoets Architecte - Town & City Hall, Facade, HandrailHerstal City Hall / Frederic Haesevoets Architecte - Town & City Hall, Facade, ColumnHerstal City Hall / Frederic Haesevoets Architecte - Town & City Hall, FacadeHerstal City Hall / Frederic Haesevoets Architecte - Town & City Hall, Facade, HandrailHerstal City Hall / Frederic Haesevoets Architecte - More Images+ 46

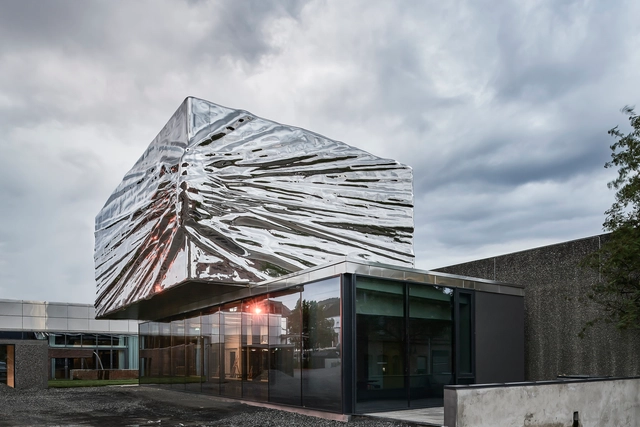
Lillehammer Art Museum and Lillehammer Cinema Expansion / Snøhetta

Lillehammer Art Museum and Lillehammer Cinema Expansion  / Snøhetta - Cultural Interiors, Stairs, FacadeLillehammer Art Museum and Lillehammer Cinema Expansion  / Snøhetta - Cultural Interiors, FacadeLillehammer Art Museum and Lillehammer Cinema Expansion  / Snøhetta - Cultural Interiors, FacadeLillehammer Art Museum and Lillehammer Cinema Expansion  / Snøhetta - Cultural Interiors, Facade, LightingLillehammer Art Museum and Lillehammer Cinema Expansion  / Snøhetta - More Images+ 20

  • Architects: Snøhetta
  • Area Area of this architecture project Area:  1700
  • Year Completion year of this architecture project Year:  2016
  • Manufacturers Brands with products used in this architecture project
    Manufacturers:  Grande Interiør, Spenncon

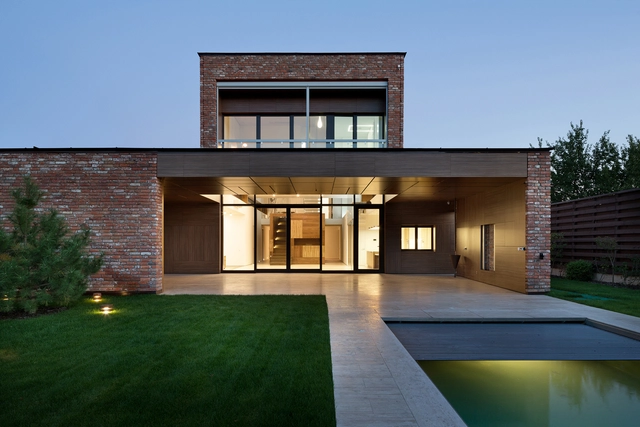
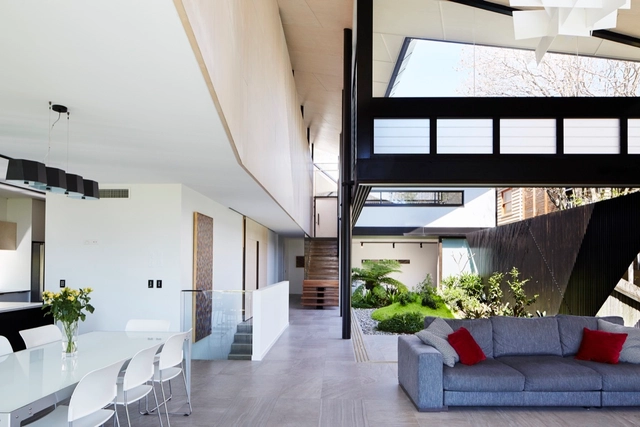
Markhouse / Drozdov & Partners

Markhouse / Drozdov & Partners - Houses, Handrail, Facade, Stairs, LightingMarkhouse / Drozdov & Partners - Houses, Stairs, Door, Handrail, BeamMarkhouse / Drozdov & Partners - Houses, Garden, Facade, DoorMarkhouse / Drozdov & Partners - Houses, Facade, DoorMarkhouse / Drozdov & Partners - More Images+ 17

Kharkiv, Ukraine
  • Architects: Drozdov & Partners
  • Area Area of this architecture project Area:  350
  • Year Completion year of this architecture project Year:  2016
  • Manufacturers Brands with products used in this architecture project
    Manufacturers:  Locus Design Group, Modern XXI

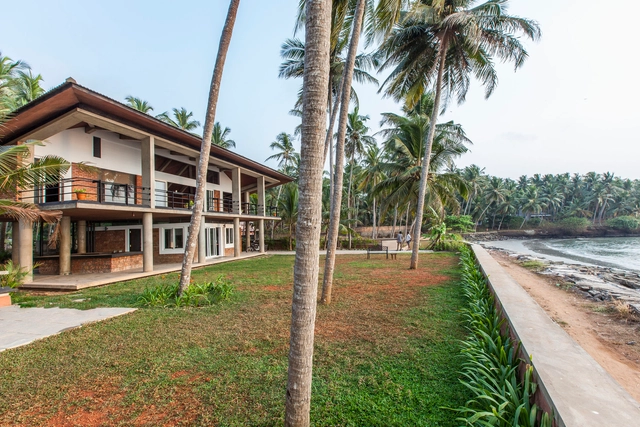
Elathur House / PLAYGROUP Studio

Elathur House  / PLAYGROUP Studio - Houses, Door, Facade, StairsElathur House  / PLAYGROUP Studio - Houses, BeamElathur House  / PLAYGROUP Studio - Houses, Stairs, Facade, Beam, Handrail, Door, Arch, LightingElathur House  / PLAYGROUP Studio - Houses, Deck, Beam, Facade, Fence, Balcony, Table, ChairElathur House  / PLAYGROUP Studio - More Images+ 28

Kozhikode, India
  • Architects: PLAYGROUP Studio
  • Area Area of this architecture project Area:  4000 ft²
  • Year Completion year of this architecture project Year:  2016
  • Manufacturers Brands with products used in this architecture project
    Manufacturers:  COMTRUST, Kommerling, VAJRAPASHA
  • Professionals: Rajeev

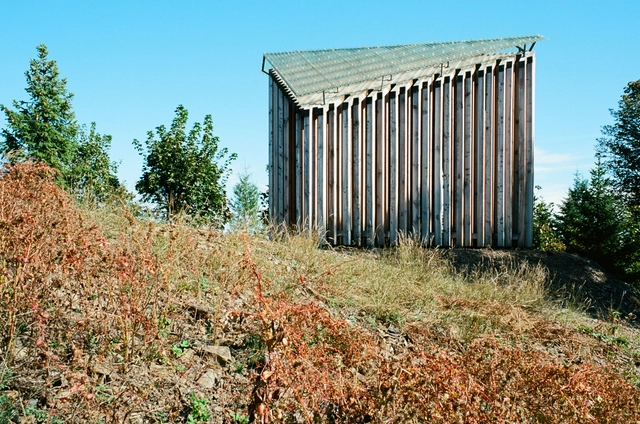
Chapel of Resurrection / Samuel Netocny Architects

Chapel of Resurrection / Samuel Netocny Architects - Chapel, FacadeChapel of Resurrection / Samuel Netocny Architects - Chapel, Beam, Column, FacadeChapel of Resurrection / Samuel Netocny Architects - Chapel, Facade, ColumnChapel of Resurrection / Samuel Netocny Architects - Chapel, Door, Facade, ForestChapel of Resurrection / Samuel Netocny Architects - More Images+ 16

Poprad, Slovakia


The Brazilian House - Six 1 Eight 8 / Debaixo do Bloco Arquitetura

The Brazilian House - Six 1 Eight 8 / Debaixo do Bloco Arquitetura - Houses, Patio, Beam, Table, Lighting, ChairThe Brazilian House - Six 1 Eight 8 / Debaixo do Bloco Arquitetura - Houses, Garden, FacadeThe Brazilian House - Six 1 Eight 8 / Debaixo do Bloco Arquitetura - Houses, Deck, Door, Beam, Table, ChairThe Brazilian House - Six 1 Eight 8 / Debaixo do Bloco Arquitetura - Houses, Patio, Table, ChairThe Brazilian House - Six 1 Eight 8 / Debaixo do Bloco Arquitetura - More Images+ 28

Brasília, Brazil
  • Area Area of this architecture project Area:  170
  • Year Completion year of this architecture project Year:  2016
  • Manufacturers Brands with products used in this architecture project
    Manufacturers:  Arquivo Contemporâneo, Dessine, Pedro Ivo, Tidelli

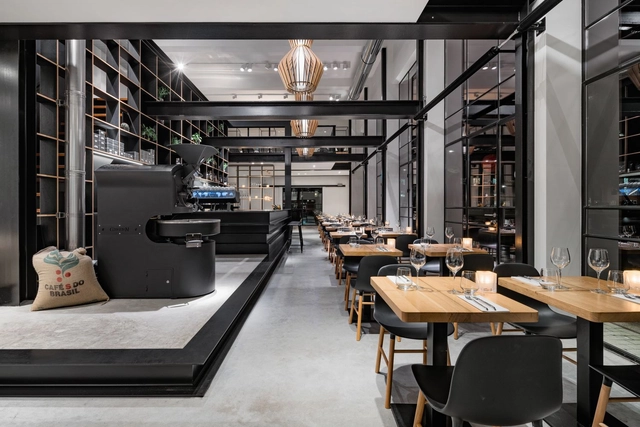
Capriole Café / Bureau Fraai

Capriole Café / Bureau Fraai - Interior Design, Door, Facade, ArchCapriole Café / Bureau Fraai - Interior Design, Facade, ChairCapriole Café / Bureau Fraai - Interior Design, Patio, Facade, Table, Chair, BenchCapriole Café / Bureau Fraai - Interior Design, TableCapriole Café / Bureau Fraai - More Images+ 15

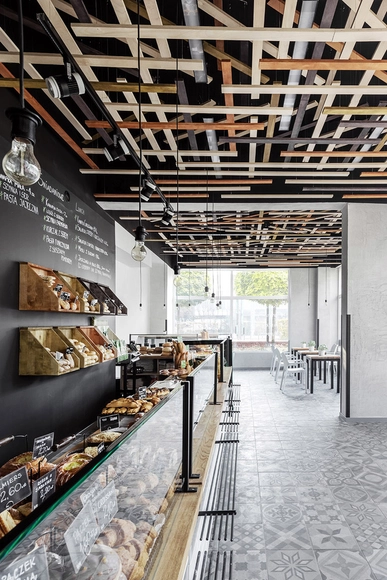
Przystanek Piekarnia Bakery / Five Cell

Przystanek Piekarnia Bakery / Five Cell - Market, Facade, BeamPrzystanek Piekarnia Bakery / Five Cell - Market, Kitchen, Beam, Facade, Door, Lighting, ChairPrzystanek Piekarnia Bakery / Five Cell - Market, Beam, FacadePrzystanek Piekarnia Bakery / Five Cell - MarketPrzystanek Piekarnia Bakery / Five Cell - More Images+ 23

  • Architects: Five Cell
  • Area Area of this architecture project Area:  60
  • Year Completion year of this architecture project Year:  2016
  • Manufacturers Brands with products used in this architecture project
    Manufacturers:  Eccoled, Meple

Bird & Bird London / MCM Architecture

Bird & Bird London / MCM Architecture - Offices Interiors, Kitchen, Facade, Door, Handrail, Chair, TableBird & Bird London / MCM Architecture - Offices Interiors, Lighting, Chair, TableBird & Bird London / MCM Architecture - Offices Interiors, Column, Handrail, Table, ChairBird & Bird London / MCM Architecture - Offices Interiors, Kitchen, Facade, Door, Handrail, ChairBird & Bird London / MCM Architecture - More Images+ 39

  • Interior Designers: MCM Architecture
    : Doone Silver Architects / Flanagan Lawrence
  • Area Area of this architecture project Area:  140000 ft²
  • Year Completion year of this architecture project Year:  2016
  • Manufacturers Brands with products used in this architecture project
    Manufacturers:  Brunner, EeStairs, Holmris

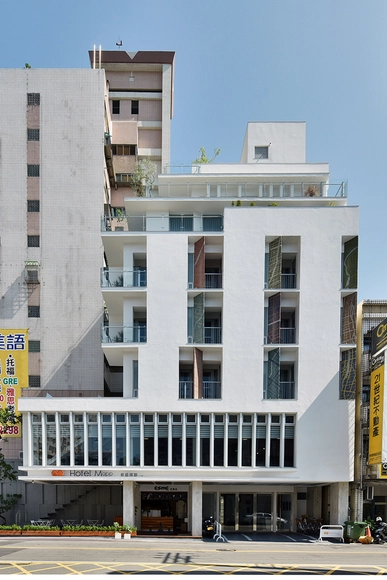
Hotel Mapp / JYCArchitect + DCDAssociates

Hotel Mapp / JYCArchitect + DCDAssociates - Featured ImageHotel Mapp / JYCArchitect + DCDAssociates - Image 1 of 5Hotel Mapp / JYCArchitect + DCDAssociates - Interior PhotographyHotel Mapp / JYCArchitect + DCDAssociates - Interior Photography, Stairs, HandrailHotel Mapp / JYCArchitect + DCDAssociates - More Images+ 37

Taichung City, China

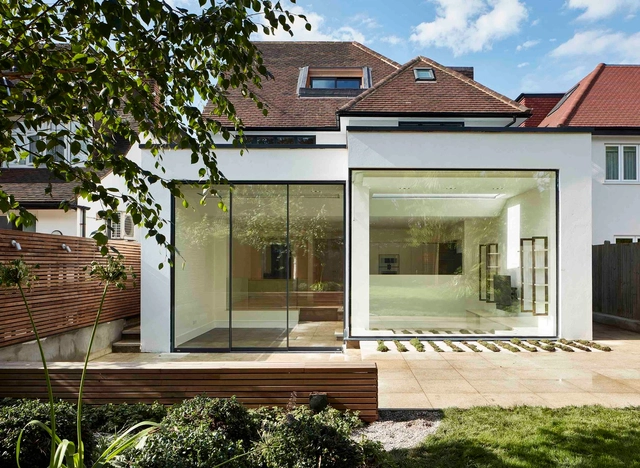
Open House / Robert Hirschfield Architects

Open House / Robert Hirschfield Architects - ExtensionOpen House / Robert Hirschfield Architects - ExtensionOpen House / Robert Hirschfield Architects - ExtensionOpen House / Robert Hirschfield Architects - ExtensionOpen House / Robert Hirschfield Architects - More Images+ 7

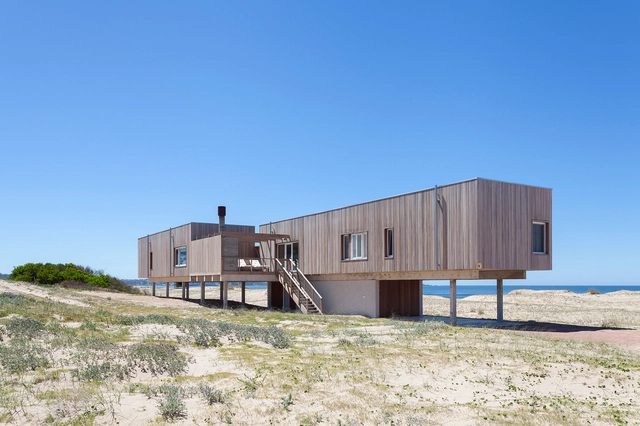
Beach House Chihuahua / Colle-Croce + Mariana Kusenier

Beach House Chihuahua / Colle-Croce + Mariana Kusenier - Houses, Facade, Stairs, HandrailBeach House Chihuahua / Colle-Croce + Mariana Kusenier - Houses, Deck, Door, Facade, Fence, HandrailBeach House Chihuahua / Colle-Croce + Mariana Kusenier - Houses, Kitchen, Beam, Door, Table, Chair, CountertopBeach House Chihuahua / Colle-Croce + Mariana Kusenier - Houses, FacadeBeach House Chihuahua / Colle-Croce + Mariana Kusenier - More Images+ 28

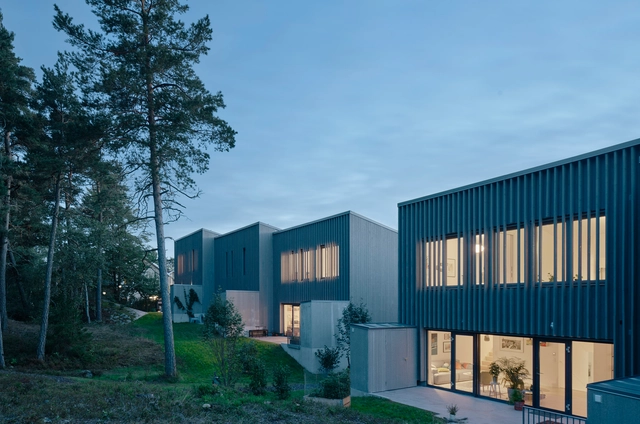
Modet / Karlsson/Lauri Arkitekter

Modet  / Karlsson/Lauri Arkitekter - HousingModet  / Karlsson/Lauri Arkitekter - Exterior Photography, Housing, FacadeModet  / Karlsson/Lauri Arkitekter - Interior Photography, Housing, ChairModet  / Karlsson/Lauri Arkitekter - Exterior Photography, Housing, FacadeModet  / Karlsson/Lauri Arkitekter - More Images+ 19

Stockholm, Sweden
  • Area Area of this architecture project Area:  1760
  • Year Completion year of this architecture project Year:  2016
  • Manufacturers Brands with products used in this architecture project
    Manufacturers:  Amkel, Cembrit, Fox Belysning, Plushus, Schüco
  • Professionals: Noccon

Apartment House Prenzlauer Berg / Barkow Leibinger

Apartment House Prenzlauer Berg  / Barkow Leibinger - Interior Photography, ApartmentsApartment House Prenzlauer Berg  / Barkow Leibinger - Exterior Photography, Apartments, FacadeApartment House Prenzlauer Berg  / Barkow Leibinger - Interior Photography, Apartments, BeamApartment House Prenzlauer Berg  / Barkow Leibinger - Exterior Photography, Apartments, FacadeApartment House Prenzlauer Berg  / Barkow Leibinger - More Images+ 19

  • Architects: Barkow Leibinger
  • Area Area of this architecture project Area:  870
  • Year Completion year of this architecture project Year:  2016
  • Manufacturers Brands with products used in this architecture project
    Manufacturers:  ASSMANN & KLASEN, Bricks, GOLEM, Metal Works

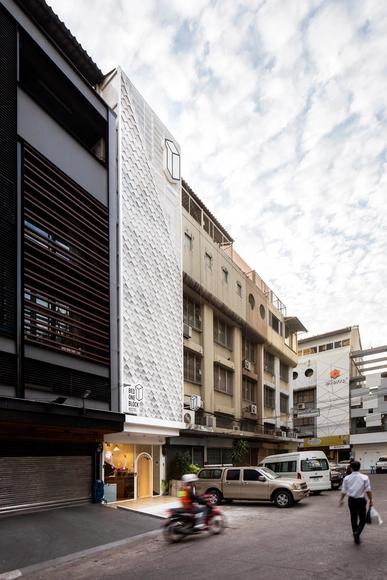
Bed One Block Hostel / A MILLIMETRE

Bed One Block Hostel / A MILLIMETRE -  Hostel, Stairs, LightingBed One Block Hostel / A MILLIMETRE -  Hostel, Bedroom, Beam, Door, LightingBed One Block Hostel / A MILLIMETRE -  Hostel, Bedroom, Beam, Stairs, Handrail, FacadeBed One Block Hostel / A MILLIMETRE -  Hostel, FacadeBed One Block Hostel / A MILLIMETRE - More Images+ 15


Bardon House / Bureau Proberts

Brisbane, Australia

Bardon House / Bureau Proberts - Houses, Garden, Facade, DoorBardon House / Bureau Proberts - Houses, Courtyard, Facade, Fence, Handrail, Lighting, ChairBardon House / Bureau Proberts - Houses, Patio, Facade, Handrail, Stairs, Table, ChairBardon House / Bureau Proberts - Houses, Garden, FacadeBardon House / Bureau Proberts - More Images+ 21


Uber Advanced Technologies Group Center / Assembly Design Studio

Uber Advanced Technologies Group Center / Assembly Design Studio - Interior Photography, Offices Interiors
© Jasper Sanidad

Uber Advanced Technologies Group Center / Assembly Design Studio - Offices InteriorsUber Advanced Technologies Group Center / Assembly Design Studio - Interior Photography, Offices InteriorsUber Advanced Technologies Group Center / Assembly Design Studio - Interior Photography, Offices Interiors, Beam, Facade, StairsUber Advanced Technologies Group Center / Assembly Design Studio - Offices InteriorsUber Advanced Technologies Group Center / Assembly Design Studio - More Images+ 9

  • Year Completion year of this architecture project Year:  2016
  • Manufacturers Brands with products used in this architecture project
    Manufacturers:  3G Lighting, Allied Maker, Apparatus Studio, Bec Brittain, Blackened, +6

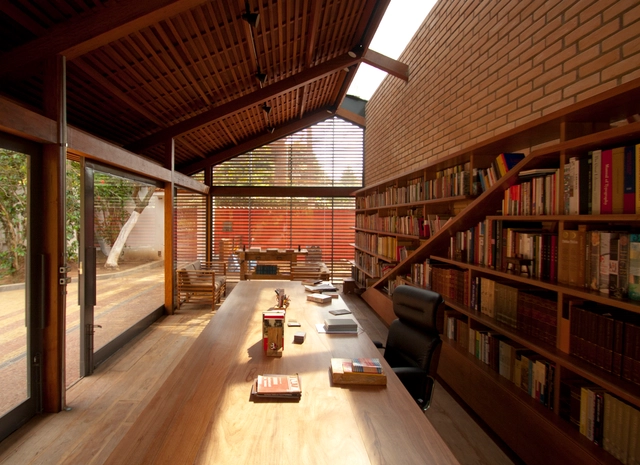
Cotia Library Garden / IPEA

Cotia Library Garden / IPEA - Houses, FacadeCotia Library Garden / IPEA - Houses, FacadeCotia Library Garden / IPEA - Houses, Deck, Facade, Lighting, TableCotia Library Garden / IPEA - Houses, Beam, Table, Chair, BenchCotia Library Garden / IPEA - More Images+ 21

Granja Viana, Brazil
  • Architects: IPEA
  • Area Area of this architecture project Area:  104
  • Year Completion year of this architecture project Year:  2016
  • Manufacturers Brands with products used in this architecture project
    Manufacturers:  Blindex, Cia das Telhas, Reka Iluminação, STW Vidros, Zanchetti