ArchDaily
2014
2014
https://www.archdaily.com/596409/cafe-birgitta-talli-architecture-and-design Karen Valenzuela
https://www.archdaily.com/596695/house-b10-werner-sobek-group Karen Valenzuela
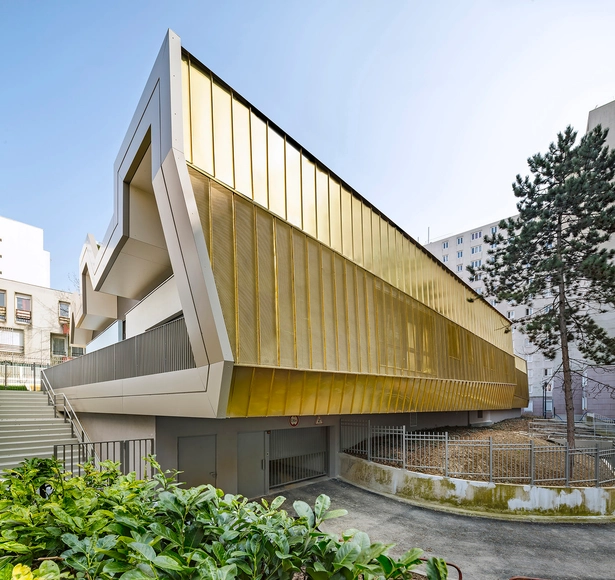
https://www.archdaily.com/597901/espace-bienvenue-jean-philippe-pargade Cristian Aguilar
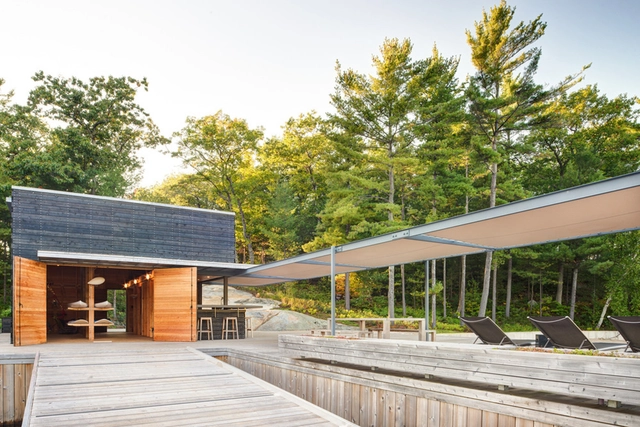
https://www.archdaily.com/599819/a-modern-boathouse-in-a-canadian-landscape-weiss-architecture-and-urbanism-limited Cristian Aguilar
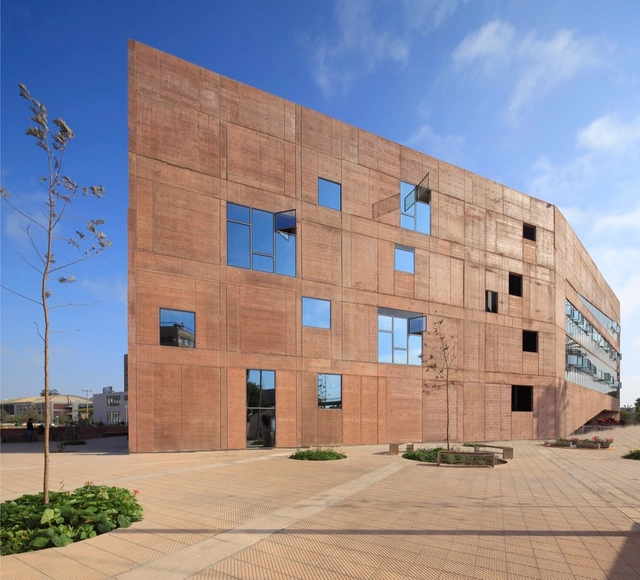
https://www.archdaily.com/599212/pucp-science-engineering-and-architecture-library-llosa-cortegana-arquitectos Cristian Aguilar
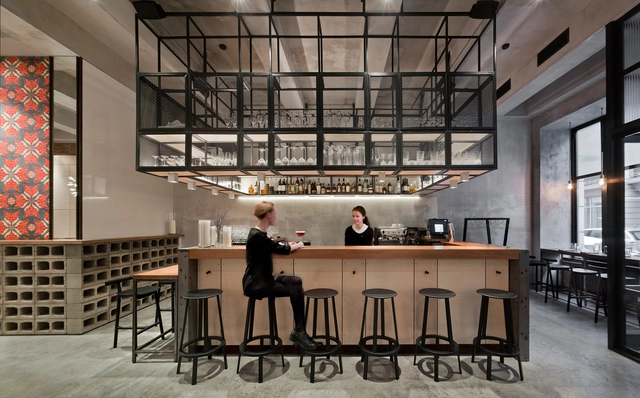
https://www.archdaily.com/599601/holy-fox-cafe-wowhaus-design-and-architecture Karen Valenzuela
https://www.archdaily.com/595753/the-paper-nursery-wild-rabbits-architects Karen Valenzuela
https://www.archdaily.com/596122/172m2-compact-house-jmy-architects Karen Valenzuela
https://www.archdaily.com/598150/lone-ranger-hot-dog-shop-linehouse Karen Valenzuela
© Derek Swalwell + 13
Area
Area of this architecture project
Area:
372 m²
Year
Completion year of this architecture project
Year:
2014
Manufacturers
Brands with products used in this architecture project
Manufacturers: PFLEIDERER Sculptform About Space , Cement Australia , Cheminees Philippe , +15 Christopher Boots , Cultured Stone , Dulux , Eco Outdoor , Euroa Clay Products , Ideal Standard , Laminex , National Tiles , Nobili , Okalux , Pozzi Ginori , SMG Stone Company , Taubmans , Thermopal , Wignells -15 https://www.archdaily.com/598585/elwood-house-preston-lane Karen Valenzuela
https://www.archdaily.com/599394/cumbres-house-dcpp-arquitectos Daniel Sánchez
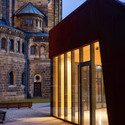
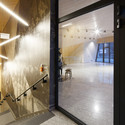
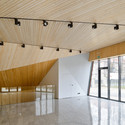
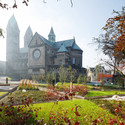
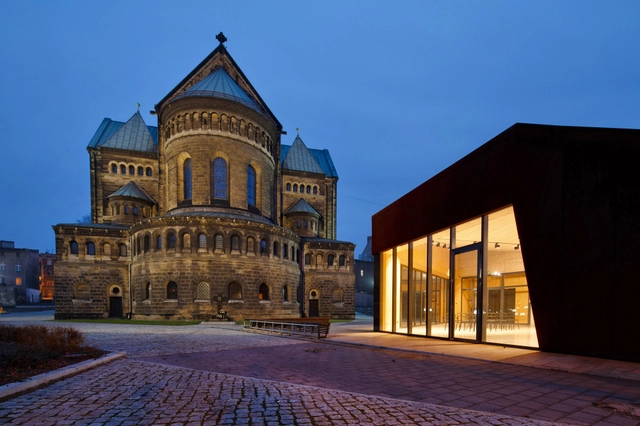
https://www.archdaily.com/595365/cultural-and-educational-center-and-rosary-garden-at-the-st-hyacinth-church-in-bytom-medusa-group Karen Valenzuela
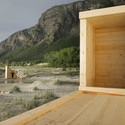
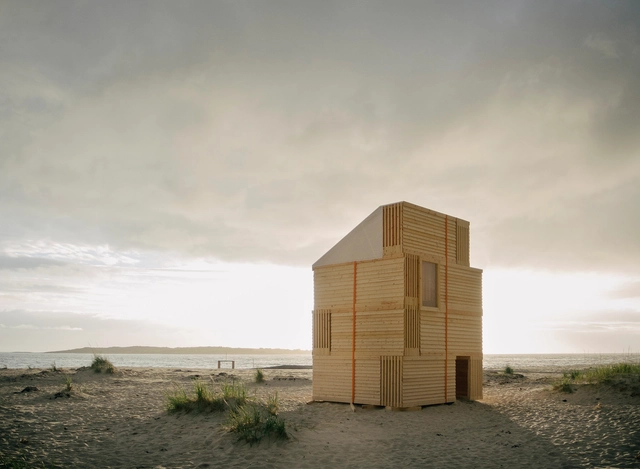
https://www.archdaily.com/597828/nomadic-shelter-salt-siida-workshop Karen Valenzuela
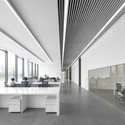
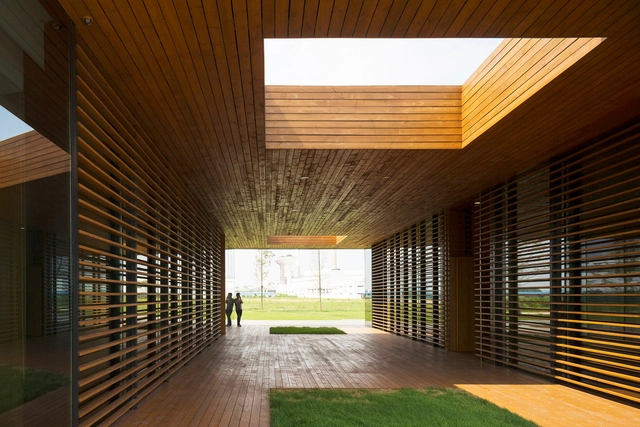
https://www.archdaily.com/598187/taiwanglass-donghai-office-building-wzwx-architecture-group Karen Valenzuela
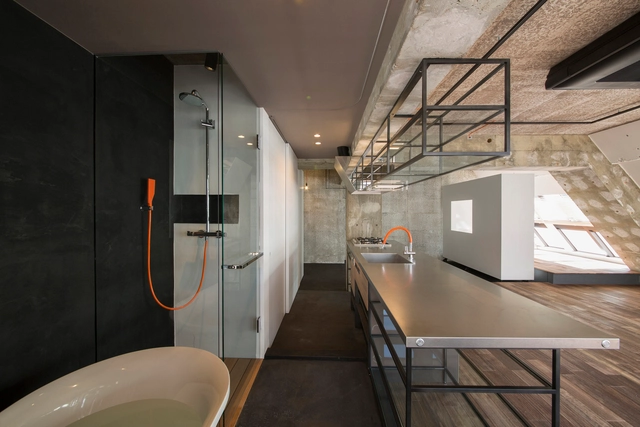
https://www.archdaily.com/598558/tokyo-loft-g-architects Karen Valenzuela
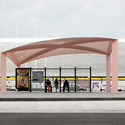
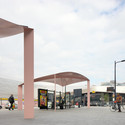
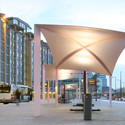
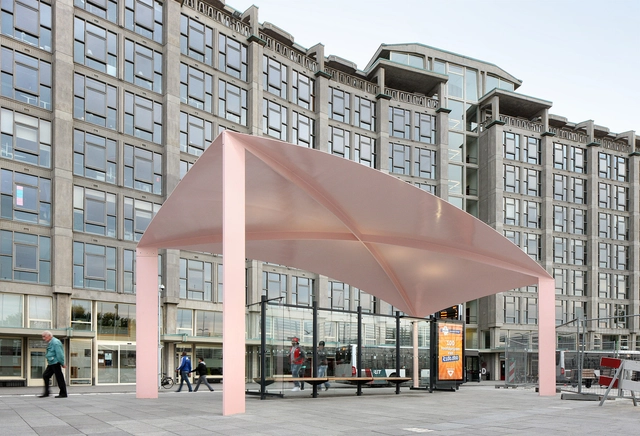
https://www.archdaily.com/598607/bus-station-canopies-maxwan-architects-urbanists Cristian Aguilar
https://www.archdaily.com/598956/nestle-waters-beirut-headquarters-bernard-mallat-architects-walid-zeidan Cristian Aguilar
© Archivio Fuksas
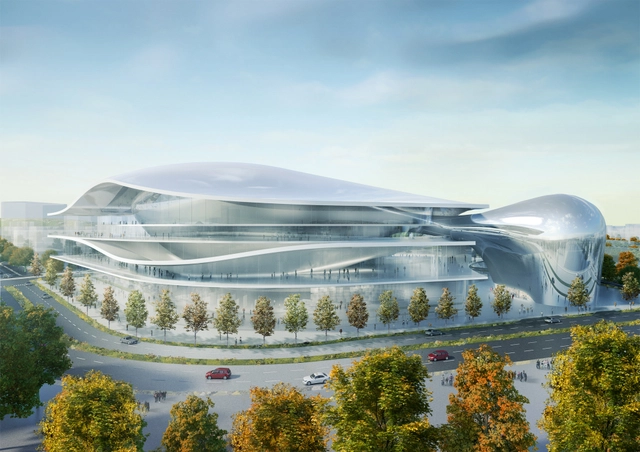
Italian architects Studio Fuksas have been selected, along with Canberra-based Guida Moseley Brown Architects , to design the Australia Forum, a new national convention centre in Canberra , Australia . Located at one apex of Central Canberra's Parliamentary Triangle, Studio Fuksas describe their design as a "completely transparent and permeable" volume which is "in constant dialogue with the urban context and the environment," integrating into the surrounding hills and the nearby Lake Burley Griffin by reflecting their presence in its skin.
https://www.archdaily.com/599584/studio-fuksas-selected-to-design-canberra-s-australia-forum Rory Stott


.jpg?1423355313&format=webp&width=640&height=580)



.jpg?1423355230 "© Zooey Braun")

.jpg?1423355313)