1. ArchDaily
  2. 2014

2014

Sora No Mori Healthcare Center / Tezuka Architects

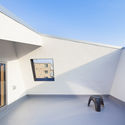
Sora No Mori Healthcare Center / Tezuka Architects - Exterior Photography,  Healthcare CenterSora No Mori Healthcare Center / Tezuka Architects - Interior Photography,  Healthcare CenterSora No Mori Healthcare Center / Tezuka Architects - Interior Photography,  Healthcare CenterSora No Mori Healthcare Center / Tezuka Architects - Exterior Photography,  Healthcare Center, Facade, StairsSora No Mori Healthcare Center / Tezuka Architects - More Images+ 14

House Tarfa / NiMa Design

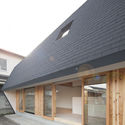
House Tarfa / NiMa Design - Exterior Photography, Houses, FacadeHouse Tarfa / NiMa Design - Interior Photography, Houses, Table, ChairHouse Tarfa / NiMa Design - Exterior Photography, Houses, FenceHouse Tarfa / NiMa Design - Exterior Photography, Houses, FenceHouse Tarfa / NiMa Design - More Images+ 9

Lozenets, Bulgaria

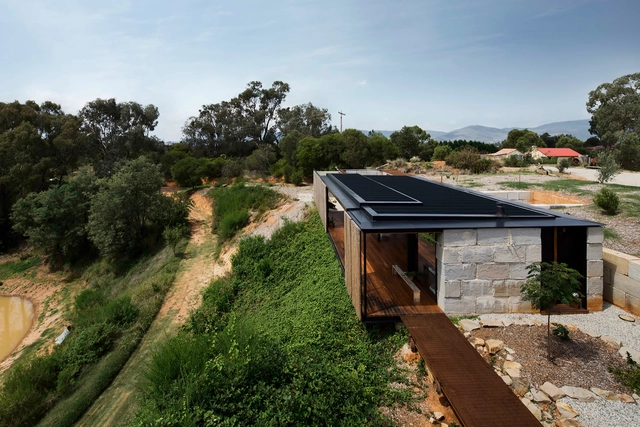
SawMill House / Archier Studio

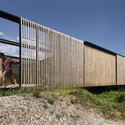
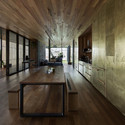
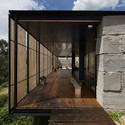
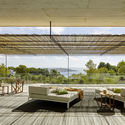
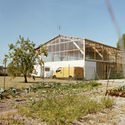
SawMill House  / Archier Studio - Houses, Deck, HandrailSawMill House  / Archier Studio - Houses, FacadeSawMill House  / Archier Studio - Houses, Kitchen, Beam, Door, Table, Chair, BenchSawMill House  / Archier Studio - Houses, Garden, Facade, DoorSawMill House  / Archier Studio - More Images+ 27

Yackandandah, Australia
  • Architects: Archier Studio
  • Year Completion year of this architecture project Year:  2014
  • Manufacturers Brands with products used in this architecture project
    Manufacturers:  Archier

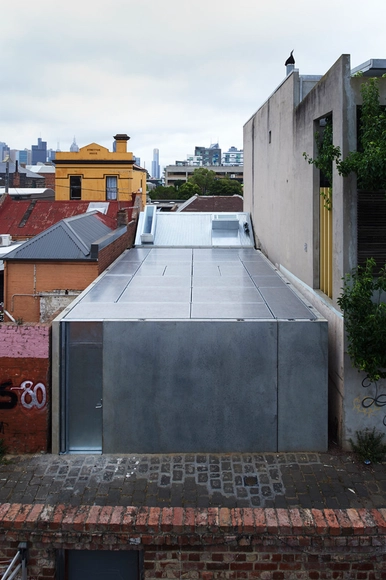
Green House / Sean Godsell Architects

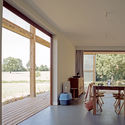
Green House / Sean Godsell Architects - Houses, Deck, Facade, Door, HandrailGreen House / Sean Godsell Architects - Houses, Kitchen, Facade, Door, Table, Chair, BenchGreen House / Sean Godsell Architects - Houses, Bedroom, Facade, Door, BedGreen House / Sean Godsell Architects - Houses, FacadeGreen House / Sean Godsell Architects - More Images+ 27

Melbourne, Australia

Alegre House / Jorge Vidal

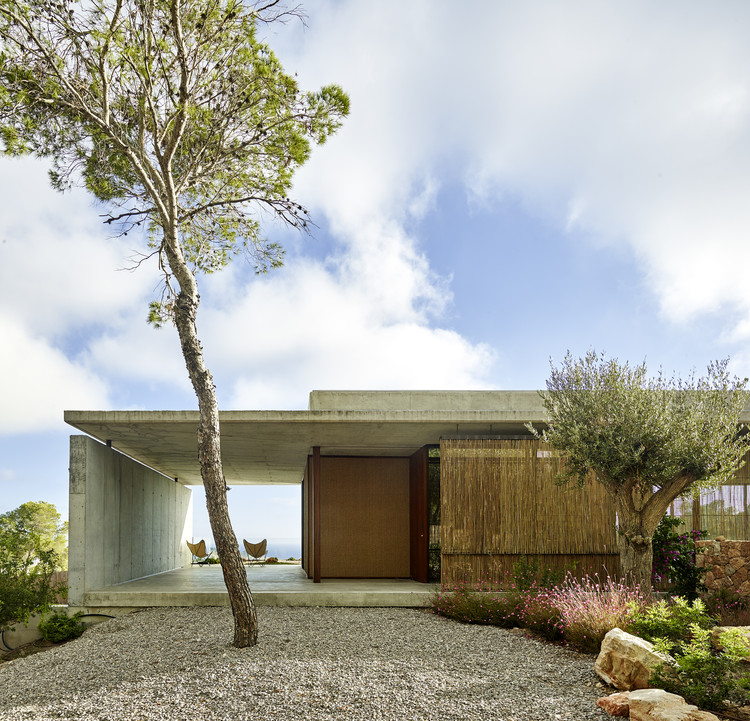
Alegre House / Jorge Vidal - Interior Photography, HousesAlegre House / Jorge Vidal - Interior Photography, HousesAlegre House / Jorge Vidal - Interior Photography, Houses, Kitchen, ChairAlegre House / Jorge Vidal - Interior Photography, Houses, Bedroom, BathtubAlegre House / Jorge Vidal - More Images+ 18

Eivissa, Spain
  • Architects: Jorge Vidal
  • Area Area of this architecture project Area:  803
  • Year Completion year of this architecture project Year:  2014
  • Manufacturers Brands with products used in this architecture project
    Manufacturers:  AutoDesk, Technal, Duravit, Algas de Valencia, Bulthaup, +4

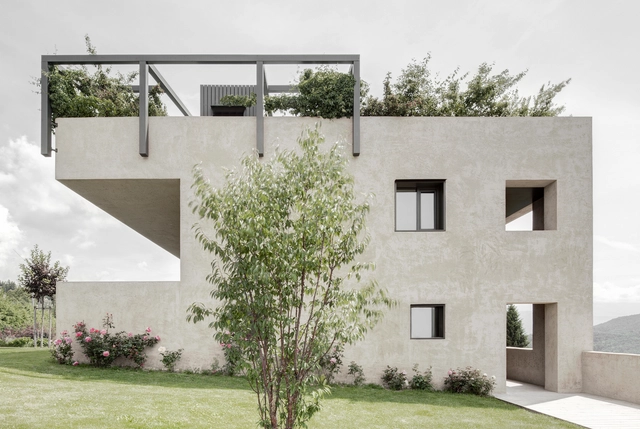
Cut Out, House H / bergmeisterwolf architekten

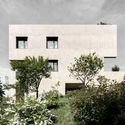
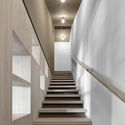
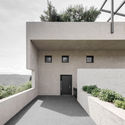
Cut Out, House H / bergmeisterwolf architekten - Houses, FacadeCut Out, House H / bergmeisterwolf architekten - Houses, Garden, FacadeCut Out, House H / bergmeisterwolf architekten - Houses, HandrailCut Out, House H / bergmeisterwolf architekten - Houses, Courtyard, Facade, DoorCut Out, House H / bergmeisterwolf architekten - More Images+ 19

Soprabolzano, Italy
  • Area Area of this architecture project Area:  180
  • Year Completion year of this architecture project Year:  2014
  • Manufacturers Brands with products used in this architecture project
    Manufacturers:  Damiani Holz & KO, climagruen srl, lichtfabrik halotech

Akasaka Brick Residence / KINO architects

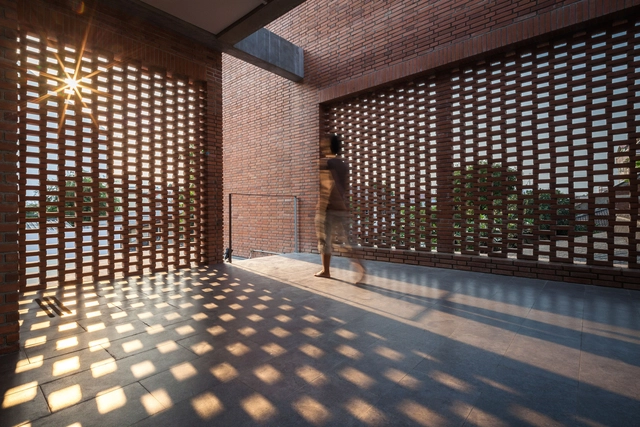
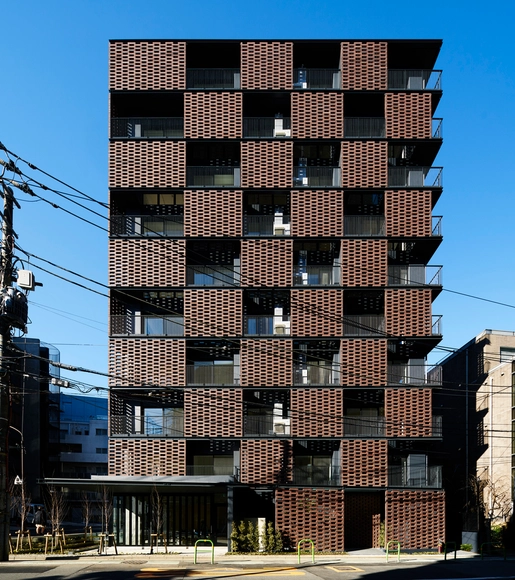
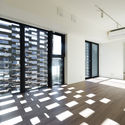
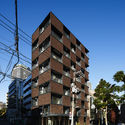
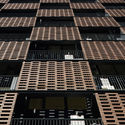
Akasaka Brick Residence / KINO architects - Apartments, FacadeAkasaka Brick Residence / KINO architects - Apartments, Door, FacadeAkasaka Brick Residence / KINO architects - Apartments, FacadeAkasaka Brick Residence / KINO architects - Apartments, FacadeAkasaka Brick Residence / KINO architects - More Images+ 12

Tokyo, Japan

Kew House / Piercy&Company

Kew House / Piercy&Company - Interior Photography, HousesKew House / Piercy&Company - Interior Photography, Houses, Bedroom, BedKew House / Piercy&Company - Interior Photography, Houses, Stairs, Handrail, FacadeKew House / Piercy&Company - Interior Photography, Houses, Kitchen, Table, Lighting, ChairKew House / Piercy&Company - More Images+ 17

EH House / andramatin

EH House / andramatin - Exterior Photography, Houses, FacadeEH House / andramatin - HousesEH House / andramatin - Interior Photography, Houses, Table, ChairEH House / andramatin - HousesEH House / andramatin - More Images+ 25

Bandung, Indonesia
  • Architects: andramatin
  • Area Area of this architecture project Area:  390
  • Year Completion year of this architecture project Year:  2014
  • Manufacturers Brands with products used in this architecture project
    Manufacturers:  AGC, Acor, Blanco, Mowilex, Propan, +2
  • Professionals: Basuki

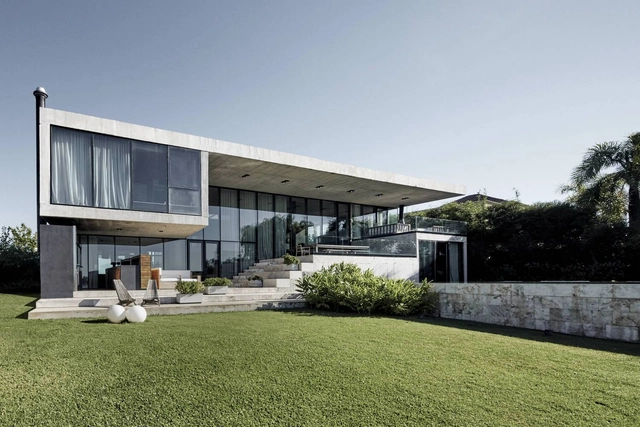
Castores House / Dieguez Fridman

Castores House / Dieguez Fridman - Exterior Photography, Houses, FacadeCastores House / Dieguez Fridman - Interior Photography, Houses, Door, TableCastores House / Dieguez Fridman - Interior Photography, Houses, TableCastores House / Dieguez Fridman - Exterior Photography, HousesCastores House / Dieguez Fridman - More Images+ 12

Tigre, Argentina
  • Architects: Dieguez Fridman
  • Area Area of this architecture project Area:  650
  • Year Completion year of this architecture project Year:  2014

Garden House in Musashimasuko / Toshihiro Aso Design Office

Garden House in Musashimasuko / Toshihiro Aso Design Office - Exterior Photography, Houses, FacadeGarden House in Musashimasuko / Toshihiro Aso Design Office - Interior Photography, Houses, KitchenGarden House in Musashimasuko / Toshihiro Aso Design Office - Exterior Photography, HousesGarden House in Musashimasuko / Toshihiro Aso Design Office - Exterior Photography, Houses, FacadeGarden House in Musashimasuko / Toshihiro Aso Design Office - More Images+ 20

  • Area Area of this architecture project Area:  100
  • Year Completion year of this architecture project Year:  2014
  • Manufacturers Brands with products used in this architecture project
    Manufacturers:  Tajima

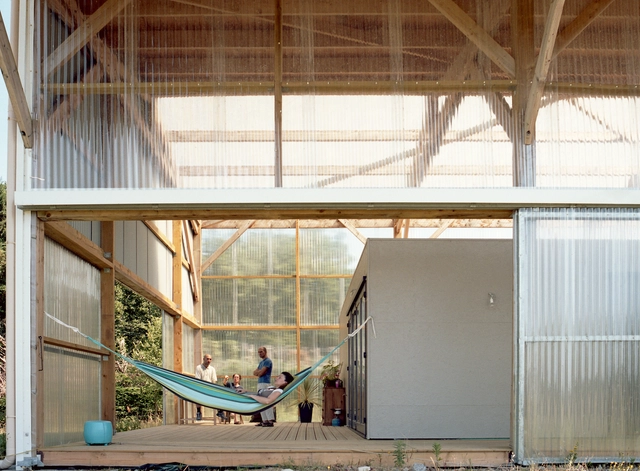
L'Architecture est dans le Pré / Claas architectes


L'Architecture est dans le Pré  / Claas architectes - Houses, Facade, BeamL'Architecture est dans le Pré  / Claas architectes - Houses, Facade, DoorL'Architecture est dans le Pré  / Claas architectes - Houses, Lighting, Table, ChairL'Architecture est dans le Pré  / Claas architectes - Houses, Beam, Door, Facade, Lighting, ChairL'Architecture est dans le Pré  / Claas architectes - More Images+ 18

Les Lucs-sur-Boulogne, France
  • Architects: Claas architectes
  • Area Area of this architecture project Area:  205
  • Year Completion year of this architecture project Year:  2014

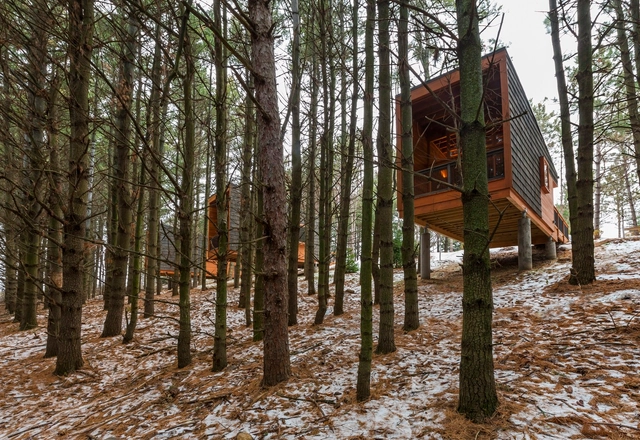
Whitetail Woods Regional Park Camper Cabins / HGA Architects and Engineers

Whitetail Woods Regional Park Camper Cabins / HGA Architects and Engineers - Cabins & Lodges, Deck, Beam, Facade, TableWhitetail Woods Regional Park Camper Cabins / HGA Architects and Engineers - Cabins & Lodges, ForestWhitetail Woods Regional Park Camper Cabins / HGA Architects and Engineers - Cabins & Lodges, Stairs, ForestWhitetail Woods Regional Park Camper Cabins / HGA Architects and Engineers - Cabins & Lodges, Kitchen, Beam, Table, Lighting, Chair, CountertopWhitetail Woods Regional Park Camper Cabins / HGA Architects and Engineers - More Images+ 11

  • Area Area of this architecture project Area:  227 ft²
  • Year Completion year of this architecture project Year:  2014
  • Manufacturers Brands with products used in this architecture project
    Manufacturers:  Centria, Dakota County, Douglas Fir, Maple Wood, Marvin, +3
  • Professionals: HGA

SOS Children's Village In Djibouti / Urko Sanchez Architects

SOS Children's Village In Djibouti / Urko Sanchez Architects - Day Care, Door, FacadeSOS Children's Village In Djibouti / Urko Sanchez Architects - Day Care, Facade, ArchSOS Children's Village In Djibouti / Urko Sanchez Architects - Day Care, Courtyard, Facade, Chair, TableSOS Children's Village In Djibouti / Urko Sanchez Architects - Day Care, FacadeSOS Children's Village In Djibouti / Urko Sanchez Architects - More Images+ 27

Interior renovation of an apartment in Les Corts / Sergi Pons

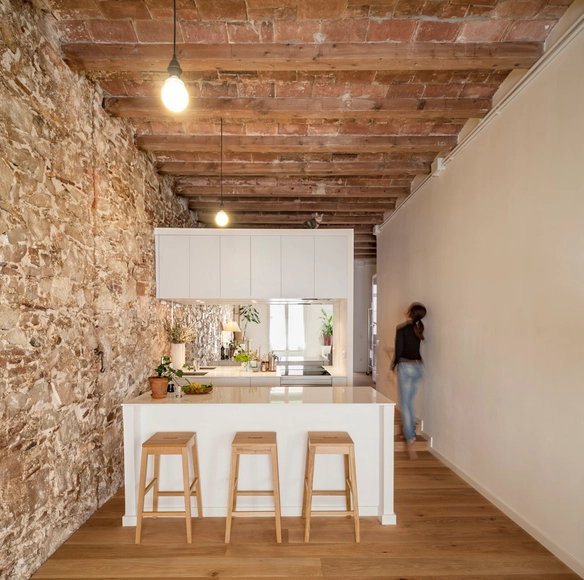
Interior renovation of an apartment in Les Corts / Sergi Pons - Apartment Interiors, Kitchen, Beam, Table, Chair, CountertopInterior renovation of an apartment in Les Corts / Sergi Pons - Apartment Interiors, Beam, FacadeInterior renovation of an apartment in Les Corts / Sergi Pons - Apartment Interiors, Kitchen, Table, CountertopInterior renovation of an apartment in Les Corts / Sergi Pons - Apartment Interiors, Bedroom, BedInterior renovation of an apartment in Les Corts / Sergi Pons - More Images+ 6

Ngamwongwan House / Junsekino Architect and Design

Ngamwongwan House / Junsekino Architect and Design - Houses, Courtyard, Facade, Handrail, BalconyNgamwongwan House / Junsekino Architect and Design - Houses, Facade, BeamNgamwongwan House / Junsekino Architect and Design - Houses, Fence, Facade, DoorNgamwongwan House / Junsekino Architect and Design - Houses, Deck, Stairs, Handrail, Beam, LightingNgamwongwan House / Junsekino Architect and Design - More Images+ 18

Bangkok, Thailand

Kindergarten Zimbabwe / Studio Anna Heringer

Kindergarten Zimbabwe / Studio Anna Heringer - Exterior Photography, Landscape
© © Stefano Mori

Kindergarten Zimbabwe / Studio Anna Heringer - Exterior Photography, LandscapeKindergarten Zimbabwe / Studio Anna Heringer - Exterior Photography, LandscapeKindergarten Zimbabwe / Studio Anna Heringer - Exterior Photography, Landscape, ArchKindergarten Zimbabwe / Studio Anna Heringer - Interior Photography, Landscape, ArchKindergarten Zimbabwe / Studio Anna Heringer - More Images+ 20

  • Area Area of this architecture project Area:  52
  • Year Completion year of this architecture project Year:  2014

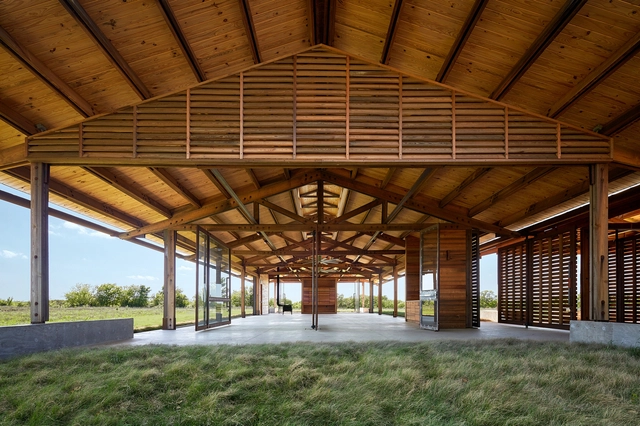
Dixon Water Foundation Josey Pavilion / Lake|Flato Architects

Dixon Water Foundation Josey Pavilion / Lake|Flato Architects - Pavilion, FacadeDixon Water Foundation Josey Pavilion / Lake|Flato Architects - Pavilion, FacadeDixon Water Foundation Josey Pavilion / Lake|Flato Architects - Pavilion, Facade, Door, BeamDixon Water Foundation Josey Pavilion / Lake|Flato Architects - Pavilion, Beam, FacadeDixon Water Foundation Josey Pavilion / Lake|Flato Architects - More Images+ 11

  • Area Area of this architecture project Area:  5400 ft²
  • Year Completion year of this architecture project Year:  2014
  • Manufacturers Brands with products used in this architecture project
    Manufacturers:  Assa Abloy, Big Ass Fans, Owens Corning, DuPont, Zurn, +25