1. ArchDaily
  2. 2014

2014

Design Writing and Research Summer Intensive

The School of Visual Arts MFA Design Criticism invites you to join them for a two-week intensive to research and write about design. Participants will be introduced to a range of techniques for constructing compelling narratives about images, objects,and spaces. You will experiment with different research methods, writing formats, and complete several projects across media, including a collaboratively produced publication.

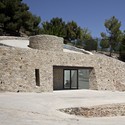
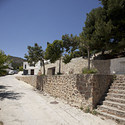
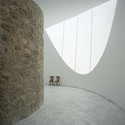
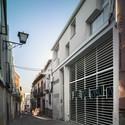
Funeral Parlor / Muñoz Miranda Architects

Funeral Parlor / Muñoz Miranda Architects - Burial , Facade, DoorFuneral Parlor / Muñoz Miranda Architects - Burial , Stairs, FacadeFuneral Parlor / Muñoz Miranda Architects - Burial Funeral Parlor / Muñoz Miranda Architects - Burial , FacadeFuneral Parlor / Muñoz Miranda Architects - More Images+ 7

Murtas, Spain
  • Architects: Muñoz Miranda Architects
  • Area Area of this architecture project Area:  82
  • Year Completion year of this architecture project Year:  2014

Symposium: Narratives and Design Studies: A Task of Translation

What unites contemporary design? What is the through line that connects designers between continents and across decades? This spring, The MA program in Design Studies at Parsons The New School for Design presents a two-day symposium that will bring together a rare interdisciplinary group of professionals and academics to explore narratives surrounding the field of design, and attempt to answer these questions. The conference, Narratives and Design Studies: A Task of Translation, will be held March 7 – 8.

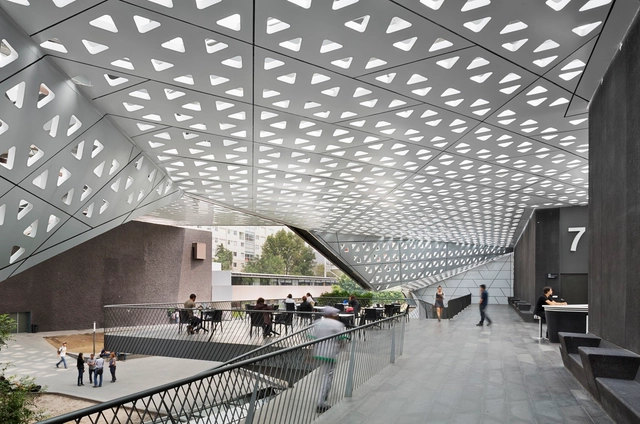
Cineteca Nacional Siglo XXI / Rojkind Arquitectos

Cineteca Nacional Siglo XXI / Rojkind Arquitectos - Community , Facade, ArchCineteca Nacional Siglo XXI / Rojkind Arquitectos - Community Cineteca Nacional Siglo XXI / Rojkind Arquitectos - Community , FacadeCineteca Nacional Siglo XXI / Rojkind Arquitectos - Community , Garden, Table, Chair, LightingCineteca Nacional Siglo XXI / Rojkind Arquitectos - More Images+ 30

Ciudad de México, Mexico

Exhibition: Beyond the Supersquare

Beyond the Supersquare brings together a select group of contemporary artists whose insightful work addresses the remnants of the Modern Movement in Latin America and the Caribbean. While the exhibition will address how Modernism defined a number of decisive aspects related to contemporary architecture, urbanism, and art in Latin America, this exhibition will also examine the larger political and social underpinnings of these cultural and environmental developments.

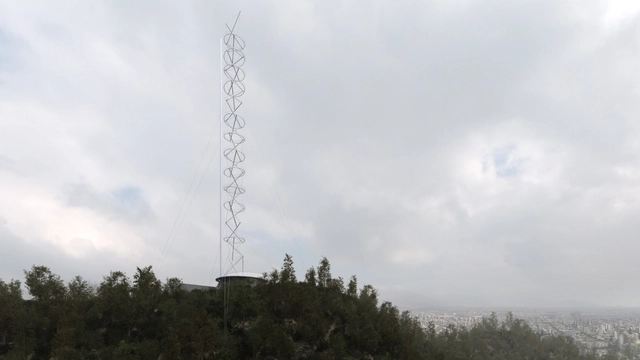
First-Place Winner of Santiago Landmark Competition: Smiljan Radic + Gabriela Medrano + Ricardo Serpell

Smiljan Radic, Gabriela Medrano, and Ricardo Serpell have won a competition to design a new landmark for Santiago, Chile: an antenna tower to be placed on the summit of San Cristobal Hill, in the heart of the city.

The 'Santiago Antenna Tower,' a unique telecommunications tower with panoramic views, should be completed in 2017, in time for the centenary of the Metropolitan Park of Santiago.

Further detail and the architect's description of the project, after the break.

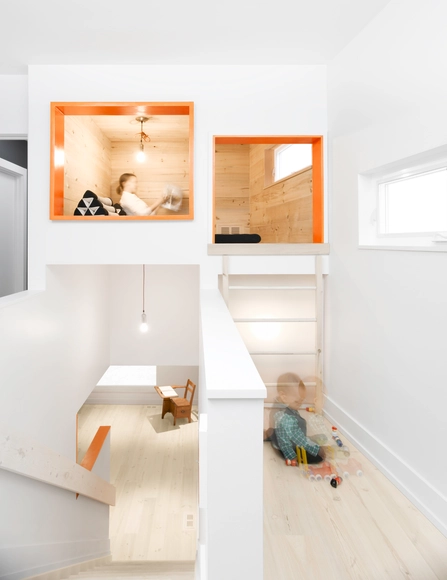
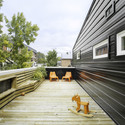
Winona House / 25:8 Research + Design

Winona House / 25:8 Research + Design - Houses, FacadeWinona House / 25:8 Research + Design - Houses, Deck, Stairs, Handrail, Facade, BenchWinona House / 25:8 Research + Design - Houses, Stairs, TableWinona House / 25:8 Research + Design - Houses, Bedroom, Door, Facade, Chair, Table, BedWinona House / 25:8 Research + Design - More Images+ 12

Ottawa, Canada


reSITE 2014: Cities and Landscapes of the New Economy

Last year, we covered extensively reSITE 2013, a two-day conference on urban planning strategies with notable speakers such as Enrique Peñalosa, Alexandros E. Washburn, Winy Maas, and Cecil Balmond. As part of the festival, Balmond also lead a workshop (results here) to imagine the future mobile event pavilion.

Latitude Studio Designs "Future Mall" Exhibition Space in Beijing

Latitude Studio, based in Barcelona and Beijing, have unveiled designs for a showroom exhibition centre in China's capital city. Integral to the design is how visitors circulate and interact with the spaces centred around the "future shopping mall". Including an auditorium, model spaces and views onto an area which is expected to see enormous retail development, the building's central atrium and "thematic sightseeing walk" offer a unique journey for the visitor.

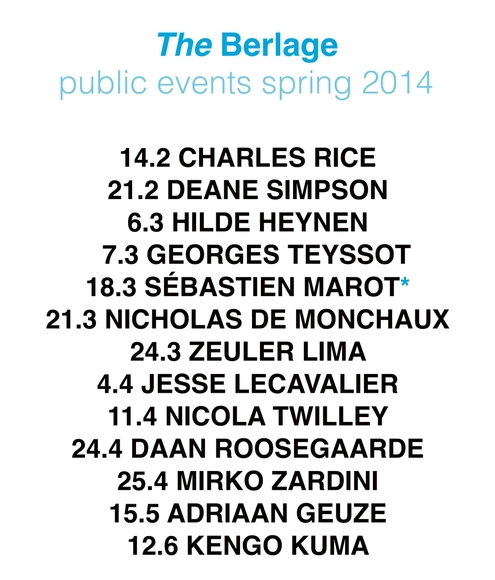
The Berlage Public Events Spring 2014

The Berlage Center for Advanced Studies in Architecture and Urban Design have announced their public events for Spring 2014. The public events are part of The Good Life series, "a multi-format program exploring the relationship of the built environment to collective pursuits, personal aspirations, and the contemporary world. It aims to reveal how—on different scales and in various cultural contexts—architecture and urban design can contribute and enrich societal livelihood."

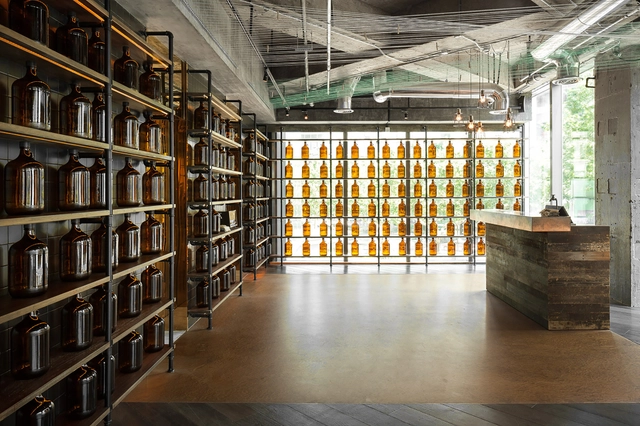
Liquid Laundry / hcreates

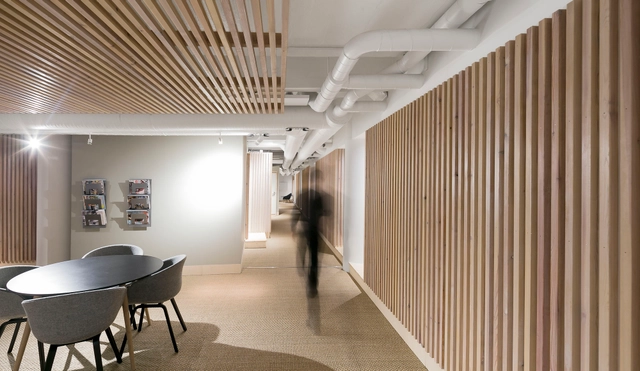
Liquid Laundry / hcreates - Interior Design, Beam, Table, ChairLiquid Laundry / hcreates - Interior Design, Kitchen, Beam, Arch, Facade, Table, ChairLiquid Laundry / hcreates - Interior Design, Kitchen, Beam, Table, Chair, CountertopLiquid Laundry / hcreates - Interior Design, Door, Beam, Table, ChairLiquid Laundry / hcreates - More Images+ 15

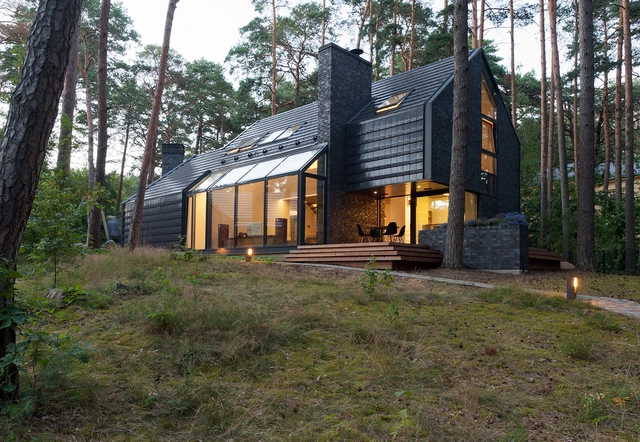
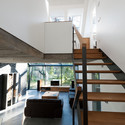
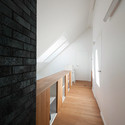
Black House Blues / ARCHISPEKTRAS

Black House Blues / ARCHISPEKTRAS - Houses, Bedroom, Facade, ChairBlack House Blues / ARCHISPEKTRAS - Houses, Garden, Facade, ForestBlack House Blues / ARCHISPEKTRAS - Houses, Stairs, Beam, Handrail, Door, TableBlack House Blues / ARCHISPEKTRAS - Houses, Stairs, HandrailBlack House Blues / ARCHISPEKTRAS - More Images+ 12

Kulautuva, Lithuania
  • Architects: ARCHISPEKTRAS
  • Area Area of this architecture project Area:  170
  • Year Completion year of this architecture project Year:  2014
  • Manufacturers Brands with products used in this architecture project
    Manufacturers:  Wienerberger

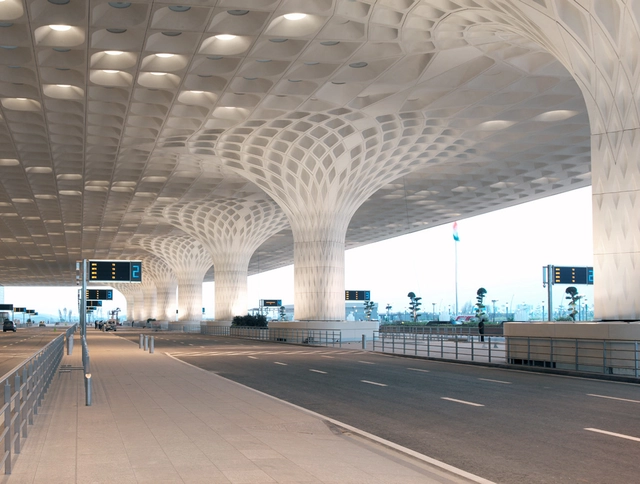
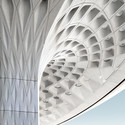
Chhatrapati Shivaji International Airport - Terminal 2 / SOM

Chhatrapati Shivaji International Airport - Terminal 2 / SOM - Refurbishment, ArchChhatrapati Shivaji International Airport - Terminal 2 / SOM - Refurbishment, FacadeChhatrapati Shivaji International Airport - Terminal 2 / SOM - Refurbishment, Arch, Column, Beam, Table, Chair, Lighting, BenchChhatrapati Shivaji International Airport - Terminal 2 / SOM - Refurbishment, Column, HandrailChhatrapati Shivaji International Airport - Terminal 2 / SOM - More Images+ 18

मुंबई, India

Dream Hotel / Studio Puisto Architects

Dream Hotel / Studio Puisto Architects - Extension, Chair, TableDream Hotel / Studio Puisto Architects - Extension, Door, ChairDream Hotel / Studio Puisto Architects - Extension, Bedroom, Beam, Lighting, BedDream Hotel / Studio Puisto Architects - Extension, Facade, Column, ArchDream Hotel / Studio Puisto Architects - More Images+ 9

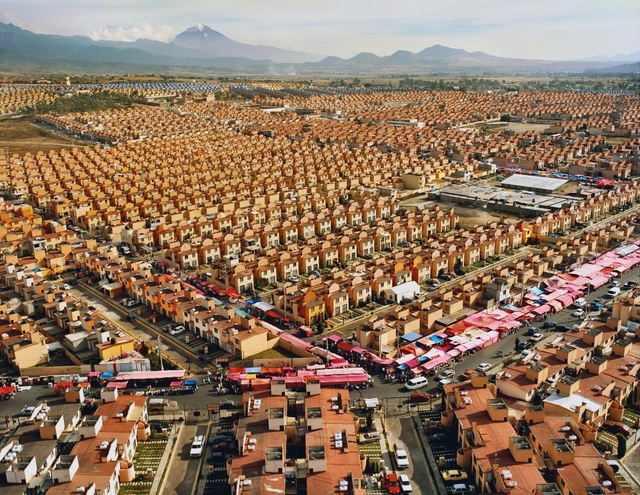
Carlos Marín and José Muñoz-Villers Claim First Prize in Mexico City Urban Planning Competition

A design team led by Carlos Marín and José Muñoz-Villers has claimed first prize in Mexico City’s "La Merced" competition for their masterplan proposal to re-conceive the popular marketplace, Plaza Central La Merced. The team’s design, which beat out about 100 other entries, proposed the realization of a new public square to centralize pedestrian activity and to anchor strategies for urban revitalization, such as the reclamation of local heritage sites, the careful manipulation of natural elements, and the installation of urban furniture as a means for placemaking.

Competition Entry: Moscow's National Centre for Contemporary Arts / UNK Project Architects

Competition Entry: Moscow's National Centre for Contemporary Arts / UNK Project Architects - Visual Arts Center, Facade
Courtesy of UNK Project Architects

UNK Project Architects' entry for the Ministry of Culture of the Russian Federation's National Centre for Contemporary Arts (NCCA) competition centres around the interplay between art and architecture: "It’s what touches our soul and motivates us to pursue radical new ideas." Reaching the second stage of the international competition, which has been won by Heneghan Peng Architects, UNK Project Architect's proposal offers an intriguing, "almost airtight" space veiled by a monolithic façade facing landscaped urban space in the centre of Russia's capital.
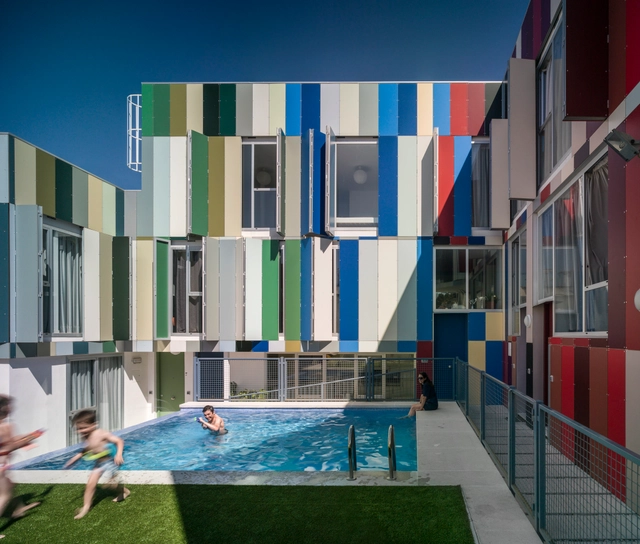
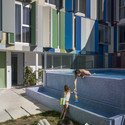
12 dwellings in Jaen / bRijUNi Architects

12 dwellings in Jaen / bRijUNi Architects - Apartments12 dwellings in Jaen / bRijUNi Architects - Apartments12 dwellings in Jaen / bRijUNi Architects - Apartments12 dwellings in Jaen / bRijUNi Architects - Apartments12 dwellings in Jaen / bRijUNi Architects - More Images+ 15

Jaén, Spain

PRD Office Building / Fassio-Viaud Architectes

PRD Office Building / Fassio-Viaud Architectes - Office BuildingsPRD Office Building / Fassio-Viaud Architectes - Office Buildings, ColumnPRD Office Building / Fassio-Viaud Architectes - Office Buildings, Kitchen, Door, Facade, Beam, Stairs, Countertop, Table, ChairPRD Office Building / Fassio-Viaud Architectes - Office Buildings, FacadePRD Office Building / Fassio-Viaud Architectes - More Images+ 27