1. ArchDaily
  2. 2014

2014

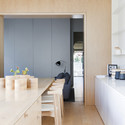
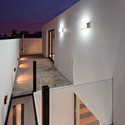
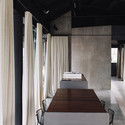
Alfred Street Residence / studiofour

Alfred Street Residence / studiofour - Renovation, Kitchen, Door, Countertop, Table, Lighting, ChairAlfred Street Residence / studiofour - Renovation, Facade, ChairAlfred Street Residence / studiofour - Renovation, Table, ChairAlfred Street Residence / studiofour - Renovation, Chair, TableAlfred Street Residence / studiofour - More Images+ 10

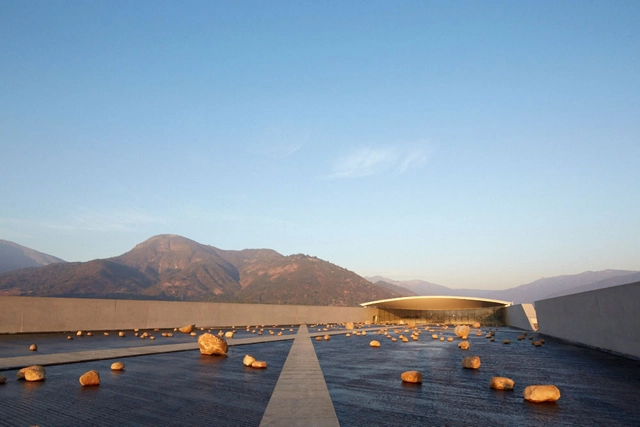
The Winery at VIK / Smiljan Radic

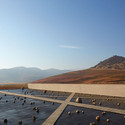
The Winery at VIK / Smiljan Radic - WineryThe Winery at VIK / Smiljan Radic - Winery, Arch, CoastThe Winery at VIK / Smiljan Radic - WineryThe Winery at VIK / Smiljan Radic - WineryThe Winery at VIK / Smiljan Radic - More Images+ 12

San Vicente, Chile
  • Year Completion year of this architecture project Year:  2014
  • Manufacturers Brands with products used in this architecture project
    Manufacturers:  Concret Doctor, European Windows, Nuprotec, Tecpro

2014 ANFA Conference

The Academy of Neuroscience for Architecture (ANFA) will have their 2nd international conference between September 18 and September 20 in La Jolla, California.

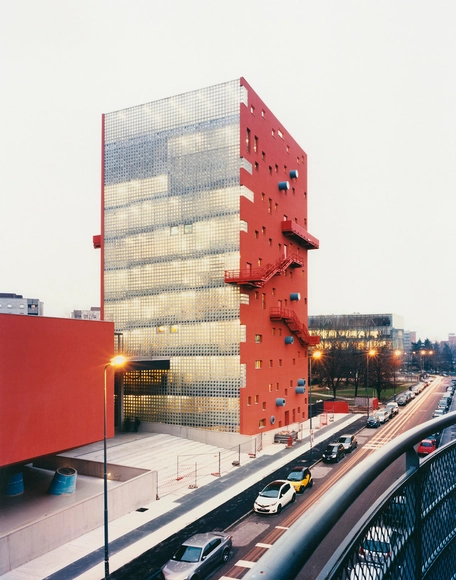
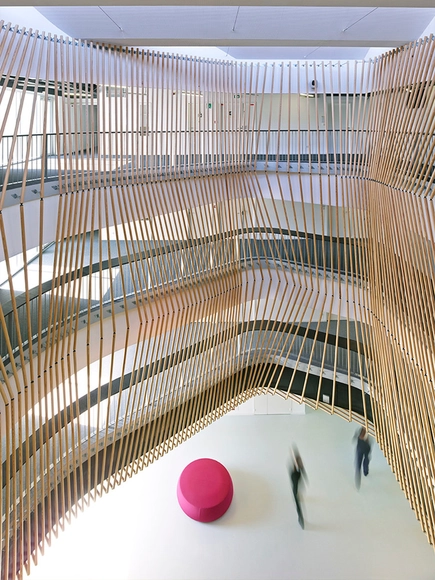
IULM_Milan / 5+1AAAlfonsoFemiaGianlucaPeluffo


IULM_Milan / 5+1AAAlfonsoFemiaGianlucaPeluffo - UniversityIULM_Milan / 5+1AAAlfonsoFemiaGianlucaPeluffo - UniversityIULM_Milan / 5+1AAAlfonsoFemiaGianlucaPeluffo - UniversityIULM_Milan / 5+1AAAlfonsoFemiaGianlucaPeluffo - UniversityIULM_Milan / 5+1AAAlfonsoFemiaGianlucaPeluffo - More Images+ 17

Milan, Italy

Centre Culturel Lesigny / Atelier208

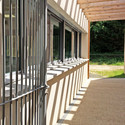
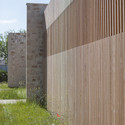
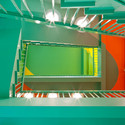
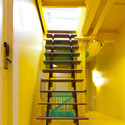
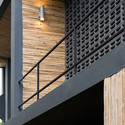
Centre Culturel Lesigny / Atelier208 - Dance Hall, Stairs, Handrail, BeamCentre Culturel Lesigny / Atelier208 - Dance Hall, Deck, Fence, Facade, Beam, HandrailCentre Culturel Lesigny / Atelier208 - Dance Hall, Kitchen, Door, HandrailCentre Culturel Lesigny / Atelier208 - Dance Hall, Garden, FacadeCentre Culturel Lesigny / Atelier208 - More Images+ 9

Lésigny, France
  • Architects: Atelier208
  • Area Area of this architecture project Area:  350
  • Year Completion year of this architecture project Year:  2014

Sunomata / Keitaro Muto

Sunomata / Keitaro Muto - Houses, FacadeSunomata / Keitaro Muto - Houses, Stairs, Handrail, FacadeSunomata / Keitaro Muto - Houses, Door, ColumnSunomata / Keitaro Muto - Houses, Facade, DoorSunomata / Keitaro Muto - More Images+ 17

Misasa, Japan
  • Architects: Keitaro Muto
  • Area Area of this architecture project Area:  186
  • Year Completion year of this architecture project Year:  2014

Clark Art Institute / Selldorf Architects + Gensler + Tadao Ando Architect & Associates + Reed Hilderbrand Landscape Architecture

Clark Art Institute  / Selldorf Architects + Gensler + Tadao Ando Architect & Associates + Reed Hilderbrand Landscape Architecture - Extension
© Jeff Goldberg - ESTO

Clark Art Institute  / Selldorf Architects + Gensler + Tadao Ando Architect & Associates + Reed Hilderbrand Landscape Architecture - ExtensionClark Art Institute  / Selldorf Architects + Gensler + Tadao Ando Architect & Associates + Reed Hilderbrand Landscape Architecture - ExtensionClark Art Institute  / Selldorf Architects + Gensler + Tadao Ando Architect & Associates + Reed Hilderbrand Landscape Architecture - ExtensionClark Art Institute  / Selldorf Architects + Gensler + Tadao Ando Architect & Associates + Reed Hilderbrand Landscape Architecture - ExtensionClark Art Institute  / Selldorf Architects + Gensler + Tadao Ando Architect & Associates + Reed Hilderbrand Landscape Architecture - More Images+ 22

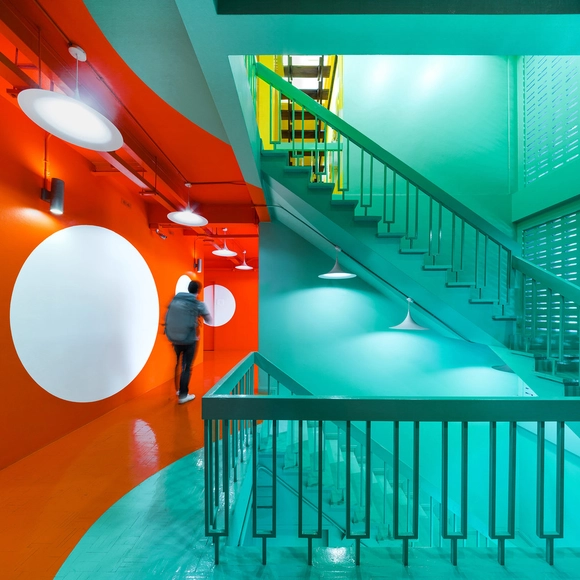
Yim Huai Khwang Hostel / Supermachine Studio

Yim Huai Khwang Hostel / Supermachine Studio - RenovationYim Huai Khwang Hostel / Supermachine Studio - RenovationYim Huai Khwang Hostel / Supermachine Studio - RenovationYim Huai Khwang Hostel / Supermachine Studio - RenovationYim Huai Khwang Hostel / Supermachine Studio - More Images+ 23

  • Area Area of this architecture project Area:  600
  • Year Completion year of this architecture project Year:  2014

Hub Creatic / TETRARC

Hub Creatic  / TETRARC - Institutional Buildings, Facade, ChairHub Creatic  / TETRARC - Institutional Buildings, Facade, BalconyHub Creatic  / TETRARC - Institutional Buildings, Facade, FenceHub Creatic  / TETRARC - Institutional Buildings, Deck, Beam, Facade, Chair, TableHub Creatic  / TETRARC - More Images+ 14

  • Architects: TETRARC
  • Area Area of this architecture project Area:  6520
  • Year Completion year of this architecture project Year:  2014
  • Manufacturers Brands with products used in this architecture project
    Manufacturers:  METALOBIL
  • Professionals: SerdB, CERT, CMB, Elithis, Phytolab

CJ5 House / Caramel Architekten

CJ5 House  / Caramel Architekten - Houses, Facade, Beam, Door, Table
© Hertha Hurnaus
Vienna, Austria

CJ5 House  / Caramel Architekten - Houses, Facade, HandrailCJ5 House  / Caramel Architekten - Houses, Facade, Handrail, Stairs, FenceCJ5 House  / Caramel Architekten - Houses, Door, FacadeCJ5 House  / Caramel Architekten - Houses, ChairCJ5 House  / Caramel Architekten - More Images+ 12

Exhibition: Total Reset

Mayor de Blasio has declared a “total reset” for public housing in New York. At the same time, the decline of affordable housing options has become New Yorkers' greatest concern.

Ziya İmren Proposes a House of Hungarian Music

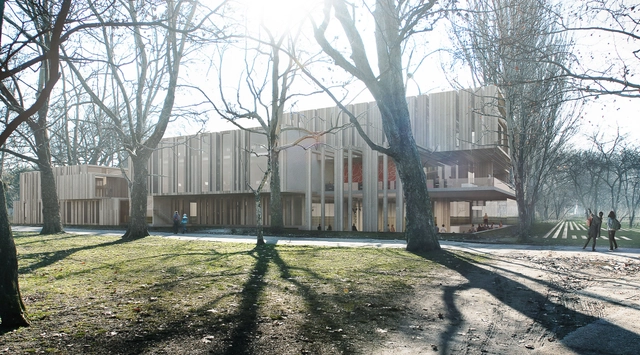
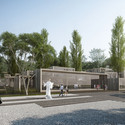
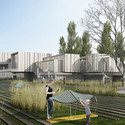
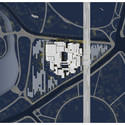
Ziya İmren Architects have proposed a "symphonic architectural poem dedicated to Franz Liszt and Béla Viktor János Bartók" as part of the Liget Budapest International Design Competition launched earlier this year. The architects' approach is based on the pioneering compositional methods of Franz Liszt and Bela Bartok. The design proposal brings "thematic inspiration to the fore by restructuring the classical system of a symphonic work into the form of poetry as a gesamtkunstwerk (a 'total work of art')."
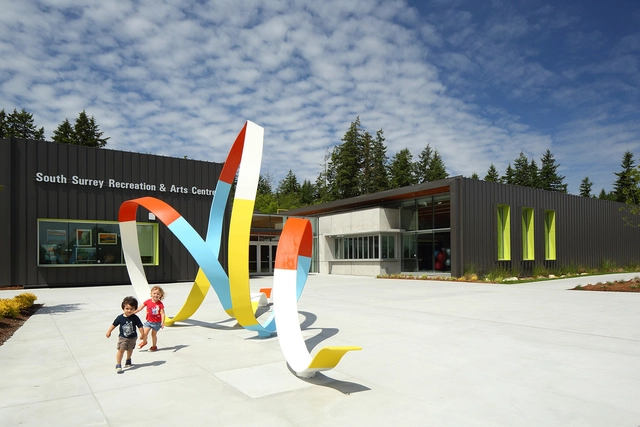
Ziya İmren Proposes a House of Hungarian Music - Institute, FacadeZiya İmren Proposes a House of Hungarian Music - Institute, Facade, Fence, Handrail, BenchZiya İmren Proposes a House of Hungarian Music - InstituteZiya İmren Proposes a House of Hungarian Music - InstituteZiya İmren Proposes a House of Hungarian Music - More Images+ 8

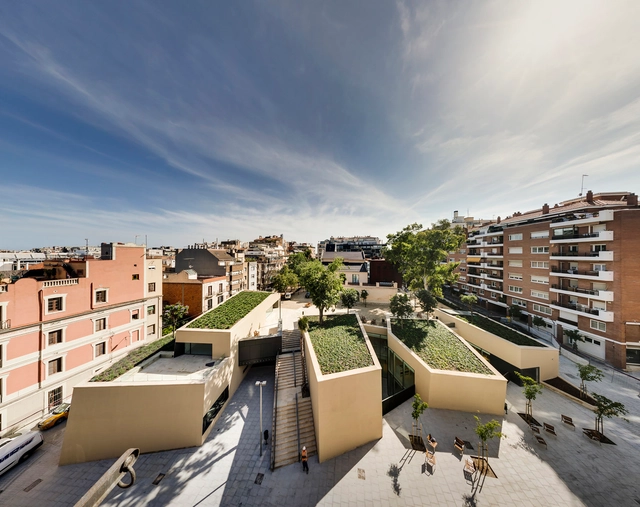
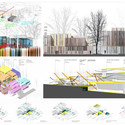
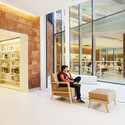
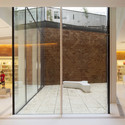
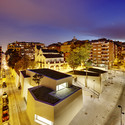
Joan Maragall Library / BCQ Arquitectura


Joan Maragall Library  / BCQ Arquitectura - LibraryJoan Maragall Library  / BCQ Arquitectura - LibraryJoan Maragall Library  / BCQ Arquitectura - LibraryJoan Maragall Library  / BCQ Arquitectura - LibraryJoan Maragall Library  / BCQ Arquitectura - More Images+ 18

Barcelona, Spain
  • Architects: BCQ Arquitectura
  • Year Completion year of this architecture project Year:  2014
  • Manufacturers Brands with products used in this architecture project
    Manufacturers:  Assa Abloy, Jansen, Santa & Cole, Baupanel System, Decorinox, +11

Maitres Vignerons / Vincent Coste

Maitres Vignerons / Vincent Coste - Store, FacadeMaitres Vignerons / Vincent Coste - Store, Table, ChairMaitres Vignerons / Vincent Coste - Store, Arcade, Arch, TableMaitres Vignerons / Vincent Coste - Store, Facade, BeamMaitres Vignerons / Vincent Coste - More Images+ 17

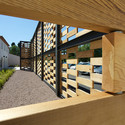
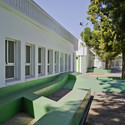
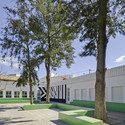
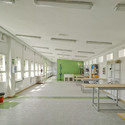
Nuestra Señora del Rosario School Renovation / Martin Lejarraga Oficina de Arquitectura

Nuestra Señora del Rosario School Renovation  / Martin Lejarraga Oficina de Arquitectura - RefurbishmentNuestra Señora del Rosario School Renovation  / Martin Lejarraga Oficina de Arquitectura - RefurbishmentNuestra Señora del Rosario School Renovation  / Martin Lejarraga Oficina de Arquitectura - RefurbishmentNuestra Señora del Rosario School Renovation  / Martin Lejarraga Oficina de Arquitectura - RefurbishmentNuestra Señora del Rosario School Renovation  / Martin Lejarraga Oficina de Arquitectura - More Images+ 18

Torre-Pacheco, Spain

Bazan House / SMF Arquitectos

Bazan House / SMF Arquitectos - HousesBazan House / SMF Arquitectos - HousesBazan House / SMF Arquitectos - HousesBazan House / SMF Arquitectos - HousesBazan House / SMF Arquitectos - More Images+ 41

Buenos Aires, Argentina

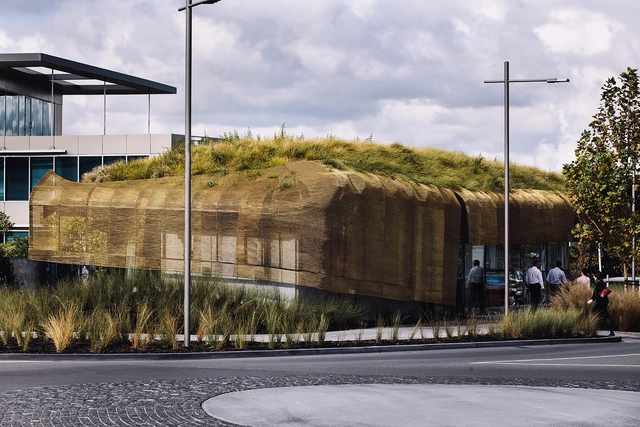
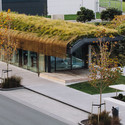
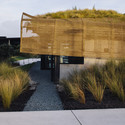
Te Kaitaka - The Cloak / Fearon Hay Architects

Te Kaitaka - The Cloak / Fearon Hay Architects - Coffee Shop, Bedroom, Beam, Chair, Table, BedTe Kaitaka - The Cloak / Fearon Hay Architects - Coffee Shop, Garden, Facade, ArchTe Kaitaka - The Cloak / Fearon Hay Architects - Coffee Shop, FacadeTe Kaitaka - The Cloak / Fearon Hay Architects - Coffee Shop, ForestTe Kaitaka - The Cloak / Fearon Hay Architects - More Images+ 22

House for Viewing the Mountain / Kawashima Mayumi Architects Design

House for Viewing the Mountain / Kawashima Mayumi Architects Design - HousesHouse for Viewing the Mountain / Kawashima Mayumi Architects Design - HousesHouse for Viewing the Mountain / Kawashima Mayumi Architects Design - HousesHouse for Viewing the Mountain / Kawashima Mayumi Architects Design - HousesHouse for Viewing the Mountain / Kawashima Mayumi Architects Design - More Images+ 7

Hokuto, Japan