1. ArchDaily
  2. 2013

2013

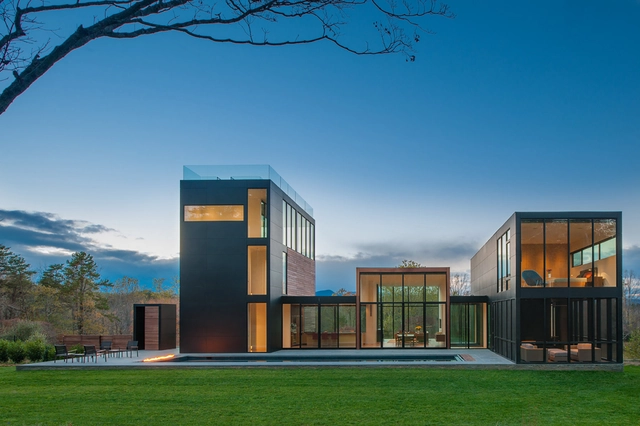
4 Springs Lane / Robert M. Gurney Architect

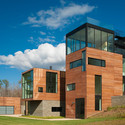
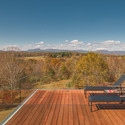
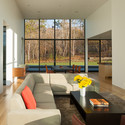
4 Springs Lane / Robert M. Gurney Architect - Houses, Facade4 Springs Lane / Robert M. Gurney Architect - Houses, Deck, Bench, Forest4 Springs Lane / Robert M. Gurney Architect - Houses, Facade, Stairs, Handrail, Chair4 Springs Lane / Robert M. Gurney Architect - Houses, Table4 Springs Lane / Robert M. Gurney Architect - More Images+ 31

Rappahannock County, United States

Fairbairn House / Inglis Architects

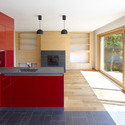
Fairbairn House  / Inglis Architects - Houses, Stairs, HandrailFairbairn House  / Inglis Architects - Houses, Facade, LightingFairbairn House  / Inglis Architects - Houses, Kitchen, Door, Beam, Facade, Table, Lighting, Chair, CountertopFairbairn House  / Inglis Architects - Houses, Kitchen, Door, Facade, Table, ChairFairbairn House  / Inglis Architects - More Images+ 24

Melbourne, Australia

Internat Montceau Les Mines / X'TO Architectes

Internat Montceau Les Mines / X'TO Architectes - Dorms, DoorInternat Montceau Les Mines / X'TO Architectes - Dorms, Bedroom, Lighting, Bed, ChairInternat Montceau Les Mines / X'TO Architectes - Dorms, FacadeInternat Montceau Les Mines / X'TO Architectes - Dorms, FacadeInternat Montceau Les Mines / X'TO Architectes - More Images+ 9

Montceau-les-Mines, France
  • Architects: X'TO Architectes
  • Area Area of this architecture project Area:  2213
  • Year Completion year of this architecture project Year:  2013

DEY House / Cagna + Wenger Architectes

DEY House / Cagna + Wenger Architectes  - Exterior Photography, Houses, Facade
© Thomas Jantscher
Hérémence, Switzerland
  • Area Area of this architecture project Area:  180
  • Year Completion year of this architecture project Year:  2013
  • Manufacturers Brands with products used in this architecture project
    Manufacturers:  Bauwerk Parkett, Glas Trösch, swisspor

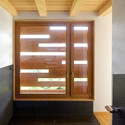
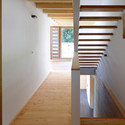
DEY House / Cagna + Wenger Architectes  - Exterior Photography, Houses, FacadeDEY House / Cagna + Wenger Architectes  - Interior Photography, Houses, Kitchen, Sink, CountertopDEY House / Cagna + Wenger Architectes  - Interior Photography, Houses, DoorDEY House / Cagna + Wenger Architectes  - Interior Photography, Houses, StairsDEY House / Cagna + Wenger Architectes  - More Images+ 9

Tagus Linear Park / Topiaris Landscape Architecture

Póvoa de Santa Iria, Portugal

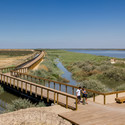
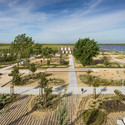
Tagus Linear Park   / Topiaris Landscape Architecture - Park, Table, Bench, Forest, CoastTagus Linear Park   / Topiaris Landscape Architecture - Park, Bench, CoastTagus Linear Park   / Topiaris Landscape Architecture - Park, Garden, FacadeTagus Linear Park   / Topiaris Landscape Architecture - Park, Fence, CoastTagus Linear Park   / Topiaris Landscape Architecture - More Images+ 33

Praça Municipal 47 Building / Arquitetura Nacional

Praça Municipal 47 Building / Arquitetura Nacional - Apartments, Bedroom, Door, Facade, Chair, Table, CountertopPraça Municipal 47 Building / Arquitetura Nacional - Apartments, Garden, FacadePraça Municipal 47 Building / Arquitetura Nacional - Apartments, Facade, Column, Door, HandrailPraça Municipal 47 Building / Arquitetura Nacional - Apartments, Facade, BalconyPraça Municipal 47 Building / Arquitetura Nacional - More Images+ 23

Porto Alegre, Brazil
  • Area Area of this architecture project Area:  1532
  • Year Completion year of this architecture project Year:  2013

Almacén del Bife en México / Taller G Arquitectos

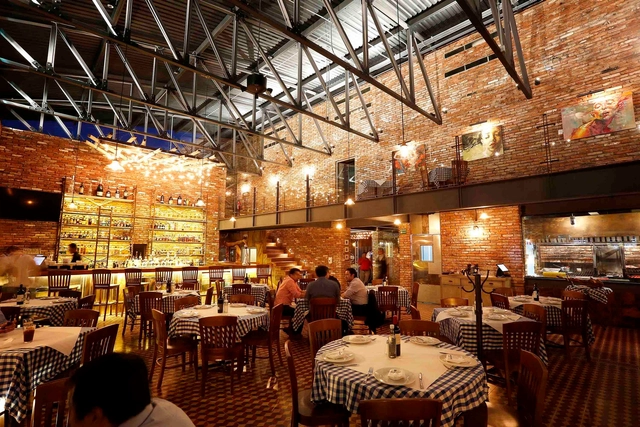
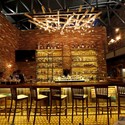
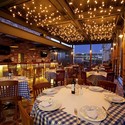
Almacén del Bife en México / Taller G Arquitectos - Restaurants & Bars, Beam, ChairAlmacén del Bife en México / Taller G Arquitectos - Restaurants & Bars, Beam, Handrail, ArchAlmacén del Bife en México / Taller G Arquitectos - Restaurants & Bars, Fence, Beam, Handrail, Lighting, TableAlmacén del Bife en México / Taller G Arquitectos - Restaurants & Bars, Table, Chair, LightingAlmacén del Bife en México / Taller G Arquitectos - More Images+ 22

  • Area Area of this architecture project Area:  1100
  • Year Completion year of this architecture project Year:  2013

Tienda Camper Palma der Mallorca / Fernando Amat

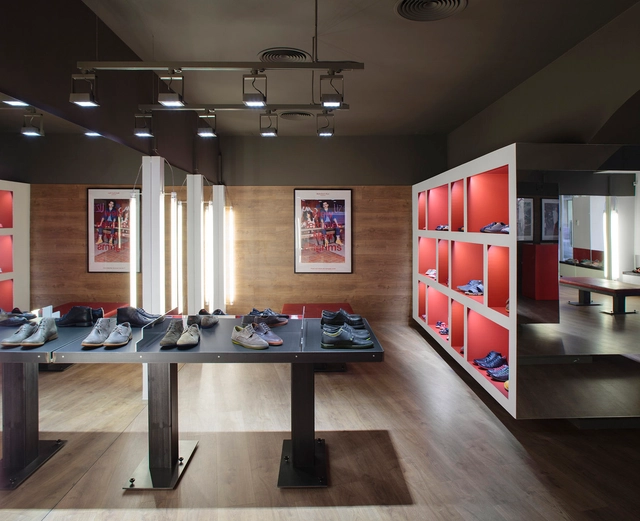
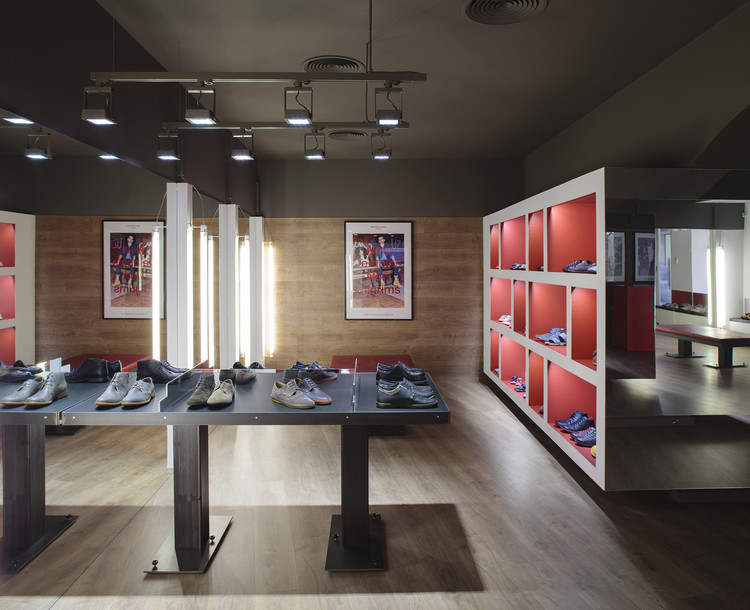
Tienda Camper Palma der Mallorca / Fernando Amat - Interior DesignTienda Camper Palma der Mallorca / Fernando Amat - Interior DesignTienda Camper Palma der Mallorca / Fernando Amat - Interior DesignTienda Camper Palma der Mallorca / Fernando Amat - Interior Design, Table, ChairTienda Camper Palma der Mallorca / Fernando Amat - More Images+ 17

Palma (Mallorca), Spain
  • Architects: Fernando Amat
  • Area Area of this architecture project Area:  113
  • Year Completion year of this architecture project Year:  2013

# House # 1.130 / Estudio.Entresitio

# House # 1.130 / Estudio.Entresitio - Houses# House # 1.130 / Estudio.Entresitio - Interior Photography, Houses, Facade, Chair# House # 1.130 / Estudio.Entresitio - Interior Photography, Houses, Chair, Table# House # 1.130 / Estudio.Entresitio - Houses# House # 1.130 / Estudio.Entresitio - More Images+ 17

Madrid, Spain
  • Architects: Estudio.Entresitio
  • Area Area of this architecture project Area:  500
  • Year Completion year of this architecture project Year:  2013
  • Manufacturers Brands with products used in this architecture project
    Manufacturers:  Cosmic, Vertigo Bird

Juulsbjergparken / RAVN Arkitektur

Juulsbjergparken / RAVN Arkitektur - Housing, FacadeJuulsbjergparken / RAVN Arkitektur - Housing, Facade, CoastJuulsbjergparken / RAVN Arkitektur - Housing, Facade, DoorJuulsbjergparken / RAVN Arkitektur - Housing, FacadeJuulsbjergparken / RAVN Arkitektur - More Images+ 6

Vejle County, Denmark

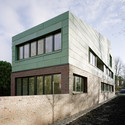
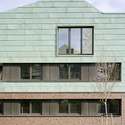
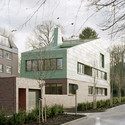

JWS 2b / KBNK

JWS 2b  / KBNK - Houses, Facade
© Dorfmüller/Kröger/Klier
Lübeck, Germany
  • Architects: KBNK
  • Area Area of this architecture project Area:  941
  • Year Completion year of this architecture project Year:  2013
  • Manufacturers Brands with products used in this architecture project
    Manufacturers:  TECU®

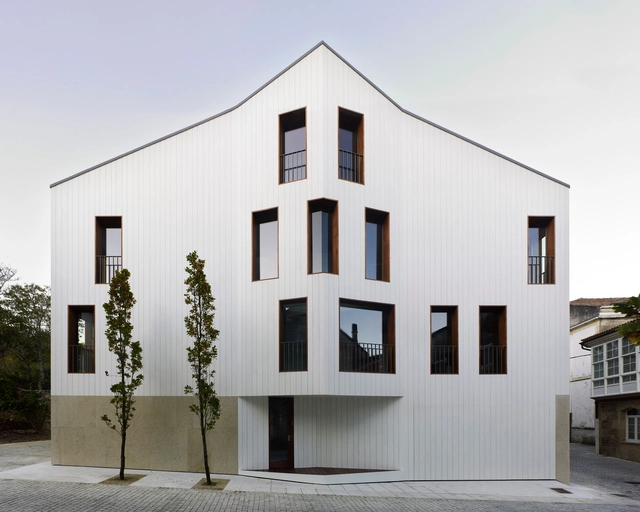
JWS 2b  / KBNK - Houses, FacadeJWS 2b  / KBNK - Houses, FacadeJWS 2b  / KBNK - Houses, FacadeJWS 2b  / KBNK - Houses, Facade, DoorJWS 2b  / KBNK - More Images+ 4

IST-Family House / JRKVC

Bratislava, Slovakia
  • Architects: JRKVC
  • Area Area of this architecture project Area:  85
  • Year Completion year of this architecture project Year:  2013

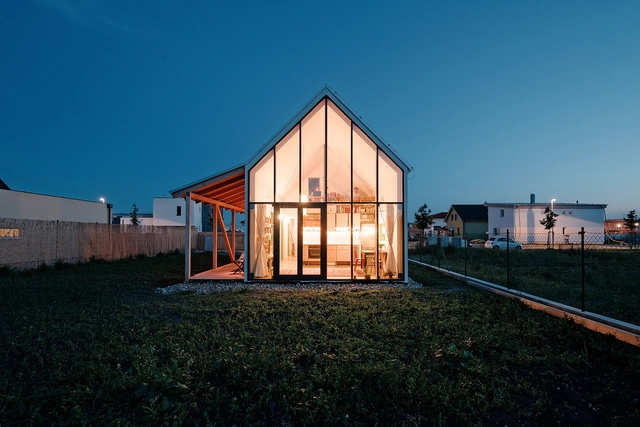
IST-Family House / JRKVC - Houses, Door, Facade, Arch, Handrail, Beam, ChairIST-Family House / JRKVC - Houses, Facade, DoorIST-Family House / JRKVC - Houses, Stairs, DoorIST-Family House / JRKVC - Houses, FacadeIST-Family House / JRKVC - More Images+ 38

House in Funabashi / Koji Hatano Architects

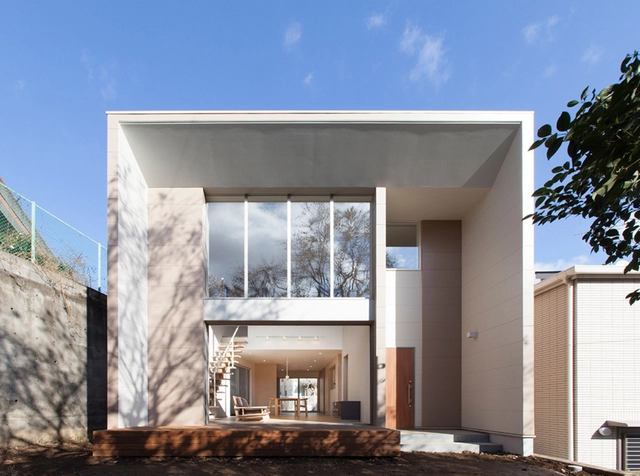
House in Funabashi / Koji Hatano Architects - Houses, Table, ChairHouse in Funabashi / Koji Hatano Architects - Houses, Bathroom, Door, Sink, BathtubHouse in Funabashi / Koji Hatano Architects - Houses, Stairs, Door, Beam, Facade, Handrail, Table, Bench, ChairHouse in Funabashi / Koji Hatano Architects - Houses, Stairs, Door, Facade, Handrail, Lighting, ChairHouse in Funabashi / Koji Hatano Architects - More Images+ 11

Chiba, Japan

Tunquén House / Nicolas Loi

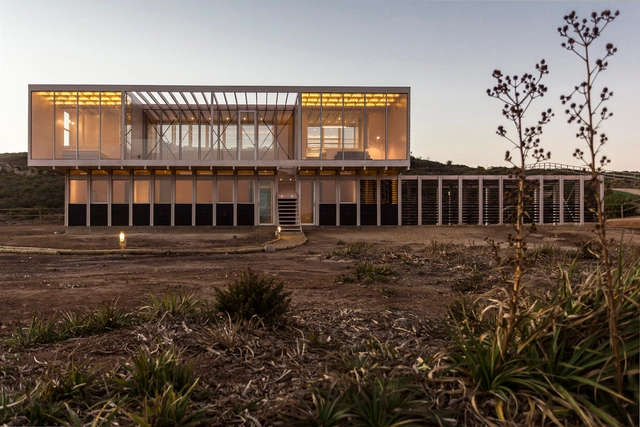
Tunquén House / Nicolas Loi - HousesTunquén House / Nicolas Loi - HousesTunquén House / Nicolas Loi - Interior Photography, Houses, Kitchen, Beam, Table, CountertopTunquén House / Nicolas Loi - HousesTunquén House / Nicolas Loi - More Images+ 28

Algarrobo, Chile
  • Architects: Nicolas Loi
  • Area Area of this architecture project Area:  250
  • Year Completion year of this architecture project Year:  2013
  • Manufacturers Brands with products used in this architecture project
    Manufacturers:  Arauco, Nuprotec
  • Professionals: Constructora Dédalo

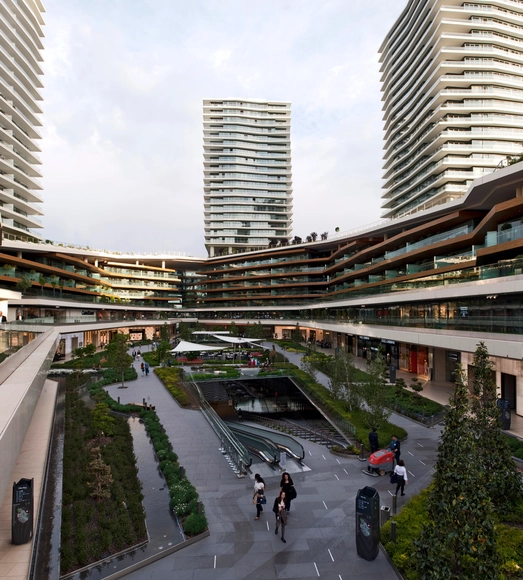
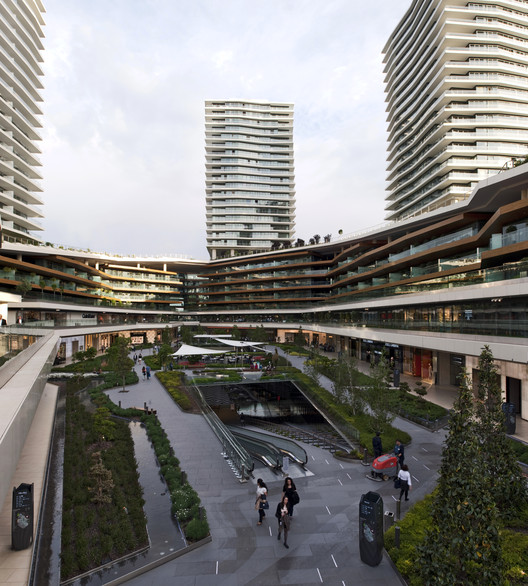
Zorlu Center / EAA - Emre Arolat Architecture + Tabanlioglu Architects

Zorlu Center / EAA - Emre Arolat Architecture + Tabanlioglu Architects - Shopping CentersZorlu Center / EAA - Emre Arolat Architecture + Tabanlioglu Architects - Interior Photography, Shopping Centers, FacadeZorlu Center / EAA - Emre Arolat Architecture + Tabanlioglu Architects - Exterior Photography, Shopping Centers, FacadeZorlu Center / EAA - Emre Arolat Architecture + Tabanlioglu Architects - Exterior Photography, Shopping Centers, LightingZorlu Center / EAA - Emre Arolat Architecture + Tabanlioglu Architects - More Images+ 48

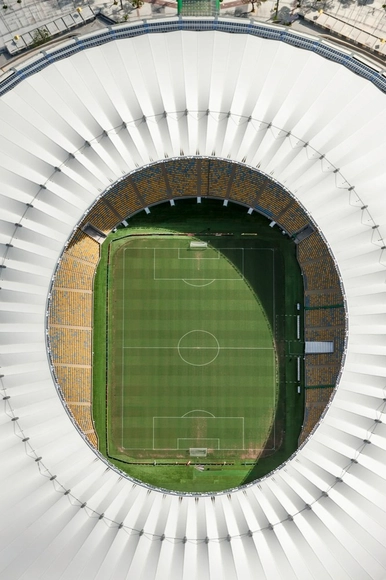
Maracanã Stadium Roof Structure / schlaich bergermann und partner

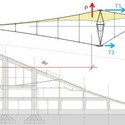
Maracanã Stadium Roof Structure / schlaich bergermann und partner - Other Structures, Facade, ArchMaracanã Stadium Roof Structure / schlaich bergermann und partner - Other StructuresMaracanã Stadium Roof Structure / schlaich bergermann und partner - Other StructuresMaracanã Stadium Roof Structure / schlaich bergermann und partner - Other StructuresMaracanã Stadium Roof Structure / schlaich bergermann und partner - More Images+ 9

Rio de Janeiro, Brazil

Chao House / CREUSeCARRASCO Arquitectos

Chao House / CREUSeCARRASCO Arquitectos - Houses, Door, Facade, BeamChao House / CREUSeCARRASCO Arquitectos - Houses, Facade, ArchChao House / CREUSeCARRASCO Arquitectos - Houses, Beam, Facade, DoorChao House / CREUSeCARRASCO Arquitectos - Houses, Handrail, Facade, Fence, Stairs, BeamChao House / CREUSeCARRASCO Arquitectos - More Images+ 14

  • Area Area of this architecture project Area:  221
  • Year Completion year of this architecture project Year:  2013
  • Manufacturers Brands with products used in this architecture project
    Manufacturers:  Saunier Duval

MNGB House / VAUMM

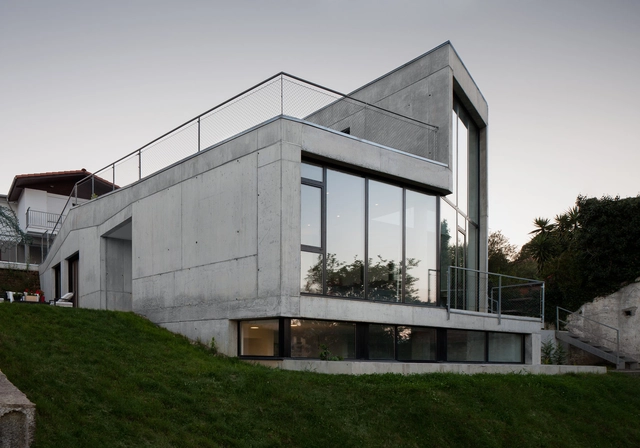
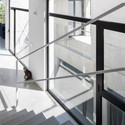
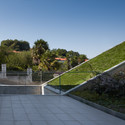
MNGB House / VAUMM - Houses, Facade, HandrailMNGB House / VAUMM - Houses, Garden, Facade, Fence, HandrailMNGB House / VAUMM - Houses, Handrail, Facade, StairsMNGB House / VAUMM - Houses, FacadeMNGB House / VAUMM - More Images+ 14

San Sebastián, Spain
  • Architects: VAUMM
  • Area Area of this architecture project Area:  340
  • Year Completion year of this architecture project Year:  2013