1. ArchDaily
  2. 2013

2013

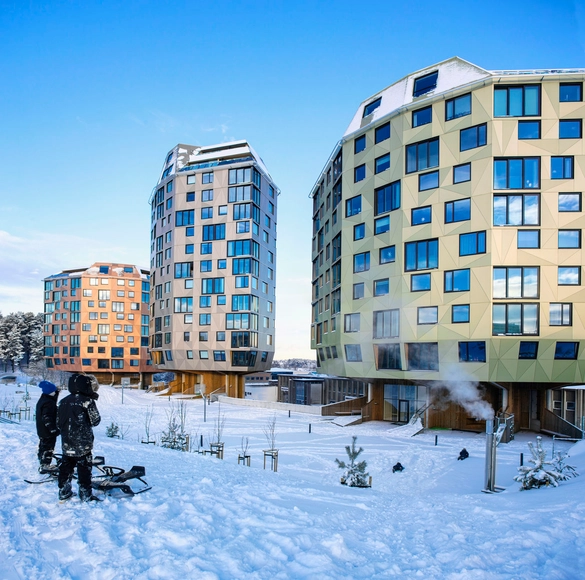
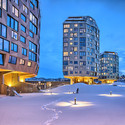
Rundeskogen / dRMM + Helen & Hard

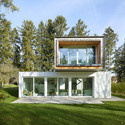
Rundeskogen / dRMM + Helen & Hard - Housing, Facade, CityscapeRundeskogen / dRMM + Helen & Hard - Housing, Facade, CityscapeRundeskogen / dRMM + Helen & Hard - Housing, CityscapeRundeskogen / dRMM + Helen & Hard - Housing, FacadeRundeskogen / dRMM + Helen & Hard - More Images+ 10

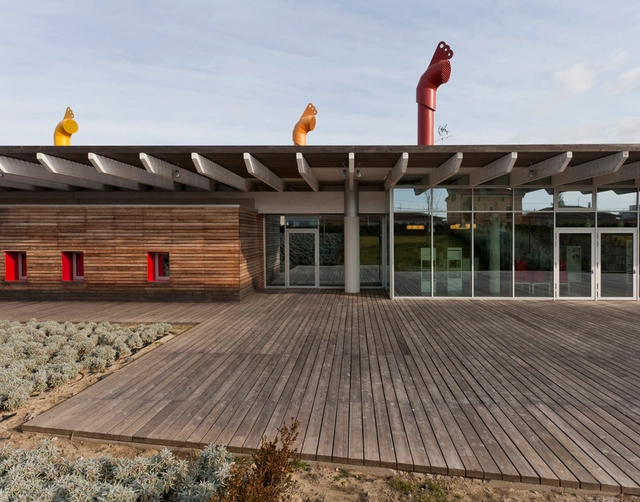
“Le Creste” Cultural Centre / AREA PROGETTI + UNA2 + Andrea Michelini + Laura Ceccarelli

“Le Creste” Cultural Centre / AREA PROGETTI + UNA2 + Andrea Michelini + Laura Ceccarelli - Cultural Center, Facade, Chair, Table“Le Creste” Cultural Centre / AREA PROGETTI + UNA2 + Andrea Michelini + Laura Ceccarelli - Cultural Center“Le Creste” Cultural Centre / AREA PROGETTI + UNA2 + Andrea Michelini + Laura Ceccarelli - Cultural Center, Handrail, Facade, Lighting“Le Creste” Cultural Centre / AREA PROGETTI + UNA2 + Andrea Michelini + Laura Ceccarelli - Cultural Center, Garden, Facade, Beam“Le Creste” Cultural Centre / AREA PROGETTI + UNA2 + Andrea Michelini + Laura Ceccarelli - More Images+ 24

Rosignano Marittimo, Italy

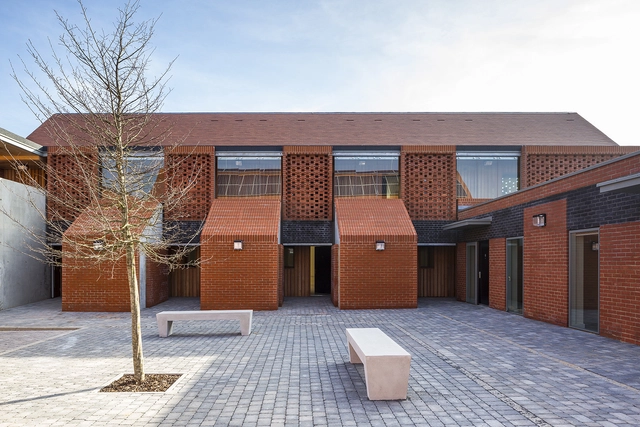
Hargood Close / Proctor and Matthews

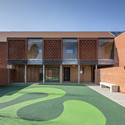
Hargood Close / Proctor and Matthews - Housing, Facade, ArchHargood Close / Proctor and Matthews - Housing, ArchHargood Close / Proctor and Matthews - Housing, Courtyard, Facade, DoorHargood Close / Proctor and Matthews - Housing, Facade, BeamHargood Close / Proctor and Matthews - More Images+ 7

  • Architects: Proctor and Matthews
  • Area Area of this architecture project Area:  2409
  • Year Completion year of this architecture project Year:  2013

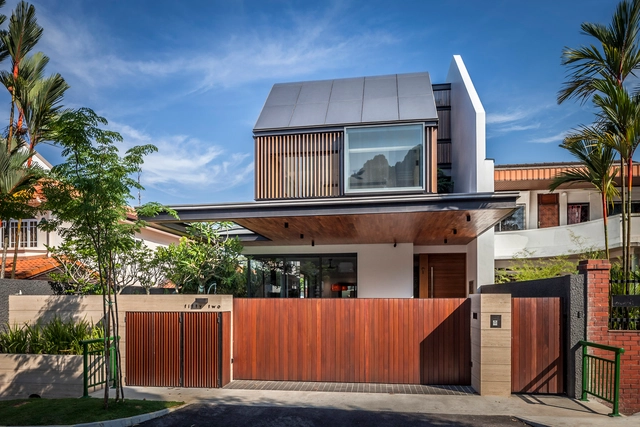
Far Sight House / Wallflower Architecture + Design

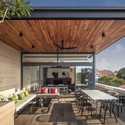
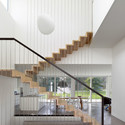
Far Sight House / Wallflower Architecture + Design - Houses, Garden, Facade, Beam, LightingFar Sight House / Wallflower Architecture + Design - Houses, Door, Facade, HandrailFar Sight House / Wallflower Architecture + Design - Houses, Stairs, Door, Handrail, Table, Chair, BenchFar Sight House / Wallflower Architecture + Design - Houses, Patio, Facade, Beam, Table, ChairFar Sight House / Wallflower Architecture + Design - More Images+ 15

Keypark / VEN Architecture

Keypark / VEN Architecture - Commercial ArchitectureKeypark / VEN Architecture - Commercial ArchitectureKeypark / VEN Architecture - Commercial ArchitectureKeypark / VEN Architecture - Commercial ArchitectureKeypark / VEN Architecture - More Images+ 39

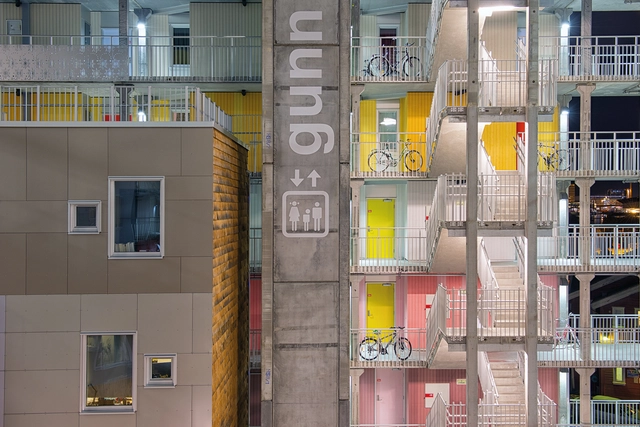
Grønneviksøren Student Apartments / 3RW Arkitekter


Grønneviksøren Student Apartments / 3RW Arkitekter - Dorms, Facade, CityscapeGrønneviksøren Student Apartments / 3RW Arkitekter - Dorms, FacadeGrønneviksøren Student Apartments / 3RW Arkitekter - Dorms, FacadeGrønneviksøren Student Apartments / 3RW Arkitekter - Dorms, FacadeGrønneviksøren Student Apartments / 3RW Arkitekter - More Images+ 25

  • Architects: 3RW Arkitekter
  • Area Area of this architecture project Area:  21750
  • Year Completion year of this architecture project Year:  2013

L.S.G. HEad Office Building / Urban Office

L.S.G. HEad Office Building / Urban Office - Office Buildings, FacadeL.S.G. HEad Office Building / Urban Office - Office Buildings, FacadeL.S.G. HEad Office Building / Urban Office - Office Buildings, Facade, Lighting, TableL.S.G. HEad Office Building / Urban Office - Office Buildings, FacadeL.S.G. HEad Office Building / Urban Office - More Images+ 30

  • Architects: Urban Office
  • Area Area of this architecture project Area:  2200
  • Year Completion year of this architecture project Year:  2013

CREATE / Perkins+Will

CREATE / Perkins+Will - University, Garden, FacadeCREATE / Perkins+Will - University, Facade, CityscapeCREATE / Perkins+Will - University, Garden, FacadeCREATE / Perkins+Will - University, Table, ChairCREATE / Perkins+Will - More Images+ 7

  • Architects: Perkins+Will
  • Area Area of this architecture project Area:  700000 ft²
  • Year Completion year of this architecture project Year:  2013

Peppercorn Apartments Stage 1 / Bower Architecture

Peppercorn Apartments Stage 1 / Bower Architecture - Apartments, FacadePeppercorn Apartments Stage 1 / Bower Architecture - Apartments, Kitchen, Door, Table, ChairPeppercorn Apartments Stage 1 / Bower Architecture - Apartments, FacadePeppercorn Apartments Stage 1 / Bower Architecture - Apartments, Patio, Facade, Chair, Lighting, TablePeppercorn Apartments Stage 1 / Bower Architecture - More Images+ 6

Bundoora, Australia

A Single Family House / Christian von Düring

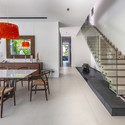
A Single Family House / Christian von Düring - Houses, FacadeA Single Family House / Christian von Düring - Houses, Garden, Door, FacadeA Single Family House / Christian von Düring - Houses, Stairs, Facade, Handrail, Balcony, ChairA Single Family House / Christian von Düring - Houses, Facade, Door, HandrailA Single Family House / Christian von Düring - More Images+ 23

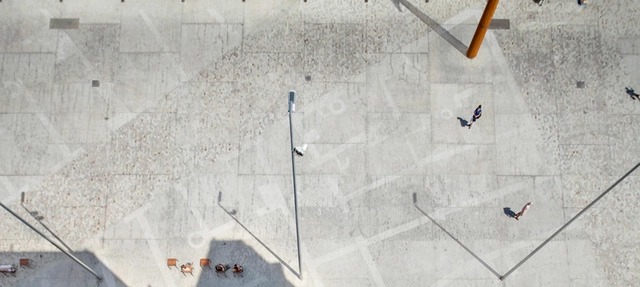
Mercado del Born Square / Vora Arquitectura

Mercado del Born Square / Vora Arquitectura - Public Space, ChairMercado del Born Square / Vora Arquitectura - Public Space, FacadeMercado del Born Square / Vora Arquitectura - Public Space, Courtyard, Door, Facade, Arcade, Arch, ColumnMercado del Born Square / Vora Arquitectura - Public Space, FacadeMercado del Born Square / Vora Arquitectura - More Images+ 7

Barcelona, Spain

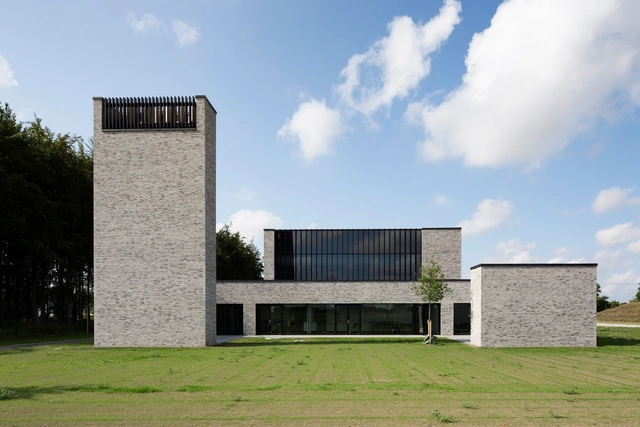
Communal Crematorium / Henning Larsen

Communal Crematorium / Henning Larsen - Interior Photography,         Crematorium, Door, FacadeCommunal Crematorium / Henning Larsen -         CrematoriumCommunal Crematorium / Henning Larsen - Interior Photography,         Crematorium, BenchCommunal Crematorium / Henning Larsen - Interior Photography,         Crematorium, FacadeCommunal Crematorium / Henning Larsen - More Images+ 11

Ringsted, Denmark

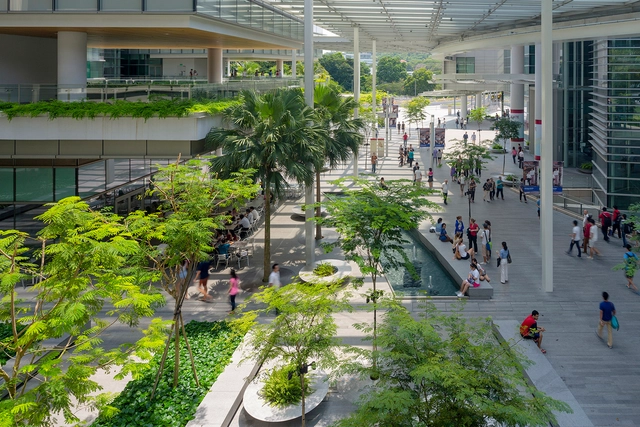
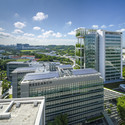
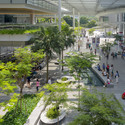
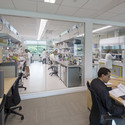
CREATE - Campus for Research Excellence and Technological Enterprise / Perkins+Will

CREATE - Campus for Research Excellence and Technological Enterprise / Perkins+Will - Research CenterCREATE - Campus for Research Excellence and Technological Enterprise / Perkins+Will - Research Center, Table, ChairCREATE - Campus for Research Excellence and Technological Enterprise / Perkins+Will - Research Center, Facade, CityscapeCREATE - Campus for Research Excellence and Technological Enterprise / Perkins+Will - Research Center, Garden, FacadeCREATE - Campus for Research Excellence and Technological Enterprise / Perkins+Will - More Images+ 7

  • Architects: Perkins+Will
  • Area Area of this architecture project Area:  700000 ft²
  • Year Completion year of this architecture project Year:  2013
  • Manufacturers Brands with products used in this architecture project
    Manufacturers:  Elmich

EBP / E2A

EBP / E2A - Office Buildings, Facade, HandrailEBP / E2A - Office Buildings, Facade, Stairs, Door, HandrailEBP / E2A - Office Buildings, Facade, Balcony, DoorEBP / E2A - Office Buildings, Door, FacadeEBP / E2A - More Images+ 10

Mortuary in the field of Cartagena / Martín Lejarraga

Mortuary in the field of Cartagena / Martín Lejarraga -         Crematorium
© David Frutos
Palma de Mallorca, Spain
  • Area Area of this architecture project Area:  1047
  • Year Completion year of this architecture project Year:  2013

Mortuary in the field of Cartagena / Martín Lejarraga -         CrematoriumMortuary in the field of Cartagena / Martín Lejarraga -         CrematoriumMortuary in the field of Cartagena / Martín Lejarraga -         CrematoriumMortuary in the field of Cartagena / Martín Lejarraga -         CrematoriumMortuary in the field of Cartagena / Martín Lejarraga - More Images+ 23

Cannes Airport / COMTE et VOLLENWEIDER Architectes



Cannes Airport / COMTE et VOLLENWEIDER Architectes - Airport, FacadeCannes Airport / COMTE et VOLLENWEIDER Architectes - Airport, Beam, ColumnCannes Airport / COMTE et VOLLENWEIDER Architectes - Airport, Beam, FacadeCannes Airport / COMTE et VOLLENWEIDER Architectes - Airport, Stairs, Handrail, BeamCannes Airport / COMTE et VOLLENWEIDER Architectes - More Images+ 15

  • Architects: Comte & Vollenweider
    : Comte & Vollenweider Architectes
  • Year Completion year of this architecture project Year:  2013

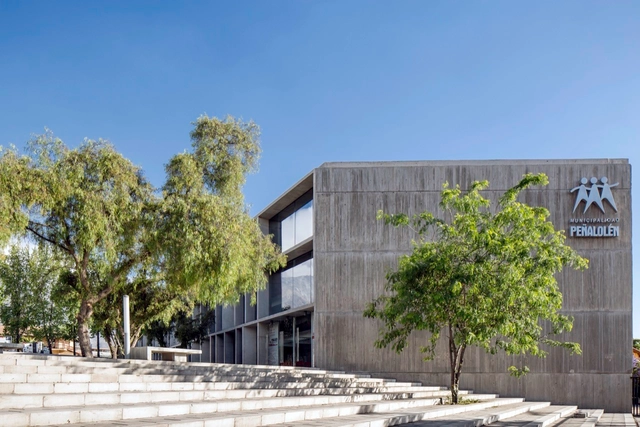
Peñalolen Community Center / Gubbins Arquitectos, Polidura + Talhouk Arquitectos

Peñalolen Community Center / Gubbins Arquitectos, Polidura + Talhouk Arquitectos - Other Public Administration BuildingsPeñalolen Community Center / Gubbins Arquitectos, Polidura + Talhouk Arquitectos - Other Public Administration BuildingsPeñalolen Community Center / Gubbins Arquitectos, Polidura + Talhouk Arquitectos - Other Public Administration BuildingsPeñalolen Community Center / Gubbins Arquitectos, Polidura + Talhouk Arquitectos - Other Public Administration BuildingsPeñalolen Community Center / Gubbins Arquitectos, Polidura + Talhouk Arquitectos - More Images+ 14

  • Architects: Gubbins Arquitectos, Polidura + Talhouk Arquitectos
  • Year Completion year of this architecture project Year:  2013
  • Manufacturers Brands with products used in this architecture project
    Manufacturers:  CHC

Studio for a Painter / Josep Camps & Olga Felip

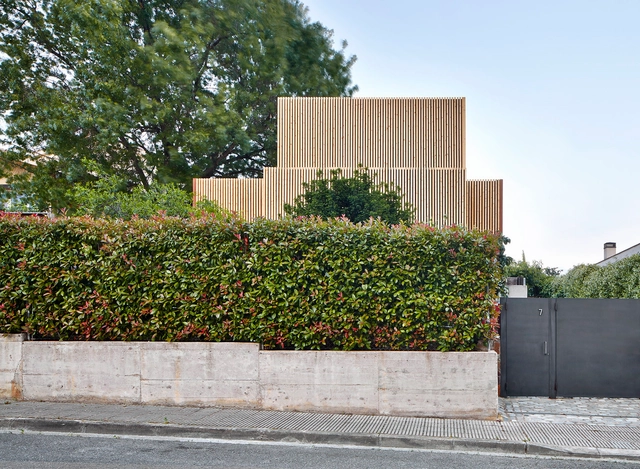
Studio for a Painter / Josep Camps & Olga Felip  - Houses, FacadeStudio for a Painter / Josep Camps & Olga Felip  - Houses, Garden, Facade, Door, ChairStudio for a Painter / Josep Camps & Olga Felip  - Houses, Garden, FacadeStudio for a Painter / Josep Camps & Olga Felip  - Houses, Kitchen, Door, Facade, Table, Bench, ChairStudio for a Painter / Josep Camps & Olga Felip  - More Images+ 9

Girona, Spain