1. ArchDaily
  2. 2013

2013

Archivo: Zeller & Moye's Cultural "Exoskeleton" Planned for Mexico City

To be completed in 2016, 'Archivo' is an open space designed by Zeller & Moye in collaboration with FR-EE that will house a vibrant mix of cultural/design activities, with each floor given a different function. Designed as an "exoskeleton" that opens to its context, 'Archivo' aims to enrich the cultural and social life of Mexico City.

More on the project after the jump.

Emirates Old Trafford / BDP

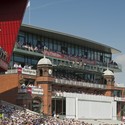
Emirates Old Trafford / BDP  - Stadiums, FacadeEmirates Old Trafford / BDP  - StadiumsEmirates Old Trafford / BDP  - Stadiums, ChairEmirates Old Trafford / BDP  - StadiumsEmirates Old Trafford / BDP  - More Images+ 1

Manchester, United Kingdom
  • Architects: BDP
  • Area Area of this architecture project Area:  32
  • Year Completion year of this architecture project Year:  2013

House on the Hill / Jose Orrego

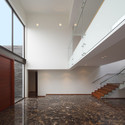
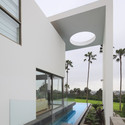
House on the Hill / Jose Orrego - Houses, Garden, Stairs, Facade
© Juan Solano Ojasi
Lima, Peru
  • Architects: José Orrego
  • Area Area of this architecture project Area:  950
  • Year Completion year of this architecture project Year:  2013

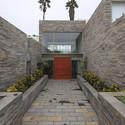
House on the Hill / Jose Orrego - Houses, Kitchen, Beam, Table, Countertop, ChairHouse on the Hill / Jose Orrego - Houses, Stairs, Facade, HandrailHouse on the Hill / Jose Orrego - Houses, Courtyard, Facade, Lighting, BenchHouse on the Hill / Jose Orrego - Houses, Garden, Door, Stairs, FacadeHouse on the Hill / Jose Orrego - More Images+ 20

Vandhalla” Egmont Rehabilitation Centre / Cubo Arkitekter + FORCE4 Architects
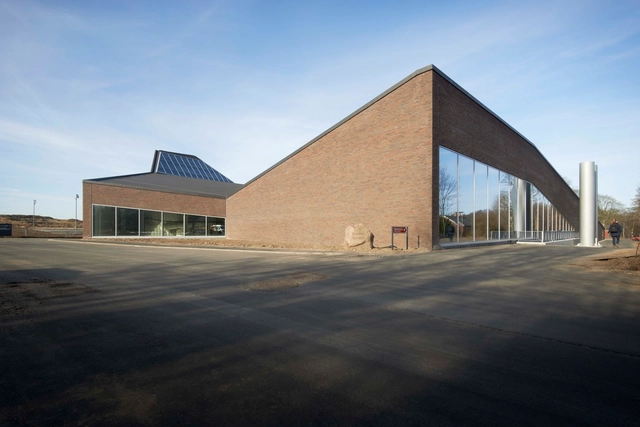
Vandhalla” Egmont Rehabilitation Centre / Cubo Arkitekter + FORCE4 Architects - Rehabilitation Center, FacadeVandhalla” Egmont Rehabilitation Centre / Cubo Arkitekter + FORCE4 Architects - Rehabilitation CenterVandhalla” Egmont Rehabilitation Centre / Cubo Arkitekter + FORCE4 Architects - Rehabilitation CenterVandhalla” Egmont Rehabilitation Centre / Cubo Arkitekter + FORCE4 Architects - Rehabilitation CenterVandhalla” Egmont Rehabilitation Centre / Cubo Arkitekter + FORCE4 Architects - More Images+ 9
Moray College / jmarchitects

Moray College / jmarchitects - Schools Moray College / jmarchitects - Schools Moray College / jmarchitects - Schools Moray College / jmarchitects - Schools Moray College / jmarchitects - More Images+ 7

Archaeological Pavilion / kadawittfeldarchitektur
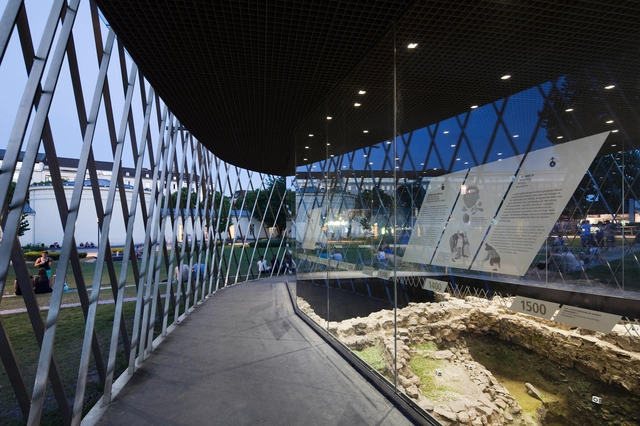
Archaeological Pavilion / kadawittfeldarchitektur - Pavilion, GardenArchaeological Pavilion / kadawittfeldarchitektur - PavilionArchaeological Pavilion / kadawittfeldarchitektur - Pavilion, GardenArchaeological Pavilion / kadawittfeldarchitektur - Pavilion, Garden, Facade, Chair, BenchArchaeological Pavilion / kadawittfeldarchitektur - More Images+ 17



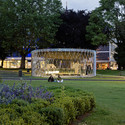
Aachen, Germany

Le St-Jude / Thomas Balaban Architect
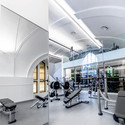
Le St-Jude / Thomas Balaban Architect - Spa, BenchLe St-Jude / Thomas Balaban Architect - Spa, Kitchen, Beam, FacadeLe St-Jude / Thomas Balaban Architect - Spa, Kitchen, Lighting, Table, SinkLe St-Jude / Thomas Balaban Architect - Spa, Facade, ArchLe St-Jude / Thomas Balaban Architect - More Images+ 19
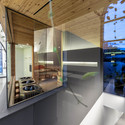
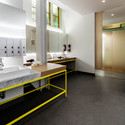
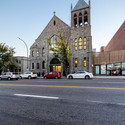
Montreal, Canada

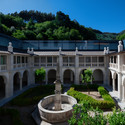
Silence Cloister in the Lorvão Monaster / João Mendes Ribeiro

Silence Cloister in the Lorvão Monaster / João Mendes Ribeiro - Monastery, Garden, Facade, Arcade, Arch
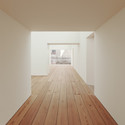
© Do mal o menos
Penacova, Portugal

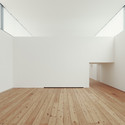

Silence Cloister in the Lorvão Monaster / João Mendes Ribeiro - Monastery, Stairs, HandrailSilence Cloister in the Lorvão Monaster / João Mendes Ribeiro - Monastery, Garden, Facade, Arcade, ArchSilence Cloister in the Lorvão Monaster / João Mendes Ribeiro - Monastery, FacadeSilence Cloister in the Lorvão Monaster / João Mendes Ribeiro - Monastery, Facade, Column, Arcade, Arch, BeamSilence Cloister in the Lorvão Monaster / João Mendes Ribeiro - More Images+ 20
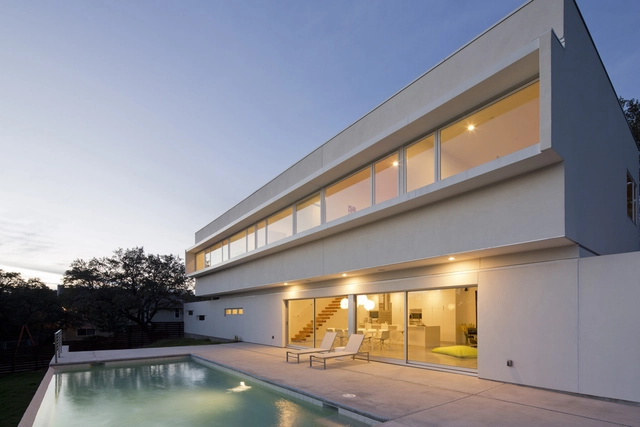
House in Austin / Jadric Architektur
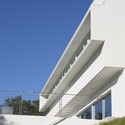
House in Austin  / Jadric Architektur - Houses, Stairs, HandrailHouse in Austin  / Jadric Architektur - Houses, FacadeHouse in Austin  / Jadric Architektur - Houses, Facade, Handrail, BathtubHouse in Austin  / Jadric Architektur - Houses, Stairs, Handrail, Beam, Chair, TableHouse in Austin  / Jadric Architektur - More Images+ 17
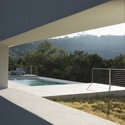
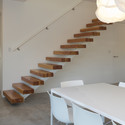
  • Architects: Jadric Architektur
  • Area Area of this architecture project Area:  320
  • Year Completion year of this architecture project Year:  2013

Family house Palkovice / QARTA architektura

Family house Palkovice / QARTA architektura - HousesFamily house Palkovice / QARTA architektura - HousesFamily house Palkovice / QARTA architektura - HousesFamily house Palkovice / QARTA architektura - HousesFamily house Palkovice / QARTA architektura - More Images+ 15
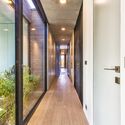
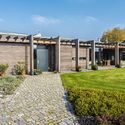
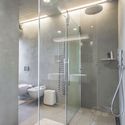
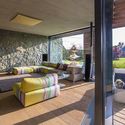
Palkovice, Czechia
  • Architects: QARTA architektura
  • Area Area of this architecture project Area:  385
  • Year Completion year of this architecture project Year:  2013

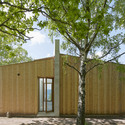
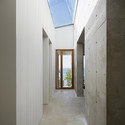
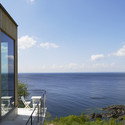
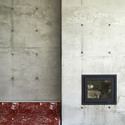
Stupet, refugium by a staircase / Petra Gipp Arkitektur
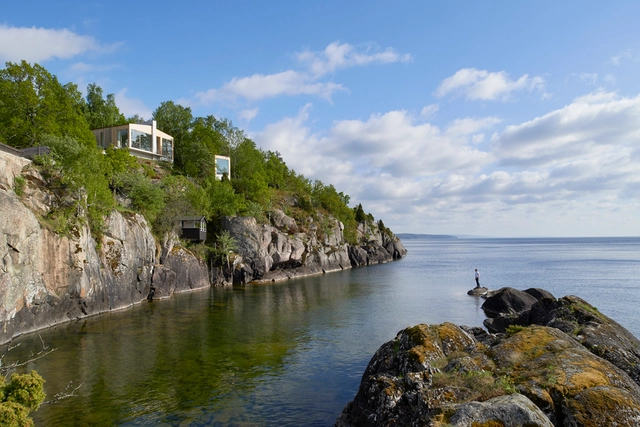
Stupet, refugium by a staircase / Petra Gipp Arkitektur - Houses, Door, Facade, ForestStupet, refugium by a staircase / Petra Gipp Arkitektur - Houses, FacadeStupet, refugium by a staircase / Petra Gipp Arkitektur - Houses, Deck, Facade, Door, Handrail, Balcony, CoastStupet, refugium by a staircase / Petra Gipp Arkitektur - Houses, FacadeStupet, refugium by a staircase / Petra Gipp Arkitektur - More Images+ 17
Home For All In Kesennuma / Zhaoyang Architects

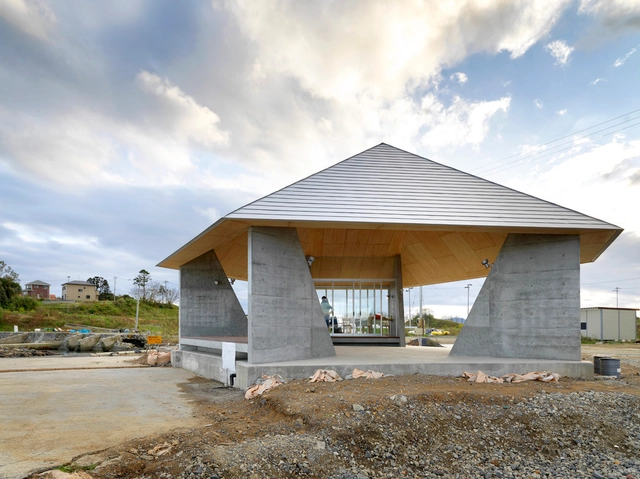
Home For All In Kesennuma / Zhaoyang Architects - Community Center, ChairHome For All In Kesennuma / Zhaoyang Architects - Community CenterHome For All In Kesennuma / Zhaoyang Architects - Community Center, Facade, ArchHome For All In Kesennuma / Zhaoyang Architects - Community Center, Facade, Beam, ArchHome For All In Kesennuma / Zhaoyang Architects - More Images+ 28

  • Area Area of this architecture project Area:  94
  • Year Completion year of this architecture project Year:  2013

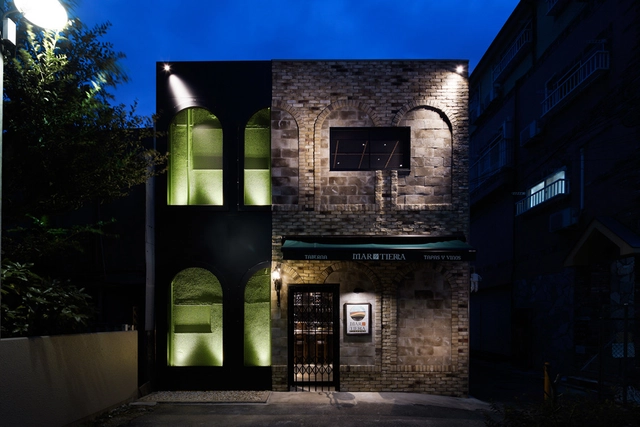
Mar y Tierra / Doyle Collection

Mar y Tierra / Doyle Collection - Restaurant, Beam, Table, ChairMar y Tierra / Doyle Collection - Restaurant, Table, ChairMar y Tierra / Doyle Collection - Restaurant, Door, Beam, Facade, Table, ChairMar y Tierra / Doyle Collection - Restaurant, Facade, ArchMar y Tierra / Doyle Collection - More Images+ 10

Nishinomiya, Japan
  • Architects: Doyle Collection
  • Area Area of this architecture project Area:  101
  • Year Completion year of this architecture project Year:  2013

Tea Mountain, the teashop / A1Architects

Tea Mountain, the teashop / A1Architects - Interior DesignTea Mountain, the teashop / A1Architects - Interior DesignTea Mountain, the teashop / A1Architects - Interior DesignTea Mountain, the teashop / A1Architects - Interior DesignTea Mountain, the teashop / A1Architects - More Images+ 10
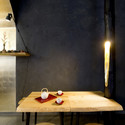


  • Architects: A1Architects
  • Area Area of this architecture project Area:  55
  • Year Completion year of this architecture project Year:  2013
  • Professionals: Toman design

Teshima Yokoo House / Yuko Nagayama & Associates
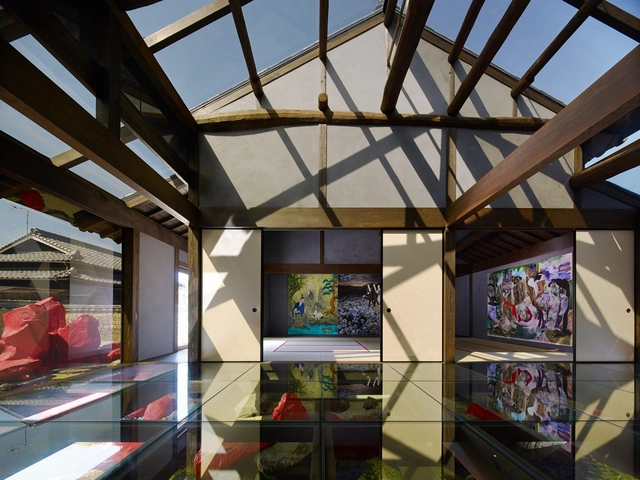
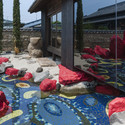
Teshima Yokoo House / Yuko Nagayama & Associates - Museum, LightingTeshima Yokoo House / Yuko Nagayama & Associates - Museum, GardenTeshima Yokoo House / Yuko Nagayama & Associates - Museum, FacadeTeshima Yokoo House / Yuko Nagayama & Associates - Museum, FacadeTeshima Yokoo House / Yuko Nagayama & Associates - More Images+ 21

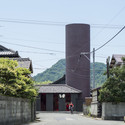
Tonosho, Japan

Agilent Technologies / SKM

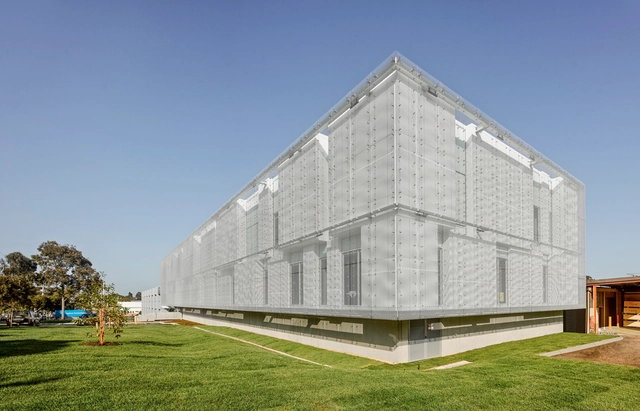
Agilent Technologies / SKM - Institutional Buildings, Beam, Table, ChairAgilent Technologies / SKM - Institutional Buildings, Stairs, Handrail, Facade, BeamAgilent Technologies / SKM - Institutional Buildings, Beam, HandrailAgilent Technologies / SKM - Institutional Buildings, FacadeAgilent Technologies / SKM - More Images+ 9

Individual House / N+B Architectes
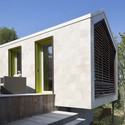
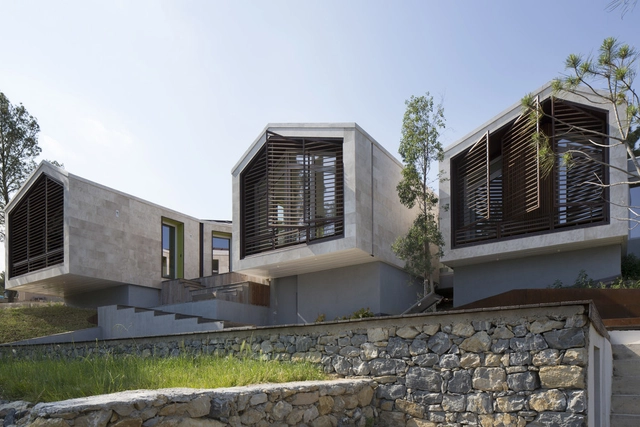
Individual House / N+B Architectes - Houses, Garden, Door, Facade, ForestIndividual House / N+B Architectes - Houses, Facade, StairsIndividual House / N+B Architectes - Houses, Facade, DoorIndividual House / N+B Architectes - Houses, Garden, FacadeIndividual House / N+B Architectes - More Images+ 17

Montferrier-sur-Lez, France
  • Architects: N+B Architectes
  • Area Area of this architecture project Area:  170
  • Year Completion year of this architecture project Year:  2013

Inacap Downtown Campus / Estudio Larrain
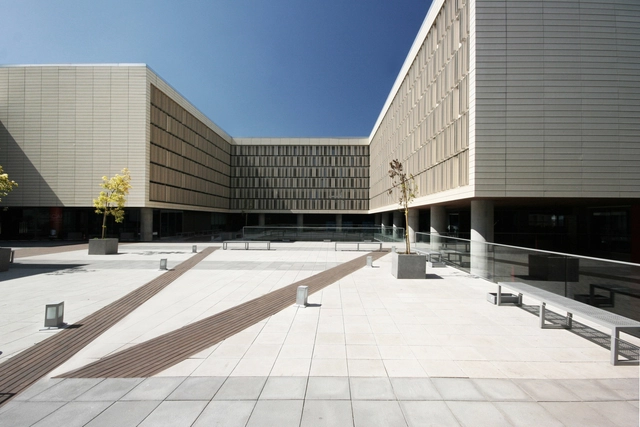
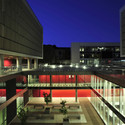
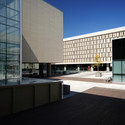
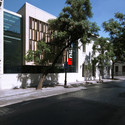
Inacap Downtown Campus / Estudio Larrain - University, Stairs, FacadeInacap Downtown Campus / Estudio Larrain - University, FacadeInacap Downtown Campus / Estudio Larrain - University, FacadeInacap Downtown Campus / Estudio Larrain - University, Facade, DoorInacap Downtown Campus / Estudio Larrain - More Images+ 31
Santiago, Chile