1. ArchDaily
  2. 2012

2012

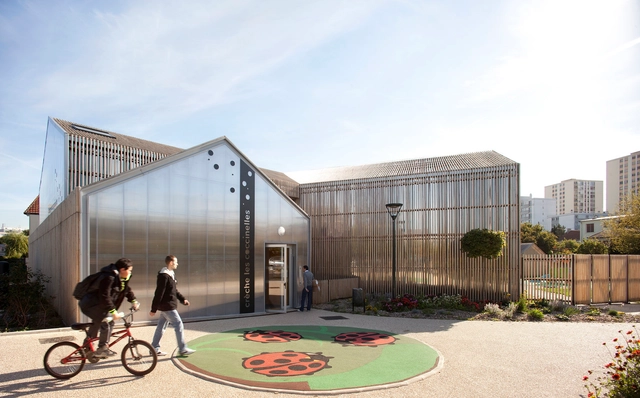
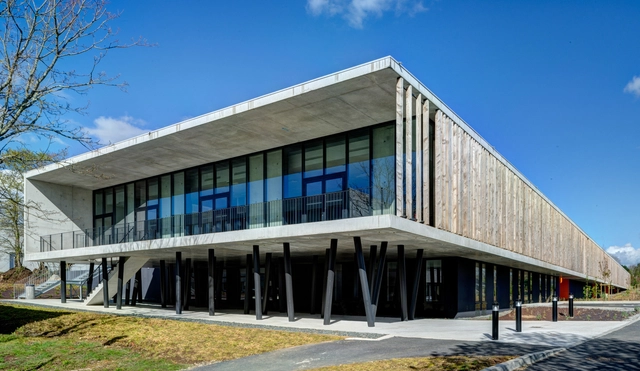

Les Coccinelles Nursery School / SOA Architectes

Les Coccinelles Nursery School / SOA Architectes - Kindergarten, Handrail, Table, Lighting, ChairLes Coccinelles Nursery School / SOA Architectes - Kindergarten, Garden, Facade, FenceLes Coccinelles Nursery School / SOA Architectes - Kindergarten, Garden, FacadeLes Coccinelles Nursery School / SOA Architectes - Kindergarten, Fence, FacadeLes Coccinelles Nursery School / SOA Architectes - More Images+ 14

Saint-Gratien, France

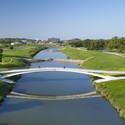
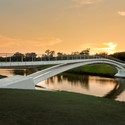
Hovenring, Circular Cycle Bridge / ipv Delft

Hovenring, Circular Cycle Bridge / ipv Delft - Interior Photography, Bridges , ArchHovenring, Circular Cycle Bridge / ipv Delft - Bridges Hovenring, Circular Cycle Bridge / ipv Delft - Exterior Photography, Bridges Hovenring, Circular Cycle Bridge / ipv Delft - Bridges Hovenring, Circular Cycle Bridge / ipv Delft - More Images+ 19

  • Architects: ipv Delft
  • Year Completion year of this architecture project Year:  2012
  • Manufacturers Brands with products used in this architecture project
    Manufacturers:  Pyrasied

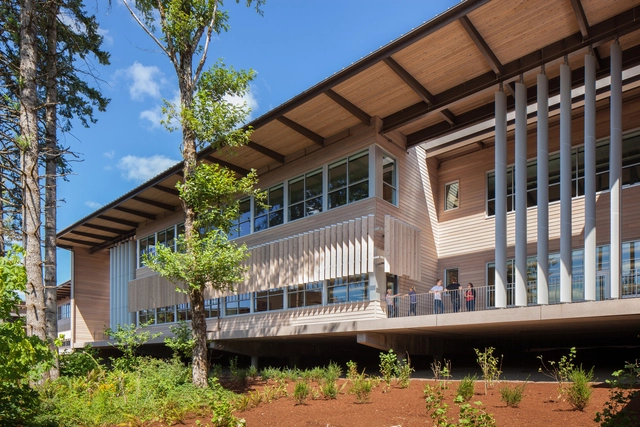
Sandy High School / Dull Olson Weekes Architects

Sandy High School / Dull Olson Weekes Architects - High School, Facade, DoorSandy High School / Dull Olson Weekes Architects - High School, FacadeSandy High School / Dull Olson Weekes Architects - High School, Facade, ColumnSandy High School / Dull Olson Weekes Architects - High School, BeamSandy High School / Dull Olson Weekes Architects - More Images+ 3

Public library Ana María Matute / RSP arquitectos

Public library Ana María Matute / RSP arquitectos - Library, Fence, HandrailPublic library Ana María Matute / RSP arquitectos - Library, FacadePublic library Ana María Matute / RSP arquitectos - Library, Facade, Column, BeamPublic library Ana María Matute / RSP arquitectos - Library, Door, Chair, TablePublic library Ana María Matute / RSP arquitectos - More Images+ 47

Madrid, Spain

Ferder Custom Shop Mexico City / Arquitectura en Movimiento

Ferder Custom Shop Mexico City / Arquitectura en Movimiento - Shopping Centers
© Cuauhtémoc García
Mexico City, Mexico
  • Architects: ARQMOV Workshop
  • Area Area of this architecture project Area:  200
  • Year Completion year of this architecture project Year:  2012

Ferder Custom Shop Mexico City / Arquitectura en Movimiento - Shopping CentersFerder Custom Shop Mexico City / Arquitectura en Movimiento - Shopping CentersFerder Custom Shop Mexico City / Arquitectura en Movimiento - Shopping CentersFerder Custom Shop Mexico City / Arquitectura en Movimiento - Shopping CentersFerder Custom Shop Mexico City / Arquitectura en Movimiento - More Images+ 11

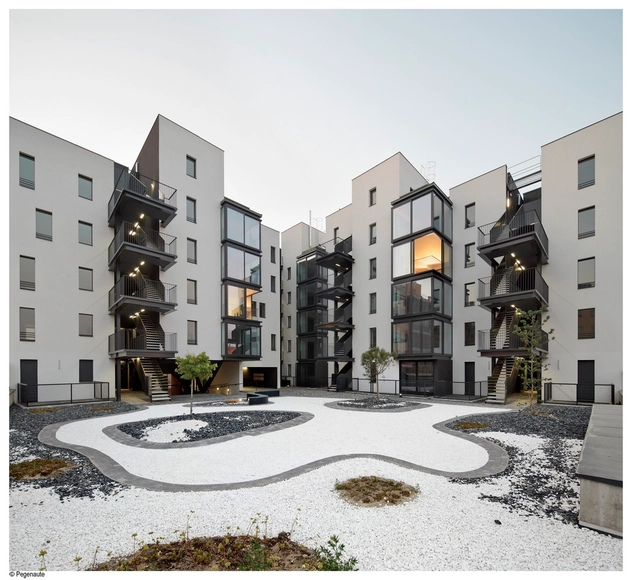
Vallecas 47 / MARMOLBRAVO + MADhel

Vallecas 47 / MARMOLBRAVO + MADhel - Social HousingVallecas 47 / MARMOLBRAVO + MADhel - Social HousingVallecas 47 / MARMOLBRAVO + MADhel - Social HousingVallecas 47 / MARMOLBRAVO + MADhel - Social HousingVallecas 47 / MARMOLBRAVO + MADhel - More Images+ 17

  • Architects: MADhel, MARMOLBRAVO
    : Estudio UNTERCIO
  • Area Area of this architecture project Area:  0
  • Year Completion year of this architecture project Year:  2012

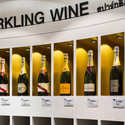
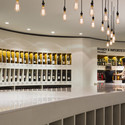
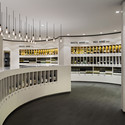
Diageo Concept Store / Fourfoursixsix

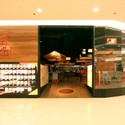
Diageo Concept Store / Fourfoursixsix - StoreDiageo Concept Store / Fourfoursixsix - StoreDiageo Concept Store / Fourfoursixsix - StoreDiageo Concept Store / Fourfoursixsix - Store, FacadeDiageo Concept Store / Fourfoursixsix - More Images+ 2

  • Architects: Fourfoursixsix
  • Area Area of this architecture project Area:  150
  • Year Completion year of this architecture project Year:  2012

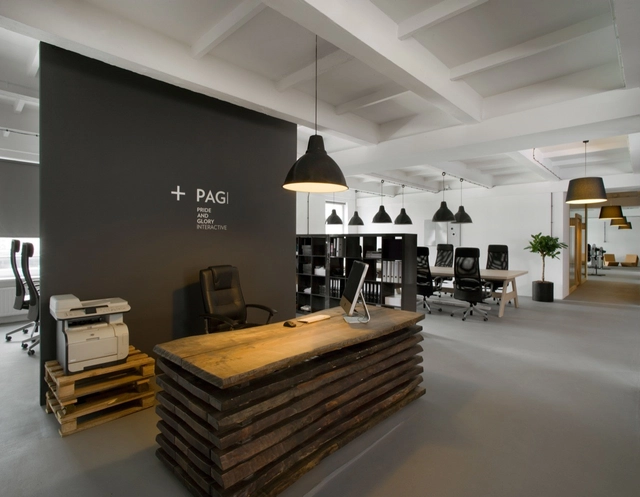
Pride And Glory Office / Morpho Studio

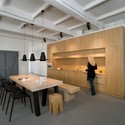
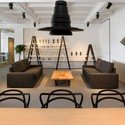
Pride And Glory Office  / Morpho Studio - Offices Interiors, Table, ChairPride And Glory Office  / Morpho Studio - Offices Interiors, Kitchen, Beam, Table, ChairPride And Glory Office  / Morpho Studio - Offices Interiors, TablePride And Glory Office  / Morpho Studio - Offices Interiors, Table, Lighting, ChairPride And Glory Office  / Morpho Studio - More Images+ 7

  • Architects: Morpho Studio
  • Area Area of this architecture project Area:  810
  • Year Completion year of this architecture project Year:  2012

De Karel Doorman / Ibelings van Tilburg Architecten

De Karel Doorman / Ibelings van Tilburg Architecten - Exterior Photography, Shopping Centers, FacadeDe Karel Doorman / Ibelings van Tilburg Architecten - Drawings, Shopping CentersDe Karel Doorman / Ibelings van Tilburg Architecten - Shopping CentersDe Karel Doorman / Ibelings van Tilburg Architecten - Exterior Photography, Shopping Centers, CityscapeDe Karel Doorman / Ibelings van Tilburg Architecten - More Images+ 9

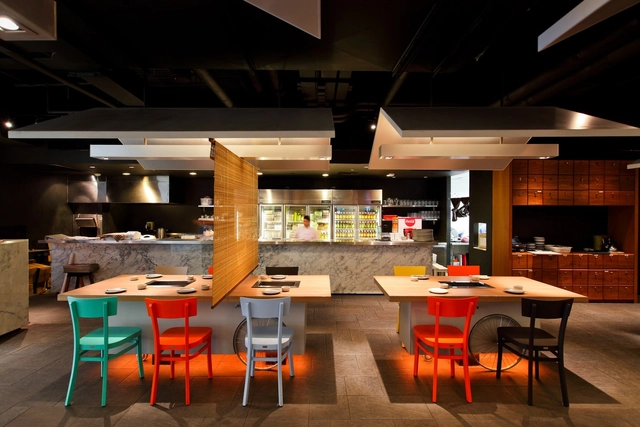
Coca Grill / Integrated Field

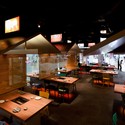
Coca Grill / Integrated Field - RestaurantCoca Grill / Integrated Field - Restaurant, Table, Lighting, ChairCoca Grill / Integrated Field - Restaurant, Kitchen, Table, Chair, LightingCoca Grill / Integrated Field - RestaurantCoca Grill / Integrated Field - More Images+ 18

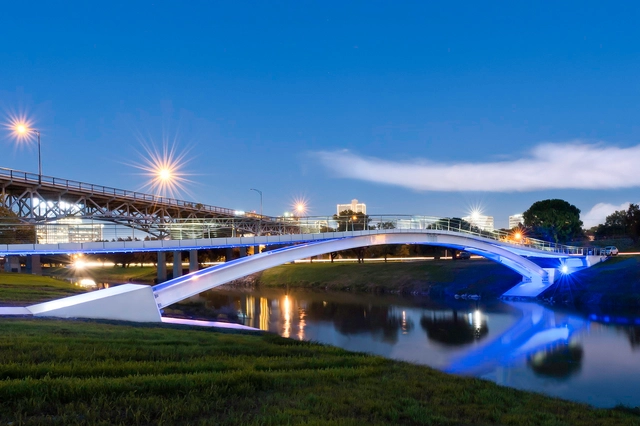
Phyllis J. Tilley Memorial Bridge / Rosales + Partners Architects

Phyllis J. Tilley Memorial Bridge / Rosales + Partners Architects - Pedestrian Bridge, GardenPhyllis J. Tilley Memorial Bridge / Rosales + Partners Architects - Pedestrian Bridge, GardenPhyllis J. Tilley Memorial Bridge / Rosales + Partners Architects - Pedestrian Bridge, Garden, ArchPhyllis J. Tilley Memorial Bridge / Rosales + Partners Architects - Pedestrian Bridge, Facade, FencePhyllis J. Tilley Memorial Bridge / Rosales + Partners Architects - More Images+ 7

CFA Quimper / Atelier Arcau

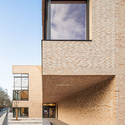
CFA Quimper / Atelier Arcau - Restaurant, Facade, HandrailCFA Quimper / Atelier Arcau - Restaurant, Beam, Column, Handrail, FacadeCFA Quimper / Atelier Arcau - Restaurant, Garden, Fence, Facade, HandrailCFA Quimper / Atelier Arcau - Restaurant, ColumnCFA Quimper / Atelier Arcau - More Images+ 9

Quimper, France

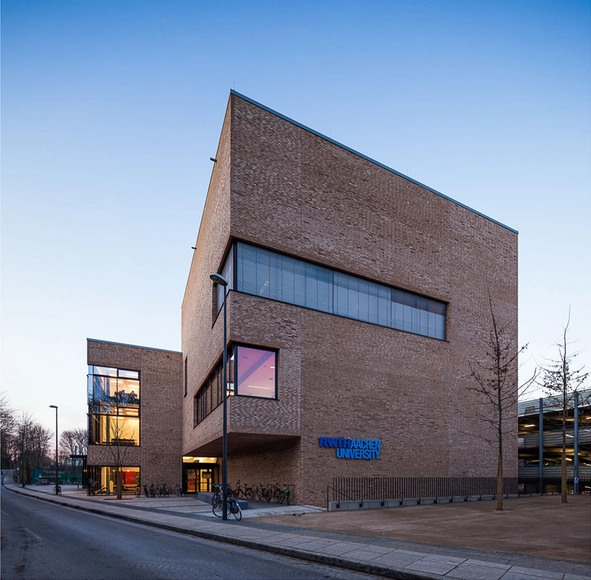
Hörsaalzentrum / HH+F Architekten

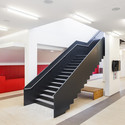
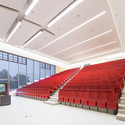
Hörsaalzentrum / HH+F Architekten - Other Facilities, FacadeHörsaalzentrum / HH+F Architekten - Other Facilities, Stairs, Handrail, FacadeHörsaalzentrum / HH+F Architekten - Other Facilities, Stairs, ChairHörsaalzentrum / HH+F Architekten - Other Facilities, FacadeHörsaalzentrum / HH+F Architekten - More Images+ 15

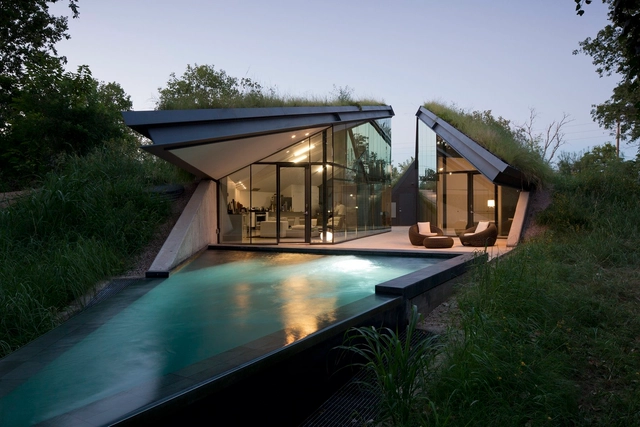
Edgeland House / Bercy Chen Studio

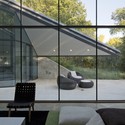
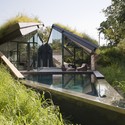
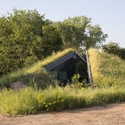
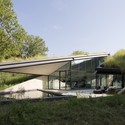
Edgeland House / Bercy Chen Studio - Houses, Door, Facade, Table, Lighting, ChairEdgeland House / Bercy Chen Studio - Houses, GardenEdgeland House / Bercy Chen Studio - Houses, ForestEdgeland House / Bercy Chen Studio - Houses, Garden, FacadeEdgeland House / Bercy Chen Studio - More Images+ 35

  • Architects: Bercy Chen Studio
  • Year Completion year of this architecture project Year:  2012
  • Manufacturers Brands with products used in this architecture project
    Manufacturers:  C.R. Laurence, Sika, AGUSTINA RODRIGUEZ, Agi Miagi, GUNTER RECHT, +6

Hyttgardsparken /

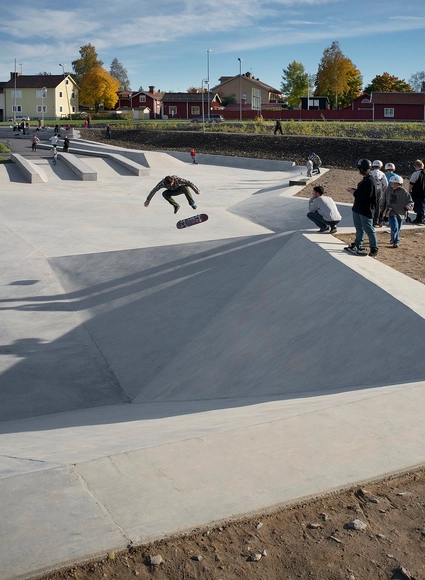
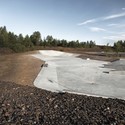
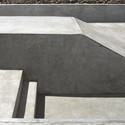
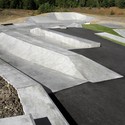
Hyttgardsparken /  - SkateparkHyttgardsparken /  - SkateparkHyttgardsparken /  - SkateparkHyttgardsparken /  - SkateparkHyttgardsparken /  - More Images+ 15

Falun, Sweden
  • Architects: 42architects
  • Area Area of this architecture project Area:  6000
  • Year Completion year of this architecture project Year:  2012

Friedrich-Ebert-Schule / kreiling rosner architekten

Friedrich-Ebert-Schule / kreiling rosner architekten - Schools , FacadeFriedrich-Ebert-Schule / kreiling rosner architekten - Schools , Facade, DoorFriedrich-Ebert-Schule / kreiling rosner architekten - Schools , Stairs, FacadeFriedrich-Ebert-Schule / kreiling rosner architekten - Schools , Facade, Column, Beam, LightingFriedrich-Ebert-Schule / kreiling rosner architekten - More Images+ 1

Giessen, Germany

BASE / Komada Architects' Office

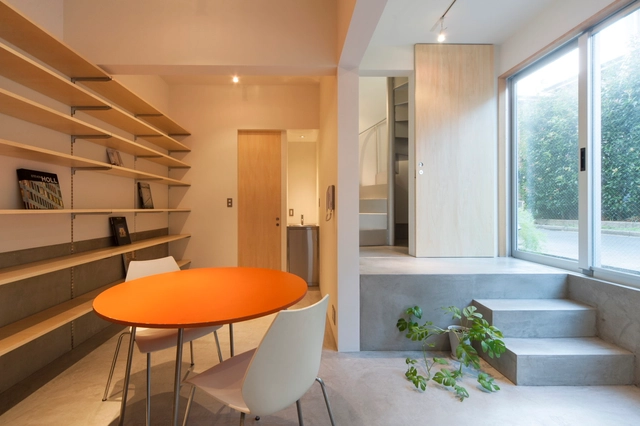
BASE / Komada Architects' Office - Houses, Facade, Handrail, ArchBASE / Komada Architects' Office - Houses, HandrailBASE / Komada Architects' Office - Houses, Kitchen, Facade, Sink, Countertop, TableBASE / Komada Architects' Office - Houses, Stairs, Handrail, FacadeBASE / Komada Architects' Office - More Images+ 10

Setagaya, Japan

Keystone Office Building / EM2N

Keystone Office Building / EM2N - Office BuildingsKeystone Office Building / EM2N - Office BuildingsKeystone Office Building / EM2N - Office BuildingsKeystone Office Building / EM2N - Office BuildingsKeystone Office Building / EM2N - More Images+ 33

  • Architects: EM2N
  • Area Area of this architecture project Area:  11600
  • Year Completion year of this architecture project Year:  2012
  • Manufacturers Brands with products used in this architecture project
    Manufacturers:  Alucobond