1. ArchDaily
  2. 2012

2012

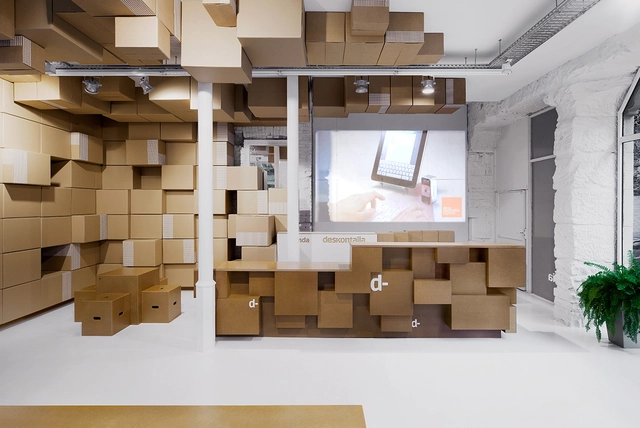
Deskontalia Store / VAUMM

Deskontalia Store / VAUMM - Commercial ArchitectureDeskontalia Store / VAUMM - Commercial ArchitectureDeskontalia Store / VAUMM - Commercial ArchitectureDeskontalia Store / VAUMM - Commercial ArchitectureDeskontalia Store / VAUMM - More Images+ 20

  • Architects: VAUMM
  • Year Completion year of this architecture project Year:  2012


Te Mirumiru / Collingridge and Smith Architects

Te Mirumiru / Collingridge and Smith Architects - Kindergarten, Garden
© Simon Devitt

Te Mirumiru / Collingridge and Smith Architects - Kindergarten, Door, ChairTe Mirumiru / Collingridge and Smith Architects - KindergartenTe Mirumiru / Collingridge and Smith Architects - Kindergarten, Garden, ForestTe Mirumiru / Collingridge and Smith Architects - Kindergarten, Beam, ChairTe Mirumiru / Collingridge and Smith Architects - More Images+ 17

Cardinet Quintessence / Périphériques architectes

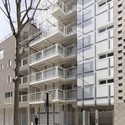
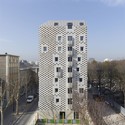
Cardinet Quintessence / Périphériques architectes - Housing, FacadeCardinet Quintessence / Périphériques architectes - Housing, FacadeCardinet Quintessence / Périphériques architectes - Housing, FacadeCardinet Quintessence / Périphériques architectes - Housing, Facade, StairsCardinet Quintessence / Périphériques architectes - More Images+ 37
Paris, France

Budapest Students Design Sustainable House for Indoor and Outdoor Living
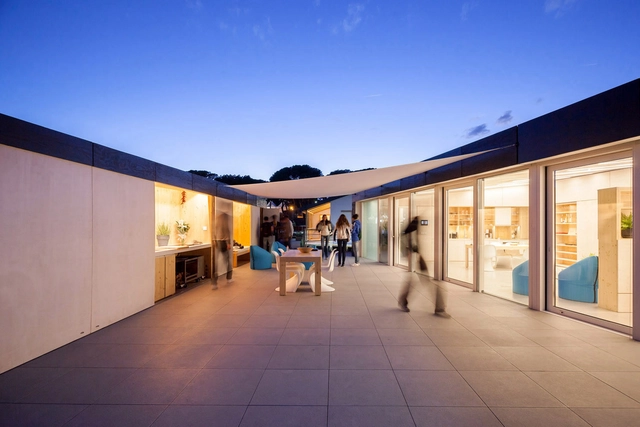
It may look unassuming, but this sleek black box is the culmination of a two-year long collaboration of more than 50 students from 7 different faculties of the Budapest University of Technology and Economics. Initially envisioned by two architecture students and built for the European Solar Decathlon 2012 in Madrid, the goal of Odooproject was to encourage a new sustainable life by designing a house where as much time as possible can be spent outdoors.

More information about Odooproject after the break...
Budapest Students Design Sustainable House for Indoor and Outdoor Living - Residential Architecture, Facade, ColumnBudapest Students Design Sustainable House for Indoor and Outdoor Living - Residential Architecture, Kitchen, Door, Facade, CountertopBudapest Students Design Sustainable House for Indoor and Outdoor Living - Residential Architecture, Patio, Door, Facade, Table, ChairBudapest Students Design Sustainable House for Indoor and Outdoor Living - Residential Architecture, FacadeBudapest Students Design Sustainable House for Indoor and Outdoor Living - More Images+ 15

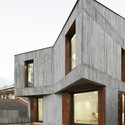
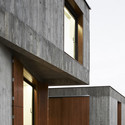
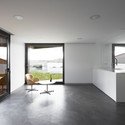
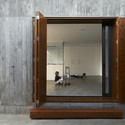
Interstice / fabi architekten bda

Interstice / fabi architekten bda - Houses Interiors, Door, Facade
© Herbert Stolz
Regensburg, Germany

Interstice / fabi architekten bda - Houses Interiors, FacadeInterstice / fabi architekten bda - Houses Interiors, Door, TableInterstice / fabi architekten bda - Houses Interiors, Facade, Table, Chair, LightingInterstice / fabi architekten bda - Houses Interiors, FacadeInterstice / fabi architekten bda - More Images+ 10

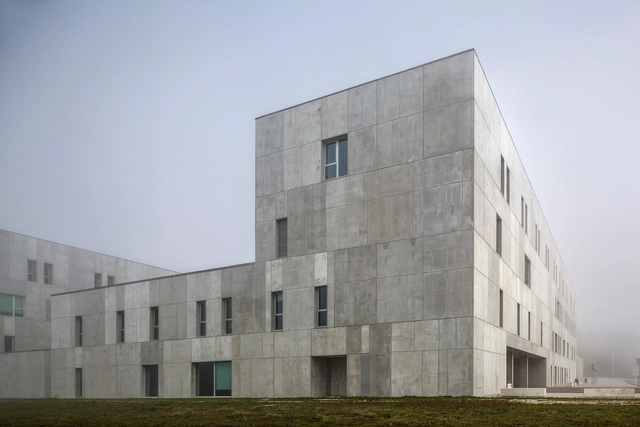
Amarante’s Hospital / ACXT

Amarante’s Hospital / ACXT - Hospital Amarante’s Hospital / ACXT - Hospital Amarante’s Hospital / ACXT - Hospital Amarante’s Hospital / ACXT - Hospital Amarante’s Hospital / ACXT - More Images+ 38

Amarante, Portugal
  • Architects: IDOM
  • Area Area of this architecture project Area:  21
  • Year Completion year of this architecture project Year:  2012

Cine 32 / ENCORE HEUREUX Architectes
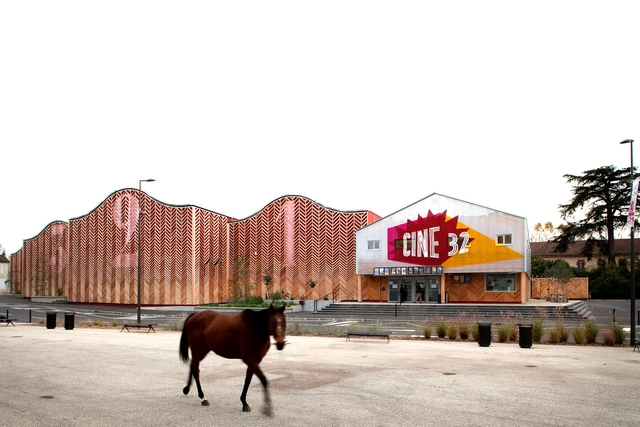
Cine 32 / ENCORE HEUREUX Architectes - Cinema, FacadeCine 32 / ENCORE HEUREUX Architectes - Cinema, ChairCine 32 / ENCORE HEUREUX Architectes - CinemaCine 32 / ENCORE HEUREUX Architectes - Cinema, ChairCine 32 / ENCORE HEUREUX Architectes - More Images+ 42

Raffles City Ningbo / SPARK

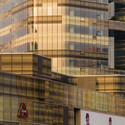
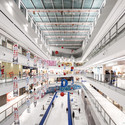
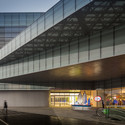
Raffles City Ningbo / SPARK - Shopping CentersRaffles City Ningbo / SPARK - Shopping CentersRaffles City Ningbo / SPARK - Shopping CentersRaffles City Ningbo / SPARK - Shopping CentersRaffles City Ningbo / SPARK - More Images+ 24

23 Local Authority Housing / Avignon-Clouet Architectes

23 Local Authority Housing / Avignon-Clouet Architectes - Apartments, Facade
© Stéphane Chalmeau
Nesles-la-Montagne, France

23 Local Authority Housing / Avignon-Clouet Architectes - Apartments, Facade23 Local Authority Housing / Avignon-Clouet Architectes - Apartments, Facade, Balcony23 Local Authority Housing / Avignon-Clouet Architectes - Apartments, Facade, Cityscape23 Local Authority Housing / Avignon-Clouet Architectes - Apartments, Facade, Balcony, Handrail23 Local Authority Housing / Avignon-Clouet Architectes - More Images+ 9

Hillside Hall / LLB Architects

Hillside Hall / LLB Architects - University, Facade
© Burk & Jagger

Hillside Hall / LLB Architects - University, Facade, Beam, Lighting, Bench, Table, ChairHillside Hall / LLB Architects - University, FacadeHillside Hall / LLB Architects - University, Door, ChairHillside Hall / LLB Architects - University, Table, ChairHillside Hall / LLB Architects - More Images+ 12

The Curving House / JOHO Architecture

The Curving House / JOHO Architecture - Houses, FacadeThe Curving House / JOHO Architecture - Houses, Stairs, HandrailThe Curving House / JOHO Architecture - Houses, FacadeThe Curving House / JOHO Architecture - Houses, Deck, Facade, HandrailThe Curving House / JOHO Architecture - More Images+ 32
  • Architects: JOHO Architecture
  • Area Area of this architecture project Area:  140
  • Year Completion year of this architecture project Year:  2012

Cafe Cross / FORM | Kouichi Kimura Architects
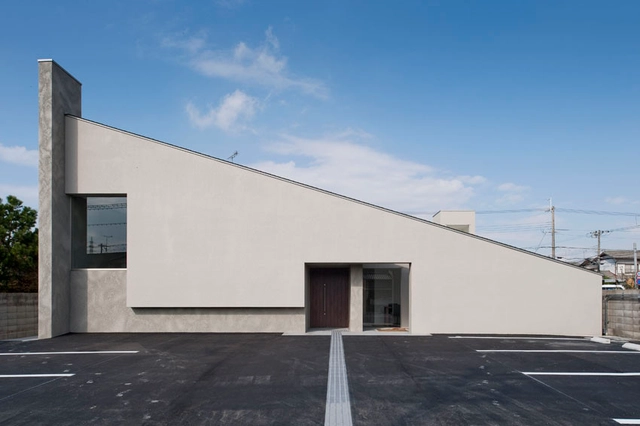
Cafe Cross / FORM | Kouichi Kimura Architects - Coffee Shop, Door, FacadeCafe Cross / FORM | Kouichi Kimura Architects - Coffee Shop, Facade, Table, ChairCafe Cross / FORM | Kouichi Kimura Architects - Coffee Shop, FacadeCafe Cross / FORM | Kouichi Kimura Architects - Coffee Shop, Facade, Table, ChairCafe Cross / FORM | Kouichi Kimura Architects - More Images+ 11
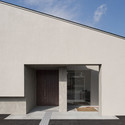
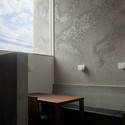
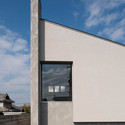
Hyogo Ward, Japan

Monolit Office Building / Igloo Architecture
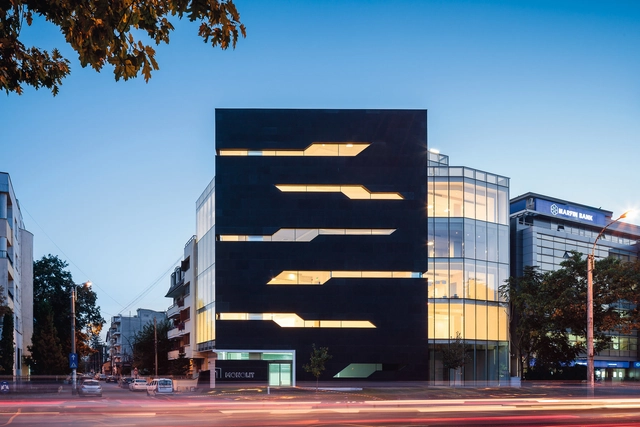
Monolit Office Building / Igloo Architecture - Office Buildings, Facade, Door, Handrail, LightingMonolit Office Building / Igloo Architecture - Office Buildings, Facade, DoorMonolit Office Building / Igloo Architecture - Office Buildings, FacadeMonolit Office Building / Igloo Architecture - Office Buildings, FacadeMonolit Office Building / Igloo Architecture - More Images+ 13
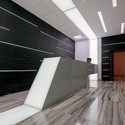
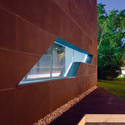

  • Architects: Igloo Architecture
  • Area Area of this architecture project Area:  3600
  • Year Completion year of this architecture project Year:  2012

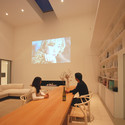
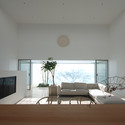
Library House / Shinichi Ogawa & Associates

Library House / Shinichi Ogawa & Associates - Offices, Facade
Courtesy of shinichi ogawa & associates

Library House / Shinichi Ogawa & Associates - Offices, FacadeLibrary House / Shinichi Ogawa & Associates - Offices, ChairLibrary House / Shinichi Ogawa & Associates - Offices, Table, ChairLibrary House / Shinichi Ogawa & Associates - Offices, Bedroom, Table, ChairLibrary House / Shinichi Ogawa & Associates - More Images+ 16

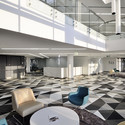
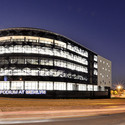

Podium at Menlyn / Boogertman + Partners Architects

Podium at Menlyn / Boogertman + Partners Architects - Office Buildings, Facade
© Michael Schmucker

Podium at Menlyn / Boogertman + Partners Architects - Office Buildings, Facade, Table, Lighting, ChairPodium at Menlyn / Boogertman + Partners Architects - Office Buildings, Chair, TablePodium at Menlyn / Boogertman + Partners Architects - Office Buildings, Facade, ArchPodium at Menlyn / Boogertman + Partners Architects - Office Buildings, BeamPodium at Menlyn / Boogertman + Partners Architects - More Images+ 19

Ecumenical Forum HafenCity / Wandel Hoefer Lorch + Hirsch

Ecumenical Forum HafenCity / Wandel Hoefer Lorch + Hirsch - Institutional Buildings, FacadeEcumenical Forum HafenCity / Wandel Hoefer Lorch + Hirsch - Institutional Buildings, FacadeEcumenical Forum HafenCity / Wandel Hoefer Lorch + Hirsch - Institutional Buildings, Facade, StairsEcumenical Forum HafenCity / Wandel Hoefer Lorch + Hirsch - Institutional Buildings, FacadeEcumenical Forum HafenCity / Wandel Hoefer Lorch + Hirsch - More Images+ 27



  • Year Completion year of this architecture project Year:  2012
  • Manufacturers Brands with products used in this architecture project
    Manufacturers:  Wittmunder Klinker Neuschoo, batimet

Kromhout Barracks / Karres en Brands + Meyer en Van Schooten Architecten
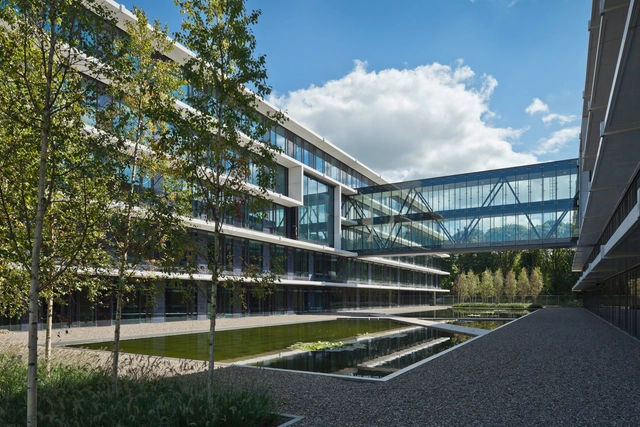
Kromhout Barracks / Karres en Brands + Meyer en Van Schooten Architecten - Institutional Buildings, Garden, FacadeKromhout Barracks / Karres en Brands + Meyer en Van Schooten Architecten - Institutional Buildings, FacadeKromhout Barracks / Karres en Brands + Meyer en Van Schooten Architecten - Institutional Buildings, Garden, FacadeKromhout Barracks / Karres en Brands + Meyer en Van Schooten Architecten - Institutional Buildings, FacadeKromhout Barracks / Karres en Brands + Meyer en Van Schooten Architecten - More Images+ 6

Childminders Centre (Haus der Tagesmütter) in Selb / TallerDE2 Arquitectos + Gutiérrez-delaFuente Arquitectos

Childminders Centre (Haus der Tagesmütter) in Selb / TallerDE2 Arquitectos + Gutiérrez-delaFuente Arquitectos - KindergartenChildminders Centre (Haus der Tagesmütter) in Selb / TallerDE2 Arquitectos + Gutiérrez-delaFuente Arquitectos - KindergartenChildminders Centre (Haus der Tagesmütter) in Selb / TallerDE2 Arquitectos + Gutiérrez-delaFuente Arquitectos - KindergartenChildminders Centre (Haus der Tagesmütter) in Selb / TallerDE2 Arquitectos + Gutiérrez-delaFuente Arquitectos - KindergartenChildminders Centre (Haus der Tagesmütter) in Selb / TallerDE2 Arquitectos + Gutiérrez-delaFuente Arquitectos - More Images+ 2