1. ArchDaily
  2. 2012

2012

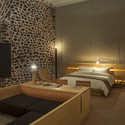
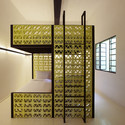
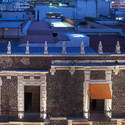


Hotel Downtown / Cherem Arquitectos

Hotel Downtown / Cherem Arquitectos - Adaptive Reuse, Facade, Cityscape
© Jaime Navarro
Mexico City, Mexico
  • Architects: Cherem Arquitectos
  • Area Area of this architecture project Area:  3474
  • Year Completion year of this architecture project Year:  2012

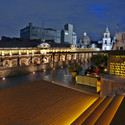
Hotel Downtown / Cherem Arquitectos - Adaptive Reuse, Facade, CityscapeHotel Downtown / Cherem Arquitectos - Adaptive Reuse, Bedroom, Beam, BedHotel Downtown / Cherem Arquitectos - Adaptive Reuse, Stairs, HandrailHotel Downtown / Cherem Arquitectos - Adaptive Reuse, Door, Facade, Arch, BalconyHotel Downtown / Cherem Arquitectos - More Images+ 18

TianYangbei Garden / SPARK

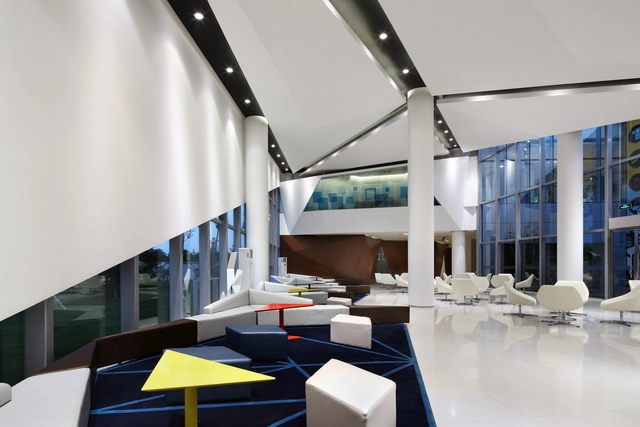
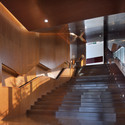
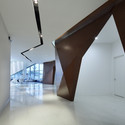
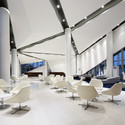
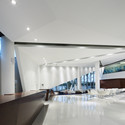
TianYangbei Garden / SPARK - Showroom, Stairs, Door, HandrailTianYangbei Garden / SPARK - ShowroomTianYangbei Garden / SPARK - Showroom, Facade, Chair, TableTianYangbei Garden / SPARK - Showroom, FacadeTianYangbei Garden / SPARK - More Images+ 9

Beijing, China

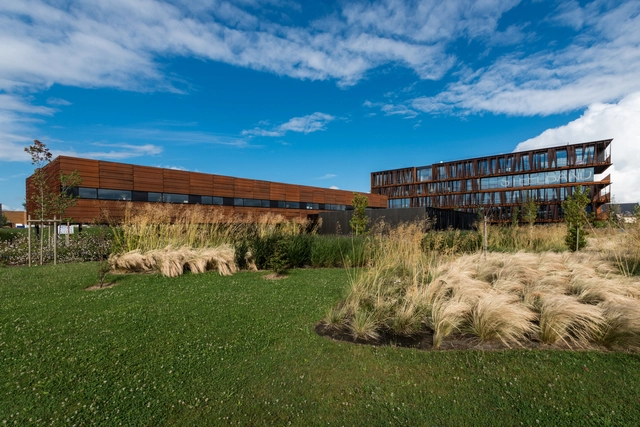
Steel Band / Atelier Arcau

Steel Band / Atelier Arcau - Office Buildings, Handrail, ColumnSteel Band / Atelier Arcau - Office BuildingsSteel Band / Atelier Arcau - Office Buildings, FacadeSteel Band / Atelier Arcau - Office Buildings, FacadeSteel Band / Atelier Arcau - More Images+ 10

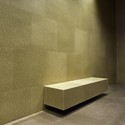
Aesop Store in Fillmore Street / NADAAA

Aesop Store in Fillmore Street / NADAAA - Interior DesignAesop Store in Fillmore Street / NADAAA - Interior DesignAesop Store in Fillmore Street / NADAAA - Interior DesignAesop Store in Fillmore Street / NADAAA - Interior DesignAesop Store in Fillmore Street / NADAAA - More Images+ 1
  • Architects: NADAAA
  • Year Completion year of this architecture project Year:  2012

El Solell School / Sierra Rozas Arquitectes

El Solell School / Sierra Rozas Arquitectes - Schools
vía Jordi Surroca
la Palma de Cervelló, Spain

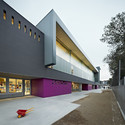
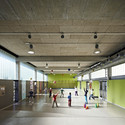

El Solell School / Sierra Rozas Arquitectes - Schools El Solell School / Sierra Rozas Arquitectes - Schools El Solell School / Sierra Rozas Arquitectes - Schools El Solell School / Sierra Rozas Arquitectes - Schools El Solell School / Sierra Rozas Arquitectes - More Images+ 14

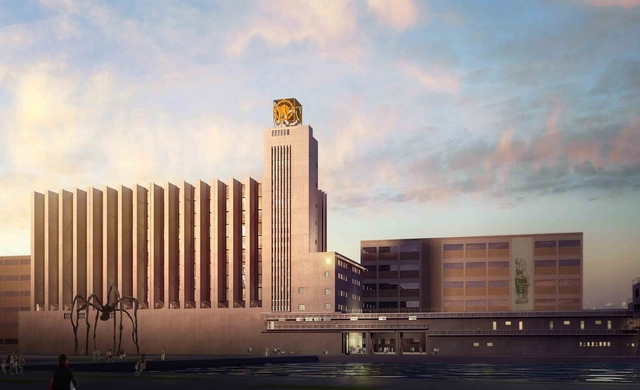
Piraeus Underwater Antiquities Museum Competition Entry / Archithinks

House in Coiros / Bals Arquitectos

House in Coiros / Bals Arquitectos - HousesHouse in Coiros / Bals Arquitectos - HousesHouse in Coiros / Bals Arquitectos - HousesHouse in Coiros / Bals Arquitectos - HousesHouse in Coiros / Bals Arquitectos - More Images+ 15

Coirós, Spain
  • Architects: Bals Arquitectos
  • Area Area of this architecture project Area:  293
  • Year Completion year of this architecture project Year:  2012

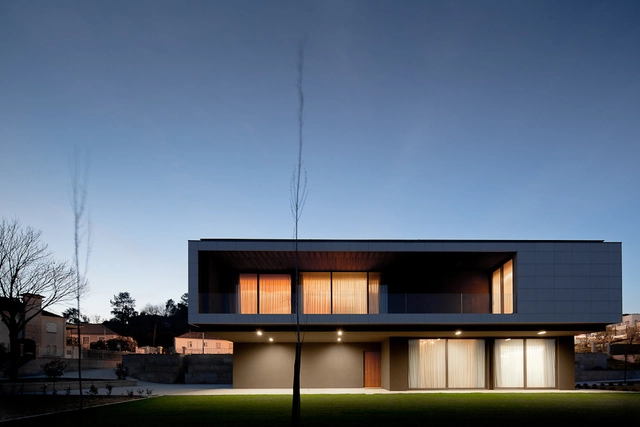
AADD House / Helder de Carvalho

AADD House / Helder de Carvalho - Houses, Stairs, HandrailAADD House / Helder de Carvalho - Houses, FacadeAADD House / Helder de Carvalho - Houses, Beam, Facade, HandrailAADD House / Helder de Carvalho - HousesAADD House / Helder de Carvalho - More Images+ 15

Marco de Canaveses, Portugal

K House / Studio Arthur Casas

K House / Studio Arthur Casas - HousesK House / Studio Arthur Casas - HousesK House / Studio Arthur Casas - HousesK House / Studio Arthur Casas - HousesK House / Studio Arthur Casas - More Images+ 11

São Paulo, Brazil

Rebière 21 housing / Hondelatte Laporte Architectes

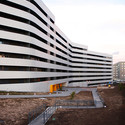
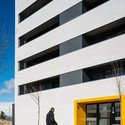
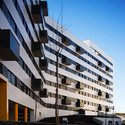
Rebière 21 housing / Hondelatte Laporte Architectes - Apartments, FacadeRebière 21 housing / Hondelatte Laporte Architectes - Apartments, FacadeRebière 21 housing / Hondelatte Laporte Architectes - Apartments, Facade, Handrail, StairsRebière 21 housing / Hondelatte Laporte Architectes - Apartments, Facade, CityscapeRebière 21 housing / Hondelatte Laporte Architectes - More Images+ 12
Auditoriumdelparco / Renzo Piano Building Workshop
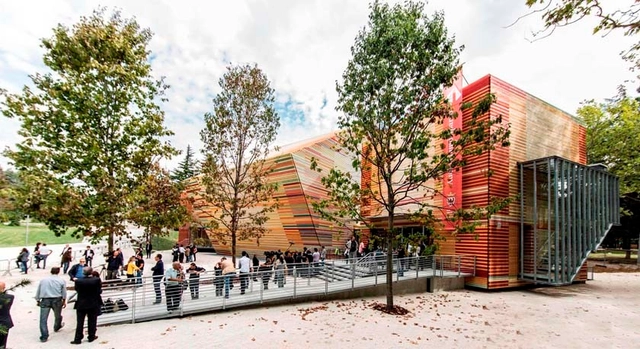
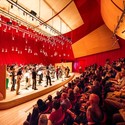
Text description provided by the architects. In April 2009, the central Italian city of L’Aquila was devastated by a crippling earthquake, claiming lives and causing extensive damage to thousands of buildings, including the leveling of the city’s main auditorium venue. Nearing the four anniversary of this tragic disaster, the Italian city of Trento has donated a Renzo Piano-designed auditorium, which was inaugurated in October, in an effort to aid the reconstruction of the medieval city. 

Creating an illusion of instability, the auditorium is formed by three interconnected cubes made entirely of wood (1.165 cubic meters in total) that ironically appears as they had “haphazardly tumbled down” and came to rest upon each other. The entire structure was prefabricated and then assembled onsite by Log Engineering, who pieced it together with 800,000 nails, 100,000 screws and 10,000 brackets.

More after the break...
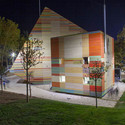
Auditoriumdelparco / Renzo Piano Building Workshop  - Auditorium, Facade, DoorAuditoriumdelparco / Renzo Piano Building Workshop  - Auditorium, ChairAuditoriumdelparco / Renzo Piano Building Workshop  - Auditorium, FacadeAuditoriumdelparco / Renzo Piano Building Workshop  - AuditoriumAuditoriumdelparco / Renzo Piano Building Workshop  - More Images+ 19

Google Tel Aviv Office / Camenzind Evolution
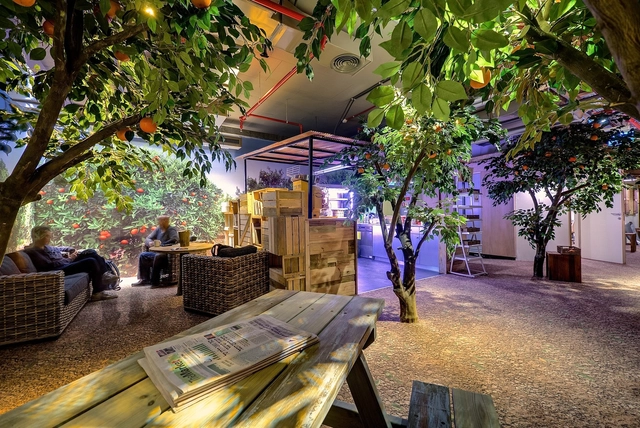
Google Tel Aviv Office / Camenzind Evolution - Interior Photography, Office Buildings, LightingGoogle Tel Aviv Office / Camenzind Evolution - Drawings, Office BuildingsGoogle Tel Aviv Office / Camenzind Evolution - Exterior Photography, Office Buildings, GardenGoogle Tel Aviv Office / Camenzind Evolution - Interior Photography, Office Buildings, Facade, DoorGoogle Tel Aviv Office / Camenzind Evolution - More Images+ 41


Tel Aviv-Yafo, Israel
  • Area Area of this architecture project Area:  8000
  • Year Completion year of this architecture project Year:  2012
  • Manufacturers Brands with products used in this architecture project
    Manufacturers:  Innermost

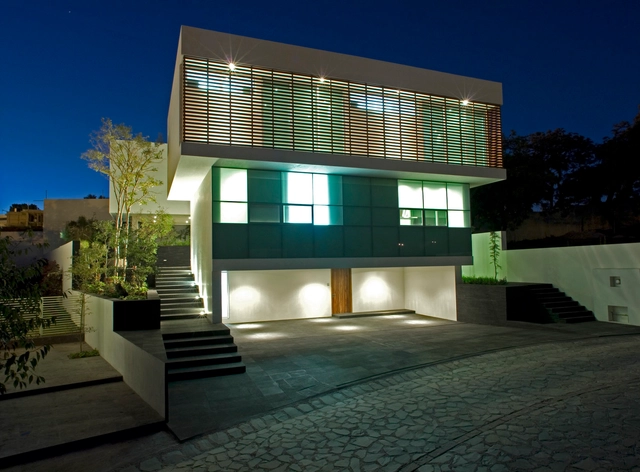
EM House / TaAG Arquitectura

EM House / TaAG Arquitectura - HousesEM House / TaAG Arquitectura - HousesEM House / TaAG Arquitectura - HousesEM House / TaAG Arquitectura - HousesEM House / TaAG Arquitectura - More Images+ 9

Guadalajara, Mexico
  • Architects: TaAG Arquitectura
  • Area Area of this architecture project Area:  633
  • Year Completion year of this architecture project Year:  2012

North Fitzroy House /

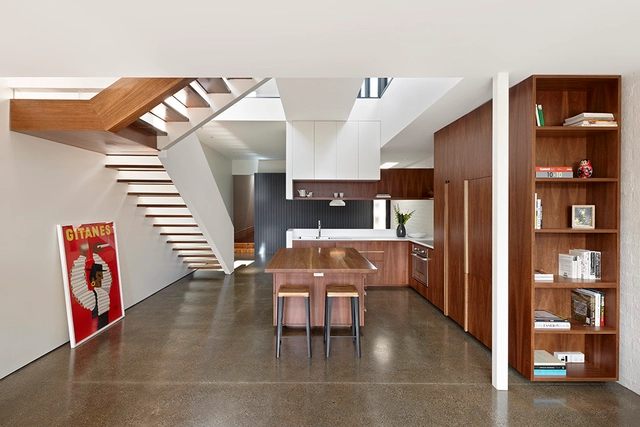
North Fitzroy House /  - Houses, Garden, Facade, StairsNorth Fitzroy House /  - Houses, Kitchen, Facade, Table, Countertop, ChairNorth Fitzroy House /  - Houses, FacadeNorth Fitzroy House /  - Houses, Kitchen, Facade, Door, Handrail, BedNorth Fitzroy House /  - More Images+ 9

Richmond, Australia
  • Architects: AM Architecture
  • Area Area of this architecture project Area:  205
  • Year Completion year of this architecture project Year:  2012

Vila Nova In Farmalicao / Arquitetura.501
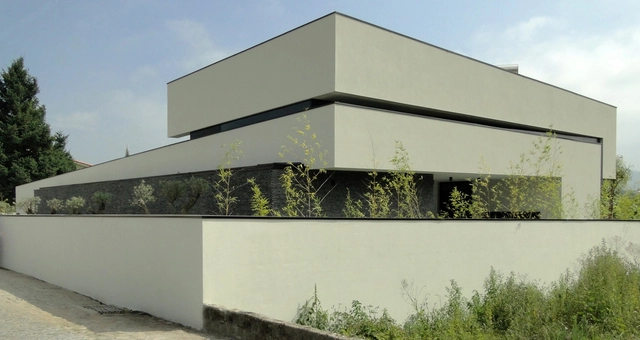
Vila Nova In Farmalicao / Arquitetura.501 - HousesVila Nova In Farmalicao / Arquitetura.501 - HousesVila Nova In Farmalicao / Arquitetura.501 - HousesVila Nova In Farmalicao / Arquitetura.501 - HousesVila Nova In Farmalicao / Arquitetura.501 - More Images+ 32
Vila Nova de Famalicão, Portugal
  • Architects: Arquitetura.501
  • Area Area of this architecture project Area:  323
  • Year Completion year of this architecture project Year:  2012

Development Spiral / Superform

Development Spiral / Superform - Distribution Center, Garden, ForestDevelopment Spiral / Superform - Distribution CenterDevelopment Spiral / Superform - Distribution Center, CoastDevelopment Spiral / Superform - Distribution Center, ChairDevelopment Spiral / Superform - More Images+ 7

  • Architects: Superform
  • Area Area of this architecture project Area:  1690
  • Year Completion year of this architecture project Year:  2012

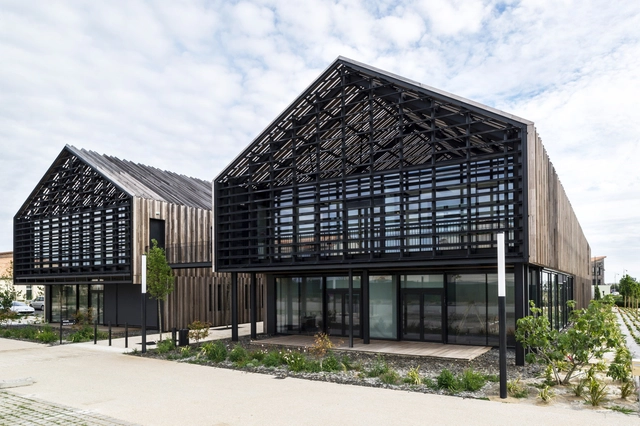
Salorge / Atelier Arcau

Salorge / Atelier Arcau - Office Buildings, Garden, FacadeSalorge / Atelier Arcau - Office Buildings, BeamSalorge / Atelier Arcau - Office Buildings, Door, FacadeSalorge / Atelier Arcau - Office Buildings, Facade, ColumnSalorge / Atelier Arcau - More Images+ 11

HomeMade / Bureau de Change Design Office

HomeMade / Bureau de Change Design Office  - Renovation, Door, Facade, ArchHomeMade / Bureau de Change Design Office  - Renovation, Stairs, Facade, HandrailHomeMade / Bureau de Change Design Office  - Renovation, Facade, Table, ChairHomeMade / Bureau de Change Design Office  - Renovation, FacadeHomeMade / Bureau de Change Design Office  - More Images+ 11