1. ArchDaily
  2. 2012

2012

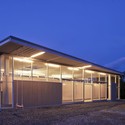
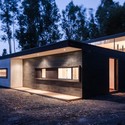
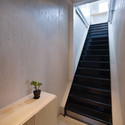
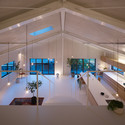
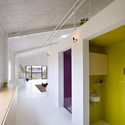
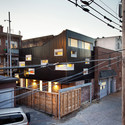
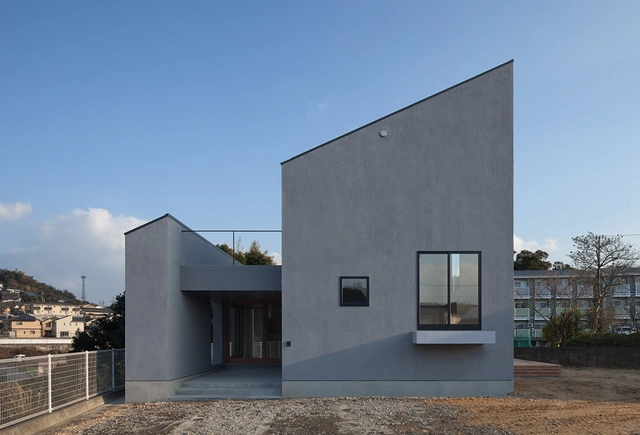
Shino / Kimura Matsumoto

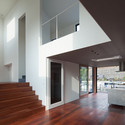
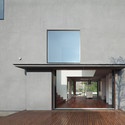
Shino / Kimura Matsumoto - Houses, Door, Facade, Beam
© Yuko Tada
Wakayama, Japan
  • Architects: Kimura Matsumoto
  • Area Area of this architecture project Area:  118
  • Year Completion year of this architecture project Year:  2012

Shino / Kimura Matsumoto - Houses, Door, FacadeShino / Kimura Matsumoto - Houses, Door, FacadeShino / Kimura Matsumoto - Houses, Facade, DoorShino / Kimura Matsumoto - Houses, Facade, DoorShino / Kimura Matsumoto - More Images+ 20

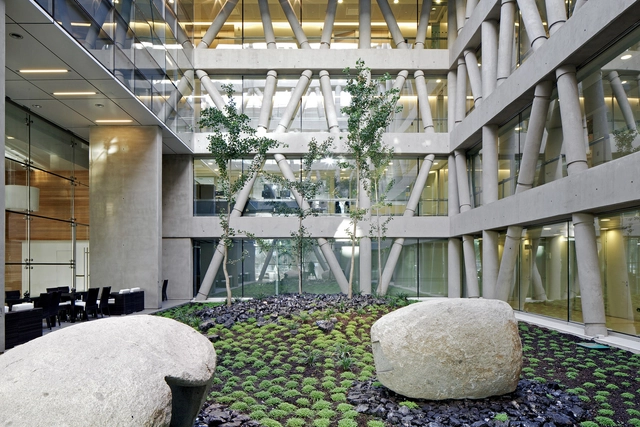
Manquehue Clinical Center of Clínica Alemana / Marcela Quilodran B + Gustavo Greene W

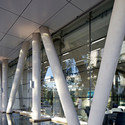
Manquehue Clinical Center of Clínica Alemana / Marcela Quilodran B + Gustavo Greene W - Clinic, FacadeManquehue Clinical Center of Clínica Alemana / Marcela Quilodran B + Gustavo Greene W - Clinic, Column, BeamManquehue Clinical Center of Clínica Alemana / Marcela Quilodran B + Gustavo Greene W - Clinic, FacadeManquehue Clinical Center of Clínica Alemana / Marcela Quilodran B + Gustavo Greene W - Clinic, Facade, Beam, LightingManquehue Clinical Center of Clínica Alemana / Marcela Quilodran B + Gustavo Greene W - More Images+ 17

Santiago, Chile

House 39 / Alex Plana

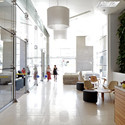
House 39 / Alex Plana - Houses, Door, FacadeHouse 39 / Alex Plana - Houses, Facade, DoorHouse 39 / Alex Plana - Houses, Door, Facade, Beam, Handrail, TableHouse 39 / Alex Plana - Houses, Facade, DoorHouse 39 / Alex Plana - More Images+ 20

Curicó, Chile
  • Architects: ALEX PLANA
  • Area Area of this architecture project Area:  255
  • Year Completion year of this architecture project Year:  2012

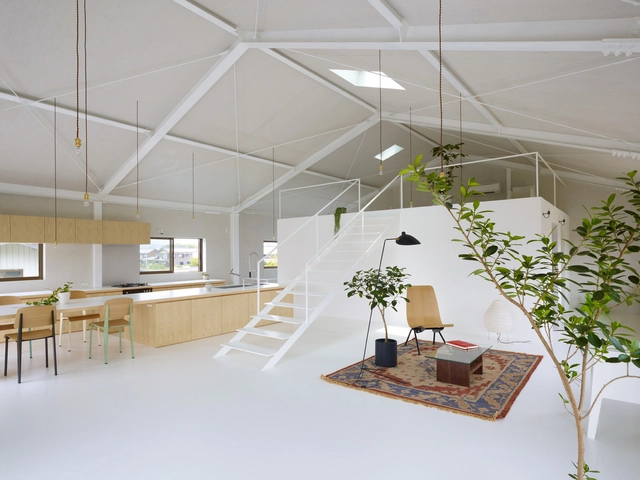
House in Yoro / Airhouse Design Office

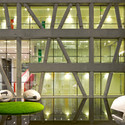
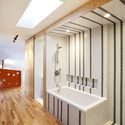
House in Yoro / Airhouse Design Office - House InteriorsHouse in Yoro / Airhouse Design Office - House InteriorsHouse in Yoro / Airhouse Design Office - House InteriorsHouse in Yoro / Airhouse Design Office - House InteriorsHouse in Yoro / Airhouse Design Office - More Images+ 19

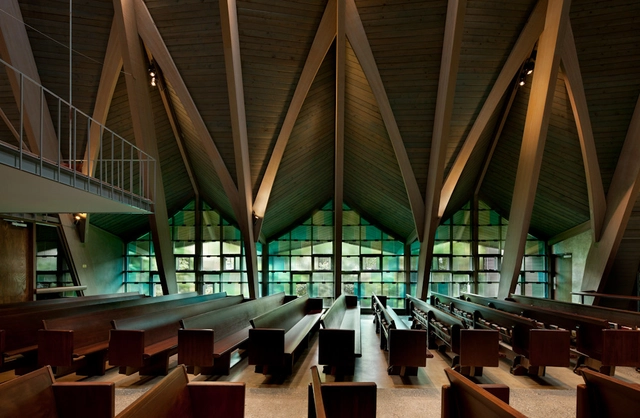
St. Paul’s Episcopal Church Team / atelierjones

St. Paul’s Episcopal Church Team / atelierjones - Renovation, Facade, ColumnSt. Paul’s Episcopal Church Team / atelierjones - Renovation, Facade, Column, Beam, LightingSt. Paul’s Episcopal Church Team / atelierjones - Renovation, FacadeSt. Paul’s Episcopal Church Team / atelierjones - Renovation, Facade, Chair, TableSt. Paul’s Episcopal Church Team / atelierjones - More Images+ 23

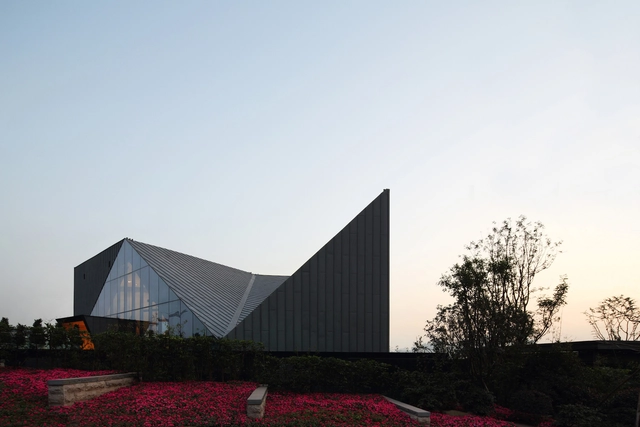
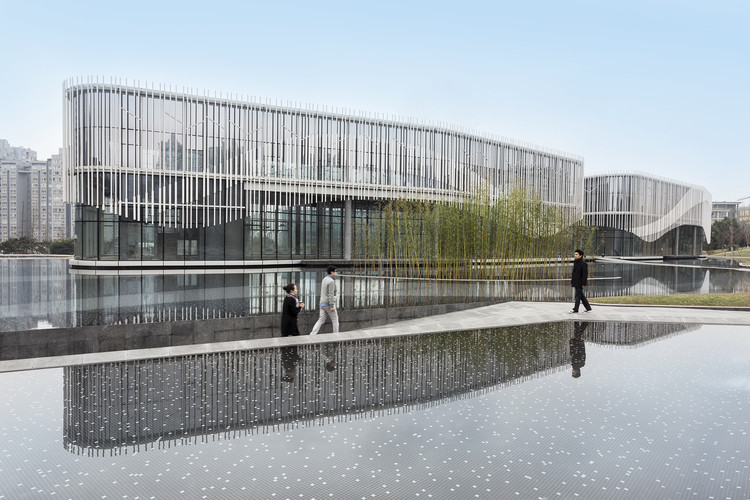
Chongqing Greenland Clubhouse / PURE Architecture

Chongqing Greenland Clubhouse / PURE Architecture - Showroom, FacadeChongqing Greenland Clubhouse / PURE Architecture - Showroom, FacadeChongqing Greenland Clubhouse / PURE Architecture - Showroom, FacadeChongqing Greenland Clubhouse / PURE Architecture - Showroom, Facade, Handrail, CityscapeChongqing Greenland Clubhouse / PURE Architecture - More Images+ 18

Chongqing, China

Robert J. and Helen C. Kelberg South Texas Heritage Center / Ford, Powell & Carson

Robert J. and Helen C. Kelberg South Texas Heritage Center / Ford, Powell & Carson - Museum, Garden, Facade, Door, Stairs, Beam
© Dror Baldinger
San Antonio, United States

Robert J. and Helen C. Kelberg South Texas Heritage Center / Ford, Powell & Carson - Museum, Beam, Facade, HandrailRobert J. and Helen C. Kelberg South Texas Heritage Center / Ford, Powell & Carson - Museum, Facade, ColumnRobert J. and Helen C. Kelberg South Texas Heritage Center / Ford, Powell & Carson - Museum, Facade, BeamRobert J. and Helen C. Kelberg South Texas Heritage Center / Ford, Powell & Carson - Museum, Garden, Door, FacadeRobert J. and Helen C. Kelberg South Texas Heritage Center / Ford, Powell & Carson - More Images+ 12

Palm Island / Hassell

Palm Island / Hassell - Restaurants & Bars, Facade, Cityscape
© Luo Wen
  • Interior Designers: HASSELL
  • Area Area of this architecture project Area:  9600
  • Year Completion year of this architecture project Year:  2012

Palm Island / Hassell - Restaurants & Bars, FacadePalm Island / Hassell - Restaurants & Bars, Facade, CityscapePalm Island / Hassell - Restaurants & Bars, Facade, CityscapePalm Island / Hassell - Restaurants & Bars, Stairs, Handrail, FacadePalm Island / Hassell - More Images+ 16

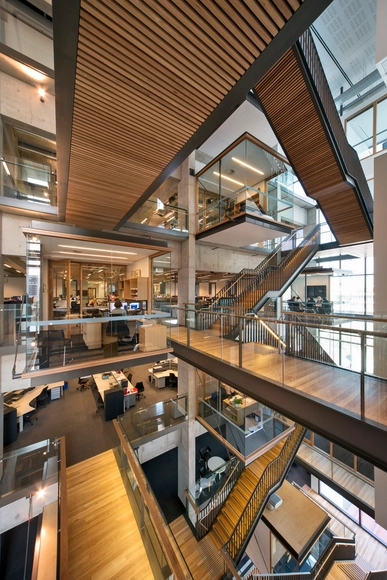
The Kinghorn Cancer Centre / BVN

The Kinghorn Cancer Centre / BVN - Research CenterThe Kinghorn Cancer Centre / BVN - Research CenterThe Kinghorn Cancer Centre / BVN - Research CenterThe Kinghorn Cancer Centre / BVN - Research CenterThe Kinghorn Cancer Centre / BVN - More Images+ 7

  • Architects: BVN
  • Year Completion year of this architecture project Year:  2012

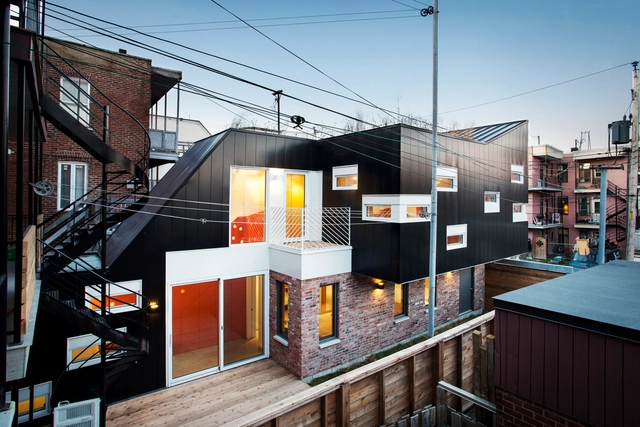
La Couleuvre / naturehumaine architecture

La Couleuvre / naturehumaine architecture - ExtensionLa Couleuvre / naturehumaine architecture - ExtensionLa Couleuvre / naturehumaine architecture - ExtensionLa Couleuvre / naturehumaine architecture - ExtensionLa Couleuvre / naturehumaine architecture - More Images+ 9

Montreal city, Canada

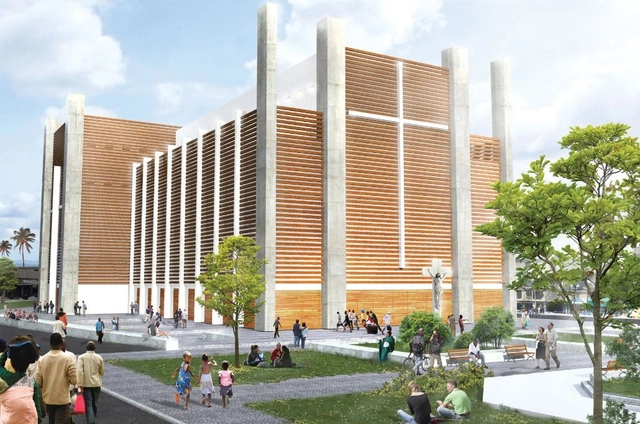
Notre Dame Haiti Cathedral Competition Entry / TABB Architecture

Designed by TABB Architecture, their proposal for the Notre Dame de l’Assomption Cathedral in Port au Prince optimizes resources, producing designed solutions and teaming up for a change. Designing a New Cathedral for Port-au-Prince,not only will imply a beautiful, energy saving, affordable building, but a complete strategy plan to generate the labor force in order to sustain the local economy, teaching people construction techniques to support future needs. More images and architects' description after the break.

Statoil Regional and International Offices / a-lab

Statoil Regional and International Offices / a-lab - Institutional BuildingsStatoil Regional and International Offices / a-lab - Exterior Photography, Institutional Buildings, FacadeStatoil Regional and International Offices / a-lab - Exterior Photography, Institutional Buildings, FacadeStatoil Regional and International Offices / a-lab - Institutional BuildingsStatoil Regional and International Offices / a-lab - More Images+ 48

Sørenga 3 / JVA

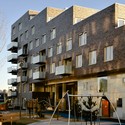
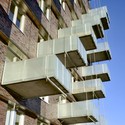
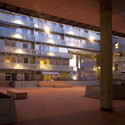
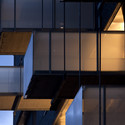
Sørenga 3 / JVA - Apartments, FacadeSørenga 3 / JVA - Apartments, Beam, Facade, Balcony, HandrailSørenga 3 / JVA - Apartments, FacadeSørenga 3 / JVA - Apartments, FacadeSørenga 3 / JVA - More Images+ 13

  • Architects: JVA
  • Area Area of this architecture project Area:  14500
  • Year Completion year of this architecture project Year:  2012
  • Manufacturers Brands with products used in this architecture project
    Manufacturers:  Press Glass

Infant School Student In Vereda / Rueda Pizarro Arquitectos

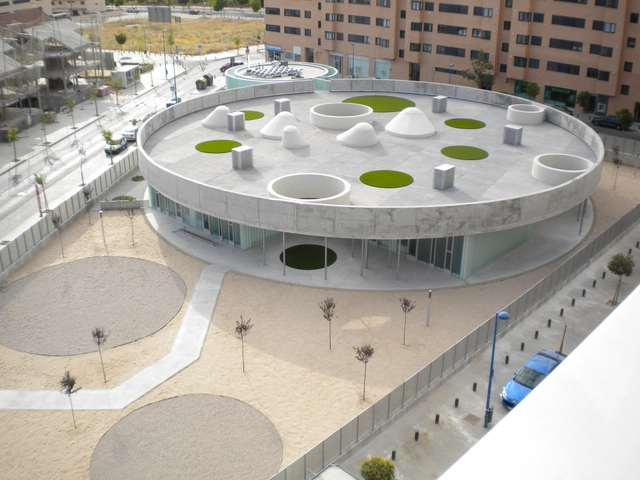
Infant School Student In Vereda / Rueda Pizarro Arquitectos - Schools , FacadeInfant School Student In Vereda / Rueda Pizarro Arquitectos - Schools , Facade, StairsInfant School Student In Vereda / Rueda Pizarro Arquitectos - Schools , Facade, ColumnInfant School Student In Vereda / Rueda Pizarro Arquitectos - Schools , GardenInfant School Student In Vereda / Rueda Pizarro Arquitectos - More Images+ 14

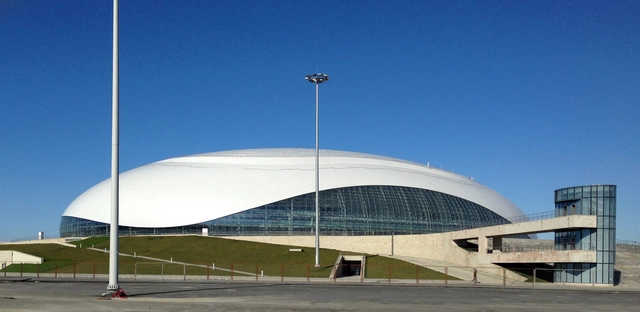
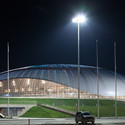
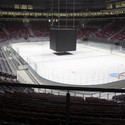
Ice Dome Bolshoy / SIC Mostovik

Ice Dome Bolshoy / SIC Mostovik - StadiumsIce Dome Bolshoy / SIC Mostovik - StadiumsIce Dome Bolshoy / SIC Mostovik - StadiumsIce Dome Bolshoy / SIC Mostovik - StadiumsIce Dome Bolshoy / SIC Mostovik - More Images+ 26

Sochi, Russia

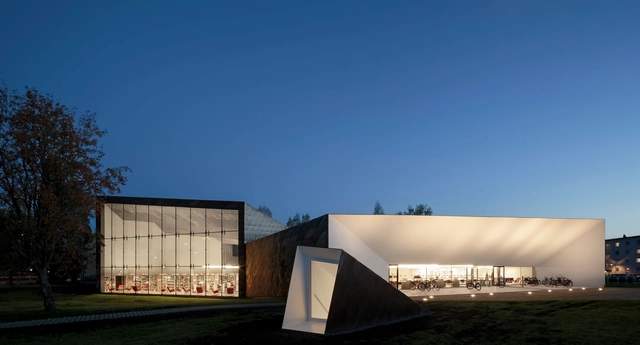
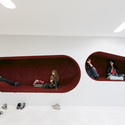
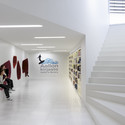
City Library in Seinäjoki / JKMM Architects

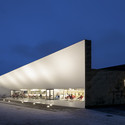
City Library in Seinäjoki / JKMM Architects - Interior Photography, LibraryCity Library in Seinäjoki / JKMM Architects - LibraryCity Library in Seinäjoki / JKMM Architects - Interior Photography, Library, StairsCity Library in Seinäjoki / JKMM Architects - Exterior Photography, Library, FacadeCity Library in Seinäjoki / JKMM Architects - More Images+ 33

Seinäjoki, Finland

Siedlung Residential Buildings / Baumschlager Eberle Architekten

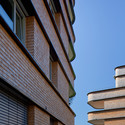
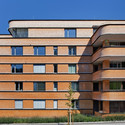
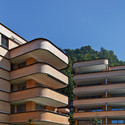
Siedlung Residential Buildings / Baumschlager Eberle Architekten - Apartments, FacadeSiedlung Residential Buildings / Baumschlager Eberle Architekten - Apartments, FacadeSiedlung Residential Buildings / Baumschlager Eberle Architekten - Apartments, Garden, FacadeSiedlung Residential Buildings / Baumschlager Eberle Architekten - Apartments, Facade, Cityscape, CoastSiedlung Residential Buildings / Baumschlager Eberle Architekten - More Images+ 4

Louviers Music School Rehabilitation and Extension / Opus 5 Architectes

Louviers Music School Rehabilitation and Extension / Opus 5 Architectes - Schools
© Luc Boegly
Louviers, France
  • Architects: Opus 5 architectes
  • Area Area of this architecture project Area:  2000
  • Year Completion year of this architecture project Year:  2012

Louviers Music School Rehabilitation and Extension / Opus 5 Architectes - Schools Louviers Music School Rehabilitation and Extension / Opus 5 Architectes - Schools Louviers Music School Rehabilitation and Extension / Opus 5 Architectes - Schools Louviers Music School Rehabilitation and Extension / Opus 5 Architectes - Schools Louviers Music School Rehabilitation and Extension / Opus 5 Architectes - More Images+ 20