1. ArchDaily
  2. 2012

2012

Shanghai Roche Master Plan & Office Building / EXH Design

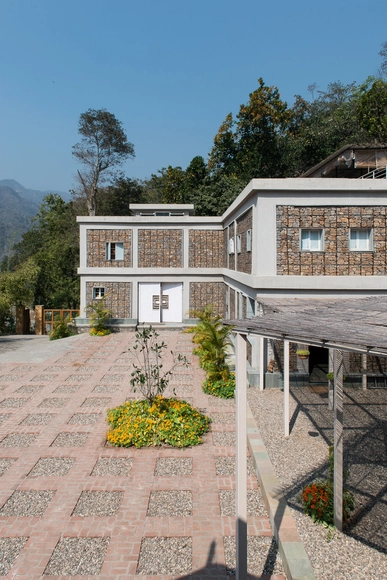
Shanghai Roche Master Plan & Office Building / EXH Design - Office Buildings, Courtyard, FacadeShanghai Roche Master Plan & Office Building / EXH Design - Office Buildings, Door, FacadeShanghai Roche Master Plan & Office Building / EXH Design - Office Buildings, FacadeShanghai Roche Master Plan & Office Building / EXH Design - Office Buildings, FacadeShanghai Roche Master Plan & Office Building / EXH Design - More Images+ 11
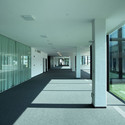
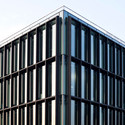
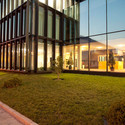
  • Architects: EXH Design
  • Area Area of this architecture project Area:  16700
  • Year Completion year of this architecture project Year:  2012

Wood House / UNIT Arkitektur AB

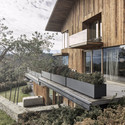
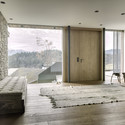
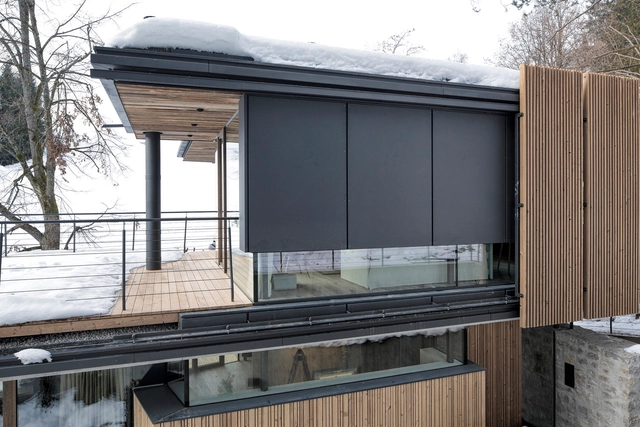
Wood House / UNIT Arkitektur AB - Houses, Garden, Facade, ForestWood House / UNIT Arkitektur AB - Houses, Facade, Beam, Chair, TableWood House / UNIT Arkitektur AB - Houses, Garden, Facade, Chair, Bench, TableWood House / UNIT Arkitektur AB - Houses, Facade, DoorWood House / UNIT Arkitektur AB - More Images+ 23

Gothenburg, Sweden

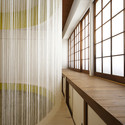
Times Transplantation Building / Nano Architects

Times Transplantation Building / Nano Architects - Apartments, Stairs, Handrail
© Yasunori Hidaka
Fukuoka, Japan
  • Architects: Nano Architects
  • Area Area of this architecture project Area:  58
  • Year Completion year of this architecture project Year:  2012

Times Transplantation Building / Nano Architects - Apartments, Facade, ColumnTimes Transplantation Building / Nano Architects - Apartments, FacadeTimes Transplantation Building / Nano Architects - Apartments, Arch, Stairs, Handrail, FacadeTimes Transplantation Building / Nano Architects - Apartments, LightingTimes Transplantation Building / Nano Architects - More Images+ 11
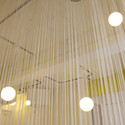
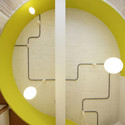
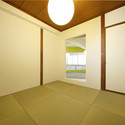
FINE / Bora Architects

FINE / Bora Architects - Interior Photography, Offices Interiors, Chair, Lighting, Table
© Jon Jensen

FINE / Bora Architects - Interior Photography, Offices Interiors, TableFINE / Bora Architects - Interior Photography, Offices Interiors, Table, ChairFINE / Bora Architects - Interior Photography, Offices Interiors, Kitchen, Countertop, Lighting, Sink, Table, ChairFINE / Bora Architects - Interior Photography, Offices Interiors, Lighting, TableFINE / Bora Architects - More Images+ 7

Raising of the School Choisy / Lacoudre Architectures
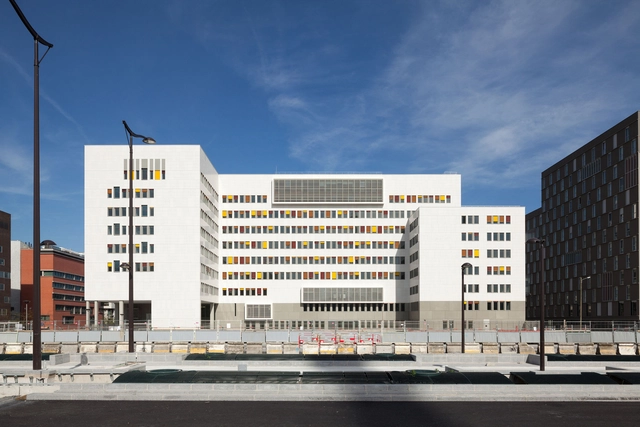
Raising of the School Choisy / Lacoudre Architectures - University, DoorRaising of the School Choisy / Lacoudre Architectures - University, Handrail, StairsRaising of the School Choisy / Lacoudre Architectures - University, FacadeRaising of the School Choisy / Lacoudre Architectures - UniversityRaising of the School Choisy / Lacoudre Architectures - More Images+ 11
Novo Mesto Central Market Competition Entry / Enota
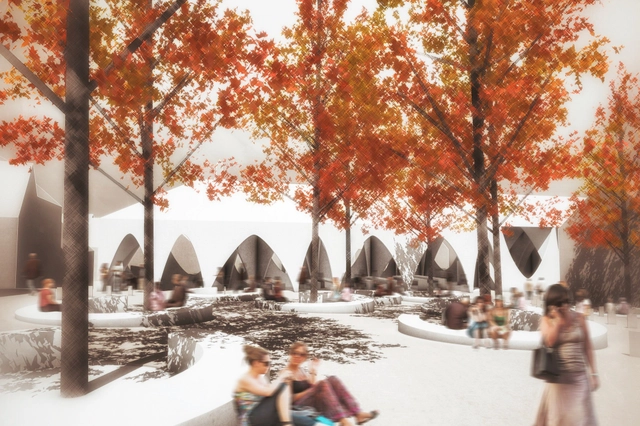
Situated in the very center of the historical town core, the Novo mesto central market feels somewhat removed today, being separated by its level and oriented towards the low-quality city space of Florjanov Square. Therefore, one of the basic guidelines for locating the new central market into the space must be to create the best possible entrance from the main square. Designed by Enota, the backbone of the new central market is formed by the covered Market Street, which lies on the level of main city square and connects the two spots closest to it on both access streets.

ABC Center House / Kakuro Odagi + Daisuke Narushima
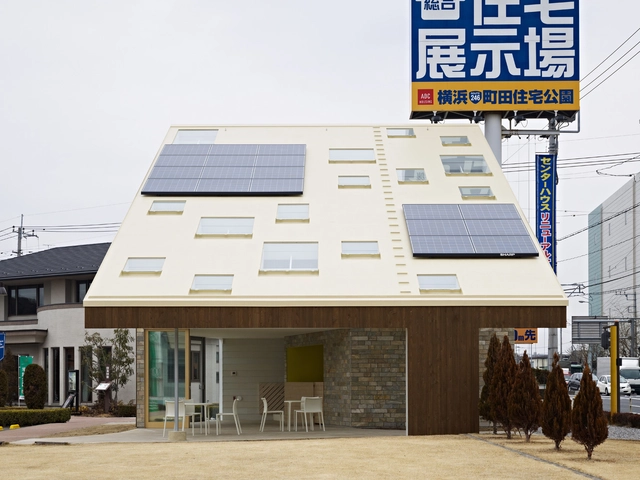
ABC Center House / Kakuro Odagi + Daisuke Narushima - OfficesABC Center House / Kakuro Odagi + Daisuke Narushima - OfficesABC Center House / Kakuro Odagi + Daisuke Narushima - OfficesABC Center House / Kakuro Odagi + Daisuke Narushima - OfficesABC Center House / Kakuro Odagi + Daisuke Narushima - More Images+ 15
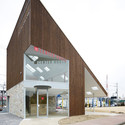
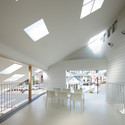
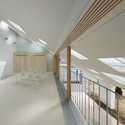
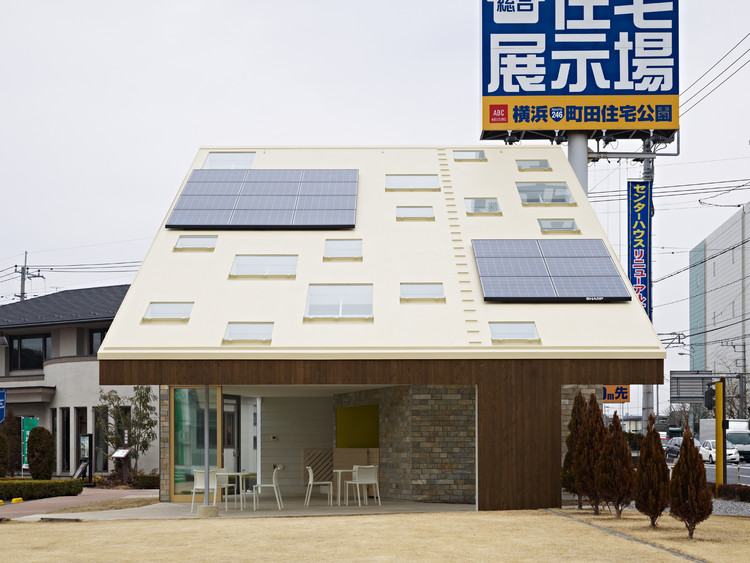
Nishi ward, Japan

Casa VU / TDC

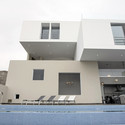
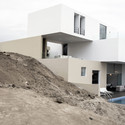
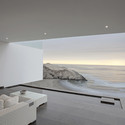
Casa VU / TDC - Houses, Facade, CoastCasa VU / TDC - Houses, Facade, ChairCasa VU / TDC - Houses, Facade, DoorCasa VU / TDC - Houses, Bedroom, TableCasa VU / TDC - More Images+ 14

Lima, Peru

Porotu Bach / Studio MWA

Porotu Bach / Studio MWA - Houses, Garden, Facade, Forest
Courtesy of Studio MWA

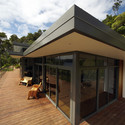
Porotu Bach / Studio MWA - Houses, Facade, CoastPorotu Bach / Studio MWA - Houses, Deck, Facade, Door, BeamPorotu Bach / Studio MWA - Houses, Garden, FacadePorotu Bach / Studio MWA - Houses, Facade, Coast, ForestPorotu Bach / Studio MWA - More Images+ 28

3 Social Dwellings / Chartier-Dalix architects
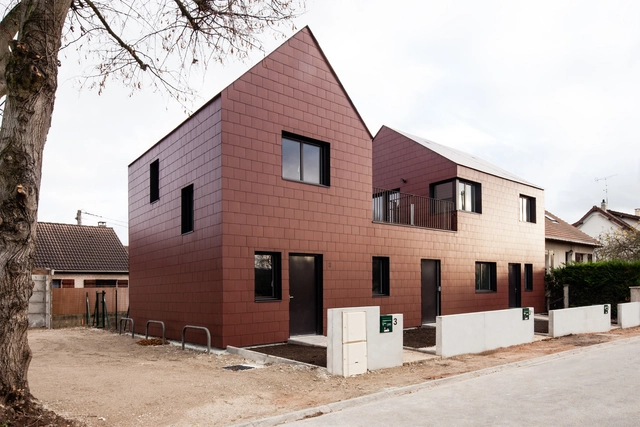
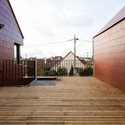
3 Social Dwellings / Chartier-Dalix architects - Social Housing, Facade3 Social Dwellings / Chartier-Dalix architects - Social Housing, Door, Facade3 Social Dwellings / Chartier-Dalix architects - Social Housing, Deck, Facade, Handrail3 Social Dwellings / Chartier-Dalix architects - Social Housing, Facade3 Social Dwellings / Chartier-Dalix architects - More Images+ 3
Conches-sur-Gondoire, France

Wuxi Masterplan: Mixed Use Building Complex Proposal / ATENASTUDIO
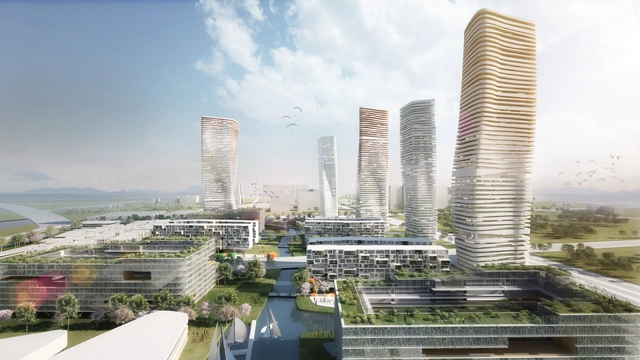
ATENASTUDIO, in collaboration with Archmaster studio, has developed a masterplan for a new district in Wuxi, China, which takes a 200,000 sqm buildable zoning lot to present two main keywords which are the base of all design choices and that can be defined as generator elements of all the project: landscape and waterscape. The intention is to emphasize to the maximum the presence of water making it become a diffuse system, introducing it inside the area and in every part of the project, and using it as if it was a “3D liquid material”. More images and architects' description after the break.

LM Guest House / Desai Chia Architecture
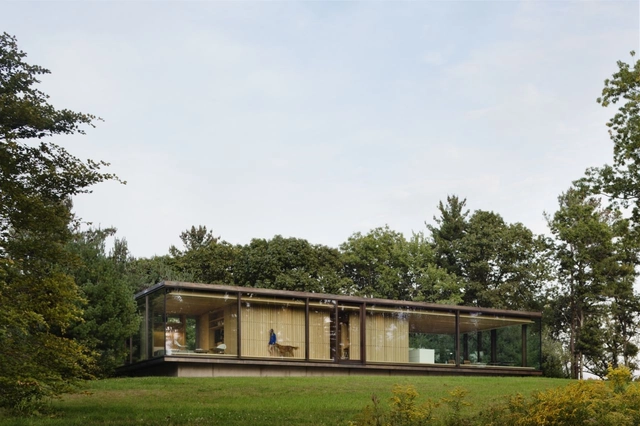

LM Guest House / Desai Chia Architecture - Houses, Door, FacadeLM Guest House / Desai Chia Architecture - Houses, ForestLM Guest House / Desai Chia Architecture - Houses, Bathroom, Facade, Sink, Lighting, CountertopLM Guest House / Desai Chia Architecture - Houses, Bedroom, Facade, Beam, Door, Table, LightingLM Guest House / Desai Chia Architecture - More Images+ 10
New Cervelló School / BCQ Arquitectura

New Cervelló School / BCQ Arquitectura - Schools , Facade
Courtesy of BCQ Arquitectura
Cervelló, Spain

New Cervelló School / BCQ Arquitectura - Schools New Cervelló School / BCQ Arquitectura - Schools , Facade, Handrail, ColumnNew Cervelló School / BCQ Arquitectura - Schools , Door, Facade, Column, LightingNew Cervelló School / BCQ Arquitectura - Schools , FacadeNew Cervelló School / BCQ Arquitectura - More Images+ 14

Haus Walde / Gogl Architekten

Haus Walde / Gogl Architekten - Houses, Facade, DoorHaus Walde / Gogl Architekten - Houses, Beam, Column, Door, Facade, ArchHaus Walde / Gogl Architekten - Houses, FacadeHaus Walde / Gogl Architekten - Houses, Bedroom, Beam, BathtubHaus Walde / Gogl Architekten - More Images+ 15

end…Link Beauty Salon / Yasunari Tsukada Design
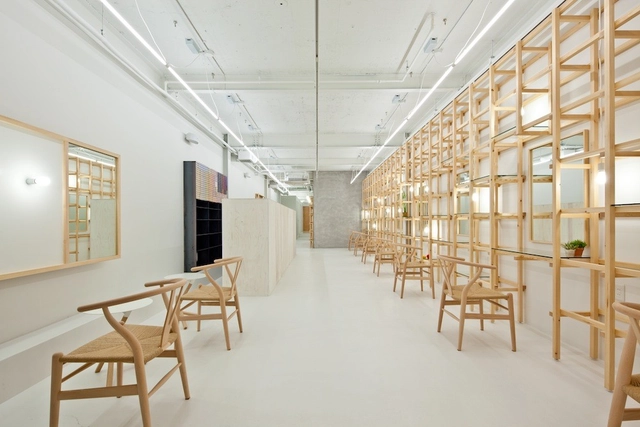
end…Link Beauty Salon / Yasunari Tsukada Design - Interior Design, Door, Table, Chairend…Link Beauty Salon / Yasunari Tsukada Design - Interior Designend…Link Beauty Salon / Yasunari Tsukada Design - Interior Design, Beam, Chair, Tableend…Link Beauty Salon / Yasunari Tsukada Design - Interior Design, Bedroom, Bed, Tableend…Link Beauty Salon / Yasunari Tsukada Design - More Images+ 11
ZENSE: The Rebirth / Department of Architecture

ZENSE: The Rebirth / Department of Architecture - Interior Design, Lighting, Table, Chair
© Ketsiree Wongwan

ZENSE: The Rebirth / Department of Architecture - Interior Design, Stairs, Handrail, ColumnZENSE: The Rebirth / Department of Architecture - Interior Design, Lighting, Chair, TableZENSE: The Rebirth / Department of Architecture - Interior Design, Stairs, ColumnZENSE: The Rebirth / Department of Architecture - Interior Design, Deck, Fence, Lighting, Table, Chair, CityscapeZENSE: The Rebirth / Department of Architecture - More Images+ 9

Atali Ganga / RLDA

Atali Ganga / RLDA - HotelsAtali Ganga / RLDA - Hotels, Stairs, Facade, Handrail, Door, ChairAtali Ganga / RLDA - Hotels, Deck, Beam, Door, Table, ChairAtali Ganga / RLDA - Hotels, Deck, Facade, BeamAtali Ganga / RLDA - More Images+ 20

Profile House / Black Line One X Architecture Studio

Profile House / Black Line One X Architecture Studio - Extension, Kitchen, Beam, Door, Lighting, Table, CountertopProfile House / Black Line One X Architecture Studio - Extension, Courtyard, Door, Facade, Stairs, BeamProfile House / Black Line One X Architecture Studio - Extension, Bedroom, Beam, Door, BedProfile House / Black Line One X Architecture Studio - Extension, FacadeProfile House / Black Line One X Architecture Studio - More Images+ 16

Brunswick East, Australia