1. ArchDaily
  2. 2012

2012

Conference Center in Corporate Campus Apeldoorn / ADP Architects

Conference Center in Corporate Campus Apeldoorn / ADP Architects - Institutional Buildings, FacadeConference Center in Corporate Campus Apeldoorn / ADP Architects - Institutional Buildings, FacadeConference Center in Corporate Campus Apeldoorn / ADP Architects - Institutional Buildings, Door, Facade, Table, ChairConference Center in Corporate Campus Apeldoorn / ADP Architects - Institutional Buildings, Facade, ColumnConference Center in Corporate Campus Apeldoorn / ADP Architects - More Images+ 21

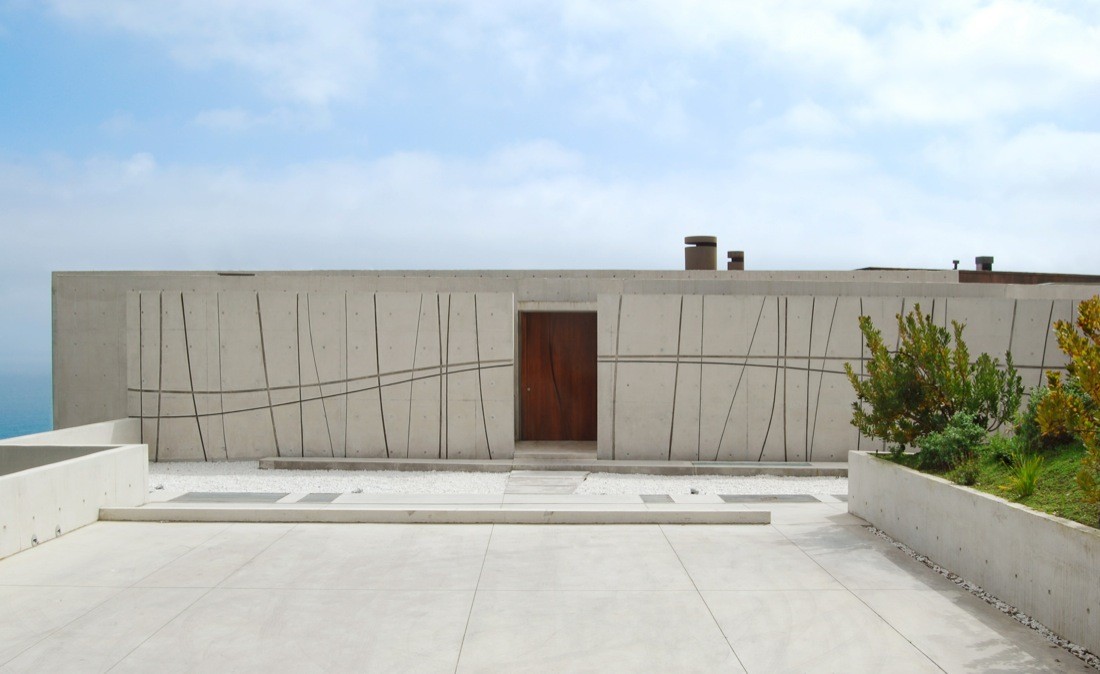
Cantagua House / Daniela Uribe Architects

Cantagua House / Daniela Uribe Architects - Houses Interiors
© Veronica Troncoso
  • Architects: Daniela Uribe Architects, Macarena Urzua
    : Daniela Uribe, Macarena Urzua
  • Area Area of this architecture project Area:  450

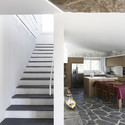
Cantagua House / Daniela Uribe Architects - Houses InteriorsCantagua House / Daniela Uribe Architects - Houses InteriorsCantagua House / Daniela Uribe Architects - Houses InteriorsCantagua House / Daniela Uribe Architects - Houses InteriorsCantagua House / Daniela Uribe Architects - More Images+ 23

299 Soper Place / Barry J. Hobin + Associates Architects Inc

299 Soper Place / Barry J. Hobin + Associates Architects Inc - Houses
Courtesy of doublespace photography and Barry J.Hobin & Associates Architects Inc.
Ottawa, Canada

299 Soper Place / Barry J. Hobin + Associates Architects Inc - Exterior Photography, Houses, Fence, Facade299 Soper Place / Barry J. Hobin + Associates Architects Inc - Exterior Photography, Houses, Facade299 Soper Place / Barry J. Hobin + Associates Architects Inc - Houses299 Soper Place / Barry J. Hobin + Associates Architects Inc - Interior Photography, Houses, Bedroom, Door, Chair299 Soper Place / Barry J. Hobin + Associates Architects Inc - More Images+ 26

SL 2401 Building / CMS Arquitectas
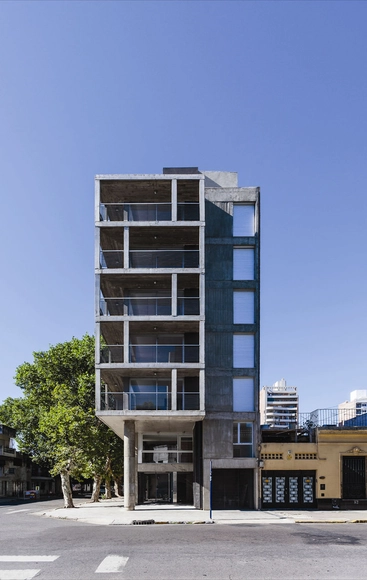
SL 2401 Building / CMS Arquitectas - ApartmentsSL 2401 Building / CMS Arquitectas - ApartmentsSL 2401 Building / CMS Arquitectas - ApartmentsSL 2401 Building / CMS Arquitectas - ApartmentsSL 2401 Building / CMS Arquitectas - More Images+ 23

  • Architects: CMS Arquitectas
  • Area Area of this architecture project Area:  876
  • Year Completion year of this architecture project Year:  2012

Monterroso Health Center / Abalo Alonso Arquitectos
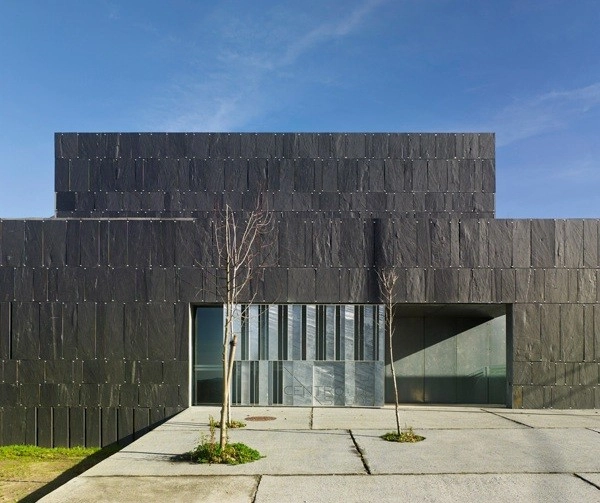
Monterroso Health Center / Abalo Alonso Arquitectos - Medical FacilitiesMonterroso Health Center / Abalo Alonso Arquitectos - Medical FacilitiesMonterroso Health Center / Abalo Alonso Arquitectos - Medical FacilitiesMonterroso Health Center / Abalo Alonso Arquitectos - Medical FacilitiesMonterroso Health Center / Abalo Alonso Arquitectos - More Images+ 9
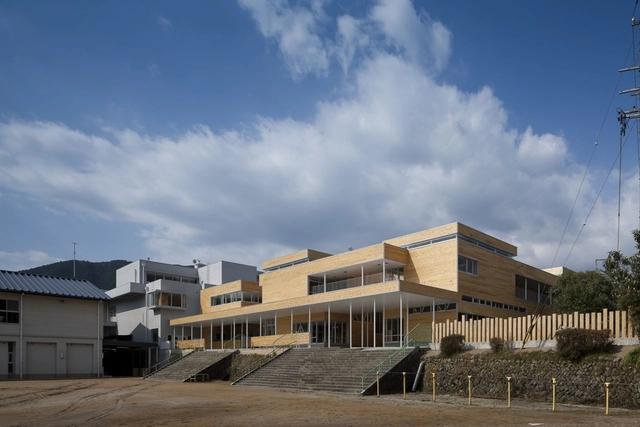
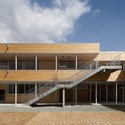
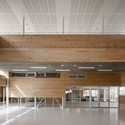
Owase Elementary School / Yasuyuki ITO/CAn

Owase Elementary School / Yasuyuki ITO/CAn - KindergartenOwase Elementary School / Yasuyuki ITO/CAn - KindergartenOwase Elementary School / Yasuyuki ITO/CAn - KindergartenOwase Elementary School / Yasuyuki ITO/CAn - KindergartenOwase Elementary School / Yasuyuki ITO/CAn - More Images+ 15

  • Architects: Yasuyuki ITO/CAn
  • Area Area of this architecture project Area:  2738
  • Year Completion year of this architecture project Year:  2012

M2 House / monovolume architecture + design

M2 House / monovolume architecture + design - Houses, Courtyard, Facade
© M&H Photostudio
Bolzano - Bozen, Italy
  • Area Area of this architecture project Area:  190
  • Year Completion year of this architecture project Year:  2012
  • Manufacturers Brands with products used in this architecture project
    Manufacturers:  Swisspearl

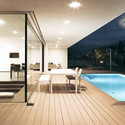
M2 House / monovolume architecture + design - Houses, Kitchen, Stairs, Handrail, Facade, Table, BenchM2 House / monovolume architecture + design - Houses, Deck, Table, Chair, LightingM2 House / monovolume architecture + design - Houses, Kitchen, Door, Table, Lighting, ChairM2 House / monovolume architecture + design - Houses, Facade, DoorM2 House / monovolume architecture + design - More Images+ 24

De Wet 34 / SAOTA – Stefan Antoni Olmesdahl Truen Architects

De Wet 34 / SAOTA – Stefan Antoni Olmesdahl Truen Architects - Houses, Patio, Facade, Beam, ChairDe Wet 34 / SAOTA – Stefan Antoni Olmesdahl Truen Architects - Houses, Bedroom, FacadeDe Wet 34 / SAOTA – Stefan Antoni Olmesdahl Truen Architects - Houses, Bedroom, Door, Table, ChairDe Wet 34 / SAOTA – Stefan Antoni Olmesdahl Truen Architects - Houses, Bedroom, Door, Facade, Bed, ChairDe Wet 34 / SAOTA – Stefan Antoni Olmesdahl Truen Architects - More Images+ 11

Cape Town, South Africa

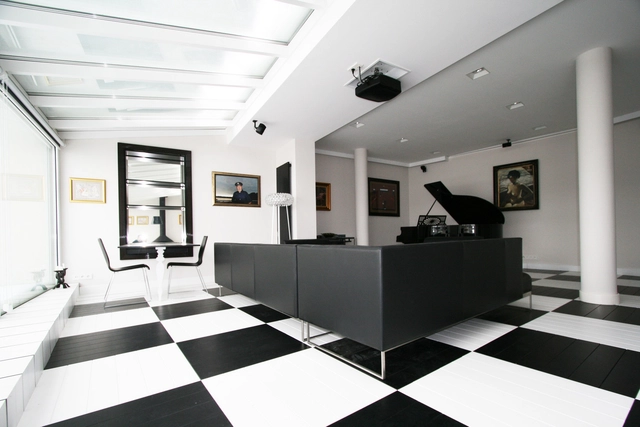
Black and White Office / TOYA Design

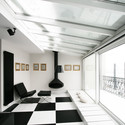
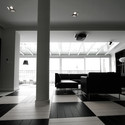
Black and White Office / TOYA Design - Offices Interiors, Bedroom, Facade, LightingBlack and White Office / TOYA Design - Offices Interiors, ChairBlack and White Office / TOYA Design - Offices Interiors, Door, Table, ChairBlack and White Office / TOYA Design - Offices InteriorsBlack and White Office / TOYA Design - More Images+ 4
  • Architects: Toya Design
  • Area Area of this architecture project Area:  62
  • Year Completion year of this architecture project Year:  2012

Beach House in Ses Oliveres / Toni Girones

Beach House in Ses Oliveres / Toni Girones - Houses, Bedroom, Door, Facade, Table
© Aitor Estevez
Cadaqués, Spain

Beach House in Ses Oliveres / Toni Girones - Houses, Facade, Door, CoastBeach House in Ses Oliveres / Toni Girones - Houses, Courtyard, Door, FacadeBeach House in Ses Oliveres / Toni Girones - Houses, Facade, BenchBeach House in Ses Oliveres / Toni Girones - Houses, Stairs, Handrail, Beam, Facade, Table, ChairBeach House in Ses Oliveres / Toni Girones - More Images+ 23

Rehabilitation of the Farmer Cure in a Nursery and Two Apartments / Y. Architectes

Rehabilitation of the Farmer Cure in a Nursery and Two Apartments / Y. Architectes - Renovation, FacadeRehabilitation of the Farmer Cure in a Nursery and Two Apartments / Y. Architectes - Renovation, Facade, DoorRehabilitation of the Farmer Cure in a Nursery and Two Apartments / Y. Architectes - Renovation, Courtyard, Facade, Door, StairsRehabilitation of the Farmer Cure in a Nursery and Two Apartments / Y. Architectes - Renovation, FacadeRehabilitation of the Farmer Cure in a Nursery and Two Apartments / Y. Architectes - More Images+ 10

  • Architects: Y. Architectes
  • Area Area of this architecture project Area:  251
  • Year Completion year of this architecture project Year:  2012

Nanak Emporium / MACh Arquitetos

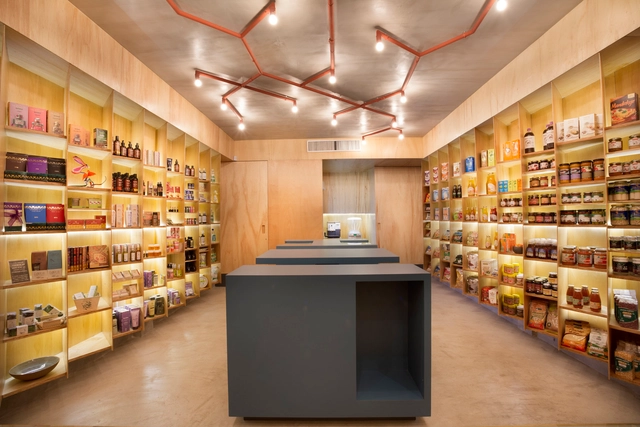
Nanak Emporium / MACh Arquitetos - Grocery Store, Chair, TableNanak Emporium / MACh Arquitetos - Grocery StoreNanak Emporium / MACh Arquitetos - Grocery StoreNanak Emporium / MACh Arquitetos - Grocery Store, FacadeNanak Emporium / MACh Arquitetos - More Images+ 7

Belo Horizonte, Brazil
  • Architects: MACh Arquitetos
  • Area Area of this architecture project Area:  40
  • Year Completion year of this architecture project Year:  2012
  • Professionals: Armtec

Dragonfly / Built-Environment Practice
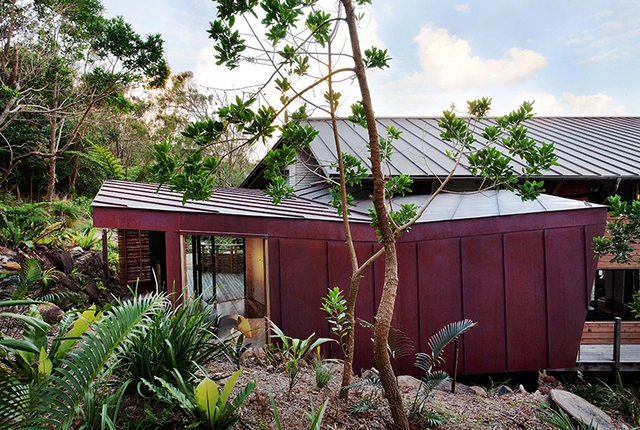
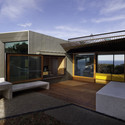

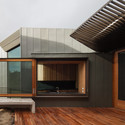
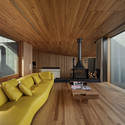
Dragonfly / Built-Environment Practice - Houses, Deck, Door, Facade, Lighting, ChairDragonfly / Built-Environment Practice - Houses, Door, Facade, Beam, Table, ChairDragonfly / Built-Environment Practice - Houses, Bedroom, Facade, Beam, BedDragonfly / Built-Environment Practice - Houses, Garden, Handrail, Facade, ForestDragonfly / Built-Environment Practice - More Images+ 10
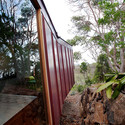
Broken Head, Australia

Youth House of Culture and Knowledge / 2NE Architecture
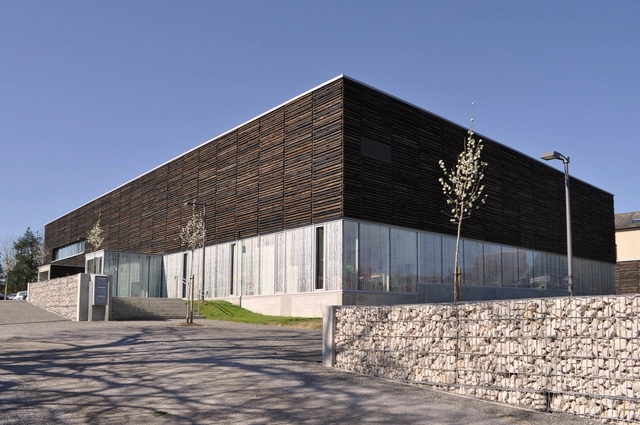
Youth House of Culture and Knowledge  / 2NE Architecture - Youth Center, Facade, DoorYouth House of Culture and Knowledge  / 2NE Architecture - Youth Center, Facade, LightingYouth House of Culture and Knowledge  / 2NE Architecture - Youth Center, Facade, ColumnYouth House of Culture and Knowledge  / 2NE Architecture - Youth Center, Facade, Column, ChairYouth House of Culture and Knowledge  / 2NE Architecture - More Images+ 15
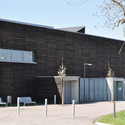
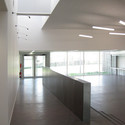
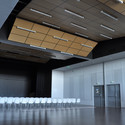
La Châtre, France
  • Architects: 2NE Architecture
  • Area Area of this architecture project Area:  1652
  • Year Completion year of this architecture project Year:  2012

Aigurande / 2NE Architecture

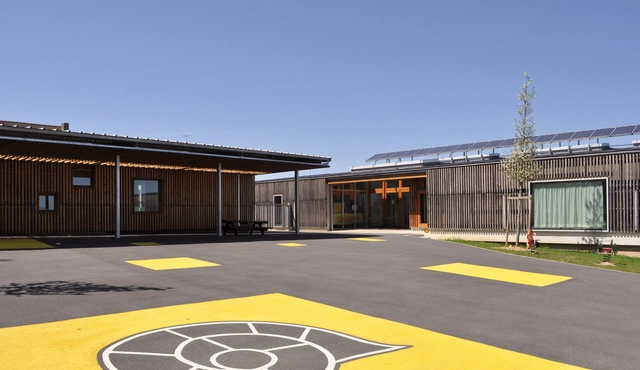
Aigurande / 2NE Architecture - Schools , Facade, BeamAigurande / 2NE Architecture - Schools , Deck, Beam, Facade, Column, HandrailAigurande / 2NE Architecture - Schools , FacadeAigurande / 2NE Architecture - Schools , Facade, Beam, Column, BenchAigurande / 2NE Architecture - More Images+ 18

Aigurande, France
  • Architects: 2NE Architecture
  • Area Area of this architecture project Area:  1033
  • Year Completion year of this architecture project Year:  2012

Country House Punta Callao / Gestaa
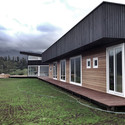
Country House Punta Callao / Gestaa - Houses, Facade
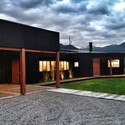
Courtesy of Gestaa

Country House Punta Callao / Gestaa - Houses, FacadeCountry House Punta Callao / Gestaa - Houses, Kitchen, Beam, Door, Table, Lighting, ChairCountry House Punta Callao / Gestaa - Houses, FacadeCountry House Punta Callao / Gestaa - Houses, Facade, DoorCountry House Punta Callao / Gestaa - More Images+ 32

Center for the Mentally Handicapped in Alcolea / Taller de Arquitectura Rico+Roa
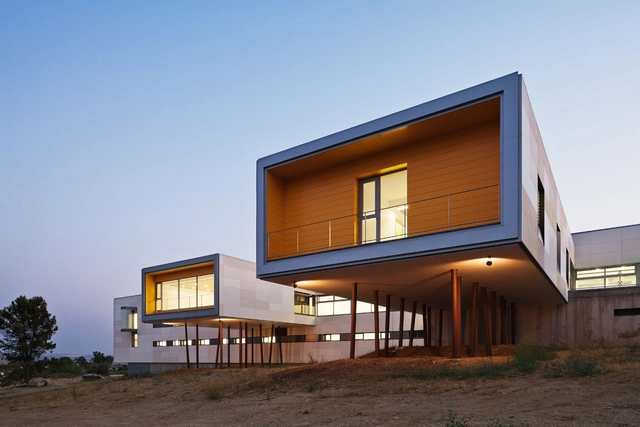
Center for the Mentally Handicapped in Alcolea / Taller de Arquitectura Rico+Roa - AsylumCenter for the Mentally Handicapped in Alcolea / Taller de Arquitectura Rico+Roa - AsylumCenter for the Mentally Handicapped in Alcolea / Taller de Arquitectura Rico+Roa - AsylumCenter for the Mentally Handicapped in Alcolea / Taller de Arquitectura Rico+Roa - AsylumCenter for the Mentally Handicapped in Alcolea / Taller de Arquitectura Rico+Roa - More Images+ 9
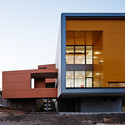
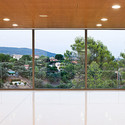
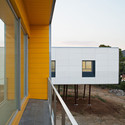
Córdoba, Spain

Can Cantó Housing / Castell-Pons Arquitectes

Can Cantó Housing / Castell-Pons Arquitectes - Apartments, FacadeCan Cantó Housing / Castell-Pons Arquitectes - Apartments, FacadeCan Cantó Housing / Castell-Pons Arquitectes - Apartments, FacadeCan Cantó Housing / Castell-Pons Arquitectes - Apartments, Facade, BalconyCan Cantó Housing / Castell-Pons Arquitectes - More Images+ 11

Ibiza, Spain