1. ArchDaily
  2. 2012

2012

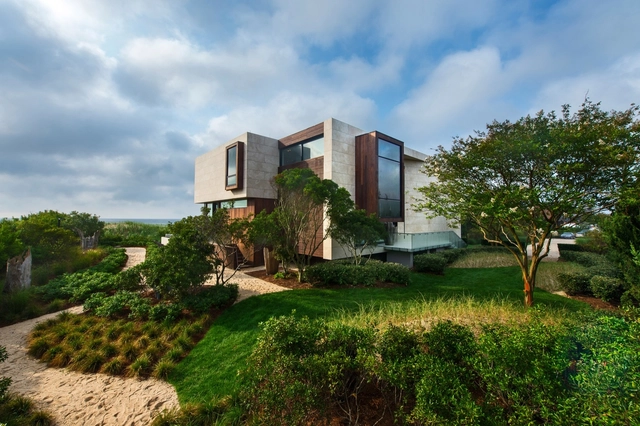
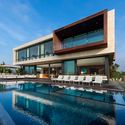
Daniels Lane / BMA Architects

Daniels Lane / BMA Architects - HousesDaniels Lane / BMA Architects - HousesDaniels Lane / BMA Architects - HousesDaniels Lane / BMA Architects - HousesDaniels Lane / BMA Architects - More Images+ 18

•
Sagaponack, United States

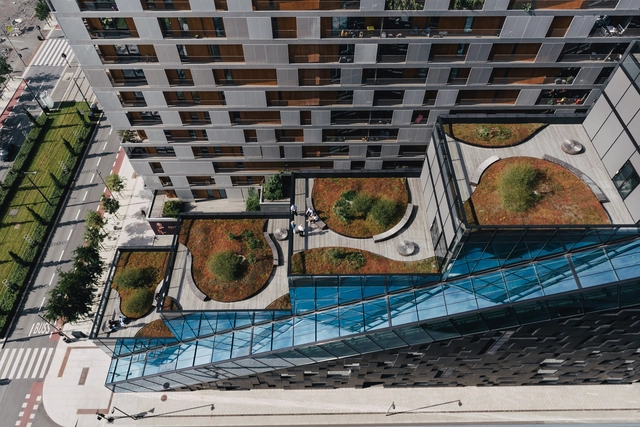
DNB House / Dark Arkitekter

DNB House / Dark Arkitekter - OfficesDNB House / Dark Arkitekter - OfficesDNB House / Dark Arkitekter - Exterior Photography, Offices, FacadeDNB House / Dark Arkitekter - OfficesDNB House / Dark Arkitekter - More Images+ 18

•
Oslo, Norway
  • Architects: Dark Arkitekter
  • Area Area of this architecture project Area:  11700 m²
  • Year Completion year of this architecture project Year:  2012
  • Manufacturers Brands with products used in this architecture project
    Manufacturers:  Bergknapp

Wood and Iron Apartment / LCA Architetti / luca compri architetti

Wood and Iron Apartment / LCA Architetti / luca compri architetti - Interior Photography, Apartment Interiors, TableWood and Iron Apartment / LCA Architetti / luca compri architetti - Interior Photography, Apartment InteriorsWood and Iron Apartment / LCA Architetti / luca compri architetti - Apartment InteriorsWood and Iron Apartment / LCA Architetti / luca compri architetti - Interior Photography, Apartment Interiors, Kitchen, Table, ChairWood and Iron Apartment / LCA Architetti / luca compri architetti - More Images+ 16

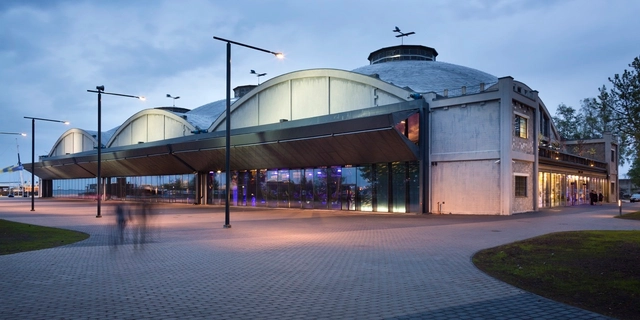
Seaplane Harbour / KOKO architects

Seaplane Harbour / KOKO architects - Adaptive ReuseSeaplane Harbour / KOKO architects - Interior Photography, Adaptive Reuse, ArchSeaplane Harbour / KOKO architects - Interior Photography, Adaptive Reuse, Table, Chair, LightingSeaplane Harbour / KOKO architects - Adaptive ReuseSeaplane Harbour / KOKO architects - More Images+ 12

  • Architects: KOKO architects
  • Area Area of this architecture project Area:  8000 m²
  • Year Completion year of this architecture project Year:  2012
  • Manufacturers Brands with products used in this architecture project
    Manufacturers:  Moodne Valgustus

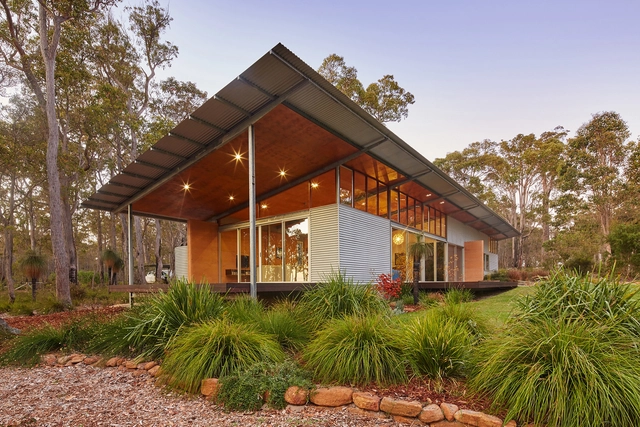
Bush House / Archterra Architects

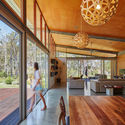
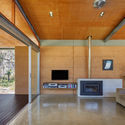
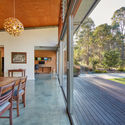
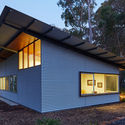
Bush House / Archterra Architects - Houses, Deck, Beam, Door, Handrail, Table, Chair, CountertopBush House / Archterra Architects - Houses, Facade, BeamBush House / Archterra Architects - Houses, Deck, Door, Facade, Beam, Handrail, Chair, TableBush House / Archterra Architects - Houses, FacadeBush House / Archterra Architects - More Images+ 23

•
Margaret River, Australia

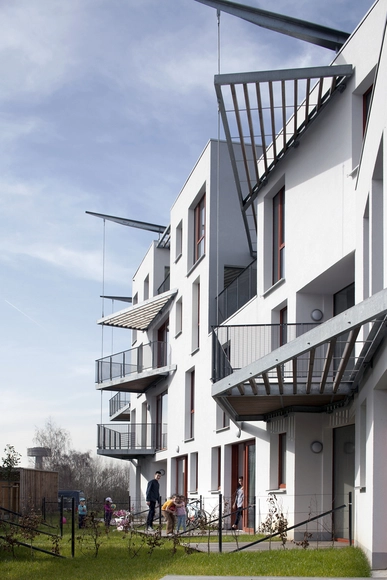
Bruyn Housing / Pierre Blondel Architectes

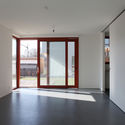
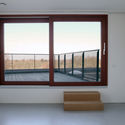
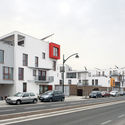
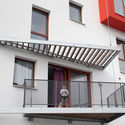
Bruyn Housing / Pierre Blondel Architectes - Housing, Door, FacadeBruyn Housing / Pierre Blondel Architectes - Housing, Facade, Handrail, BalconyBruyn Housing / Pierre Blondel Architectes - Housing, FacadeBruyn Housing / Pierre Blondel Architectes - Housing, Facade, Door, Handrail, BalconyBruyn Housing / Pierre Blondel Architectes - More Images+ 24

•
Brussel, Belgium

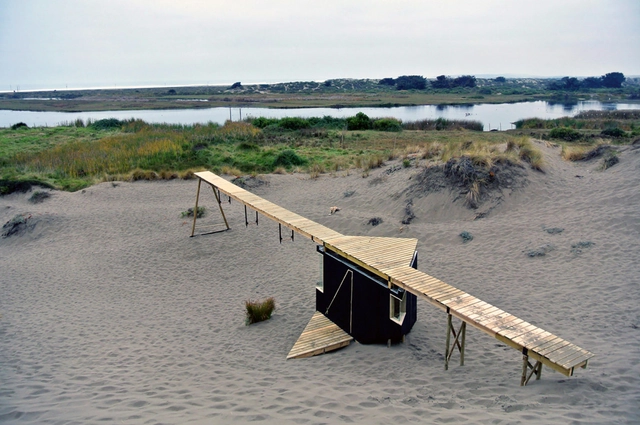
Walk the Line / The Scarcity and Creativity Studio

Walk the Line  / The Scarcity and Creativity Studio - Small Scale, Beam, FacadeWalk the Line  / The Scarcity and Creativity Studio - Small Scale, BeamWalk the Line  / The Scarcity and Creativity Studio - Small Scale, CoastWalk the Line  / The Scarcity and Creativity Studio - Small ScaleWalk the Line  / The Scarcity and Creativity Studio - More Images+ 12

•
Ritoque, Chile

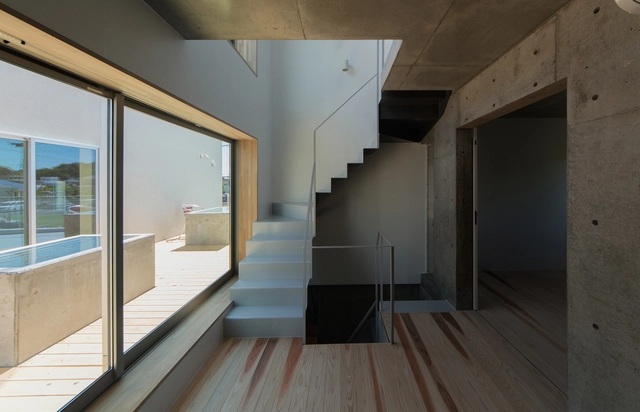
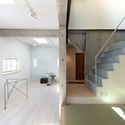
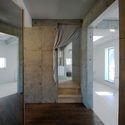
ParkHouse Kikugawa / Szki Architects

ParkHouse Kikugawa / Szki Architects - Houses, Facade, LightingParkHouse Kikugawa / Szki Architects - Houses, Stairs, Handrail, BeamParkHouse Kikugawa / Szki Architects - Houses, Stairs, Handrail, FacadeParkHouse Kikugawa / Szki Architects - Houses, DoorParkHouse Kikugawa / Szki Architects - More Images+ 14

•
Kikugawa, Japan
  • Architects: Szki Architects
  • Area Area of this architecture project Area:  175 m²
  • Year Completion year of this architecture project Year:  2012

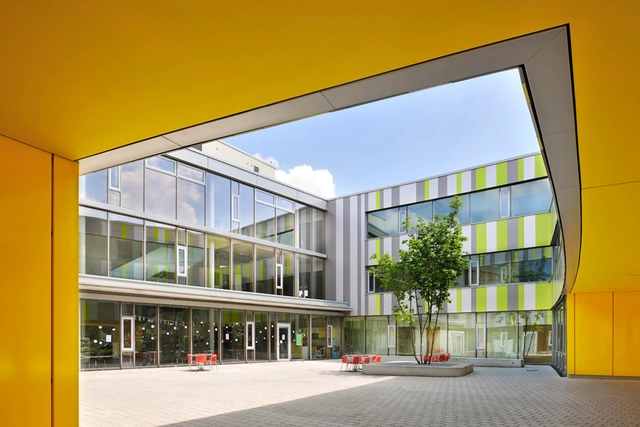
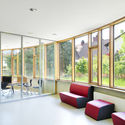
Laupheim School Extension / herrmann+bosch architekten

Laupheim School Extension  / herrmann+bosch architekten - ExtensionLaupheim School Extension  / herrmann+bosch architekten - ExtensionLaupheim School Extension  / herrmann+bosch architekten - ExtensionLaupheim School Extension  / herrmann+bosch architekten - ExtensionLaupheim School Extension  / herrmann+bosch architekten - More Images+ 7

Log House / JVA


Log House / JVA - Houses, Stairs, Beam, Handrail, Column, FacadeLog House / JVA - HousesLog House / JVA - Houses, Door, Facade, Arch, Column, BeamLog House / JVA - Houses, FacadeLog House / JVA - More Images+ 33

•
Oppdal, Norway
  • Architects: JVA
  • Area Area of this architecture project Area:  302 m²
  • Year Completion year of this architecture project Year:  2012
  • Professionals: Bark AS

Koshinokuni Museum of Literature / Yasuyuki Ito/CAn

Koshinokuni Museum of Literature / Yasuyuki Ito/CAn - Museum
© Hiroshi Ueda
•
Toyama, Japan

Koshinokuni Museum of Literature / Yasuyuki Ito/CAn - MuseumKoshinokuni Museum of Literature / Yasuyuki Ito/CAn - MuseumKoshinokuni Museum of Literature / Yasuyuki Ito/CAn - MuseumKoshinokuni Museum of Literature / Yasuyuki Ito/CAn - MuseumKoshinokuni Museum of Literature / Yasuyuki Ito/CAn - More Images+ 21

Coventry University, Faculty of Engineering and Computing / Arup Associates

Coventry University, Faculty of Engineering and Computing / Arup Associates - Interior Photography, University, Stairs, Beam, HandrailCoventry University, Faculty of Engineering and Computing / Arup Associates - Interior Photography, University, KitchenCoventry University, Faculty of Engineering and Computing / Arup Associates - UniversityCoventry University, Faculty of Engineering and Computing / Arup Associates - Interior Photography, University, Stairs, HandrailCoventry University, Faculty of Engineering and Computing / Arup Associates - More Images+ 20

Dr. House / Scapelab

Dr. House / Scapelab - Houses, Garden, FacadeDr. House / Scapelab - Houses, Facade, StairsDr. House / Scapelab - Houses, Deck, Facade, BalconyDr. House / Scapelab - Houses, FacadeDr. House / Scapelab - More Images+ 7

•
Slovenske Konjice, Slovenia
  • Architects: Scapelab
  • Area Area of this architecture project Area:  174 m²
  • Year Completion year of this architecture project Year:  2012

Apartment Building Emmy Andriesse / Attika Architekten

Apartment Building Emmy Andriesse / Attika Architekten - Apartments, FacadeApartment Building Emmy Andriesse / Attika Architekten - Apartments, Stairs, Door, Handrail, FacadeApartment Building Emmy Andriesse / Attika Architekten - Apartments, Bedroom, Door, HandrailApartment Building Emmy Andriesse / Attika Architekten - Apartments, FacadeApartment Building Emmy Andriesse / Attika Architekten - More Images+ 14

Speech Clinic / MMVARQUITECTO

Speech Clinic / MMVARQUITECTO - Healthcare InteriorsSpeech Clinic / MMVARQUITECTO - Healthcare InteriorsSpeech Clinic / MMVARQUITECTO - Healthcare InteriorsSpeech Clinic / MMVARQUITECTO - Healthcare InteriorsSpeech Clinic / MMVARQUITECTO - More Images+ 40

Beach House / Jordi Puig

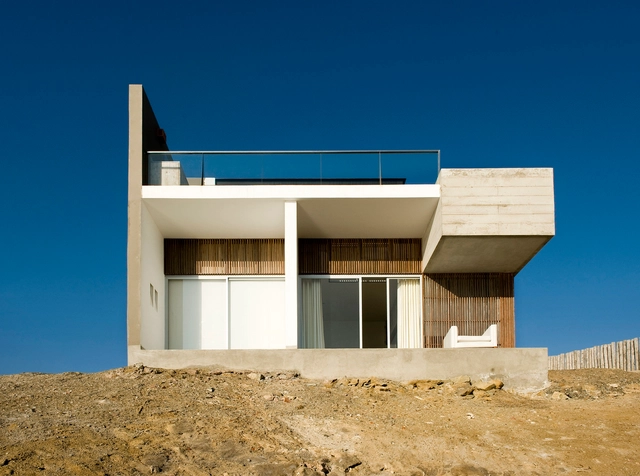
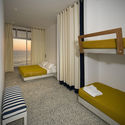
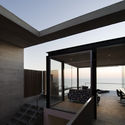
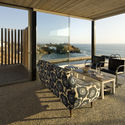

Beach House  / Jordi Puig - HousesBeach House  / Jordi Puig - HousesBeach House  / Jordi Puig - HousesBeach House  / Jordi Puig - HousesBeach House  / Jordi Puig - More Images+ 15

•
Distrito Asia, Peru
  • Architects: Jordi Puig
  • Year Completion year of this architecture project Year:  2012

Álvarez-Nuovo Atelier / b|f|a

Álvarez-Nuovo Atelier / b|f|a - WorkshopÁlvarez-Nuovo Atelier / b|f|a - WorkshopÁlvarez-Nuovo Atelier / b|f|a - WorkshopÁlvarez-Nuovo Atelier / b|f|a - WorkshopÁlvarez-Nuovo Atelier / b|f|a - More Images+ 16

•
Asunción, Paraguay
  • Architects: b|f|a
  • Year Completion year of this architecture project Year:  2012

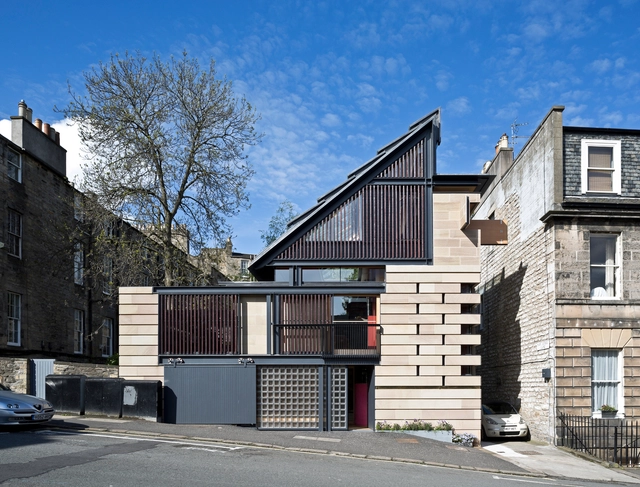
Murphy House / Richard Murphy Architects

Murphy House / Richard Murphy Architects - Houses, FacadeMurphy House / Richard Murphy Architects - Houses, DoorMurphy House / Richard Murphy Architects - Houses, Facade, Beam, Lighting, TableMurphy House / Richard Murphy Architects - Houses, Facade, Handrail, Balcony, StairsMurphy House / Richard Murphy Architects - More Images+ 21

•
Edinburgh, United Kingdom