1. ArchDaily
  2. 2011

2011

Santa Julia House / Emilio Marin Architects

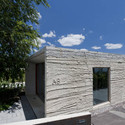
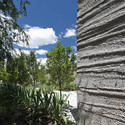
Santa Julia House / Emilio Marin Architects - Houses, FacadeSanta Julia House / Emilio Marin Architects - Houses, Facade, DoorSanta Julia House / Emilio Marin Architects - Houses, Garden, Facade, DoorSanta Julia House / Emilio Marin Architects - Houses, FacadeSanta Julia House / Emilio Marin Architects - More Images+ 8

•
Melipilla, Chile

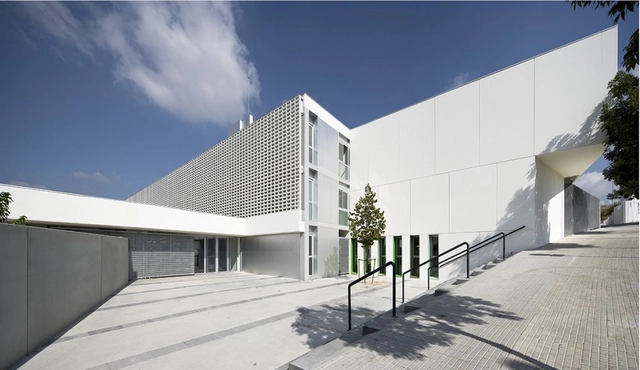
Nursery in Ourense / Abalo Alonso Arquitectos

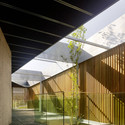
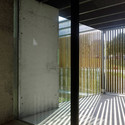
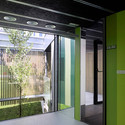
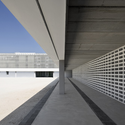
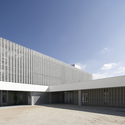
Nursery in Ourense / Abalo Alonso Arquitectos - University, Garden, Facade, FenceNursery in Ourense / Abalo Alonso Arquitectos - University, FacadeNursery in Ourense / Abalo Alonso Arquitectos - University, Facade, Column, BeamNursery in Ourense / Abalo Alonso Arquitectos - University, Garden, Door, Fence, Facade, Column, Handrail, Lighting, ChairNursery in Ourense / Abalo Alonso Arquitectos - More Images+ 4

•
Ourense, Spain
  • Architects: Abalo Alonso Arquitectos
    : Abalo Alonso Arquitectos - Elizabeth Abalo, Gonzalo Alonso
  • Area Area of this architecture project Area:  327 m²
  • Year Completion year of this architecture project Year:  2011

Alto San Francisco Events Center / Juan Carlos Sabbagh

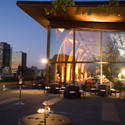
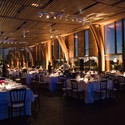
Alto San Francisco Events Center / Juan Carlos Sabbagh - Renovation, Facade, Column, DoorAlto San Francisco Events Center / Juan Carlos Sabbagh - Renovation, Table, Chair, LightingAlto San Francisco Events Center / Juan Carlos Sabbagh - Renovation, Facade, Lighting, ChairAlto San Francisco Events Center / Juan Carlos Sabbagh - Renovation, Table, ChairAlto San Francisco Events Center / Juan Carlos Sabbagh - More Images+ 11

  • Architects: Juan Carlos Sabbagh Arquitectos
    : Juan Carlos Sabbagh
  • Area Area of this architecture project Area:  3 m²
  • Year Completion year of this architecture project Year:  2011

Saltwater Coast Lifestyle Centre / NH Architecture

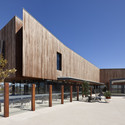
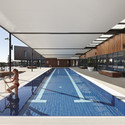
Saltwater Coast Lifestyle Centre / NH Architecture - Public Architecture, FacadeSaltwater Coast Lifestyle Centre / NH Architecture - Public Architecture, Deck, Facade, BenchSaltwater Coast Lifestyle Centre / NH Architecture - Public Architecture, FacadeSaltwater Coast Lifestyle Centre / NH Architecture - Public Architecture, Facade, HandrailSaltwater Coast Lifestyle Centre / NH Architecture - More Images+ 15

  • Architects: NH Architecture
  • Year Completion year of this architecture project Year:  2011
  • Manufacturers Brands with products used in this architecture project
    Manufacturers:  Sculptform

Renovation of the Baeza Town Hall / Viar Estudio Arquitectura

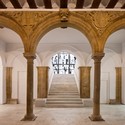
Renovation of the Baeza Town Hall / Viar Estudio Arquitectura - Renovation, Door, Facade, Column, Arch, Fence, Arcade, BalconyRenovation of the Baeza Town Hall / Viar Estudio Arquitectura - Renovation, FacadeRenovation of the Baeza Town Hall / Viar Estudio Arquitectura - Renovation, FacadeRenovation of the Baeza Town Hall / Viar Estudio Arquitectura - Renovation, Courtyard, Column, Facade, Arcade, ArchRenovation of the Baeza Town Hall / Viar Estudio Arquitectura - More Images+ 26

Lagoon Beach House / Birrelli Architects

Lagoon Beach House / Birrelli Architects - Houses, Facade, Door, HandrailLagoon Beach House / Birrelli Architects - Houses, Deck, Door, Facade, Lighting, Chair, BenchLagoon Beach House / Birrelli Architects - Houses, Kitchen, Handrail, Door, Table, Chair, Countertop, LightingLagoon Beach House / Birrelli Architects - Houses, Kitchen, Door, Chair, ClosetLagoon Beach House / Birrelli Architects - More Images+ 12

  • Area Area of this architecture project Area:  255 m²
  • Year Completion year of this architecture project Year:  2011

Nishi Sales Suite and Gallery / hungerford+edmunds + OCULUS

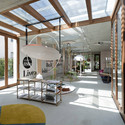
Nishi Sales Suite and Gallery / hungerford+edmunds + OCULUS - Gallery, Garden, Facade, StairsNishi Sales Suite and Gallery / hungerford+edmunds + OCULUS - Gallery, Facade, DoorNishi Sales Suite and Gallery / hungerford+edmunds + OCULUS - Gallery, Garden, Facade, ForestNishi Sales Suite and Gallery / hungerford+edmunds + OCULUS - Gallery, Beam, FacadeNishi Sales Suite and Gallery / hungerford+edmunds + OCULUS - More Images+ 18

•
Canberra, Australia

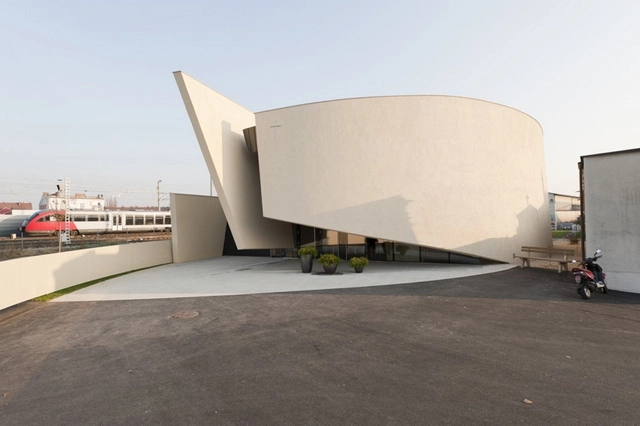
The Chapel of Rest in Graz

The Chapel of Rest in Graz - Chapel, ChairThe Chapel of Rest in Graz - Chapel, FacadeThe Chapel of Rest in Graz - Chapel, FacadeThe Chapel of Rest in Graz - Chapel, FacadeThe Chapel of Rest in Graz - More Images+ 11

•
Graz, Austria


Practice of Periodontics Zwolle / Kwint Architecten

Practice of Periodontics Zwolle / Kwint Architecten - Renovation, Facade, LightingPractice of Periodontics Zwolle / Kwint Architecten - Renovation, Door, Facade, ChairPractice of Periodontics Zwolle / Kwint Architecten - Renovation, Facade, DoorPractice of Periodontics Zwolle / Kwint Architecten - Renovation, Door, Facade, HandrailPractice of Periodontics Zwolle / Kwint Architecten - More Images+ 4

The Defense Colony Residence / Vir.Mueller Architects

The Defense Colony Residence / Vir.Mueller Architects - Housing, Facade, Door, Stairs, Arch, LightingThe Defense Colony Residence / Vir.Mueller Architects - Housing, Facade, Stairs, Arch, Door, HandrailThe Defense Colony Residence / Vir.Mueller Architects - Housing, Stairs, Handrail, Door, BeamThe Defense Colony Residence / Vir.Mueller Architects - Housing, Door, Beam, ColumnThe Defense Colony Residence / Vir.Mueller Architects - More Images+ 21

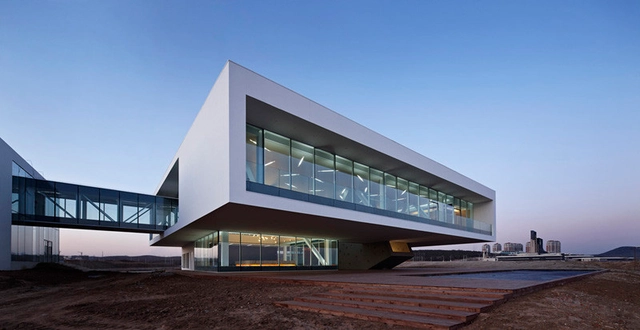
Huludao Beach Exhibit Center / META - Project

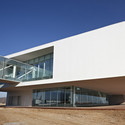
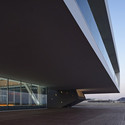
Huludao Beach Exhibit Center / META - Project - Exhibition Center, CoastHuludao Beach Exhibit Center / META - Project - Exhibition Center, FacadeHuludao Beach Exhibit Center / META - Project - Exhibition Center, FacadeHuludao Beach Exhibit Center / META - Project - Exhibition Center, FacadeHuludao Beach Exhibit Center / META - Project - More Images+ 27

  • Architects: META - Project
  • Area Area of this architecture project Area:  2500 m²
  • Year Completion year of this architecture project Year:  2011

IES Mont Perdut in Terrassa / Lluis Comeron i Graupera

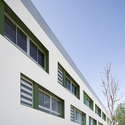
IES Mont Perdut in Terrassa / Lluis Comeron i Graupera - Educational ArchitectureIES Mont Perdut in Terrassa / Lluis Comeron i Graupera - Educational ArchitectureIES Mont Perdut in Terrassa / Lluis Comeron i Graupera - Educational ArchitectureIES Mont Perdut in Terrassa / Lluis Comeron i Graupera - Educational ArchitectureIES Mont Perdut in Terrassa / Lluis Comeron i Graupera - More Images+ 3

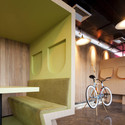
Rebirth of Saatchi & Saatchi Thailand / Supermachine Studio

Rebirth of Saatchi & Saatchi Thailand / Supermachine Studio - Offices InteriorsRebirth of Saatchi & Saatchi Thailand / Supermachine Studio - Offices InteriorsRebirth of Saatchi & Saatchi Thailand / Supermachine Studio - Offices InteriorsRebirth of Saatchi & Saatchi Thailand / Supermachine Studio - Offices InteriorsRebirth of Saatchi & Saatchi Thailand / Supermachine Studio - More Images+ 15

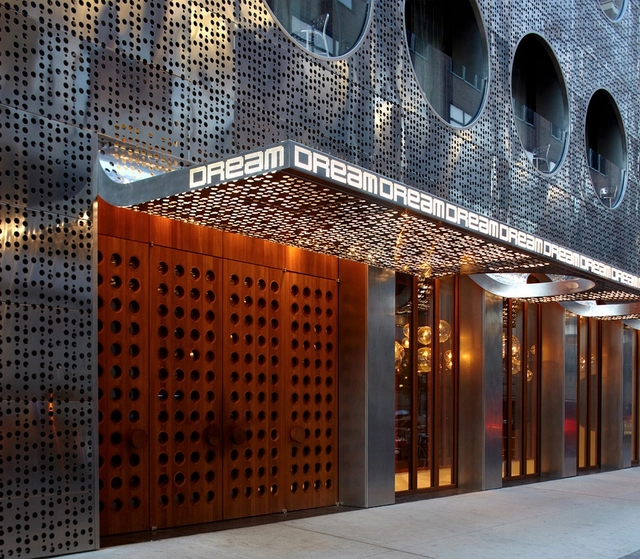
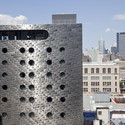
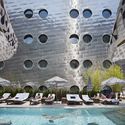
Dream Downtown Hotel / Handel Architects

Dream Downtown Hotel / Handel Architects - Exterior Photography, Hotels, FacadeDream Downtown Hotel / Handel Architects - Exterior Photography, Hotels, Facade, CityscapeDream Downtown Hotel / Handel Architects - Interior Photography, Hotels, FacadeDream Downtown Hotel / Handel Architects - HotelsDream Downtown Hotel / Handel Architects - More Images+ 37

•
New York, United States
  • Architects: Handel Architects
  • Area Area of this architecture project Area:  184700 ft²
  • Year Completion year of this architecture project Year:  2011
  • Manufacturers Brands with products used in this architecture project
    Manufacturers:  Bendheim, Jakob, TON, 5 Star Fabrications, Acorn, +42

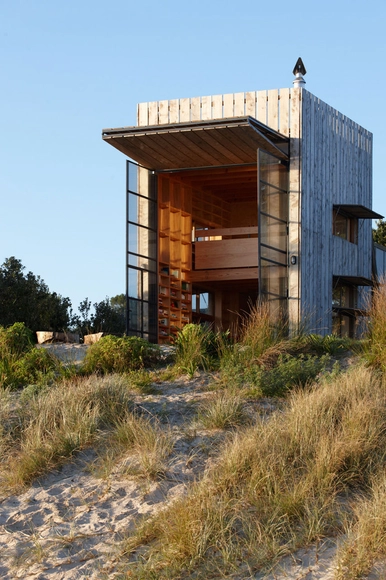
Whangapoua / Crosson Clarke Carnachan Architects

Whangapoua / Crosson Clarke Carnachan Architects - Exterior Photography, Houses, Facade, DoorWhangapoua / Crosson Clarke Carnachan Architects - Exterior Photography, Houses, Facade, DoorWhangapoua / Crosson Clarke Carnachan Architects - Interior Photography, Houses, BeamWhangapoua / Crosson Clarke Carnachan Architects - Interior Photography, Houses, Door, ChairWhangapoua / Crosson Clarke Carnachan Architects - More Images+ 14

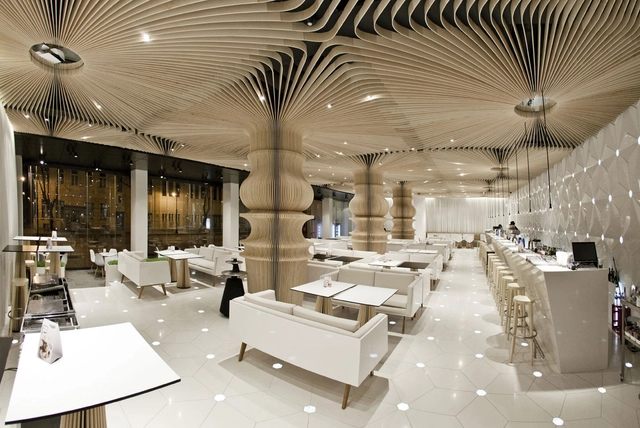

Graffiti Cafe / Studio MODE

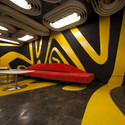
Graffiti Cafe / Studio MODE - Interior Design, Table, Chair, LightingGraffiti Cafe / Studio MODE - Interior Design, Table, ChairGraffiti Cafe / Studio MODE - Interior Design, Chair, TableGraffiti Cafe / Studio MODE - Interior Design, Table, ChairGraffiti Cafe / Studio MODE - More Images+ 18

  • Architects: Studio MODE
  • Area Area of this architecture project Area:  300 m²
  • Year Completion year of this architecture project Year:  2011

Kastanienbaum Twin Houses / Lussi + Halter

Kastanienbaum Twin Houses / Lussi + Halter - Houses, FacadeKastanienbaum Twin Houses / Lussi + Halter - Houses, FacadeKastanienbaum Twin Houses / Lussi + Halter - Houses, DoorKastanienbaum Twin Houses / Lussi + Halter - Houses, Facade, Handrail, FenceKastanienbaum Twin Houses / Lussi + Halter - More Images+ 15

•
Kastanienbaum, Switzerland
  • Architects: Lussi + Halter
  • Area Area of this architecture project Area:  618 m²
  • Year Completion year of this architecture project Year:  2011

C House / ES-arch

C House / ES-arch - Drawings, Houses, FacadeC House / ES-arch - Exterior Photography, Houses, FacadeC House / ES-arch - HousesC House / ES-arch - HousesC House / ES-arch - More Images+ 12

•
Madesimo, Italy
  • Architects: ES-arch
  • Area Area of this architecture project Area:  350 m²
  • Year Completion year of this architecture project Year:  2011
  • Manufacturers Brands with products used in this architecture project
    Manufacturers:  Grespania, Ceramica Sant'Agostino, Pozzi Ginori