1. ArchDaily
  2. 2011

2011

Led-LS / Amunátegui Valdés Architects

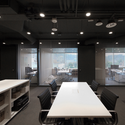
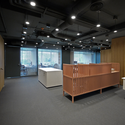
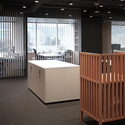
Led-LS / Amunátegui Valdés Architects - Offices Interiors, Table, ChairLed-LS / Amunátegui Valdés Architects - Offices Interiors, Kitchen, Table, Lighting, Chair, BenchLed-LS / Amunátegui Valdés Architects - Offices Interiors, LightingLed-LS / Amunátegui Valdés Architects - Offices Interiors, FacadeLed-LS / Amunátegui Valdés Architects - More Images+ 5

Eden House / The Practice of Everyday Design

Eden House / The Practice of Everyday Design - Renovation, Garden, Facade, ForestEden House / The Practice of Everyday Design - RenovationEden House / The Practice of Everyday Design - Renovation, Stairs, HandrailEden House / The Practice of Everyday Design - Renovation, FacadeEden House / The Practice of Everyday Design - More Images+ 12

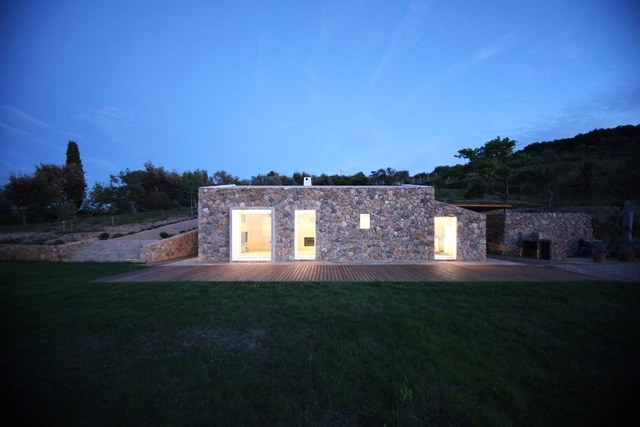
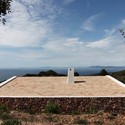
Seaside Single House / modostudio

Seaside Single House / modostudio - Houses, Facade, Arch, BalconySeaside Single House / modostudio - Houses, Facade, BeamSeaside Single House / modostudio - Houses, Facade, DoorSeaside Single House / modostudio - Houses, GardenSeaside Single House / modostudio - More Images+ 31

•
Monte Argentario, Italy
  • Architects: modostudio
  • Area Area of this architecture project Area:  90 m²
  • Year Completion year of this architecture project Year:  2011

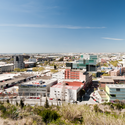

D38 Office / Arata Isozaki

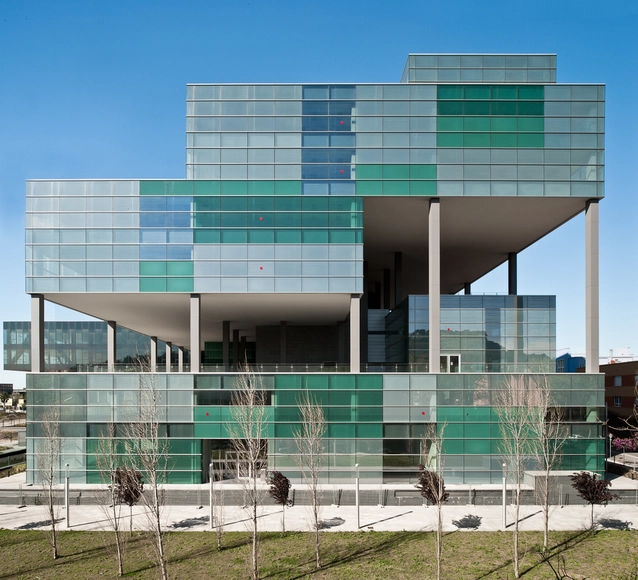
D38 Office / Arata Isozaki - Office Buildings, Facade, CityscapeD38 Office / Arata Isozaki - Office Buildings, Courtyard, FacadeD38 Office / Arata Isozaki - Office Buildings, FacadeD38 Office / Arata Isozaki - Office Buildings, FacadeD38 Office / Arata Isozaki - More Images+ 12

•
Barcelona, Spain
  • Architects: Arata Isozaki
  • Area Area of this architecture project Area:  70000 m²
  • Year Completion year of this architecture project Year:  2011
  • Manufacturers Brands with products used in this architecture project
    Manufacturers:  Bellapart

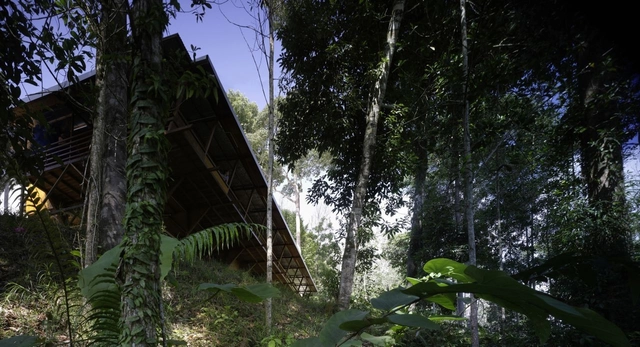
Shelter @ Rainforest / Marra + Yeh Architects
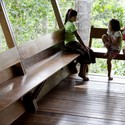
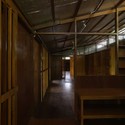
Shelter @ Rainforest / Marra + Yeh Architects - Preservation Site, Garden, FacadeShelter @ Rainforest / Marra + Yeh Architects - Preservation Site, Door, Beam, ColumnShelter @ Rainforest / Marra + Yeh Architects - Preservation Site, Deck, ForestShelter @ Rainforest / Marra + Yeh Architects - Preservation Site, Door, BeamShelter @ Rainforest / Marra + Yeh Architects - More Images+ 12
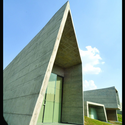
Island Retreat / Fearon Hay Architects

Island Retreat / Fearon Hay Architects - Theme Parks, FacadeIsland Retreat / Fearon Hay Architects - Theme Parks, Courtyard, FacadeIsland Retreat / Fearon Hay Architects - Theme Parks, Kitchen, Table, ChairIsland Retreat / Fearon Hay Architects - Theme Parks, FacadeIsland Retreat / Fearon Hay Architects - More Images+ 11

  • Area Area of this architecture project Area:  375 m²
  • Year Completion year of this architecture project Year:  2011

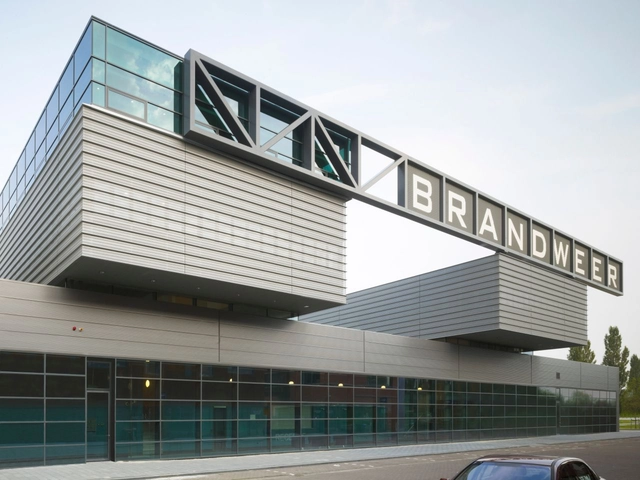
Fire Station Dordrecht / René van Zuuk Architekten

Fire Station Dordrecht / René van Zuuk Architekten - Fire Station, FacadeFire Station Dordrecht / René van Zuuk Architekten - Fire Station, Facade, ChairFire Station Dordrecht / René van Zuuk Architekten - Fire Station, FacadeFire Station Dordrecht / René van Zuuk Architekten - Fire Station, Stairs, HandrailFire Station Dordrecht / René van Zuuk Architekten - More Images+ 20

Groupama / Scheubel + Genty Architectes

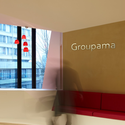
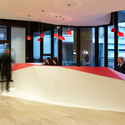
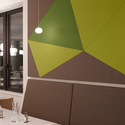
Groupama / Scheubel + Genty Architectes - RestaurantGroupama / Scheubel + Genty Architectes - Restaurant, Facade, StairsGroupama / Scheubel + Genty Architectes - RestaurantGroupama / Scheubel + Genty Architectes - Restaurant, Facade, Table, ChairGroupama / Scheubel + Genty Architectes - More Images+ 24

•
Noisy-le-Grand, France

LiYuan Library / Li Xiaodong Atelier

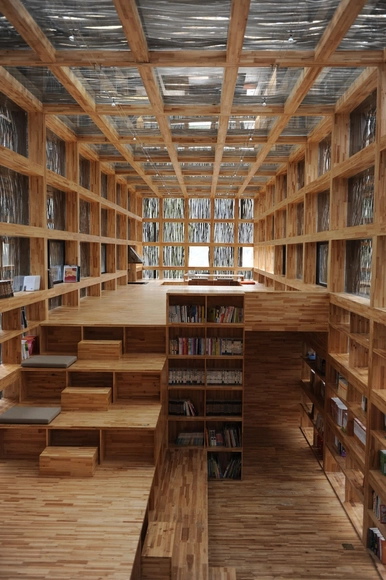
LiYuan Library / Li Xiaodong Atelier  - Library, Garden, ForestLiYuan Library / Li Xiaodong Atelier  - Library, Beam, TableLiYuan Library / Li Xiaodong Atelier  - Library, Fence, FacadeLiYuan Library / Li Xiaodong Atelier  - Library, Garden, Fence, ArchLiYuan Library / Li Xiaodong Atelier  - More Images+ 20

•
Beijing, China
  • Area Area of this architecture project Area:  175 m²
  • Year Completion year of this architecture project Year:  2011

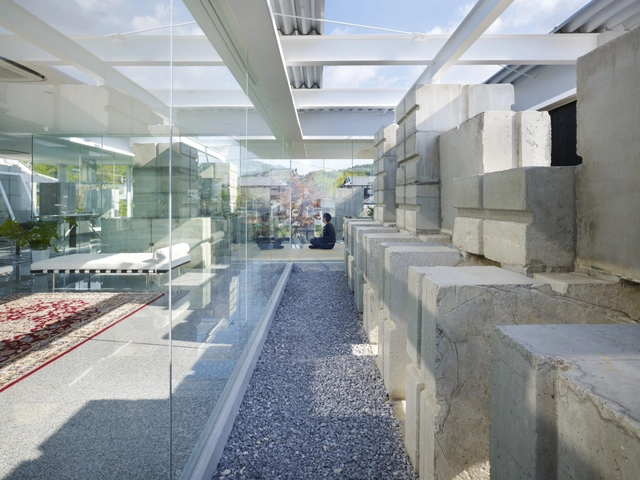
Glass House for Diver / Naf Architect & Design

Glass House for Diver / Naf Architect & Design - Houses, FacadeGlass House for Diver / Naf Architect & Design - Houses, FacadeGlass House for Diver / Naf Architect & Design - Houses, Facade, Column, LightingGlass House for Diver / Naf Architect & Design - Houses, Facade, ColumnGlass House for Diver / Naf Architect & Design - More Images+ 40

•
Etajima, Japan

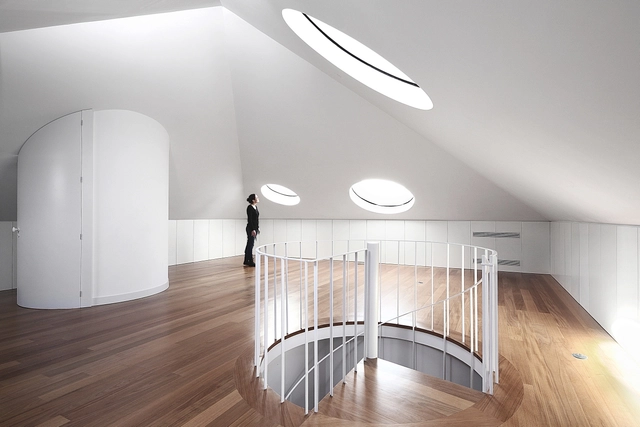
House In Avintes / Gisela Silva Monteiro + Virtualbox

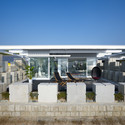
House In Avintes / Gisela Silva Monteiro + Virtualbox - Renovation, Facade, DoorHouse In Avintes / Gisela Silva Monteiro + Virtualbox - Renovation, DoorHouse In Avintes / Gisela Silva Monteiro + Virtualbox - Renovation, DoorHouse In Avintes / Gisela Silva Monteiro + Virtualbox - Renovation, Door, Facade, Stairs, Handrail, Arch, BeamHouse In Avintes / Gisela Silva Monteiro + Virtualbox - More Images+ 10

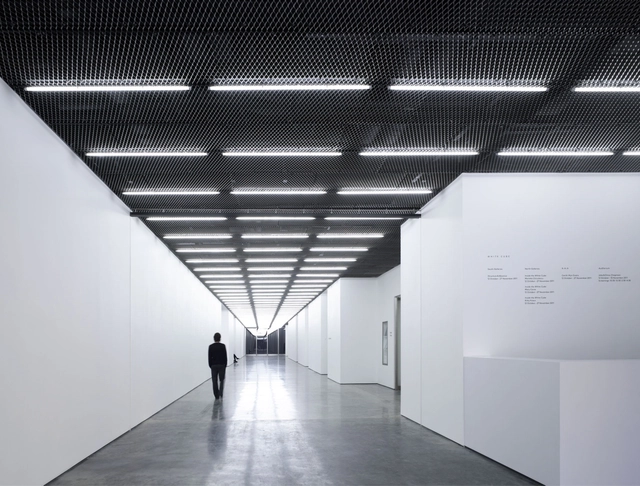
White Cube Bermondsey / Casper Mueller Kneer Architects

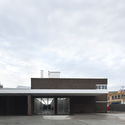
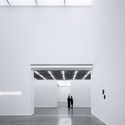
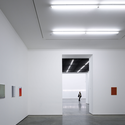
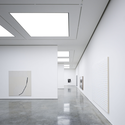
White Cube Bermondsey / Casper Mueller Kneer Architects - Gallery, FacadeWhite Cube Bermondsey / Casper Mueller Kneer Architects - Gallery, LightingWhite Cube Bermondsey / Casper Mueller Kneer Architects - GalleryWhite Cube Bermondsey / Casper Mueller Kneer Architects - Gallery, FacadeWhite Cube Bermondsey / Casper Mueller Kneer Architects - More Images+ 8

  • Area Area of this architecture project Area:  5440 m²
  • Year Completion year of this architecture project Year:  2011
  • Manufacturers Brands with products used in this architecture project
    Manufacturers:  Barrisol, Bolichwerke, Eutrac, Kingspan Insulated Panels, Peneder, +2

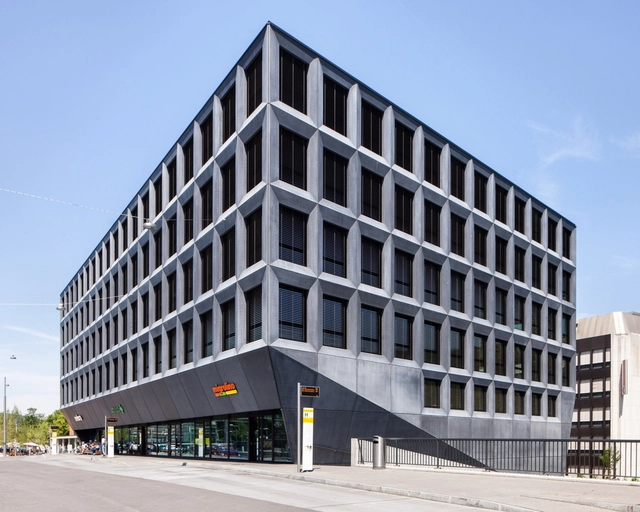
Office Building in Liestal / Christ & Gantenbein

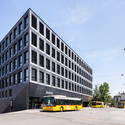
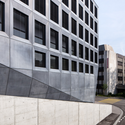
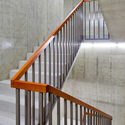
Office Building in Liestal / Christ & Gantenbein - Office Buildings, FacadeOffice Building in Liestal / Christ & Gantenbein - Office Buildings, FacadeOffice Building in Liestal / Christ & Gantenbein - Office Buildings, Facade, Column, DoorOffice Building in Liestal / Christ & Gantenbein - Office Buildings, Stairs, Handrail, Fence, DoorOffice Building in Liestal / Christ & Gantenbein - More Images+ 14

  • Year Completion year of this architecture project Year:  2011
  • Manufacturers Brands with products used in this architecture project
    Manufacturers:  Sulser AG

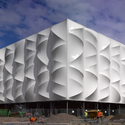
London 2012 Basketball Arena / Wilkinson Eyre Architects

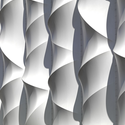
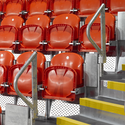
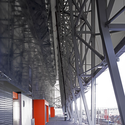
London 2012 Basketball Arena / Wilkinson Eyre Architects - Stadiums, FacadeLondon 2012 Basketball Arena / Wilkinson Eyre Architects - StadiumsLondon 2012 Basketball Arena / Wilkinson Eyre Architects - Stadiums, ChairLondon 2012 Basketball Arena / Wilkinson Eyre Architects - Stadiums, Beam, FacadeLondon 2012 Basketball Arena / Wilkinson Eyre Architects - More Images+ 13

  • Architects: WilkinsonEyre
  • Area Area of this architecture project Area:  11500 m²
  • Year Completion year of this architecture project Year:  2011

Hanaha / mA-style architects

Hanaha / mA-style architects - Image 1 of 5Hanaha / mA-style architects - Image 2 of 5Hanaha / mA-style architects - Image 3 of 5Hanaha / mA-style architects - Image 4 of 5Hanaha / mA-style architects - More Images+ 7

•
Makinohara-shi, Japan
  • Area Area of this architecture project Area:  69 m²
  • Year Completion year of this architecture project Year:  2011

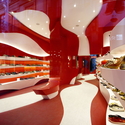
Store reform / A-cero

Store reform / A-cero - Services Store reform / A-cero - Services , StairsStore reform / A-cero - Services , Stairs, Lighting, ChairStore reform / A-cero - Services Store reform / A-cero - More Images+ 10

•
Granada, Spain
  • Architects: A-cero
  • Area Area of this architecture project Area:  48 m²
  • Year Completion year of this architecture project Year:  2011

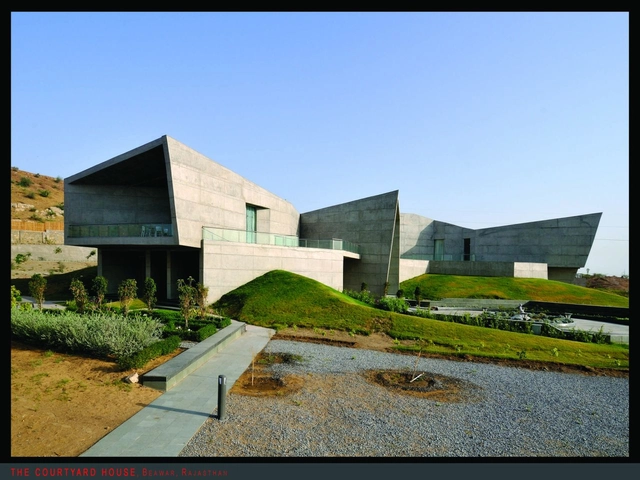
The Courtyard House / Sanjay Puri Architects

The Courtyard House  / Sanjay Puri Architects - Houses, FacadeThe Courtyard House  / Sanjay Puri Architects - Houses, FacadeThe Courtyard House  / Sanjay Puri Architects - Houses, FacadeThe Courtyard House  / Sanjay Puri Architects - Houses, FacadeThe Courtyard House  / Sanjay Puri Architects - More Images+ 8

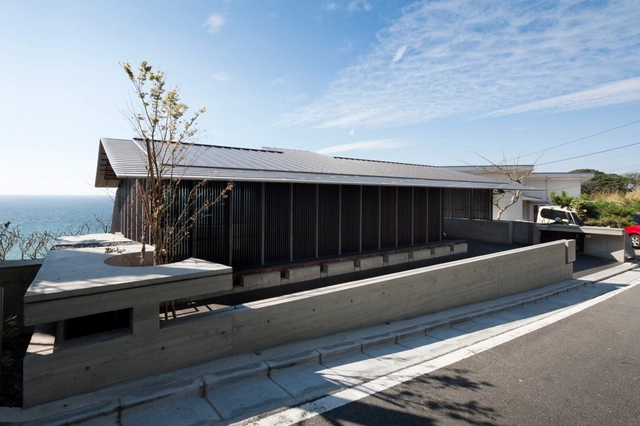
Wind-dyed house / acaa

Wind-dyed house / acaa - HousesWind-dyed house / acaa - HousesWind-dyed house / acaa - HousesWind-dyed house / acaa - HousesWind-dyed house / acaa - More Images+ 19

•
Yokosuka, Japan
  • Architects: acaa
  • Area Area of this architecture project Area:  454 m²
  • Year Completion year of this architecture project Year:  2011