1. ArchDaily
  2. 2011

2011

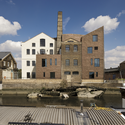
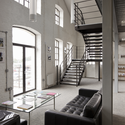
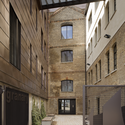
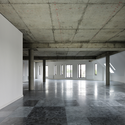
The Granary / Pollard Thomas Edwards Architects

The Granary / Pollard Thomas Edwards Architects - Office Buildings, Deck, Facade, BenchThe Granary / Pollard Thomas Edwards Architects - Office Buildings, Stairs, Handrail, Door, ChairThe Granary / Pollard Thomas Edwards Architects - Office Buildings, Courtyard, Facade, Door, ArchThe Granary / Pollard Thomas Edwards Architects - Office BuildingsThe Granary / Pollard Thomas Edwards Architects - More Images+ 10

Gero Restaurant / Isay Weinfeld

Gero Restaurant / Isay Weinfeld - Restaurant, FacadeGero Restaurant / Isay Weinfeld - Restaurant, Door, Facade, Table, ChairGero Restaurant / Isay Weinfeld - Restaurant, Table, ChairGero Restaurant / Isay Weinfeld - Restaurant, Kitchen, Facade, Handrail, Table, ChairGero Restaurant / Isay Weinfeld - More Images+ 8

•
Rio de Janeiro, Brazil
  • Architects: Isay Weinfeld
  • Area Area of this architecture project Area:  830 m²
  • Year Completion year of this architecture project Year:  2011

Uchi Lounge 02 / Facet Studio

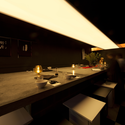
Uchi Lounge 02 / Facet Studio - RestaurantUchi Lounge 02 / Facet Studio - RestaurantUchi Lounge 02 / Facet Studio - Restaurant, Table, Lighting, ChairUchi Lounge 02 / Facet Studio - Restaurant, Beam, Table, ChairUchi Lounge 02 / Facet Studio - More Images+ 7

  • Architects: Facet Studio
  • Area Area of this architecture project Area:  77 m²
  • Year Completion year of this architecture project Year:  2011

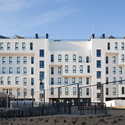
42 Social Housing in the New District of Barajas / B10+N Architects

42 Social Housing in the New District of Barajas / B10+N Architects              - Apartments, Facade42 Social Housing in the New District of Barajas / B10+N Architects              - Apartments, Facade42 Social Housing in the New District of Barajas / B10+N Architects              - Apartments, Facade, Door42 Social Housing in the New District of Barajas / B10+N Architects              - Apartments, Facade42 Social Housing in the New District of Barajas / B10+N Architects              - More Images+ 27

•
Madrid, Spain

V4 house / Studio MK27 - Marcio Kogan

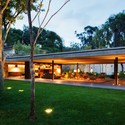
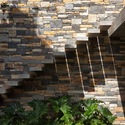
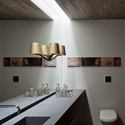
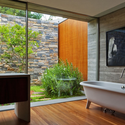
V4 house / Studio MK27 - Marcio Kogan - Houses, Garden, Facade, Chair, TableV4 house / Studio MK27 - Marcio Kogan - Houses, Facade, Stairs, HandrailV4 house / Studio MK27 - Marcio Kogan - Houses, Kitchen, Beam, Sink, CountertopV4 house / Studio MK27 - Marcio Kogan - Houses, Bathroom, Facade, Bathtub, TableV4 house / Studio MK27 - Marcio Kogan - More Images+ 27

Tidemill Academy and Deptford Lounge / Pollard Thomas Edwards Architects

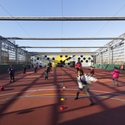
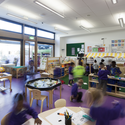
Tidemill Academy and Deptford Lounge / Pollard Thomas Edwards Architects - Elementary & Middle School, FenceTidemill Academy and Deptford Lounge / Pollard Thomas Edwards Architects - Elementary & Middle School, Table, Lighting, ChairTidemill Academy and Deptford Lounge / Pollard Thomas Edwards Architects - Elementary & Middle School, FacadeTidemill Academy and Deptford Lounge / Pollard Thomas Edwards Architects - Elementary & Middle School, FacadeTidemill Academy and Deptford Lounge / Pollard Thomas Edwards Architects - More Images+ 11

Uchi Lounge 01 / Facet Studio

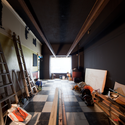
Uchi Lounge 01 / Facet Studio - RestaurantUchi Lounge 01 / Facet Studio - RestaurantUchi Lounge 01 / Facet Studio - RestaurantUchi Lounge 01 / Facet Studio - RestaurantUchi Lounge 01 / Facet Studio - More Images+ 2

  • Architects: Facet Studio
  • Area Area of this architecture project Area:  77 m²
  • Year Completion year of this architecture project Year:  2011

Hope Street Geelong West / Steve Domoney Architecture

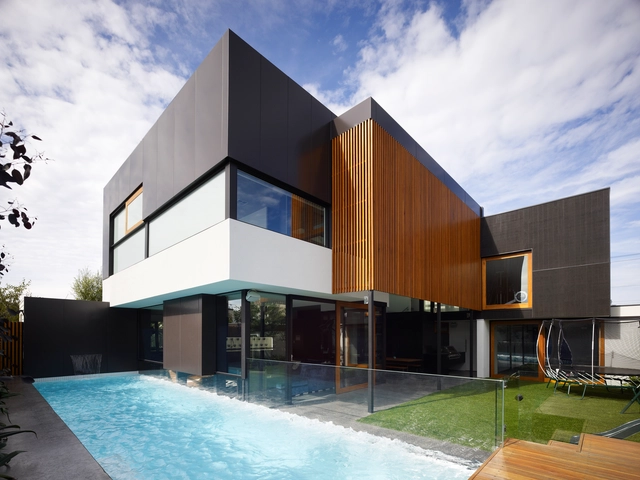
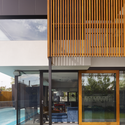
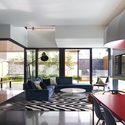
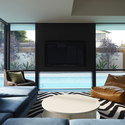
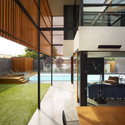
Hope Street Geelong West / Steve Domoney Architecture - Houses, Facade, Door, BenchHope Street Geelong West / Steve Domoney Architecture - Houses, Kitchen, Beam, Table, Chair, CountertopHope Street Geelong West / Steve Domoney Architecture - Houses, Bedroom, Door, Facade, Table, ChairHope Street Geelong West / Steve Domoney Architecture - Houses, Courtyard, Facade, Door, Beam, ChairHope Street Geelong West / Steve Domoney Architecture - More Images+ 6

•
Geelong, Australia

HouseK / Hiroyuki Shinozaki Architects

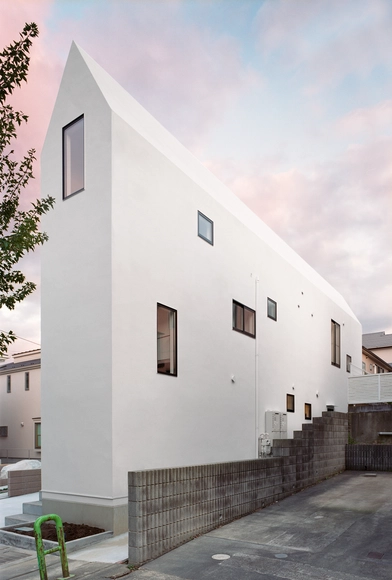
HouseK / Hiroyuki Shinozaki Architects - HousesHouseK / Hiroyuki Shinozaki Architects - HousesHouseK / Hiroyuki Shinozaki Architects - HousesHouseK / Hiroyuki Shinozaki Architects - HousesHouseK / Hiroyuki Shinozaki Architects - More Images+ 9

Square Nine Hotel / Isay Weinfeld

Square Nine Hotel / Isay Weinfeld - Hotels, Bedroom, TableSquare Nine Hotel / Isay Weinfeld - Hotels, Facade, Door, ArchSquare Nine Hotel / Isay Weinfeld - HotelsSquare Nine Hotel / Isay Weinfeld - Hotels, Table, Chair, LightingSquare Nine Hotel / Isay Weinfeld - More Images+ 16

•
Belgrade, Serbia

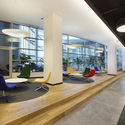
Stephenson&Turner Wellington Design Studio - Fit Out / S&T Wellington

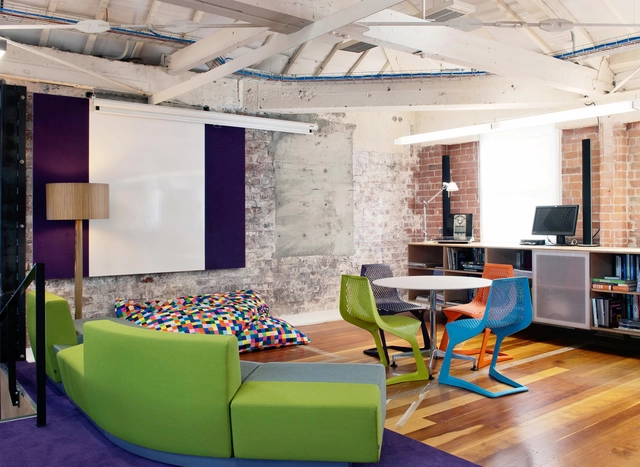
Stephenson&Turner Wellington Design Studio - Fit Out / S&T Wellington - Office BuildingsStephenson&Turner Wellington Design Studio - Fit Out / S&T Wellington - Office BuildingsStephenson&Turner Wellington Design Studio - Fit Out / S&T Wellington - Office BuildingsStephenson&Turner Wellington Design Studio - Fit Out / S&T Wellington - Office BuildingsStephenson&Turner Wellington Design Studio - Fit Out / S&T Wellington - More Images+ 8

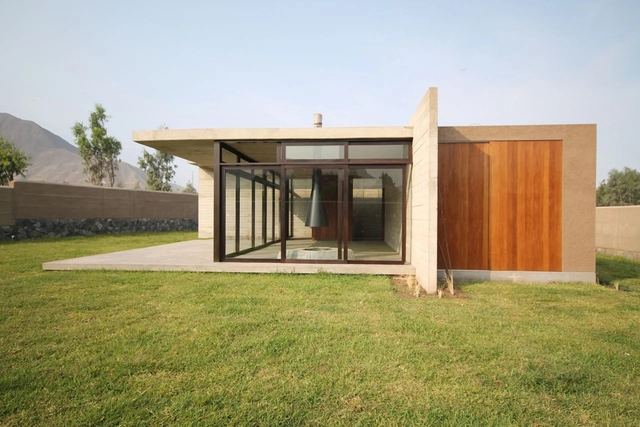
CASA oZs0 / Martin Dulanto

CASA oZs0 / Martin Dulanto - Houses, Garden, Facade, DoorCASA oZs0 / Martin Dulanto - Houses, Garden, Facade, DoorCASA oZs0 / Martin Dulanto - Houses, Door, Facade, Beam, ColumnCASA oZs0 / Martin Dulanto - Houses, Facade, Door, BeamCASA oZs0 / Martin Dulanto - More Images+ 43

•
Cieneguilla, Peru
  • Architects: Martin Dulanto
  • Area Area of this architecture project Area:  1060 m²
  • Year Completion year of this architecture project Year:  2011

AIANC Center for Architecture and Design / Frank Harmon Architect

AIANC Center for Architecture and Design / Frank Harmon Architect - Commercial Architecture, FacadeAIANC Center for Architecture and Design / Frank Harmon Architect - Commercial Architecture, FacadeAIANC Center for Architecture and Design / Frank Harmon Architect - Commercial Architecture, Courtyard, Facade, DoorAIANC Center for Architecture and Design / Frank Harmon Architect - Commercial Architecture, Facade, Lighting, TableAIANC Center for Architecture and Design / Frank Harmon Architect - More Images+ 8

  • Year Completion year of this architecture project Year:  2011
  • Manufacturers Brands with products used in this architecture project
    Manufacturers:  VMZINC

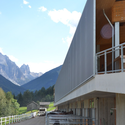

Reitarena Stubai / AO Architekten

Reitarena Stubai / AO Architekten - Sports Field, Fence, FacadeReitarena Stubai / AO Architekten - Sports Field, Facade, BenchReitarena Stubai / AO Architekten - Sports Field, BeamReitarena Stubai / AO Architekten - Sports Field, BeamReitarena Stubai / AO Architekten - More Images+ 11

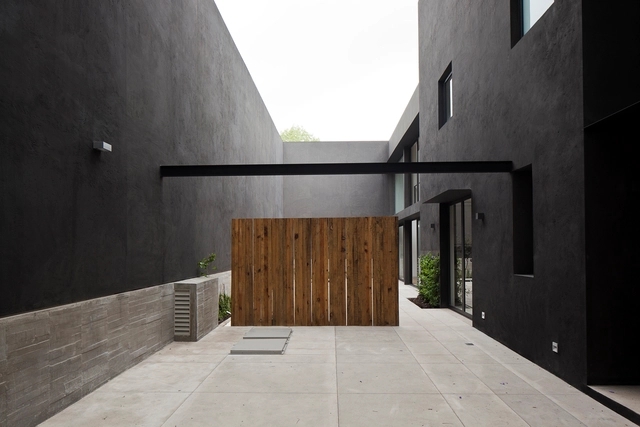
Cerrada Reforma 108 / DCPP arquitectos

Cerrada Reforma 108 / DCPP arquitectos - Houses, FacadeCerrada Reforma 108 / DCPP arquitectos - Houses, FacadeCerrada Reforma 108 / DCPP arquitectos - Houses, Facade, DoorCerrada Reforma 108 / DCPP arquitectos - Houses, FacadeCerrada Reforma 108 / DCPP arquitectos - More Images+ 12

•
Ciudad de Mexico, Mexico
  • Architects: DCPP arquitectos
  • Area Area of this architecture project Area:  300 m²
  • Year Completion year of this architecture project Year:  2011

Ristorante LaCucina / Archiplanstudio
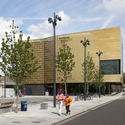
Ristorante LaCucina / Archiplanstudio - Restaurant, ChairRistorante LaCucina / Archiplanstudio - Restaurant, BeamRistorante LaCucina / Archiplanstudio - Restaurant, Beam, Door, Table, Lighting, ChairRistorante LaCucina / Archiplanstudio - Restaurant, TableRistorante LaCucina / Archiplanstudio - More Images+ 49
•
Mantova, Italy

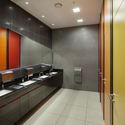
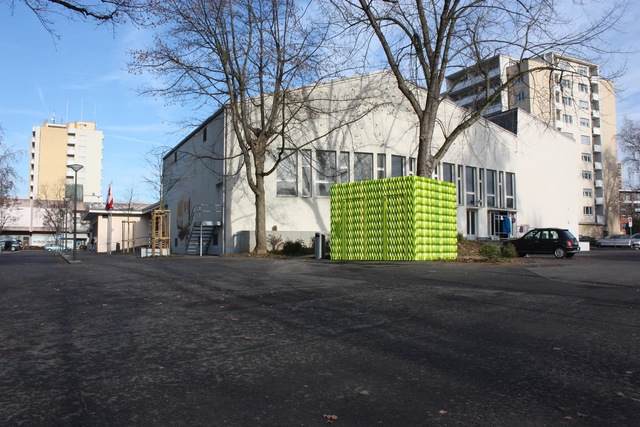
Public Toilets / Gramazio & Kohler

Public Toilets /  Gramazio & Kohler - Public Architecture, Door, FacadePublic Toilets /  Gramazio & Kohler - Public ArchitecturePublic Toilets /  Gramazio & Kohler - Public ArchitecturePublic Toilets /  Gramazio & Kohler - Public ArchitecturePublic Toilets /  Gramazio & Kohler - More Images+ 8

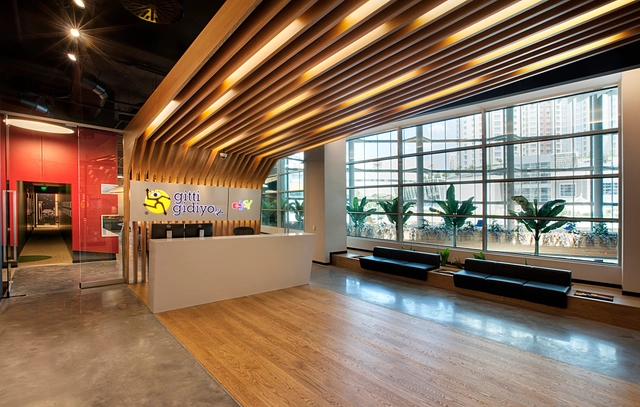
E-Bay / OSO Architecture

E-Bay / OSO Architecture - Office BuildingsE-Bay / OSO Architecture - Office BuildingsE-Bay / OSO Architecture - Office BuildingsE-Bay / OSO Architecture - Office BuildingsE-Bay / OSO Architecture - More Images+ 23

  • Architects: OSO Architecture
  • Area Area of this architecture project Area:  2000 m²
  • Year Completion year of this architecture project Year:  2011