1. ArchDaily
  2. 2011

2011

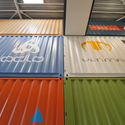
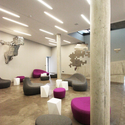
Hotel Miura / Labor 13

Hotel Miura / Labor 13 - HotelsHotel Miura / Labor 13 - HotelsHotel Miura / Labor 13 - HotelsHotel Miura / Labor 13 - HotelsHotel Miura / Labor 13 - More Images+ 31

•
Čeladná, Czechia
  • Architects: Labor 13
  • Year Completion year of this architecture project Year:  2011

V on Shenton / UNStudio

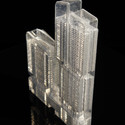
V on Shenton / UNStudio - SkyscrapersV on Shenton / UNStudio - SkyscrapersV on Shenton / UNStudio - Skyscrapers, Facade, StairsV on Shenton / UNStudio - Skyscrapers, FacadeV on Shenton / UNStudio - More Images+ 13

  • Architects: UNStudio
  • Area Area of this architecture project Area:  85 m²
  • Year Completion year of this architecture project Year:  2011

Nettleton 198 / SAOTA
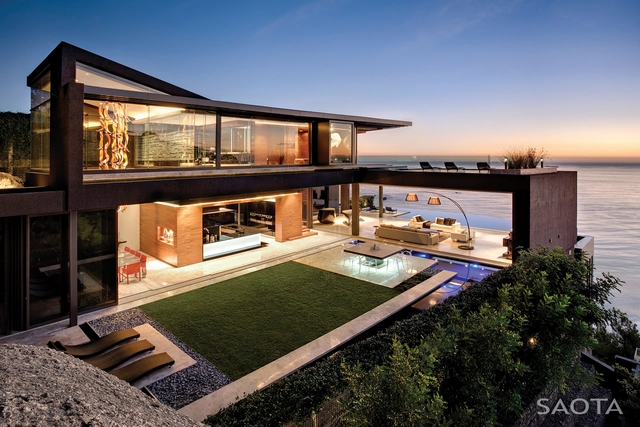
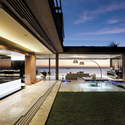
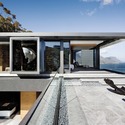
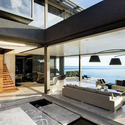
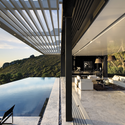
Nettleton 198 / SAOTA - Houses, Deck, Facade, Chair, BenchNettleton 198 / SAOTA - Houses, Deck, Facade, Stairs, Handrail, Beam, Balcony, Chair, BenchNettleton 198 / SAOTA - Houses, Patio, Facade, Door, Beam, Balcony, ChairNettleton 198 / SAOTA - Houses, Deck, Facade, Handrail, TableNettleton 198 / SAOTA - More Images+ 19

•
Ciudad del Cabo, South Africa

Futurumshop / AReS Architecten

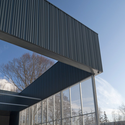
Futurumshop / AReS Architecten - Office Buildings, Facade, BeamFuturumshop / AReS Architecten - Office Buildings, Facade, Handrail, ChairFuturumshop / AReS Architecten - Office Buildings, Facade, ChairFuturumshop / AReS Architecten - Office Buildings, Beam, Stairs, Facade, Handrail, Fence, Table, Chair, BenchFuturumshop / AReS Architecten - More Images+ 9

  • Architects: AReS Architecten
  • Area Area of this architecture project Area:  2158 m²
  • Year Completion year of this architecture project Year:  2011

TBWA Maya Uptown / Erginoğlu & Çalışlar Architects
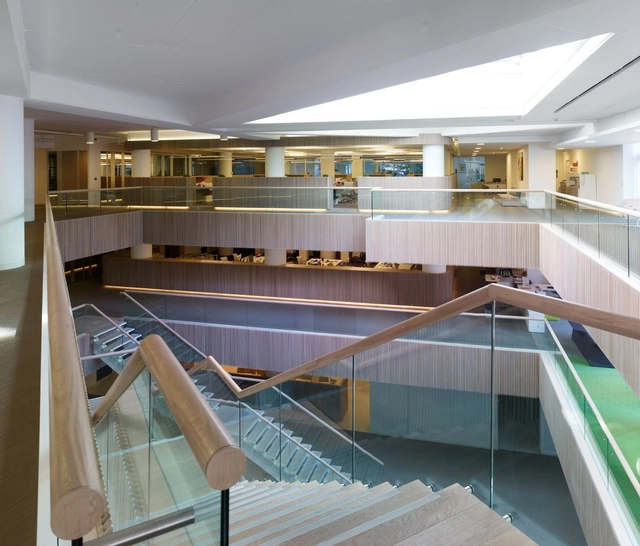
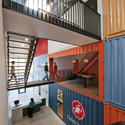
TBWA Maya Uptown / Erginoğlu & Çalışlar Architects - Shopping CentersTBWA Maya Uptown / Erginoğlu & Çalışlar Architects - Shopping CentersTBWA Maya Uptown / Erginoğlu & Çalışlar Architects - Shopping CentersTBWA Maya Uptown / Erginoğlu & Çalışlar Architects - Shopping CentersTBWA Maya Uptown / Erginoğlu & Çalışlar Architects - More Images+ 11
Livraria da Vila / Isay Weinfeld

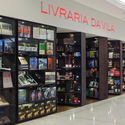
Livraria da Vila  / Isay Weinfeld - Library, Table, ChairLivraria da Vila  / Isay Weinfeld - Library, Table, Lighting, ChairLivraria da Vila  / Isay Weinfeld - LibraryLivraria da Vila  / Isay Weinfeld - Library, LightingLivraria da Vila  / Isay Weinfeld - More Images+ 12

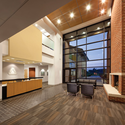
Triangle Brick Headquarters / Pearce Brinkley Cease + Lee
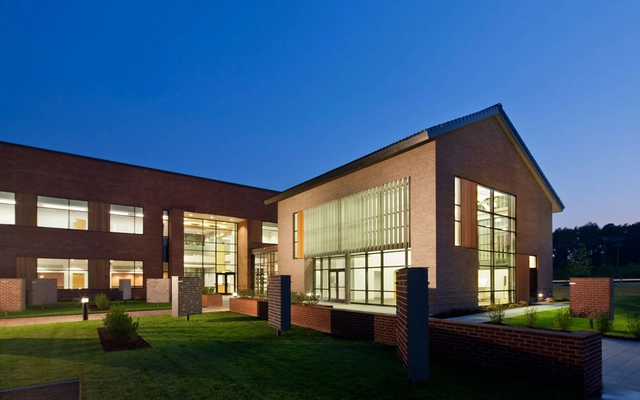
Triangle Brick Headquarters / Pearce Brinkley Cease + Lee - Office Buildings, Garden, Door, Facade, StairsTriangle Brick Headquarters / Pearce Brinkley Cease + Lee - Office Buildings, Kitchen, Beam, Facade, Chair, Countertop, TableTriangle Brick Headquarters / Pearce Brinkley Cease + Lee - Office Buildings, FacadeTriangle Brick Headquarters / Pearce Brinkley Cease + Lee - Office Buildings, Facade, Lighting, BenchTriangle Brick Headquarters / Pearce Brinkley Cease + Lee - More Images+ 10
Infiniski Menta House / James & Mau
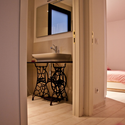
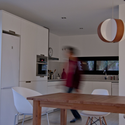
Infiniski Menta House / James & Mau - Houses, FacadeInfiniski Menta House / James & Mau - Houses, Bedroom, BedInfiniski Menta House / James & Mau - Houses, Bedroom, Table, Sink, BedInfiniski Menta House / James & Mau - Houses, Kitchen, Door, Table, Countertop, Chair, LightingInfiniski Menta House / James & Mau - More Images+ 34
Intercontinental Sanya Resort / WOHA
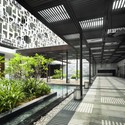
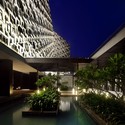
Intercontinental Sanya Resort / WOHA - Hotels, Cityscape, CoastIntercontinental Sanya Resort / WOHA - Hotels, Garden, Facade, Beam, LightingIntercontinental Sanya Resort / WOHA - Hotels, Garden, Facade, LightingIntercontinental Sanya Resort / WOHA - Hotels, GardenIntercontinental Sanya Resort / WOHA - More Images+ 12
Vista Del Valle / Zimmerman and Associates
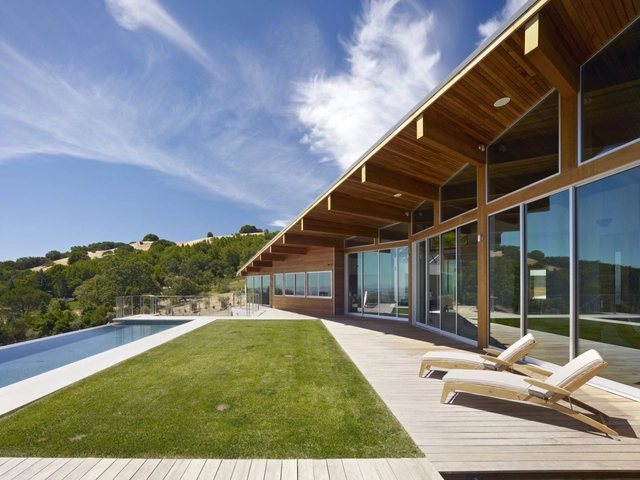
Vista Del Valle / Zimmerman and Associates - Houses, Deck, Facade, Door, Beam, BenchVista Del Valle / Zimmerman and Associates - Houses, Courtyard, Facade, Door, LightingVista Del Valle / Zimmerman and Associates - Houses, Facade, DoorVista Del Valle / Zimmerman and Associates - Houses, Door, Facade, Beam, Table, ChairVista Del Valle / Zimmerman and Associates - More Images+ 11
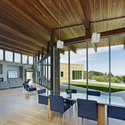
  • Area Area of this architecture project Area:  4400 ft²
  • Year Completion year of this architecture project Year:  2011
  • Manufacturers Brands with products used in this architecture project
    Manufacturers:  Fleetwood

The Imperial Buildings / Fearon Hay Architects

The Imperial Buildings / Fearon Hay Architects - Installations & Structures, Courtyard, Facade, ChairThe Imperial Buildings / Fearon Hay Architects - Installations & Structures, FacadeThe Imperial Buildings / Fearon Hay Architects - Installations & Structures, Facade, LightingThe Imperial Buildings / Fearon Hay Architects - Installations & Structures, Facade, Arch, Column, Table, ChairThe Imperial Buildings / Fearon Hay Architects - More Images+ 8

L02CR House / ARQX Architects

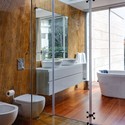
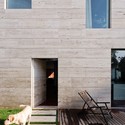

L02CR House / ARQX Architects - Houses, Door, Facade, HandrailL02CR House / ARQX Architects - Houses, Table, ChairL02CR House / ARQX Architects - Houses, Bathroom, Door, Sink, BathtubL02CR House / ARQX Architects - Houses, Deck, Door, Stairs, Facade, Handrail, ChairL02CR House / ARQX Architects - More Images+ 11

•
Porto, Portugal
  • Architects: ARQX Architects
  • Area Area of this architecture project Area:  150 m²
  • Year Completion year of this architecture project Year:  2011

House of San-jo / studio_GAON

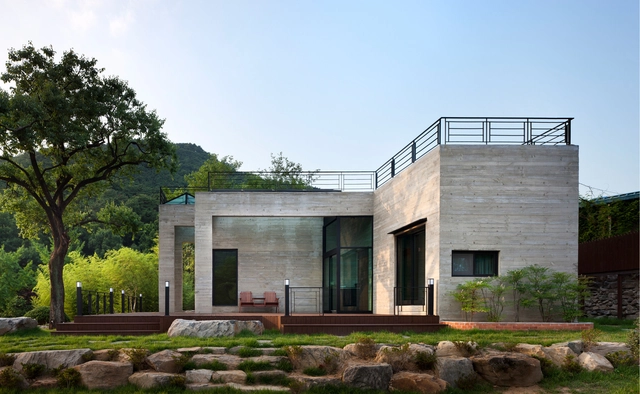
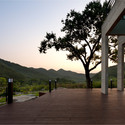
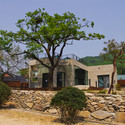
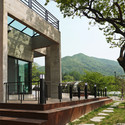
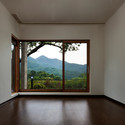
House of San-jo / studio_GAON - Houses, GardenHouse of San-jo / studio_GAON - Houses, Garden, FacadeHouse of San-jo / studio_GAON - Houses, FacadeHouse of San-jo / studio_GAON - Houses, FacadeHouse of San-jo / studio_GAON - More Images+ 23

•
Gwangju, South Korea
  • Architects: studio_GAON
    : Hyungnam Lim, Eunjoo Roh
  • Area Area of this architecture project Area:  49 m²
  • Year Completion year of this architecture project Year:  2011

Ice House / Minarc

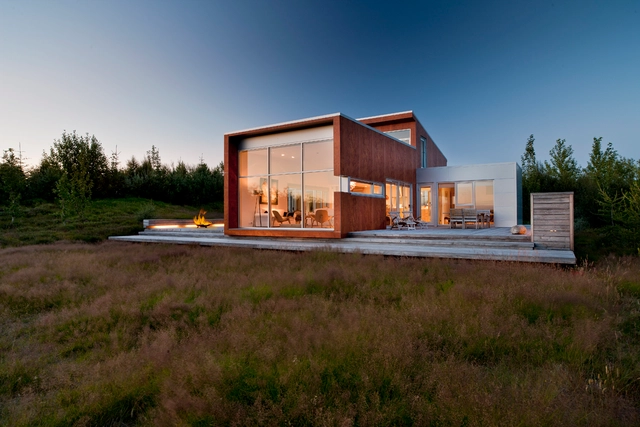
Ice House / Minarc - Houses, Bedroom, Door, Beam, BedIce House / Minarc - Houses, Garden, FacadeIce House / Minarc - Houses, Deck, Facade, Door, HandrailIce House / Minarc - Houses, Kitchen, Door, Beam, Table, Lighting, ChairIce House / Minarc - More Images+ 3

•
Reykjavik, Iceland
  • Architects: Minarc
  • Year Completion year of this architecture project Year:  2011

Fort Werk aan 't Spoel / RAAAF + Atelier de Lyon

Fort Werk aan 't Spoel / RAAAF + Atelier de Lyon - Park, Garden, Facade
© Rob ‘t Hart
•
Culemborg, The Netherlands

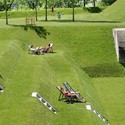
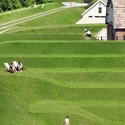
Fort Werk aan 't Spoel / RAAAF + Atelier de Lyon - Park, Garden, ForestFort Werk aan 't Spoel / RAAAF + Atelier de Lyon - Park, Garden, ChairFort Werk aan 't Spoel / RAAAF + Atelier de Lyon - Park, GardenFort Werk aan 't Spoel / RAAAF + Atelier de Lyon - Park, Garden, FacadeFort Werk aan 't Spoel / RAAAF + Atelier de Lyon - More Images+ 3
Brancott Estate Heritage Centre / Fearon Hay Architects
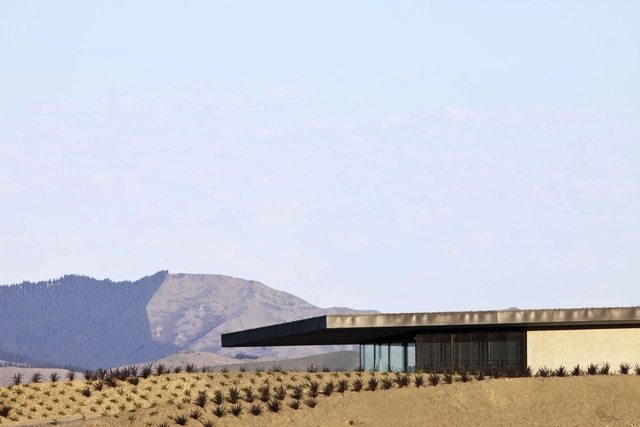
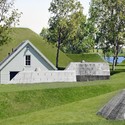
Brancott Estate Heritage Centre / Fearon Hay Architects - Other Structures, CoastBrancott Estate Heritage Centre / Fearon Hay Architects - Other Structures, Fence, ForestBrancott Estate Heritage Centre / Fearon Hay Architects - Other Structures, Beam, CoastBrancott Estate Heritage Centre / Fearon Hay Architects - Other StructuresBrancott Estate Heritage Centre / Fearon Hay Architects - More Images+ 13
  • Area Area of this architecture project Area:  415 m²
  • Year Completion year of this architecture project Year:  2011

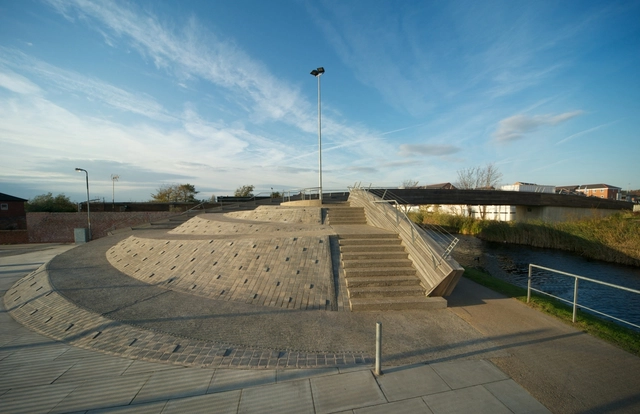
Pennington Road Footbridge / Softroom

Pennington Road Footbridge / Softroom - Pedestrian Bridge, Stairs, HandrailPennington Road Footbridge / Softroom - Pedestrian Bridge, FencePennington Road Footbridge / Softroom - Pedestrian Bridge, HandrailPennington Road Footbridge / Softroom - Pedestrian Bridge, FacadePennington Road Footbridge / Softroom - More Images+ 7

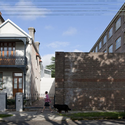
Annandale House / CO-AP

Annandale House / CO-AP - Houses, FacadeAnnandale House / CO-AP - Houses, Stairs, HandrailAnnandale House / CO-AP - Houses, Facade, DoorAnnandale House / CO-AP - Houses, Garden, Door, FacadeAnnandale House / CO-AP - More Images+ 15

•
Annandale, Australia
  • Architects: CO-AP
  • Area Area of this architecture project Area:  296 m²
  • Year Completion year of this architecture project Year:  2011