1. ArchDaily
  2. 2010

2010

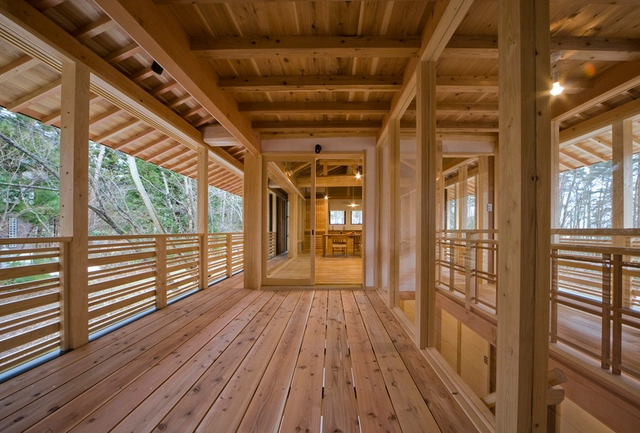
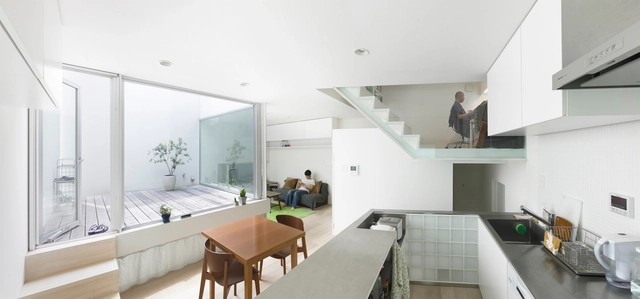
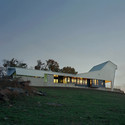
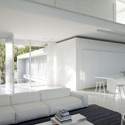
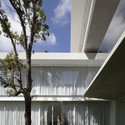
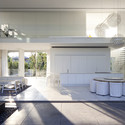
House in Daisen / Osumi Yuso Architects Office

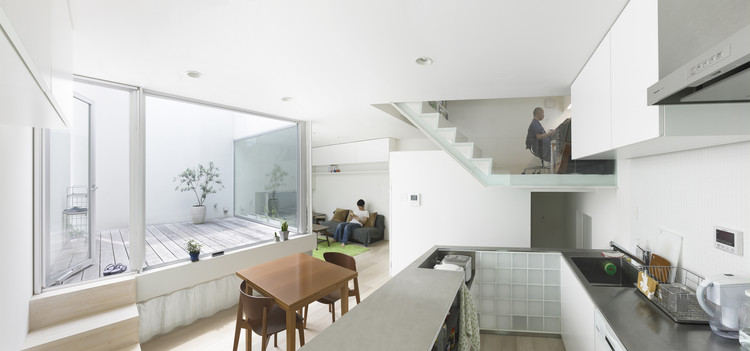
House in Daisen  / Osumi Yuso Architects Office - Houses, Deck, Beam, Table, ChairHouse in Daisen  / Osumi Yuso Architects Office - Houses, Door, Beam, Facade, Arch, Column, ArcadeHouse in Daisen  / Osumi Yuso Architects Office - Houses, Door, Facade, Arch, StairsHouse in Daisen  / Osumi Yuso Architects Office - Houses, Door, Facade, Column, BeamHouse in Daisen  / Osumi Yuso Architects Office - More Images+ 10

Tottori, Japan

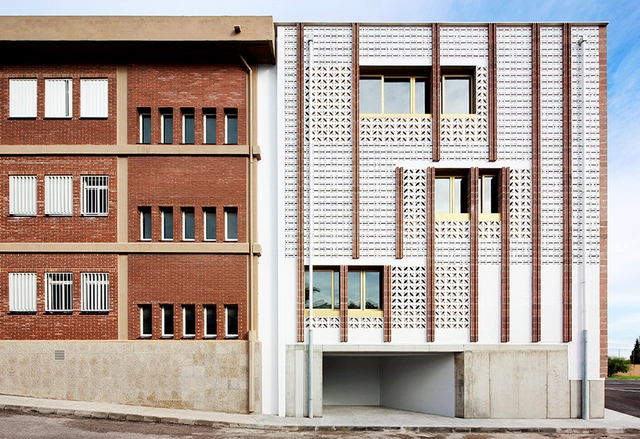
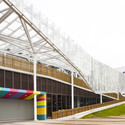
High School Extension / SMS Arquitectos

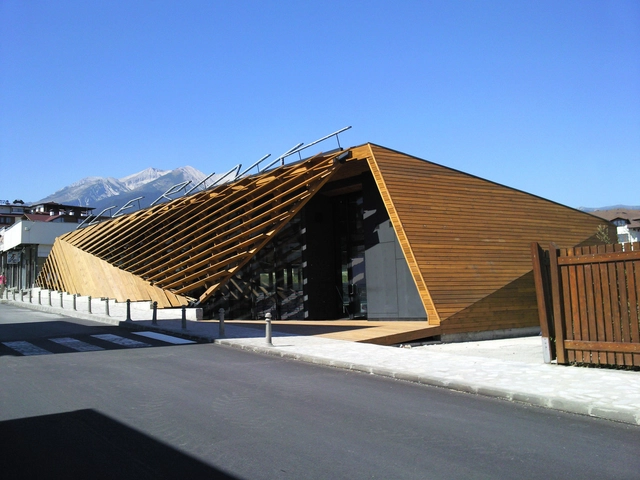
High School Extension  / SMS Arquitectos - Extension, BeamHigh School Extension  / SMS Arquitectos - Extension, FacadeHigh School Extension  / SMS Arquitectos - Extension, Beam, Facade, Chair, TableHigh School Extension  / SMS Arquitectos - Extension, Facade, ColumnHigh School Extension  / SMS Arquitectos - More Images+ 27

Palma de Mallorca, Spain
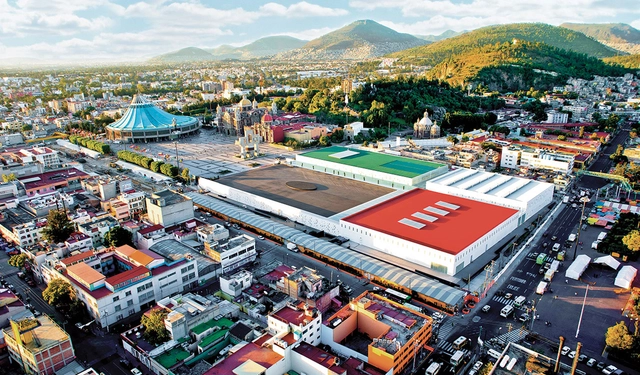
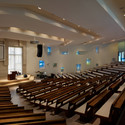
Plaza Mariana / FR-EE / Fernando Romero Enterprise

Plaza Mariana  / FR-EE / Fernando Romero Enterprise - AuditoriumPlaza Mariana  / FR-EE / Fernando Romero Enterprise - AuditoriumPlaza Mariana  / FR-EE / Fernando Romero Enterprise - Interior Photography, AuditoriumPlaza Mariana  / FR-EE / Fernando Romero Enterprise - Interior Photography, Auditorium, Bench, TablePlaza Mariana  / FR-EE / Fernando Romero Enterprise - More Images+ 9

Mexico City, Mexico
  • Area Area of this architecture project Area:  68000
  • Year Completion year of this architecture project Year:  2010
  • Manufacturers Brands with products used in this architecture project
    Manufacturers:  Kuraray, Imperquimia

Suburban Studio / Ashton Porter Architects

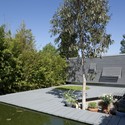
Suburban Studio / Ashton Porter Architects - Extension, Garden, Facade
Courtesy of Ashton Porter Architects
London Borough of Enfield, United Kingdom

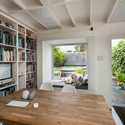
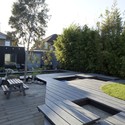
Suburban Studio / Ashton Porter Architects - Extension, Garden, Facade, HandrailSuburban Studio / Ashton Porter Architects - Extension, Beam, Table, ChairSuburban Studio / Ashton Porter Architects - Extension, Garden, Facade, Table, ChairSuburban Studio / Ashton Porter Architects - Extension, Garden, Facade, Handrail, StairsSuburban Studio / Ashton Porter Architects - More Images+ 17

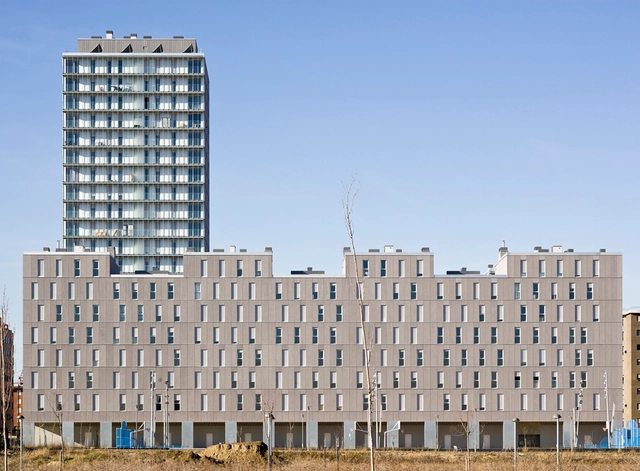
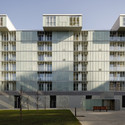
219 Social Dwellings in Vitoria / Francisco Mangado

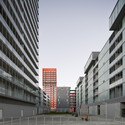
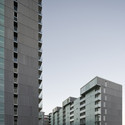
219 Social Dwellings in Vitoria  / Francisco Mangado - Exterior Photography, Social Housing, Facade219 Social Dwellings in Vitoria  / Francisco Mangado - Social Housing219 Social Dwellings in Vitoria  / Francisco Mangado - Exterior Photography, Social Housing, Facade219 Social Dwellings in Vitoria  / Francisco Mangado - Social Housing219 Social Dwellings in Vitoria  / Francisco Mangado - More Images+ 5

Vitoria-Gasteiz, Spain

Round Mountain House / deMx architecture

Round Mountain House  / deMx architecture  - Houses, Facade
© Timothy Hursley
  • Architects: deMx architecture
  • Area Area of this architecture project Area:  4495 ft²
  • Year Completion year of this architecture project Year:  2010

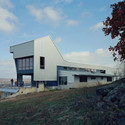
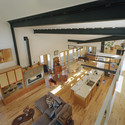
Round Mountain House  / deMx architecture  - Houses, FacadeRound Mountain House  / deMx architecture  - Houses, Beam, TableRound Mountain House  / deMx architecture  - Houses, Facade, Beam, Door, Chair, TableRound Mountain House  / deMx architecture  - Houses, FacadeRound Mountain House  / deMx architecture  - More Images+ 21

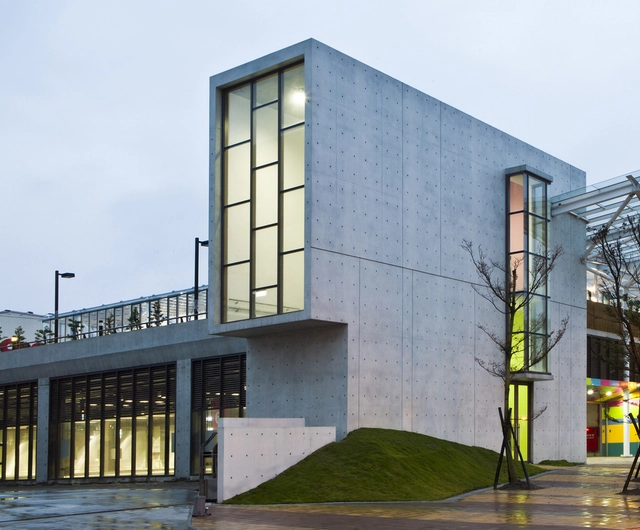
Taipei Flower Wholesale Market, Taiwan International Flower Trade Center Small site for plant market. / H.P. Chueh Architects & Planners

Taipei Flower Wholesale Market, Taiwan International Flower Trade Center Small site for plant market. / H.P. Chueh Architects & Planners - MarketTaipei Flower Wholesale Market, Taiwan International Flower Trade Center Small site for plant market. / H.P. Chueh Architects & Planners - MarketTaipei Flower Wholesale Market, Taiwan International Flower Trade Center Small site for plant market. / H.P. Chueh Architects & Planners - Exterior Photography, Market, Stairs, Facade, HandrailTaipei Flower Wholesale Market, Taiwan International Flower Trade Center Small site for plant market. / H.P. Chueh Architects & Planners - Interior Photography, Market, Beam, Facade, Column, ArchTaipei Flower Wholesale Market, Taiwan International Flower Trade Center Small site for plant market. / H.P. Chueh Architects & Planners - More Images+ 50

The Six / fikrr architects

The Six  / fikrr architects - HousesThe Six  / fikrr architects - HousesThe Six  / fikrr architects - Houses, Facade, DoorThe Six  / fikrr architects - Houses, Bedroom, Facade, LightingThe Six  / fikrr architects - More Images+ 20

  • Architects: fikrr architects
  • Area Area of this architecture project Area:  700
  • Year Completion year of this architecture project Year:  2010

House M / FUJIWALABO / Teppei Fujiwara Architects Labo

House M / FUJIWALABO / Teppei Fujiwara Architects Labo - Houses, Deck, Door, Facade, Balcony, Handrail, ChairHouse M / FUJIWALABO / Teppei Fujiwara Architects Labo - Houses, Facade, TableHouse M / FUJIWALABO / Teppei Fujiwara Architects Labo - HousesHouse M / FUJIWALABO / Teppei Fujiwara Architects Labo - Houses, Facade, Fence, HandrailHouse M / FUJIWALABO / Teppei Fujiwara Architects Labo - More Images+ 8

Setagaya, Japan

Ice Rink / OBIA

Ice Rink  / OBIA - RenovationIce Rink  / OBIA - Renovation, Facade, BeamIce Rink  / OBIA - Renovation, Beam, Facade, HandrailIce Rink  / OBIA - Renovation, Beam, Facade, ChairIce Rink  / OBIA - More Images+ 16

  • Architects: OBIA
  • Area Area of this architecture project Area:  336
  • Year Completion year of this architecture project Year:  2010

Beach Modules / Màrius Quintana Creus

Beach Modules / Màrius Quintana Creus - Small ScaleBeach Modules / Màrius Quintana Creus - Small ScaleBeach Modules / Màrius Quintana Creus - Small ScaleBeach Modules / Màrius Quintana Creus - Small ScaleBeach Modules / Màrius Quintana Creus - More Images+ 12

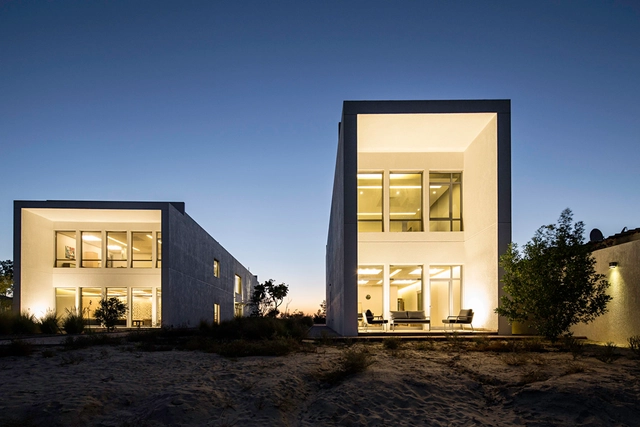
House Between 2 Gardens / Pitsou Kedem Architects

House Between 2 Gardens / Pitsou Kedem Architects - Houses, Facade, FenceHouse Between 2 Gardens / Pitsou Kedem Architects - Houses, Kitchen, Facade, Beam, Table, ChairHouse Between 2 Gardens / Pitsou Kedem Architects - Houses, Garden, FacadeHouse Between 2 Gardens / Pitsou Kedem Architects - Houses, Kitchen, Facade, Table, Lighting, Countertop, BenchHouse Between 2 Gardens / Pitsou Kedem Architects - More Images+ 24

Ramat HaSharon, Israel

NOA Garden House / Jaanus Orgusaar

NOA Garden House / Jaanus Orgusaar - Houses
© Terje Ugandi

NOA Garden House / Jaanus Orgusaar - Houses, Bedroom, Table, ChairNOA Garden House / Jaanus Orgusaar - Houses, FacadeNOA Garden House / Jaanus Orgusaar - Houses, ForestNOA Garden House / Jaanus Orgusaar - Houses, FacadeNOA Garden House / Jaanus Orgusaar - More Images+ 58

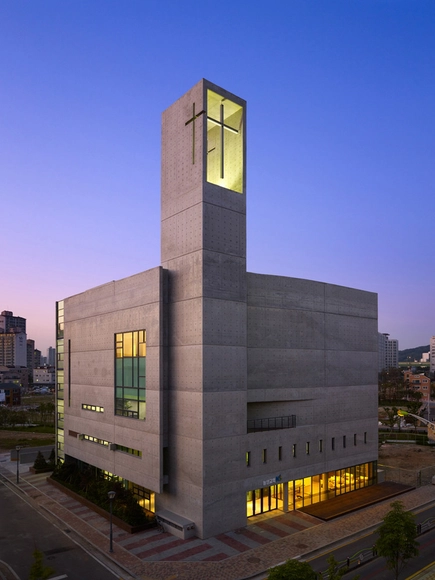
Neulsam Church / Lee Eunseok + Atelier KOMA

Neulsam Church / Lee Eunseok + Atelier KOMA -          Churches, ChairNeulsam Church / Lee Eunseok + Atelier KOMA -          Churches, FacadeNeulsam Church / Lee Eunseok + Atelier KOMA -          Churches, Facade, Door, ColumnNeulsam Church / Lee Eunseok + Atelier KOMA -          Churches, FacadeNeulsam Church / Lee Eunseok + Atelier KOMA - More Images+ 18

Gwangmyeong-si, South Korea

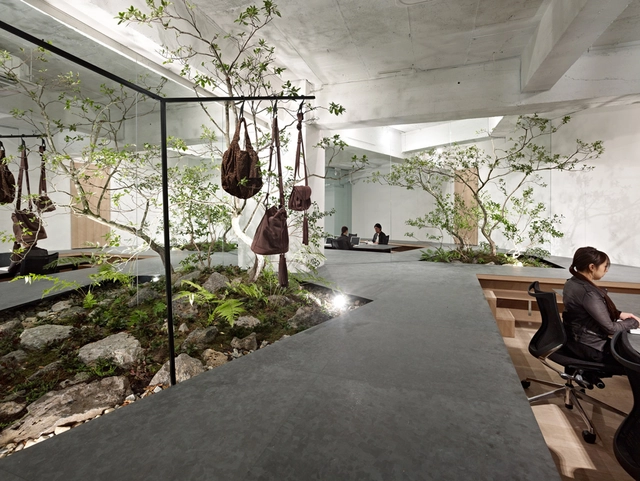
SISII / Yuko Nagayama & Associates

SISII / Yuko Nagayama & Associates - Offices InteriorsSISII / Yuko Nagayama & Associates - Offices InteriorsSISII / Yuko Nagayama & Associates - Offices InteriorsSISII / Yuko Nagayama & Associates - Offices InteriorsSISII / Yuko Nagayama & Associates - More Images+ 3

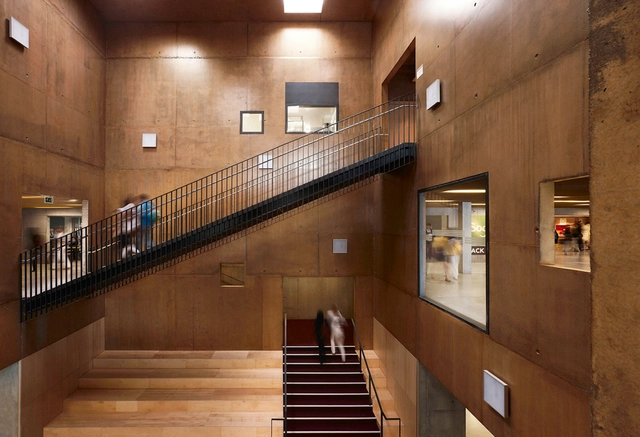
A Place of Exchanges / zigzag architecture

A Place of Exchanges / zigzag architecture - Educational ArchitectureA Place of Exchanges / zigzag architecture - Educational ArchitectureA Place of Exchanges / zigzag architecture - Educational ArchitectureA Place of Exchanges / zigzag architecture - Educational ArchitectureA Place of Exchanges / zigzag architecture - More Images+ 19

DT Puerto Roldán House / VismaraCorsi Arquitectos

DT Puerto Roldán House / VismaraCorsi Arquitectos - HousesDT Puerto Roldán House / VismaraCorsi Arquitectos - HousesDT Puerto Roldán House / VismaraCorsi Arquitectos - HousesDT Puerto Roldán House / VismaraCorsi Arquitectos - HousesDT Puerto Roldán House / VismaraCorsi Arquitectos - More Images+ 16

Roldán, Argentina

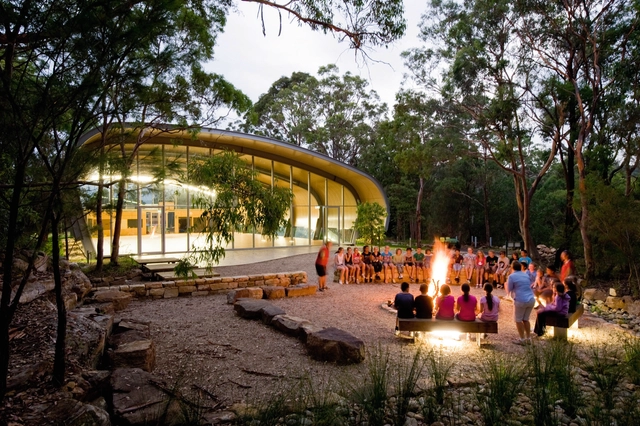
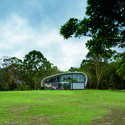
Milson Island Indoor Sports Stadium / Allen Jack+Cottier Architects

Milson Island Indoor Sports Stadium / Allen Jack+Cottier Architects - Community , Garden, Facade, ArchMilson Island Indoor Sports Stadium / Allen Jack+Cottier Architects - Community , GardenMilson Island Indoor Sports Stadium / Allen Jack+Cottier Architects - Community , ArchMilson Island Indoor Sports Stadium / Allen Jack+Cottier Architects - Community , Garden, Arch, ForestMilson Island Indoor Sports Stadium / Allen Jack+Cottier Architects - More Images+ 27