1. ArchDaily
  2. 2008

2008

Garden House / Tham & Videgård Arkitekter

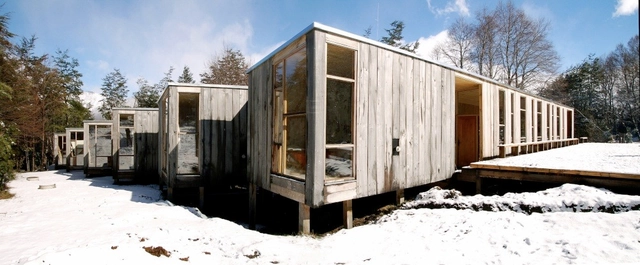
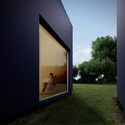
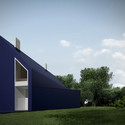
Garden House / Tham & Videgård Arkitekter - Houses, FacadeGarden House / Tham & Videgård Arkitekter - Houses, Bedroom, FacadeGarden House / Tham & Videgård Arkitekter - Houses, Facade, BeamGarden House / Tham & Videgård Arkitekter - Houses, Beam, FacadeGarden House / Tham & Videgård Arkitekter - More Images+ 5
Maisonette / Studio Gang

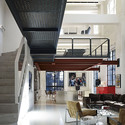
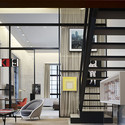
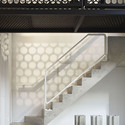
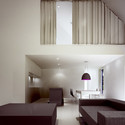
Maisonette / Studio Gang - Apartment Interiors, Chair, TableMaisonette / Studio Gang - Apartment Interiors, Kitchen, Stairs, Beam, Door, Facade, Handrail, Table, ChairMaisonette / Studio Gang - Apartment Interiors, Door, Facade, Stairs, Handrail, Column, ChairMaisonette / Studio Gang - Apartment Interiors, Stairs, Facade, Handrail, Column, BeamMaisonette / Studio Gang - More Images+ 2

  • Architects: Studio Gang
  • Year Completion year of this architecture project Year:  2008

Ventolera Winery / Francisco Izquierdo
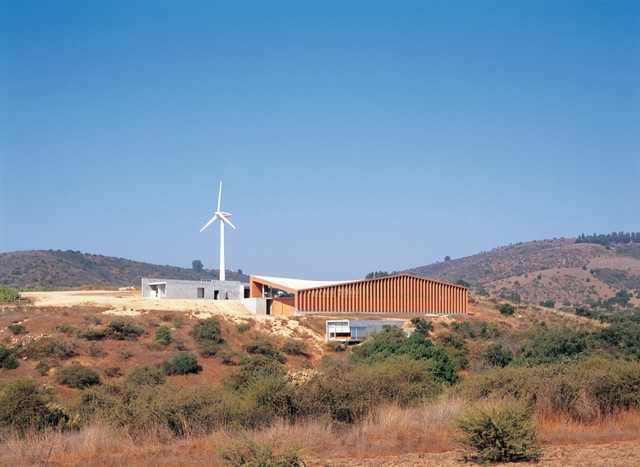
Ventolera Winery / Francisco Izquierdo - Winery, FacadeVentolera Winery / Francisco Izquierdo - Winery, Door, Facade, BeamVentolera Winery / Francisco Izquierdo - Winery, DoorVentolera Winery / Francisco Izquierdo - Winery, FacadeVentolera Winery / Francisco Izquierdo - More Images+ 27

Sandhills Road House / Fearon Hay Architects

Sandhills Road House / Fearon Hay Architects - Houses, Garden, Facade, Chair, TableSandhills Road House / Fearon Hay Architects - Houses, FacadeSandhills Road House / Fearon Hay Architects - Houses, Door, FacadeSandhills Road House / Fearon Hay Architects - Houses, Kitchen, Door, Facade, Countertop, Chair, TableSandhills Road House / Fearon Hay Architects - More Images+ 11

Great Barrier Island, New Zealand
  • Area Area of this architecture project Area:  250
  • Year Completion year of this architecture project Year:  2008

Franz Kafka Society Center / Steven Holl Architects + Marcela Steinbachová (Skupina)

Franz Kafka Society Center / Steven Holl Architects + Marcela Steinbachová (Skupina) - Adaptive ReuseFranz Kafka Society Center / Steven Holl Architects + Marcela Steinbachová (Skupina) - Adaptive ReuseFranz Kafka Society Center / Steven Holl Architects + Marcela Steinbachová (Skupina) - Adaptive ReuseFranz Kafka Society Center / Steven Holl Architects + Marcela Steinbachová (Skupina) - Adaptive ReuseFranz Kafka Society Center / Steven Holl Architects + Marcela Steinbachová (Skupina) - More Images+ 11
The Uterus / Lior Vaknin + Sabi Aroch

The Uterus / Lior Vaknin + Sabi Aroch - Interior DesignThe Uterus / Lior Vaknin + Sabi Aroch - Interior Design, Bathroom, Door, Facade, Sink, ToiletThe Uterus / Lior Vaknin + Sabi Aroch - Interior Design, Bedroom, Lighting, TableThe Uterus / Lior Vaknin + Sabi Aroch - Interior DesignThe Uterus / Lior Vaknin + Sabi Aroch - More Images+ 22
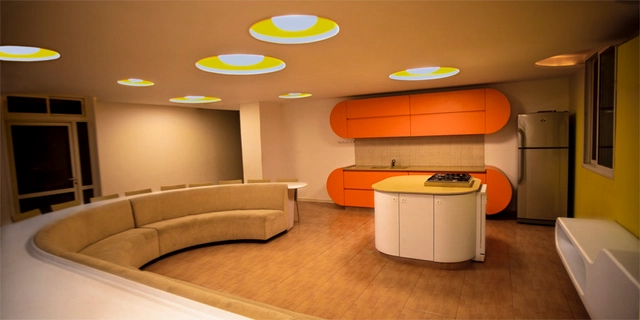
  • Architects: Lior Vaknin + Sabi Aroch
    : Lior Vaknin + Sabi Aroch
  • Area Area of this architecture project Area:  500
  • Year Completion year of this architecture project Year:  2008

Villa Hesthagen / Reiulf Ramstad Arkitekter

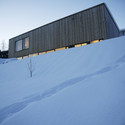
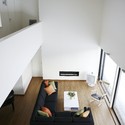
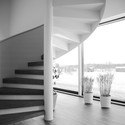
Villa Hesthagen / Reiulf Ramstad Arkitekter - Houses, GardenVilla Hesthagen / Reiulf Ramstad Arkitekter - Houses, FenceVilla Hesthagen / Reiulf Ramstad Arkitekter - Houses, Stairs, Chair, TableVilla Hesthagen / Reiulf Ramstad Arkitekter - Houses, Column, Handrail, Lighting, Table, ChairVilla Hesthagen / Reiulf Ramstad Arkitekter - More Images+ 14
Ferrous House / Johnsen Schmaling Architects
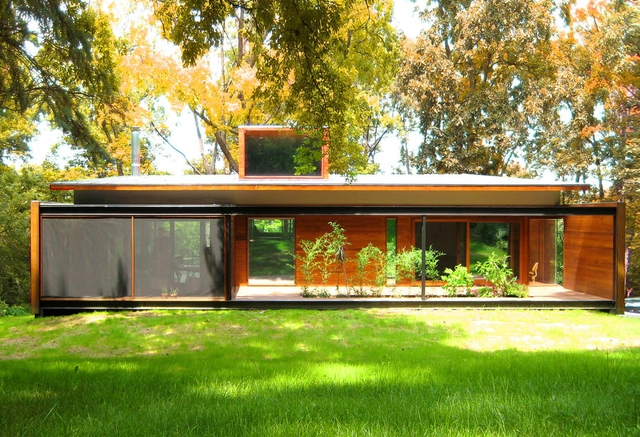
Ferrous House / Johnsen Schmaling Architects - Houses, Deck, Beam, Door, Facade, Handrail, ForestFerrous House / Johnsen Schmaling Architects - Houses, ChairFerrous House / Johnsen Schmaling Architects - Houses, Garden, Facade, ForestFerrous House / Johnsen Schmaling Architects - Houses, Door, Facade, BeamFerrous House / Johnsen Schmaling Architects - More Images+ 18
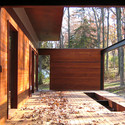
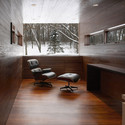
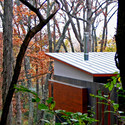
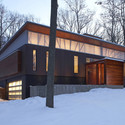
Spring Prairie, United States


Cafe / Pastry Shop in Sintra / extrastudio
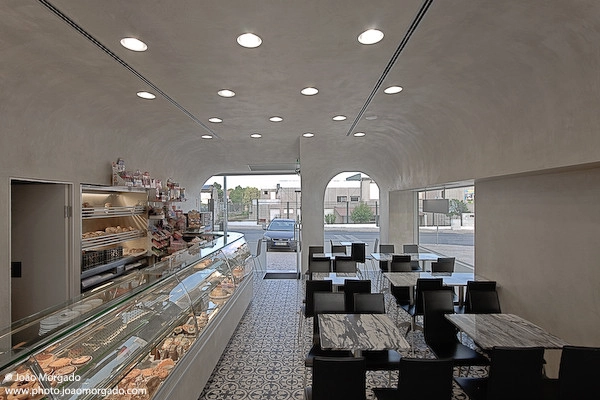
Cafe / Pastry Shop in Sintra / extrastudio - Retail , Table, Lighting, ChairCafe / Pastry Shop in Sintra / extrastudio - Retail , Lighting, Table, ChairCafe / Pastry Shop in Sintra / extrastudio - Retail , Arch, Facade, ArcadeCafe / Pastry Shop in Sintra / extrastudio - Retail Cafe / Pastry Shop in Sintra / extrastudio - More Images+ 16

St Edward's University New Residence and Dining Hall / Alejandro Aravena
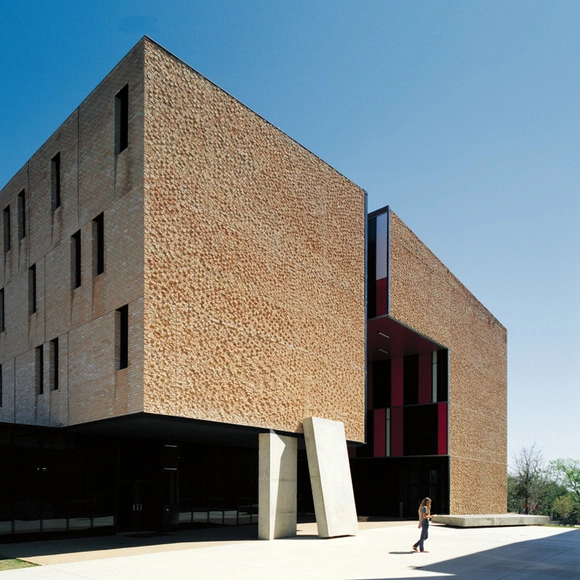
St Edward's University New Residence and Dining Hall / Alejandro Aravena - Dorms, FacadeSt Edward's University New Residence and Dining Hall / Alejandro Aravena - Dorms, Facade, Column, LightingSt Edward's University New Residence and Dining Hall / Alejandro Aravena - Dorms, Kitchen, Table, ChairSt Edward's University New Residence and Dining Hall / Alejandro Aravena - Dorms, FacadeSt Edward's University New Residence and Dining Hall / Alejandro Aravena - More Images+ 40
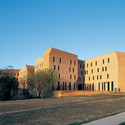
  • Architects: Alejandro Aravena
    : Alejandro Aravena, Ricardo Torrejón
  • Area Area of this architecture project Area:  30000
  • Year Completion year of this architecture project Year:  2008

Emu Bay House / Max Pritchard Architect
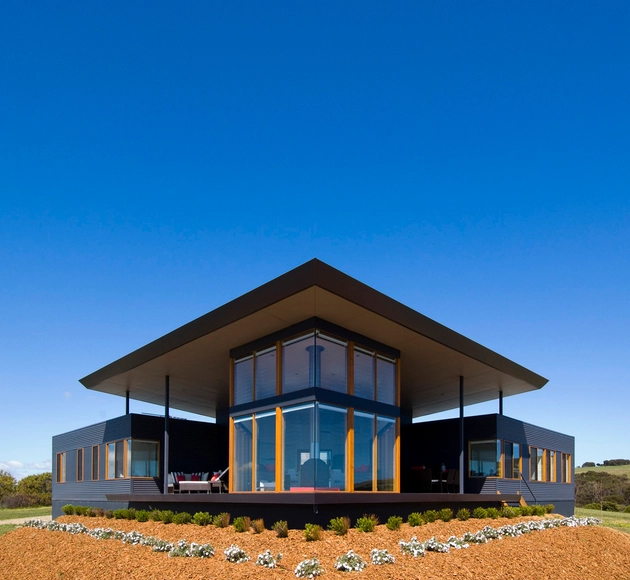
Emu Bay House / Max Pritchard Architect - Houses, Deck, Facade, Door, Column, CoastEmu Bay House / Max Pritchard Architect - Houses, Deck, Facade, Arch, Balcony, LightingEmu Bay House / Max Pritchard Architect - Houses, Bedroom, Lighting, Table, ChairEmu Bay House / Max Pritchard Architect - Houses, Deck, Door, Facade, Balcony, Chair, TableEmu Bay House / Max Pritchard Architect - More Images+ 5
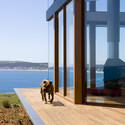
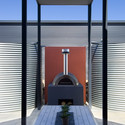
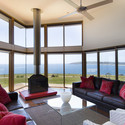
Emu Bay, Australia

A.& M. Miskiniai Public Library / 4 Plius Architects

A.& M. Miskiniai Public Library / 4 Plius Architects - Library, Column, Handrail, FacadeA.& M. Miskiniai Public Library / 4 Plius Architects - Library, Chair, TableA.& M. Miskiniai Public Library / 4 Plius Architects - Library, FacadeA.& M. Miskiniai Public Library / 4 Plius Architects - Library, KitchenA.& M. Miskiniai Public Library / 4 Plius Architects - More Images+ 9

L House / moomoo Architects

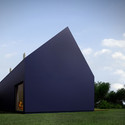
L House / moomoo Architects - Houses, Garden, FacadeL House / moomoo Architects - Houses, FacadeL House / moomoo Architects - Houses, FacadeL House / moomoo Architects - Houses, Bedroom, Facade, Door, Table, Bed, ChairL House / moomoo Architects - More Images+ 4

Lodz, Poland
  • Architects: moomoo Architects
    : moomoo Architects (Jakub Majewski, Lukasz Pastuszka) + Tomasz Bierzanowski
  • Area Area of this architecture project Area:  200
  • Year Completion year of this architecture project Year:  2008

Sandy Bay Road House / Fearon Hay Architects

Sandy Bay Road House / Fearon Hay Architects - Houses, ForestSandy Bay Road House / Fearon Hay Architects - Houses, Kitchen, Door, Facade, Balcony, Table, Lighting, Countertop, ChairSandy Bay Road House / Fearon Hay Architects - Houses, Table, Chair, CoastSandy Bay Road House / Fearon Hay Architects - Houses, CoastSandy Bay Road House / Fearon Hay Architects - More Images+ 6

  • Area Area of this architecture project Area:  250
  • Year Completion year of this architecture project Year:  2008

Civic center in St Germain en Laye / Atelier 9 portes + Philippe Harden

Civic center in St Germain en Laye / Atelier 9 portes + Philippe Harden - Community , Lighting, ChairCivic center in St Germain en Laye / Atelier 9 portes + Philippe Harden - Community , FacadeCivic center in St Germain en Laye / Atelier 9 portes + Philippe Harden - Community , Facade, Table, Chair, BenchCivic center in St Germain en Laye / Atelier 9 portes + Philippe Harden - Community , Chair, Lighting, TableCivic center in St Germain en Laye / Atelier 9 portes + Philippe Harden - More Images+ 7


Saint-Germain-en-Laye, France
  • Architects: Atelier 9 portes + Philippe Harden
    : Atelier 9 portes (Barbara Kozielewski, Michal Kozielewski, Olivier Rozé ) and Philippe Harden, Paris
  • Area Area of this architecture project Area:  1660
  • Year Completion year of this architecture project Year:  2008

Quingpu Pedestrian Bridge / CA-DESIGN

Quingpu Pedestrian Bridge / CA-DESIGN - Pedestrian BridgeQuingpu Pedestrian Bridge / CA-DESIGN - Pedestrian Bridge, Beam, FacadeQuingpu Pedestrian Bridge / CA-DESIGN - Pedestrian Bridge, Deck, Beam, HandrailQuingpu Pedestrian Bridge / CA-DESIGN - Pedestrian Bridge, Beam, Handrail, FacadeQuingpu Pedestrian Bridge / CA-DESIGN - More Images+ 15

Mountain Retreat / Fearon Hay Architects

Mountain Retreat / Fearon Hay Architects - HousesMountain Retreat / Fearon Hay Architects - Interior Photography, Houses, Kitchen, Countertop, SinkMountain Retreat / Fearon Hay Architects - Interior Photography, Houses, DoorMountain Retreat / Fearon Hay Architects - Interior Photography, HousesMountain Retreat / Fearon Hay Architects - More Images+ 9

Queenstown, New Zealand
  • Area Area of this architecture project Area:  100
  • Year Completion year of this architecture project Year:  2008
  • Manufacturers Brands with products used in this architecture project
    Manufacturers:  Focus

Petting Farm / 70F Architecture

Petting Farm / 70F Architecture - Other Structures, Beam, Door, FacadePetting Farm / 70F Architecture - Other Structures, FacadePetting Farm / 70F Architecture - Other Structures, Facade, BeamPetting Farm / 70F Architecture - Other Structures, FacadePetting Farm / 70F Architecture - More Images+ 20

  • Architects: 70F Architecture
  • Area Area of this architecture project Area:  126
  • Year Completion year of this architecture project Year:  2008
  • Manufacturers Brands with products used in this architecture project
    Manufacturers:  Innowood