1. ArchDaily
  2. 2006

2006

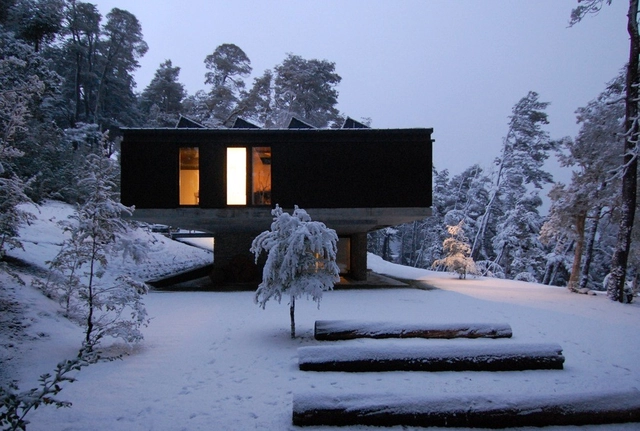
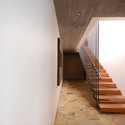
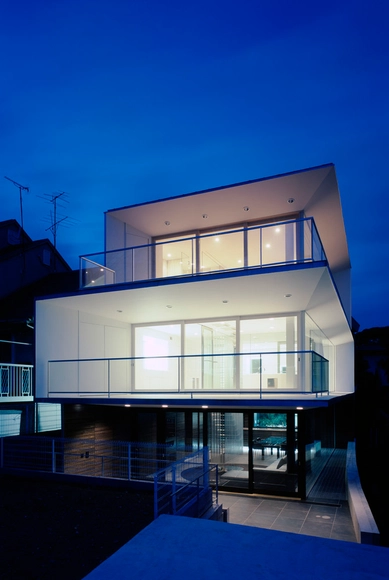
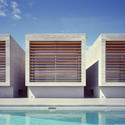
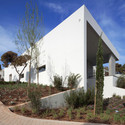
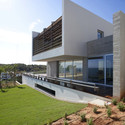
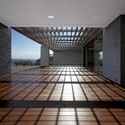
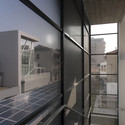
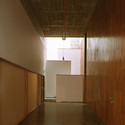
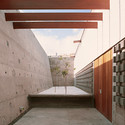
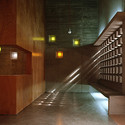
Techos House / Mathias Klotz

Techos House / Mathias Klotz - HousesTechos House / Mathias Klotz - HousesTechos House / Mathias Klotz - HousesTechos House / Mathias Klotz - HousesTechos House / Mathias Klotz - More Images+ 17

Bahía Blanca, Argentina
  • Architects: Mathias Klotz
  • Area Area of this architecture project Area:  650
  • Year Completion year of this architecture project Year:  2006

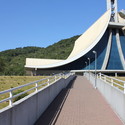
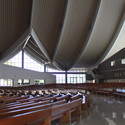
The Santuary of Santa Paulina / HS Arquitetos

The Santuary of Santa Paulina / HS Arquitetos -          Churches, FenceThe Santuary of Santa Paulina / HS Arquitetos -          Churches, FacadeThe Santuary of Santa Paulina / HS Arquitetos -          ChurchesThe Santuary of Santa Paulina / HS Arquitetos -          Churches, ChairThe Santuary of Santa Paulina / HS Arquitetos - More Images+ 43

Nova Trento, Brazil
  • Architects: HS Arquitetos
  • Area Area of this architecture project Area:  9616
  • Year Completion year of this architecture project Year:  2006

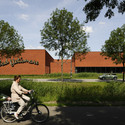
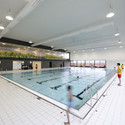
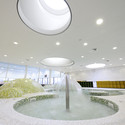
Fletiomare Utrecht Swimming Pool / Slangen+Koenis Architects

Fletiomare Utrecht Swimming Pool / Slangen+Koenis Architects - Swimming Pool, Garden, Facade
© Mark Prins

Fletiomare Utrecht Swimming Pool / Slangen+Koenis Architects - Swimming Pool, FacadeFletiomare Utrecht Swimming Pool / Slangen+Koenis Architects - Swimming PoolFletiomare Utrecht Swimming Pool / Slangen+Koenis Architects - Swimming Pool, Stairs, LightingFletiomare Utrecht Swimming Pool / Slangen+Koenis Architects - Swimming Pool, Facade, Door, ChairFletiomare Utrecht Swimming Pool / Slangen+Koenis Architects - More Images+ 11

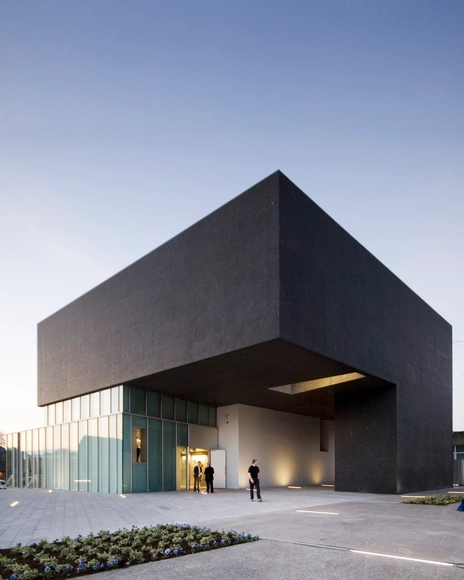
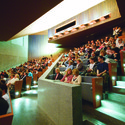
Solstice Arts Centre / Grafton Architects

Solstice Arts Centre / Grafton Architects - Visual Arts Center, Stairs, LightingSolstice Arts Centre / Grafton Architects - Visual Arts Center, FacadeSolstice Arts Centre / Grafton Architects - Visual Arts Center, Facade, StairsSolstice Arts Centre / Grafton Architects - Visual Arts Center, Facade, ChairSolstice Arts Centre / Grafton Architects - More Images+ 8

  • Architects: Grafton Architects
  • Area Area of this architecture project Area:  1780
  • Year Completion year of this architecture project Year:  2006

Sportplaza Mercator / VenhoevenCS

Sportplaza Mercator / VenhoevenCS - Tourism, Garden, FacadeSportplaza Mercator / VenhoevenCS - Tourism, Courtyard, FacadeSportplaza Mercator / VenhoevenCS - Tourism, GardenSportplaza Mercator / VenhoevenCS - Tourism, Garden, FacadeSportplaza Mercator / VenhoevenCS - More Images+ 8

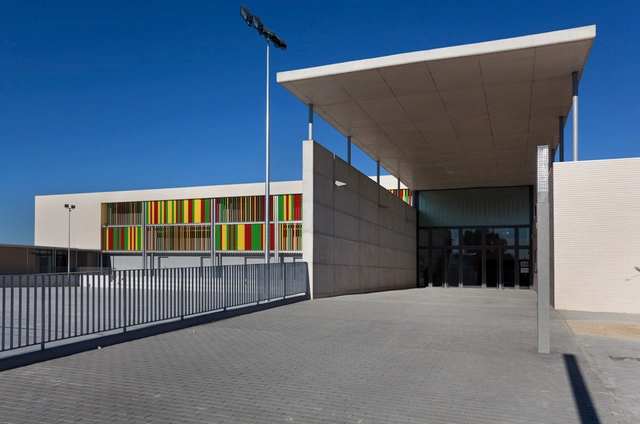
Arabista Ribera School / Victor García Martínez

 Arabista Ribera School / Victor García Martínez - Institute Arabista Ribera School / Victor García Martínez - Institute Arabista Ribera School / Victor García Martínez - Institute Arabista Ribera School / Victor García Martínez - Institute Arabista Ribera School / Victor García Martínez - More Images+ 14

Valencia, Spain
  • Architects: Victor García Martínez
    : Victor García Martínez, Victor García Terol, José Gozalbez Esteve
  • Area Area of this architecture project Area:  13450

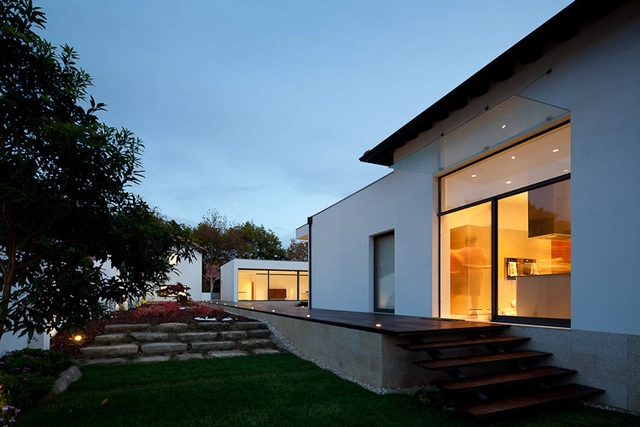
House MF+FS /

House MF+FS /  - Houses, Garden, Stairs, Door, FacadeHouse MF+FS /  - Houses, Kitchen, Door, Table, ChairHouse MF+FS /  - Houses, FacadeHouse MF+FS /  - Houses, Beam, HandrailHouse MF+FS /  - More Images+ 14

Porto, Portugal

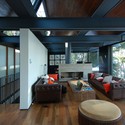
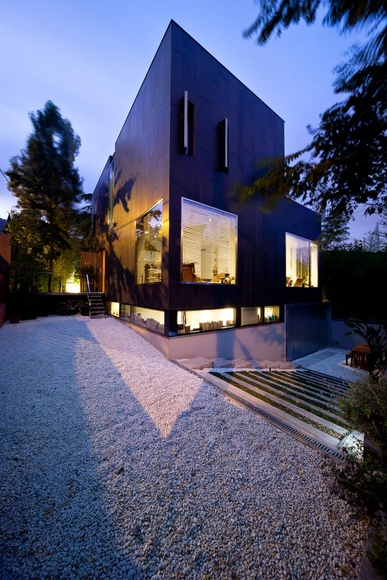
Casa TdM / Bbats+Tirado

Casa TdM / Bbats+Tirado - HousesCasa TdM / Bbats+Tirado - HousesCasa TdM / Bbats+Tirado - HousesCasa TdM / Bbats+Tirado - HousesCasa TdM / Bbats+Tirado - More Images+ 18

Barcelona, Spain
  • Architects: Bbats+Tirado
    : Silvia Barbera Correia, Cristóbal Tirado Luchsinger
  • Area Area of this architecture project Area:  235
  • Year Completion year of this architecture project Year:  2006

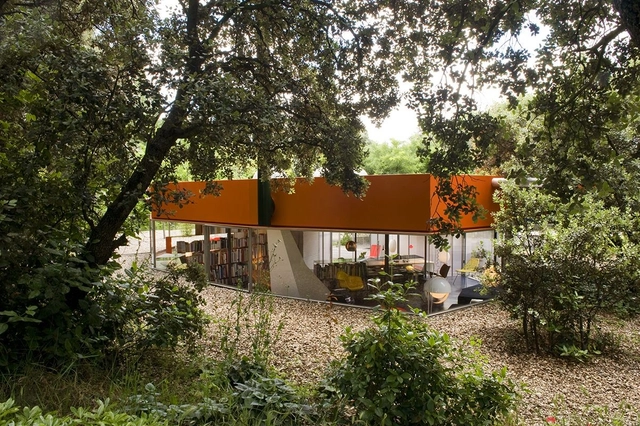
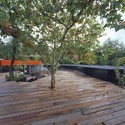
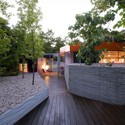
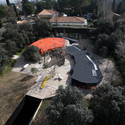

Silicon House / Selgas Cano

Silicon House / Selgas Cano - Houses, Kitchen, Beam, Sink, CountertopSilicon House / Selgas Cano - Houses, Deck, HandrailSilicon House / Selgas Cano - Houses, Deck, FacadeSilicon House / Selgas Cano - HousesSilicon House / Selgas Cano - More Images+ 19

  • Architects: Selgascano
    : Selgas Cano
  • Year Completion year of this architecture project Year:  2006
  • Professionals: Fhecor, JG

Kavouri Residences / Kokkinou-Kourkoulas Architects

Kavouri Residences / Kokkinou-Kourkoulas Architects - Houses, Facade
© George Fakaros
Athens, Greece

Kavouri Residences / Kokkinou-Kourkoulas Architects - Houses, FacadeKavouri Residences / Kokkinou-Kourkoulas Architects - Houses, FacadeKavouri Residences / Kokkinou-Kourkoulas Architects - Houses, FacadeKavouri Residences / Kokkinou-Kourkoulas Architects - Houses, FacadeKavouri Residences / Kokkinou-Kourkoulas Architects - More Images+ 42

Meadowview / Platform 5 Architects

Meadowview / Platform 5 Architects - Houses, Garden, Facade, Door
Courtesy of Platform 5 Architects

Meadowview / Platform 5 Architects - Houses, Garden, Facade, Arch, ChairMeadowview / Platform 5 Architects - Houses, FacadeMeadowview / Platform 5 Architects - Houses, Garden, FacadeMeadowview / Platform 5 Architects - Houses, Garden, FacadeMeadowview / Platform 5 Architects - More Images+ 21

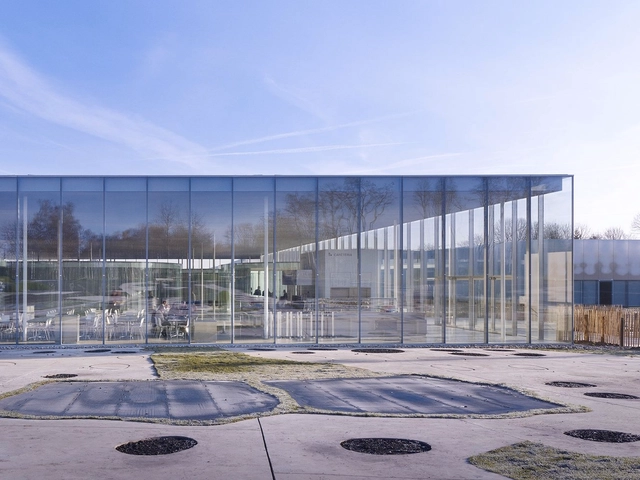
Louvre Lens / SANAA

Louvre Lens / SANAA - GalleryLouvre Lens / SANAA - Interior Photography, Gallery, FacadeLouvre Lens / SANAA - GalleryLouvre Lens / SANAA - GalleryLouvre Lens / SANAA - More Images+ 25

Lens, France
  • Architects: SANAA
  • Year Completion year of this architecture project Year:  2006
  • Manufacturers Brands with products used in this architecture project
    Manufacturers:  Goppion, AMAG, Cofrino, Cricursa, Polypane Glasindustrie NV, +1
  • Professionals: Transplan, Arup, BETOM, Sasaki

Residential building “Brancacci” / Alessandro Luigini

Residential building “Brancacci” / Alessandro Luigini - Apartments
© Sergio Camplone
Pescara, Italy
  • Architects: Alessandro Luigini
  • Area Area of this architecture project Area:  560
  • Year Completion year of this architecture project Year:  2006

Residential building “Brancacci” / Alessandro Luigini - ApartmentsResidential building “Brancacci” / Alessandro Luigini - ApartmentsResidential building “Brancacci” / Alessandro Luigini - ApartmentsResidential building “Brancacci” / Alessandro Luigini - ApartmentsResidential building “Brancacci” / Alessandro Luigini - More Images+ 21

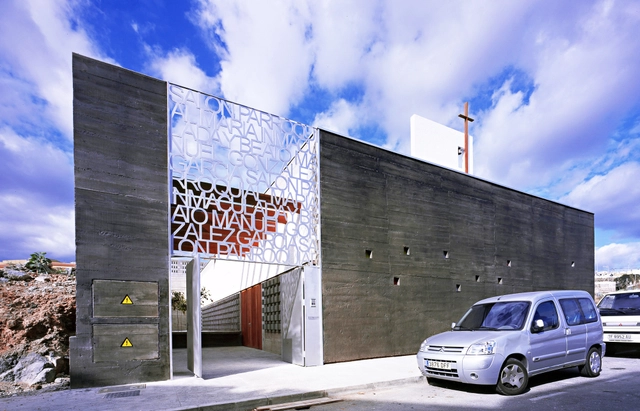
Mary Immaculate Parish Hall / Equipo Olivares Arquitecto

Mary Immaculate Parish Hall / Equipo Olivares Arquitecto -          ChurchesMary Immaculate Parish Hall / Equipo Olivares Arquitecto -          ChurchesMary Immaculate Parish Hall / Equipo Olivares Arquitecto -          ChurchesMary Immaculate Parish Hall / Equipo Olivares Arquitecto -          ChurchesMary Immaculate Parish Hall / Equipo Olivares Arquitecto - More Images+ 10

Santa Cruz de Tenerife, Spain

Skyline House / Jesus Aparicio Architecture Studio

Skyline House / Jesus Aparicio Architecture Studio - Houses
© Roland Halbe
Salamanca, Spain
  • Architects: Jesus Aparicio Architecture Studio
  • Year Completion year of this architecture project Year:  2006

Skyline House / Jesus Aparicio Architecture Studio - HousesSkyline House / Jesus Aparicio Architecture Studio - HousesSkyline House / Jesus Aparicio Architecture Studio - HousesSkyline House / Jesus Aparicio Architecture Studio - HousesSkyline House / Jesus Aparicio Architecture Studio - More Images+ 16

4 Colors / Kochi Architect's Studio

4 Colors / Kochi Architect's Studio - Houses, Facade, Door, Balcony, Handrail4 Colors / Kochi Architect's Studio - Houses, Door, Facade4 Colors / Kochi Architect's Studio - Houses, Door4 Colors / Kochi Architect's Studio - Houses, Kitchen, Facade, Chair, Table4 Colors / Kochi Architect's Studio - More Images+ 16

Tokyo, Japan
  • Architects: Kochi Architect’s Studio
    : Kazuyasu Kochi, Mana Kochi
  • Area Area of this architecture project Area:  177
  • Year Completion year of this architecture project Year:  2006

Cube House / Agraz Architects

Cube House / Agraz Architects - HousesCube House / Agraz Architects - HousesCube House / Agraz Architects - HousesCube House / Agraz Architects - HousesCube House / Agraz Architects - More Images+ 17

Zapopan, Mexico
  • Architects: Agraz Arquitectos
  • Area Area of this architecture project Area:  612
  • Year Completion year of this architecture project Year:  2006

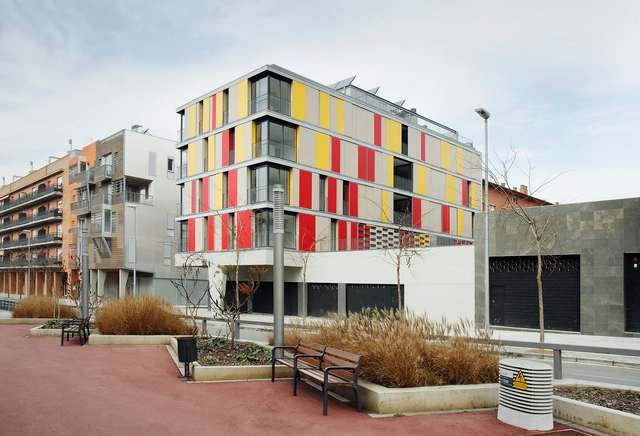
16 Social Housing For Granollers Town Hall / ONL Arquitectura

Granollers, Spain
  • Architects: ONL Arquitectura
  • Area Area of this architecture project Area:  2
  • Year Completion year of this architecture project Year:  2006