1. ArchDaily
  2. Wood

Wood: The Latest Architecture and News

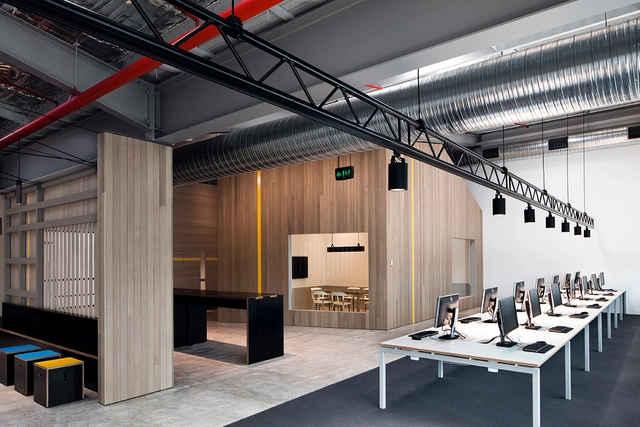
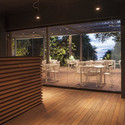
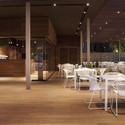
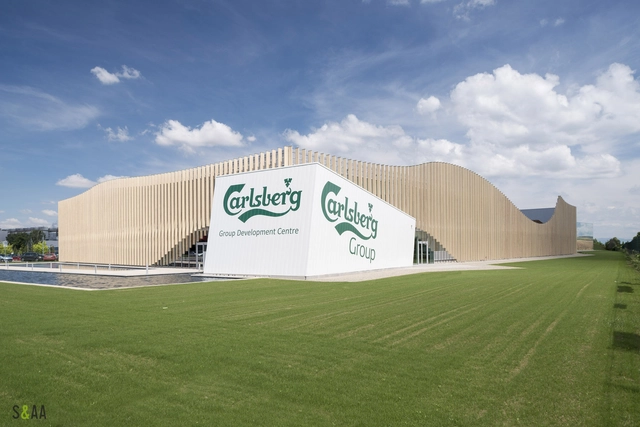
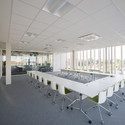
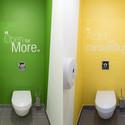
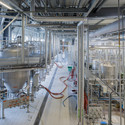
Carlsberg Innovation, Research And Development Centre / S&AA

Carlsberg Innovation, Research And Development Centre / S&AA - Factory, Table, ChairCarlsberg Innovation, Research And Development Centre / S&AA - Factory, Facade, Table, ChairCarlsberg Innovation, Research And Development Centre / S&AA - Factory, Bathroom, Door, ToiletCarlsberg Innovation, Research And Development Centre / S&AA - Factory, BeamCarlsberg Innovation, Research And Development Centre / S&AA - More Images+ 16
•
Obernai, France
  • Architects: S&AA
  • Area Area of this architecture project Area:  9400 m²
  • Year Completion year of this architecture project Year:  2014

DEY House / Cagna + Wenger Architectes

DEY House / Cagna + Wenger Architectes  - Exterior Photography, Houses, Facade
© Thomas Jantscher
•
Hérémence, Switzerland
  • Area Area of this architecture project Area:  180 m²
  • Year Completion year of this architecture project Year:  2013
  • Manufacturers Brands with products used in this architecture project
    Manufacturers:  Bauwerk Parkett, Glas Trösch, swisspor

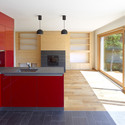
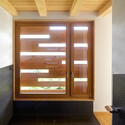
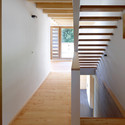
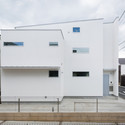
DEY House / Cagna + Wenger Architectes  - Exterior Photography, Houses, FacadeDEY House / Cagna + Wenger Architectes  - Interior Photography, Houses, Kitchen, Sink, CountertopDEY House / Cagna + Wenger Architectes  - Interior Photography, Houses, DoorDEY House / Cagna + Wenger Architectes  - Interior Photography, Houses, StairsDEY House / Cagna + Wenger Architectes  - More Images+ 9

Cafe Coutume Aoyama / CUT Architectures

Cafe Coutume Aoyama  / CUT Architectures - Coffee ShopCafe Coutume Aoyama  / CUT Architectures - Coffee ShopCafe Coutume Aoyama  / CUT Architectures - Coffee ShopCafe Coutume Aoyama  / CUT Architectures - Coffee ShopCafe Coutume Aoyama  / CUT Architectures - More Images+ 27
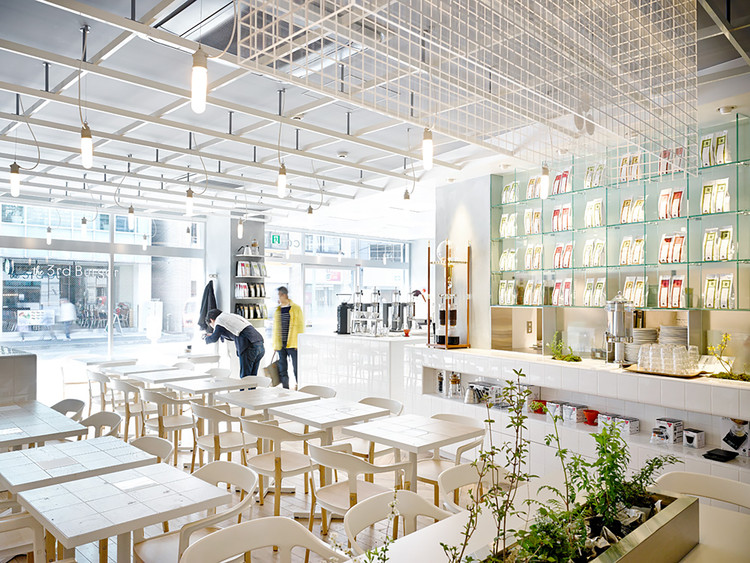
•
Minato, Japan
  • Architects: CUT Architectures
  • Area Area of this architecture project Area:  85 m²
  • Year Completion year of this architecture project Year:  2014

Tienda Camper Palma der Mallorca / Fernando Amat
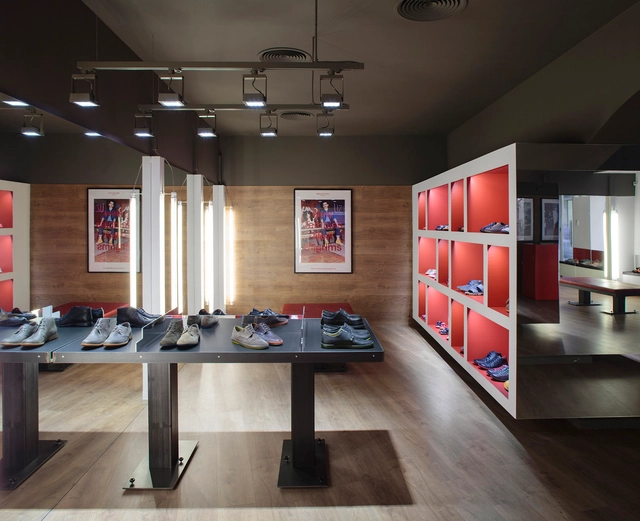
Tienda Camper Palma der Mallorca / Fernando Amat - Interior DesignTienda Camper Palma der Mallorca / Fernando Amat - Interior DesignTienda Camper Palma der Mallorca / Fernando Amat - Interior DesignTienda Camper Palma der Mallorca / Fernando Amat - Interior Design, Table, ChairTienda Camper Palma der Mallorca / Fernando Amat - More Images+ 17
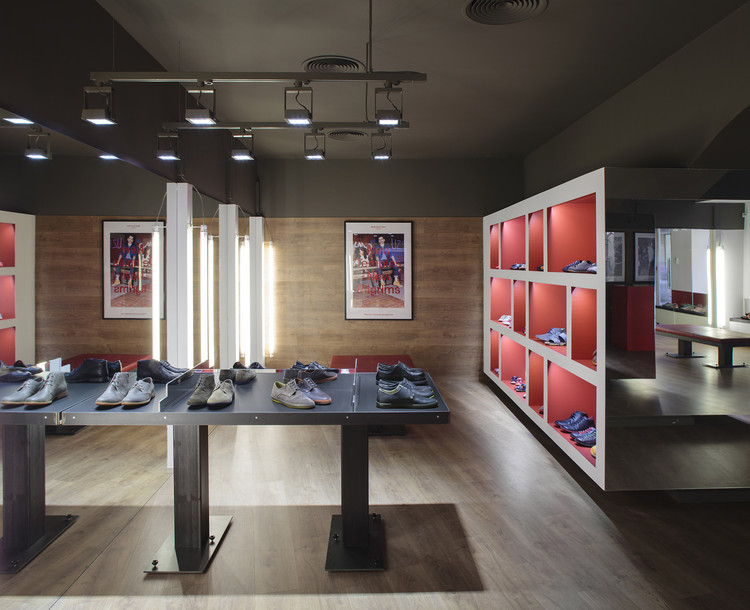
•
Palma (Mallorca), Spain
  • Architects: Fernando Amat
  • Area Area of this architecture project Area:  113 m²
  • Year Completion year of this architecture project Year:  2013

House K / Yuji Kimura Design

House K / Yuji Kimura Design - HousesHouse K / Yuji Kimura Design - HousesHouse K / Yuji Kimura Design - HousesHouse K / Yuji Kimura Design - HousesHouse K / Yuji Kimura Design - More Images+ 20

Chao House / CREUSeCARRASCO Arquitectos
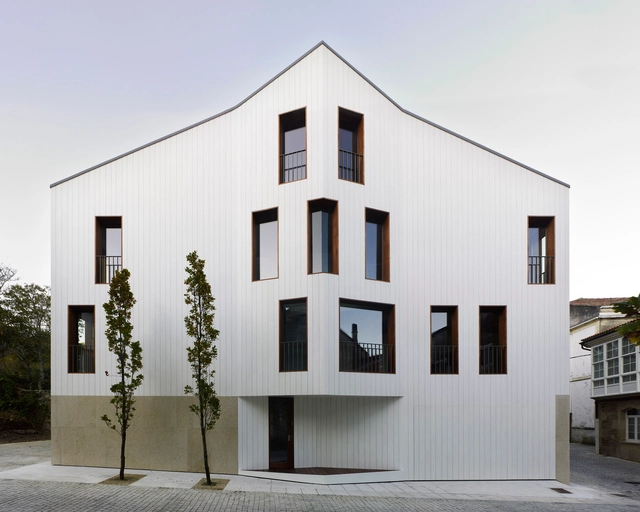
Chao House / CREUSeCARRASCO Arquitectos - Houses, Door, Facade, BeamChao House / CREUSeCARRASCO Arquitectos - Houses, Facade, ArchChao House / CREUSeCARRASCO Arquitectos - Houses, Beam, Facade, DoorChao House / CREUSeCARRASCO Arquitectos - Houses, Handrail, Facade, Fence, Stairs, BeamChao House / CREUSeCARRASCO Arquitectos - More Images+ 14

  • Area Area of this architecture project Area:  221 m²
  • Year Completion year of this architecture project Year:  2013
  • Manufacturers Brands with products used in this architecture project
    Manufacturers:  Saunier Duval
Subscriber Access

Video: Tamedia New Office Building / Shigeru Ban Architects

© Spirit of Space

Occupying an existing footprint in the heart of Zurich, Shigeru Ban Architects' Tamedia headquarters is distinct for its stunning timber structure. Beyond the environmental benefits of using wood as the main structural material, the wood's visibility "gives a very special character and high quality spatiality to the working atmosphere," as Ban once described. Take a look in the Spirit of Space video above for a good understanding of what if feels like to be inside the space.

Family house in Vilnius / 4PLIUS Architects
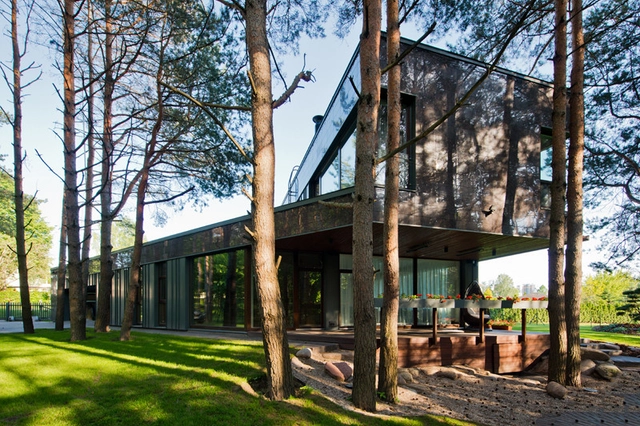
Family house in Vilnius / 4PLIUS Architects - Houses, Garden, Fence, FacadeFamily house in Vilnius / 4PLIUS Architects - Houses, Stairs, Handrail, Fence, Door, BalconyFamily house in Vilnius / 4PLIUS Architects - Houses, Bedroom, Door, Table, Lighting, ChairFamily house in Vilnius / 4PLIUS Architects - Houses, Chair, TableFamily house in Vilnius / 4PLIUS Architects - More Images+ 19
•
Vilnius, Lithuania
  • Architects: 4PLIUS architects
  • Area Area of this architecture project Area:  310 m²
  • Year Completion year of this architecture project Year:  2014

Synagogue and Community Center C.I.S. / JBA + Gabriel Bendersky + Richard von Moltke

Synagogue and Community Center C.I.S. / JBA + Gabriel Bendersky + Richard von Moltke  - Community Center, Facade, Column
© Aryeh Kornfeld

Synagogue and Community Center C.I.S. / JBA + Gabriel Bendersky + Richard von Moltke  - Community Center, ChairSynagogue and Community Center C.I.S. / JBA + Gabriel Bendersky + Richard von Moltke  - Community Center, Facade, ColumnSynagogue and Community Center C.I.S. / JBA + Gabriel Bendersky + Richard von Moltke  - Community Center, Facade, Stairs, HandrailSynagogue and Community Center C.I.S. / JBA + Gabriel Bendersky + Richard von Moltke  - Community Center, FacadeSynagogue and Community Center C.I.S. / JBA + Gabriel Bendersky + Richard von Moltke  - More Images+ 30

Unit T2 for Goodman / MAKE Creative
Unit T2 for Goodman / MAKE Creative - Other Structures, Fence, Facade, ColumnUnit T2 for Goodman / MAKE Creative - Other Structures, Lighting, Table, Chair, BenchUnit T2 for Goodman / MAKE Creative - Other Structures, Beam, Facade, Table, Chair, BenchUnit T2 for Goodman / MAKE Creative - Other Structures, FacadeUnit T2 for Goodman / MAKE Creative - More Images+ 6
  • Architects: MAKE Creative
  • Manufacturers Brands with products used in this architecture project
    Manufacturers:  Masson for Light
  • Professionals: Inaphase

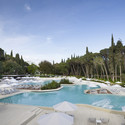
Lone Outdoor Pools / 3LHD

Lone Outdoor Pools / 3LHD - Swimming PoolLone Outdoor Pools / 3LHD - Swimming Pool, Deck, Facade, Chair, TableLone Outdoor Pools / 3LHD - Swimming PoolLone Outdoor Pools / 3LHD - Swimming Pool, Deck, Table, ChairLone Outdoor Pools / 3LHD - More Images+ 17

Renewal ‘Stedelijk Museum Hof van Busleyden’ / Hlc.r architect + dmvA
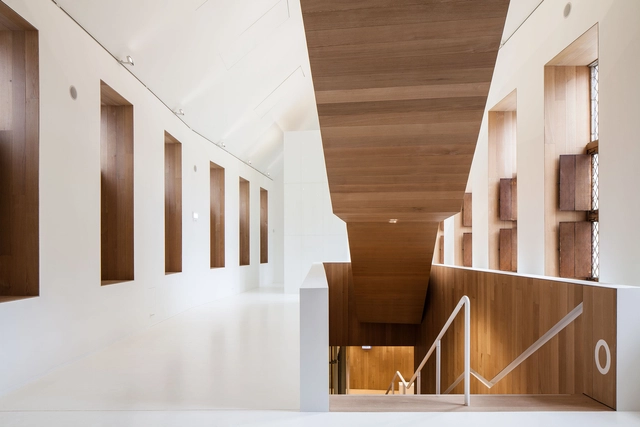
Renewal ‘Stedelijk Museum Hof van Busleyden’  / Hlc.r architect + dmvA - RenovationRenewal ‘Stedelijk Museum Hof van Busleyden’  / Hlc.r architect + dmvA - RenovationRenewal ‘Stedelijk Museum Hof van Busleyden’  / Hlc.r architect + dmvA - RenovationRenewal ‘Stedelijk Museum Hof van Busleyden’  / Hlc.r architect + dmvA - RenovationRenewal ‘Stedelijk Museum Hof van Busleyden’  / Hlc.r architect + dmvA - More Images+ 5
  • Architects: Hlc.r architect, dmvA
  • Area Area of this architecture project Area:  1800 m²
  • Year Completion year of this architecture project Year:  2013
  • Manufacturers Brands with products used in this architecture project
    Manufacturers:  POTTEAU LABO
  • Professionals: WGC nv, BAS

Redchurch Loft Apartment / Studio Verve Architects
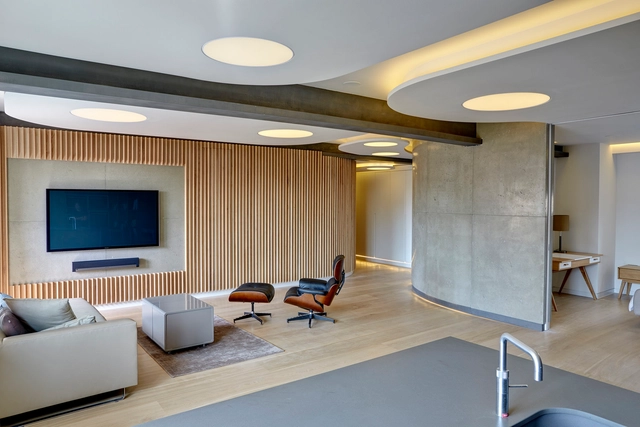
Redchurch Loft Apartment / Studio Verve Architects - Apartment Interiors, Facade, Table, ChairRedchurch Loft Apartment / Studio Verve Architects - Apartment Interiors, FacadeRedchurch Loft Apartment / Studio Verve Architects - Apartment Interiors, FacadeRedchurch Loft Apartment / Studio Verve Architects - Apartment Interiors, Kitchen, Beam, Door, ArchRedchurch Loft Apartment / Studio Verve Architects - More Images+ 10
Wing Wall House / Sumosaga Fudosan + Camp Design
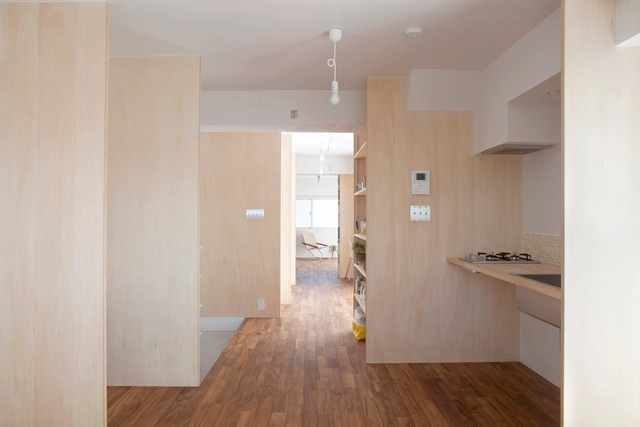
Wing Wall House / Sumosaga Fudosan + Camp Design - Apartment InteriorsWing Wall House / Sumosaga Fudosan + Camp Design - Apartment InteriorsWing Wall House / Sumosaga Fudosan + Camp Design - Apartment InteriorsWing Wall House / Sumosaga Fudosan + Camp Design - Apartment InteriorsWing Wall House / Sumosaga Fudosan + Camp Design - More Images+ 6
HB6B / Karin Matz

HB6B / Karin Matz - Apartment Interiors, Kitchen, Beam, Countertop, Chair, TableHB6B / Karin Matz - Apartment Interiors, Table, Lighting, ChairHB6B / Karin Matz - Apartment InteriorsHB6B / Karin Matz - Apartment Interiors, Bathroom, Door, Sink, ToiletHB6B / Karin Matz - More Images+ 31

  • Architects: Karin Matz
  • Area Area of this architecture project Area:  36 m²
  • Year Completion year of this architecture project Year:  2013
  • Professionals: NCE Bygg AB

En yu-An / Fumihiko Sano Studio

En yu-An / Fumihiko Sano Studio - Interior Design, Beam, Facade, Door, Arch, TableEn yu-An / Fumihiko Sano Studio - Interior Design, Door, Beam, Facade, Handrail, ArchEn yu-An / Fumihiko Sano Studio - Interior Design, Beam, Facade, Door, Table, BenchEn yu-An / Fumihiko Sano Studio - Interior Design, Beam, Table, Bench, ChairEn yu-An / Fumihiko Sano Studio - More Images+ 8

San Lucas Pavilion / FRPO Rodriguez & Oriol
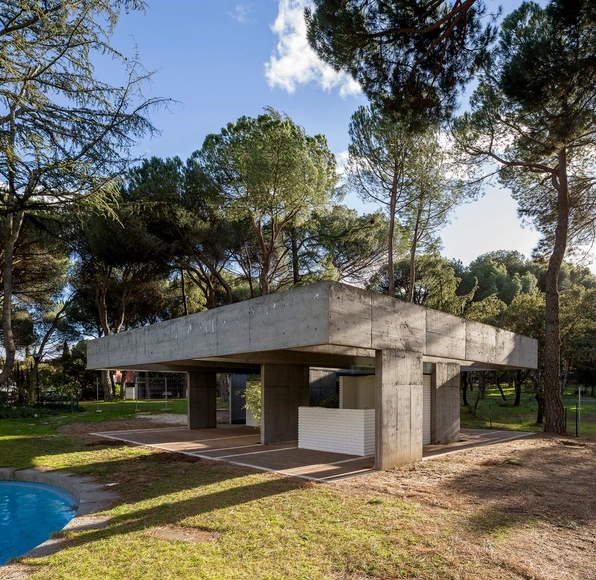
San Lucas Pavilion / FRPO Rodriguez & Oriol - Pavilion, Garden, FacadeSan Lucas Pavilion / FRPO Rodriguez & Oriol - Pavilion, Garden, FacadeSan Lucas Pavilion / FRPO Rodriguez & Oriol - Pavilion, Garden, Facade, BeamSan Lucas Pavilion / FRPO Rodriguez & Oriol - Pavilion, Garden, FacadeSan Lucas Pavilion / FRPO Rodriguez & Oriol - More Images+ 9
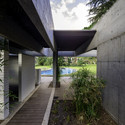
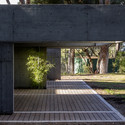
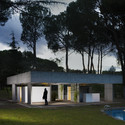
•
Madrid, Spain

Minakuchi House / ALTS Design Office
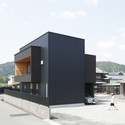
Minakuchi House / ALTS Design Office - Houses, Kitchen, Beam, Table, ChairMinakuchi House / ALTS Design Office - Houses, FacadeMinakuchi House / ALTS Design Office - Houses, Door, Table, ChairMinakuchi House / ALTS Design Office - Houses, Deck, Fence, Handrail, Door, FacadeMinakuchi House / ALTS Design Office - More Images+ 17

  • Architects: ALTS Design Office
  • Area Area of this architecture project Area:  100 m²
  • Year Completion year of this architecture project Year:  2014