1. ArchDaily
  2. Wood

Wood: The Latest Architecture and News

Rodeio Restaurant / Isay Weinfeld

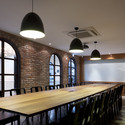
Rodeio Restaurant / Isay Weinfeld - Interior Design, ColumnRodeio Restaurant / Isay Weinfeld - Interior Design, Table, ChairRodeio Restaurant / Isay Weinfeld - Interior Design, Table, ChairRodeio Restaurant / Isay Weinfeld - Interior Design, Table, Chair, LightingRodeio Restaurant / Isay Weinfeld - More Images+ 9

Pinar House / mog taller de arquitectura

Pinar House / mog taller de arquitectura - HousesPinar House / mog taller de arquitectura - HousesPinar House / mog taller de arquitectura - HousesPinar House / mog taller de arquitectura - HousesPinar House / mog taller de arquitectura - More Images+ 30

Zapopan, Mexico

Apartment at Paulicéia Building / JPG.ARQ + Giovanni Meirelles

Apartment at Paulicéia Building / JPG.ARQ + Giovanni Meirelles - Apartment Interiors, Table, Lighting, Chair
© Fernando Stankuns

Apartment at Paulicéia Building / JPG.ARQ + Giovanni Meirelles - Apartment InteriorsApartment at Paulicéia Building / JPG.ARQ + Giovanni Meirelles - Apartment Interiors, ChairApartment at Paulicéia Building / JPG.ARQ + Giovanni Meirelles - Apartment Interiors, Stairs, HandrailApartment at Paulicéia Building / JPG.ARQ + Giovanni Meirelles - Apartment Interiors, Facade, Table, ChairApartment at Paulicéia Building / JPG.ARQ + Giovanni Meirelles - More Images+ 32

Kyung Hee Cyber University ACAPeace Building Renovation / Chiasmus Partners

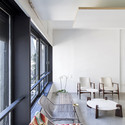
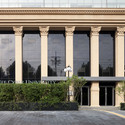
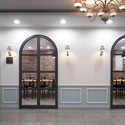
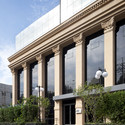
Kyung Hee Cyber University ACAPeace Building Renovation / Chiasmus Partners - Renovation, Facade, Column, ArchKyung Hee Cyber University ACAPeace Building Renovation / Chiasmus Partners - Renovation, Door, Arch, Facade, LightingKyung Hee Cyber University ACAPeace Building Renovation / Chiasmus Partners - Renovation, Facade, Column, ArchKyung Hee Cyber University ACAPeace Building Renovation / Chiasmus Partners - Renovation, Kitchen, Beam, Table, Lighting, Chair, CountertopKyung Hee Cyber University ACAPeace Building Renovation / Chiasmus Partners - More Images+ 10

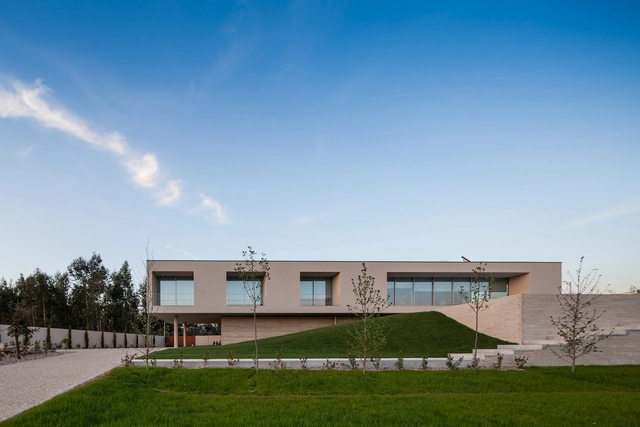
Milhundos House / Graciana Oliveira

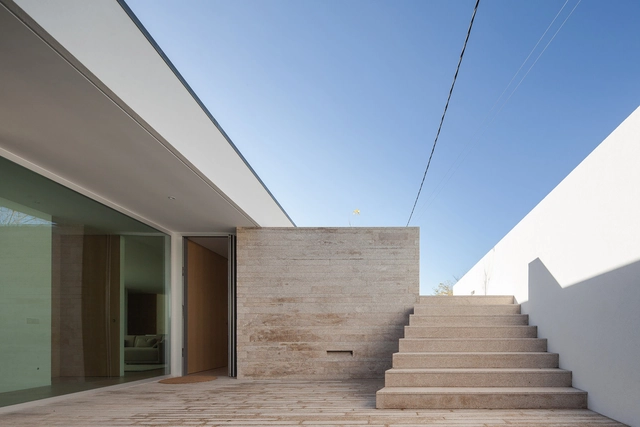
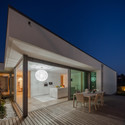
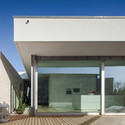
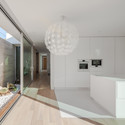
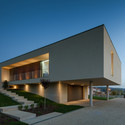
Milhundos House / Graciana Oliveira - Houses, LightingMilhundos House / Graciana Oliveira - Houses, Deck, Door, Facade, Table, ChairMilhundos House / Graciana Oliveira - Houses, Facade, Door, StairsMilhundos House / Graciana Oliveira - Houses, Kitchen, Facade, Lighting, Table, ChairMilhundos House / Graciana Oliveira - More Images+ 16

Penafiel, Portugal

Rhode Island College Art Center / Schwartz/Silver Architects

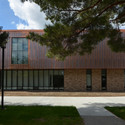
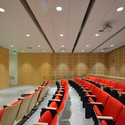
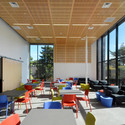
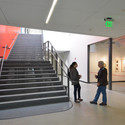
Rhode Island College Art Center / Schwartz/Silver Architects - Schools , Facade, DoorRhode Island College Art Center / Schwartz/Silver Architects - Schools , Chair, LightingRhode Island College Art Center / Schwartz/Silver Architects - Schools , Facade, Table, Chair, LightingRhode Island College Art Center / Schwartz/Silver Architects - Schools , Stairs, HandrailRhode Island College Art Center / Schwartz/Silver Architects - More Images+ 7

2 En 1 : Intergenerational House / TICA architecture

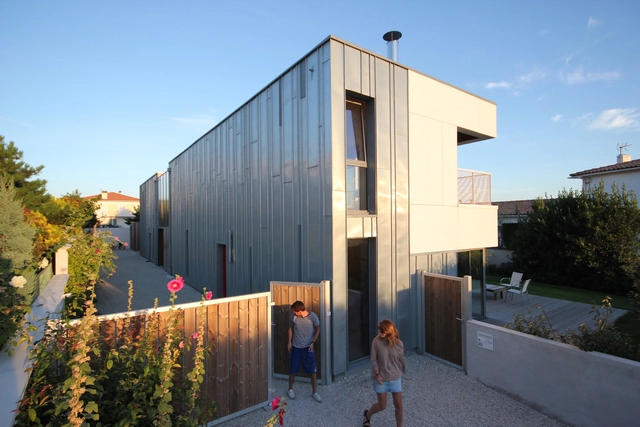
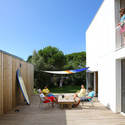
2 En 1 : Intergenerational House / TICA architecture - Interior Photography, Houses, Bedroom, Bed2 En 1 : Intergenerational House / TICA architecture - Interior Photography, Houses, Table, Chair2 En 1 : Intergenerational House / TICA architecture - Exterior Photography, Houses, Facade, Bench2 En 1 : Intergenerational House / TICA architecture - Interior Photography, Houses, Lighting, Table, Chair2 En 1 : Intergenerational House / TICA architecture - More Images+ 10

Vaux-sur-Mer, France
  • Architects: TICA architecture
  • Area Area of this architecture project Area:  260
  • Year Completion year of this architecture project Year:  2012
  • Manufacturers Brands with products used in this architecture project
    Manufacturers:  EQUITONE, Pavatex, VMZINC
  • Professionals: MCM, AXENERGIE, CMB

Apos2 / Apostrophy's

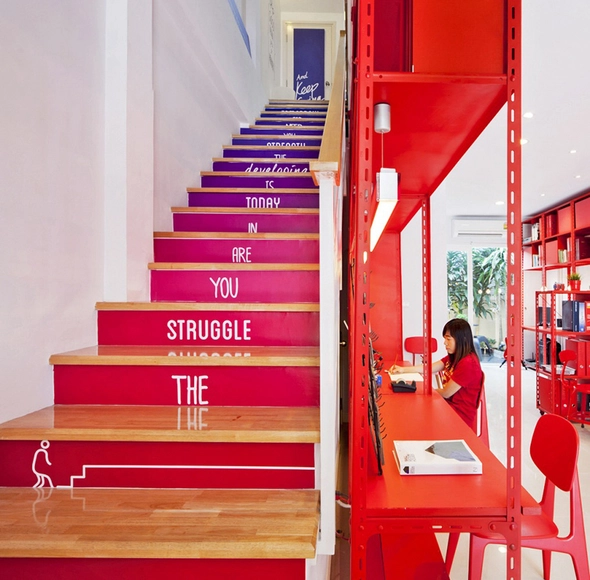
Apos2 / Apostrophy's - Offices Interiors, Door, Table, ChairApos2 / Apostrophy's - Offices Interiors, FacadeApos2 / Apostrophy's - Offices Interiors, Table, Lighting, ChairApos2 / Apostrophy's - Offices Interiors, Facade, Table, Lighting, ChairApos2 / Apostrophy's - More Images+ 28

  • Architects: Apostrophy's
  • Area Area of this architecture project Area:  176
  • Year Completion year of this architecture project Year:  2014

Paulo Freire Library / 3C Arquitetura e Urbanismo

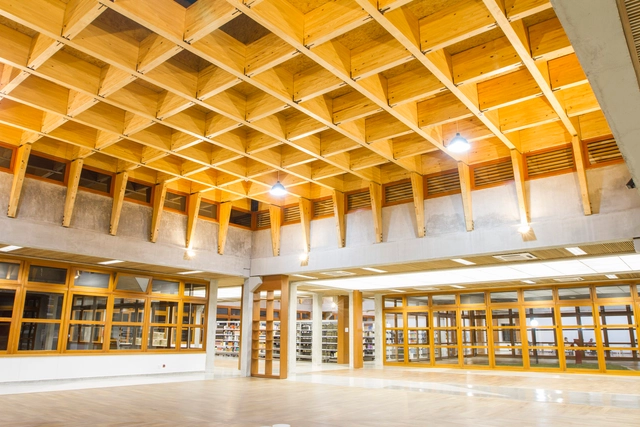
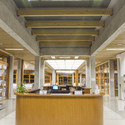
Paulo Freire Library / 3C Arquitetura e Urbanismo - Library, Facade, Door, BeamPaulo Freire Library / 3C Arquitetura e Urbanismo - Library, BeamPaulo Freire Library / 3C Arquitetura e Urbanismo - Library, Kitchen, Beam, Facade, Lighting, CountertopPaulo Freire Library / 3C Arquitetura e Urbanismo - Library, BeamPaulo Freire Library / 3C Arquitetura e Urbanismo - More Images+ 22

Foz do Iguaçu, Brazil

Pieres House / Graciana Oliveira

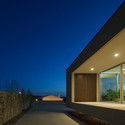
Pieres House / Graciana Oliveira - Houses, Facade, DoorPieres House / Graciana Oliveira - Houses, FacadePieres House / Graciana Oliveira - Houses, ArchPieres House / Graciana Oliveira - Houses, Garden, Facade, Lighting, BathtubPieres House / Graciana Oliveira - More Images+ 20

Penafiel, Portugal

TY / Yo Yamagata Architects + AND Associates

TY / Yo Yamagata Architects + AND Associates - Interior Photography, Houses, TableTY / Yo Yamagata Architects + AND Associates - HousesTY / Yo Yamagata Architects + AND Associates - Exterior Photography, Houses, FacadeTY / Yo Yamagata Architects + AND Associates - HousesTY / Yo Yamagata Architects + AND Associates - More Images+ 20

A Church in Kyoto / Shigenori Uoya Architects and Associates

A Church in Kyoto / Shigenori Uoya Architects and Associates -          Churches, Facade, LightingA Church in Kyoto / Shigenori Uoya Architects and Associates -          Churches, Door, Facade, Beam, HandrailA Church in Kyoto / Shigenori Uoya Architects and Associates -          Churches, Stairs, Facade, Door, Beam, HandrailA Church in Kyoto / Shigenori Uoya Architects and Associates -          Churches, Beam, Facade, Door, Lighting, ChairA Church in Kyoto / Shigenori Uoya Architects and Associates - More Images+ 17

Kyoto, Japan

PURO Hotel / ASW Architekci Ankiersztajn Stankiewicz Wroński

PURO Hotel  / ASW Architekci Ankiersztajn Stankiewicz Wroński  - Exterior Photography, Hotels, FacadePURO Hotel  / ASW Architekci Ankiersztajn Stankiewicz Wroński  - Exterior Photography, Hotels, Door, FacadePURO Hotel  / ASW Architekci Ankiersztajn Stankiewicz Wroński  - Interior Photography, Hotels, TablePURO Hotel  / ASW Architekci Ankiersztajn Stankiewicz Wroński  - Exterior Photography, Hotels, FacadePURO Hotel  / ASW Architekci Ankiersztajn Stankiewicz Wroński  - More Images+ 14

Poznań, Poland

The POP-UP House / TallerDE2 Arquitectos

The POP-UP House / TallerDE2 Arquitectos - Apartment InteriorsThe POP-UP House / TallerDE2 Arquitectos - Apartment InteriorsThe POP-UP House / TallerDE2 Arquitectos - Apartment InteriorsThe POP-UP House / TallerDE2 Arquitectos - Apartment InteriorsThe POP-UP House / TallerDE2 Arquitectos - More Images+ 8

Corredor House / Chauriye Stäger Arquitectos

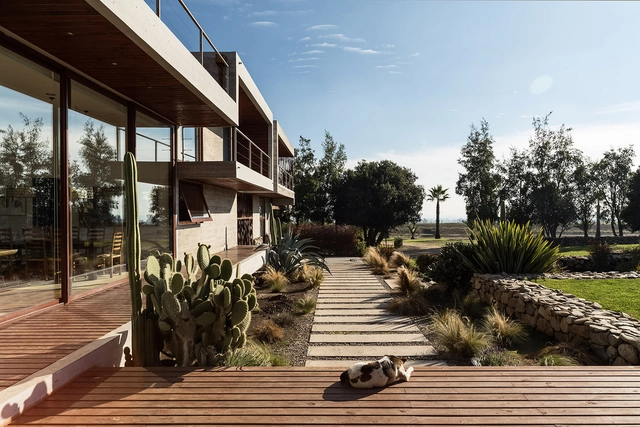
Corredor House / Chauriye Stäger Arquitectos - Houses, FacadeCorredor House / Chauriye Stäger Arquitectos - Houses, Beam, Balcony, TableCorredor House / Chauriye Stäger Arquitectos - Houses, Bedroom, Handrail, Beam, Balcony, ChairCorredor House / Chauriye Stäger Arquitectos - Houses, Garden, FacadeCorredor House / Chauriye Stäger Arquitectos - More Images+ 15

Paine, Chile

Fellows Pavilion - American Academy Berlin / Barkow Leibinger

Fellows Pavilion - American Academy Berlin  / Barkow Leibinger - Research CenterFellows Pavilion - American Academy Berlin  / Barkow Leibinger - Research CenterFellows Pavilion - American Academy Berlin  / Barkow Leibinger - Interior Photography, Research CenterFellows Pavilion - American Academy Berlin  / Barkow Leibinger - Research CenterFellows Pavilion - American Academy Berlin  / Barkow Leibinger - More Images+ 13

Hair Salon Slundre / BHIS

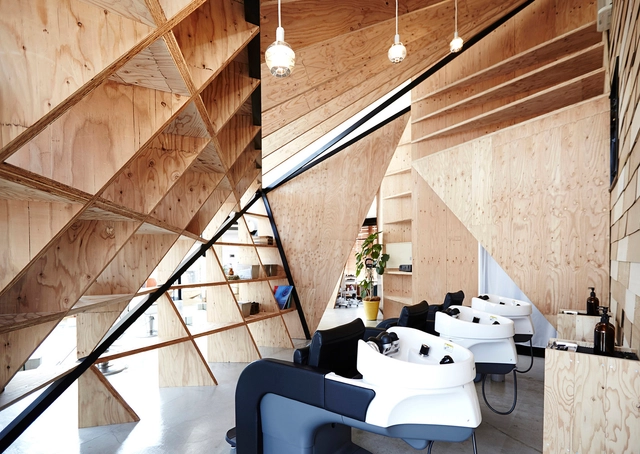
Hair Salon Slundre / BHIS - Store, Facade, LightingHair Salon Slundre / BHIS - Store, Beam, Handrail, Facade, Table, ChairHair Salon Slundre / BHIS - Store, Table, Chair, BenchHair Salon Slundre / BHIS - Store, Chair, Lighting, TableHair Salon Slundre / BHIS - More Images+ 6

  • Architects: BHIS
  • Area Area of this architecture project Area:  137
  • Year Completion year of this architecture project Year:  2014

Antoine / BUREAU A

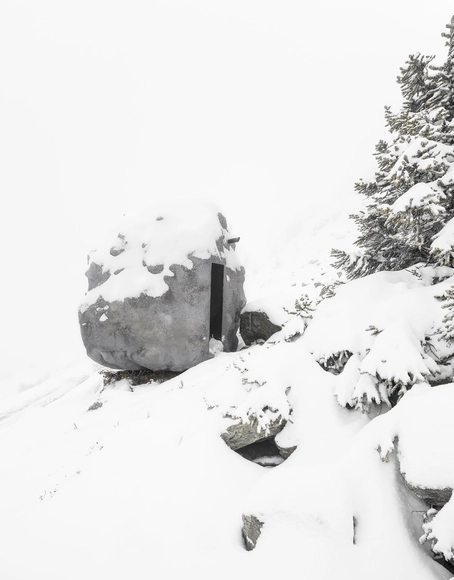
Antoine / BUREAU A - Drawings, Cabins & Lodges, Facade, DoorAntoine / BUREAU A - Cabins & LodgesAntoine / BUREAU A - Cabins & LodgesAntoine / BUREAU A - Cabins & LodgesAntoine / BUREAU A - More Images+ 15

  • Architects: BUREAU A
  • Year Completion year of this architecture project Year:  2014