1. ArchDaily
  2. Wood

Wood: The Latest Architecture and News

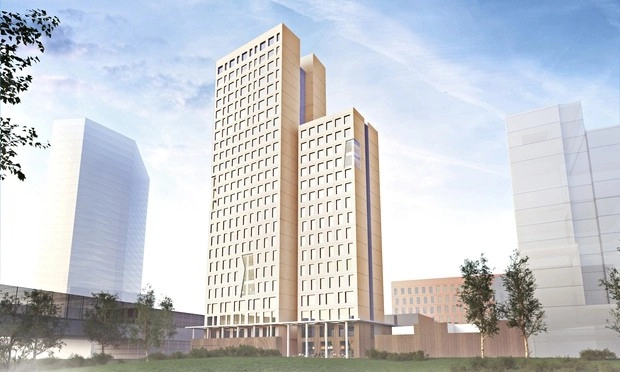
Vienna to Build World's Tallest Wooden Skyscraper

Rüdiger Lainer and Partner plans to construct the world’s tallest wooden skyscraper next year in Vienna’s Seestadt Aspern area. 76 percent of the 84-meter tower is expected to be made from wood rather than concrete, saving approximately 2,800 tonnes of CO2 emissions (equivalent to driving a car 25 miles a day for 1,300 years).

“I think it is important everyone now in 2014 thinks in different ways. We have wood, which is a perfect construction material for building,” she said. “It was used 200 years ago and it was perfect then and is perfect now,” says Kerbler project developer Caroline Palfy, commenting on the architects’ decision to use wood due to its environmental benefits.

An interior loft view and more details, after the break. 

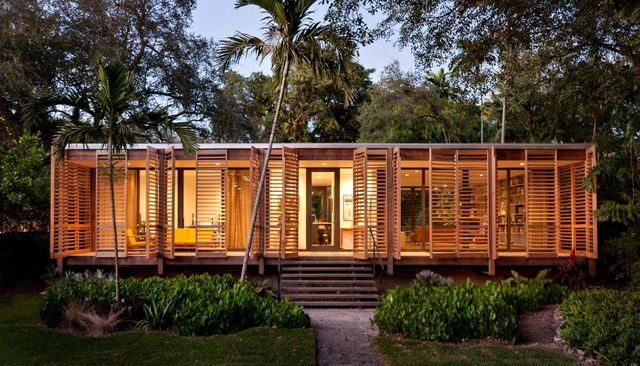

Brillhart House / Brillhart Architecture

Brillhart House / Brillhart Architecture - Houses, Bedroom, Door, Table, Lighting, Chair, BedBrillhart House / Brillhart Architecture - Houses, Garden, Facade, Door, StairsBrillhart House / Brillhart Architecture - Houses, Bathroom, Sink, CountertopBrillhart House / Brillhart Architecture - Houses, Door, Facade, ColumnBrillhart House / Brillhart Architecture - More Images+ 30

  • Area Area of this architecture project Area:  1500 ft²
  • Year Completion year of this architecture project Year:  2014
  • Manufacturers Brands with products used in this architecture project
    Manufacturers:  ABS Wood, Amazon, Amazon Grohe, BestBuy, Bond Supply, +9

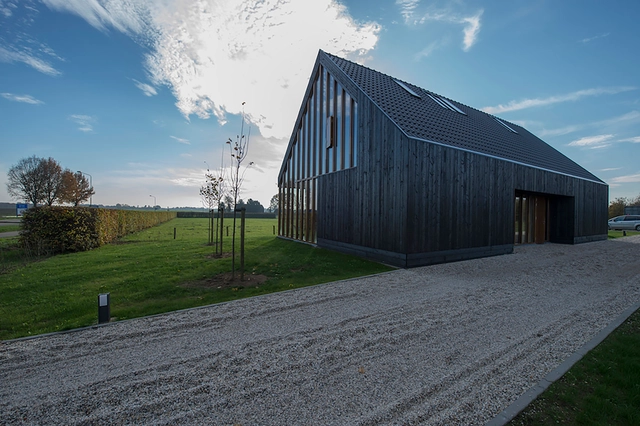
Blackbird / Onix Architects

Blackbird  / Onix Architects - Houses, Facade, LightingBlackbird  / Onix Architects - Houses, Deck, Door, Balcony, Table, ChairBlackbird  / Onix Architects - Houses, Bedroom, Facade, Door, Balcony, ChairBlackbird  / Onix Architects - Houses, Garden, Facade, DoorBlackbird  / Onix Architects - More Images+ 23

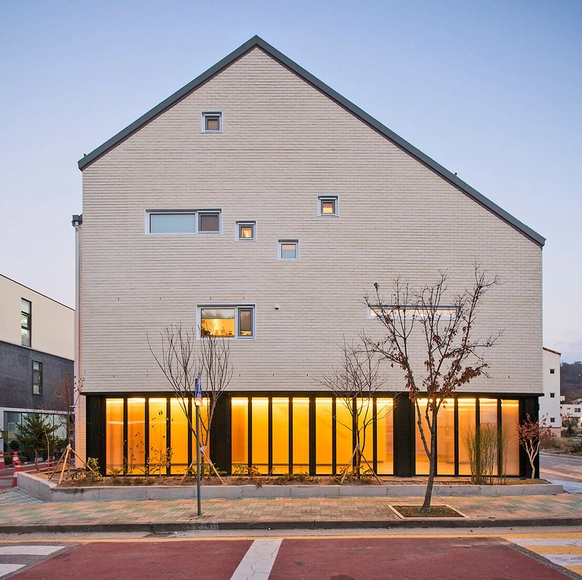
Dongtan House / JYA-RCHITECTS

Dongtan House / JYA-RCHITECTS - Houses, Facade, LightingDongtan House / JYA-RCHITECTS - Houses, Facade, Stairs, Door, HandrailDongtan House / JYA-RCHITECTS - Houses, Stairs, Door, Handrail, TableDongtan House / JYA-RCHITECTS - Houses, Deck, Facade, Handrail, Door, Balcony, Chair, TableDongtan House / JYA-RCHITECTS - More Images+ 33

•
Hwaseong-si, South Korea

Urban Villa London / Grzywinski+Pons

Urban Villa London / Grzywinski+Pons - HotelsUrban Villa London / Grzywinski+Pons - HotelsUrban Villa London / Grzywinski+Pons - HotelsUrban Villa London / Grzywinski+Pons - HotelsUrban Villa London / Grzywinski+Pons - More Images+ 18

•
Brentford, United Kingdom
  • Architects: Grzywinski+Pons
  • Area Area of this architecture project Area:  6320 m²
  • Year Completion year of this architecture project Year:  2015
  • Manufacturers Brands with products used in this architecture project
    Manufacturers:  Hem Design Studio

Tubakuba Mountain Hub / OPA Form

Tubakuba Mountain Hub / OPA Form - Hospitality ArchitectureTubakuba Mountain Hub / OPA Form - Hospitality ArchitectureTubakuba Mountain Hub / OPA Form - Hospitality ArchitectureTubakuba Mountain Hub / OPA Form - Hospitality ArchitectureTubakuba Mountain Hub / OPA Form - More Images+ 6

  • Architects: OPA Form
  • Year Completion year of this architecture project Year:  2014

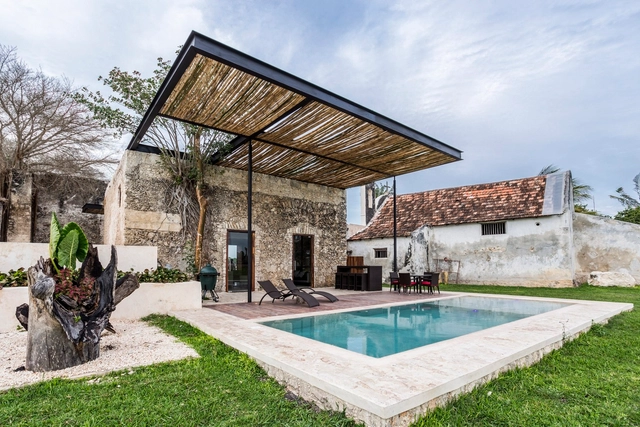
Niop Hacienda / AS arquitectura + R79


Niop Hacienda  / AS arquitectura + R79 - Services Niop Hacienda  / AS arquitectura + R79 - Services Niop Hacienda  / AS arquitectura + R79 - Services Niop Hacienda  / AS arquitectura + R79 - Services Niop Hacienda  / AS arquitectura + R79 - More Images+ 40

  • Architects: AS arquitectura, R79
  • Year Completion year of this architecture project Year:  2014
  • Manufacturers Brands with products used in this architecture project
    Manufacturers:  Chukum, Interceramic, Juan Sansores, Modumex, Proveedor Sandors

Conolove / Oficina Informal

Conolove / Oficina Informal - RestorationConolove / Oficina Informal - RestorationConolove / Oficina Informal - RestorationConolove / Oficina Informal - RestorationConolove / Oficina Informal - More Images+ 28

  • Architects: Yemail arquitectura / Oficina informal
    : Oficina Informal
  • Year Completion year of this architecture project Year:  2013

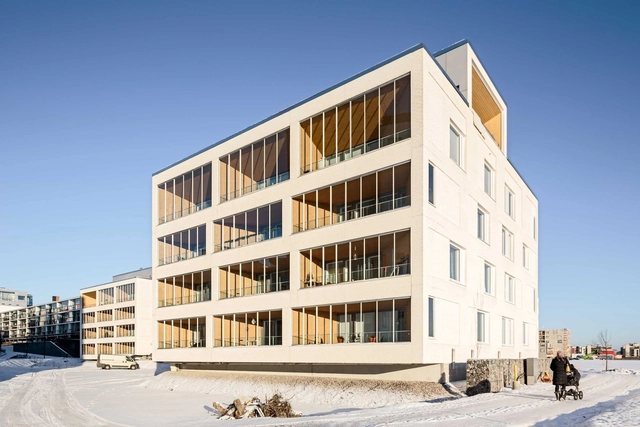
Kotisaarenkatu Housing / Playa Arkkitehdit

Kotisaarenkatu Housing / Playa Arkkitehdit - Apartments, Table, ChairKotisaarenkatu Housing / Playa Arkkitehdit - Apartments, Door, FacadeKotisaarenkatu Housing / Playa Arkkitehdit - Apartments, Facade, BalconyKotisaarenkatu Housing / Playa Arkkitehdit - Apartments, Facade, Handrail, BalconyKotisaarenkatu Housing / Playa Arkkitehdit - More Images+ 20

•
Helsinki, Finland

Apartment in Moscow / M17

Apartment in Moscow / M17 - Apartment Interiors, Column, Door, Facade, ChairApartment in Moscow / M17 - Apartment Interiors, FacadeApartment in Moscow / M17 - Apartment Interiors, Column, ChairApartment in Moscow / M17 - Apartment Interiors, Bedroom, Facade, BedApartment in Moscow / M17 - More Images+ 19

  • Architects: M17
  • Area Area of this architecture project Area:  158 m²
  • Year Completion year of this architecture project Year:  2014

B"O Hotel / Muro Rojo Arquitectura

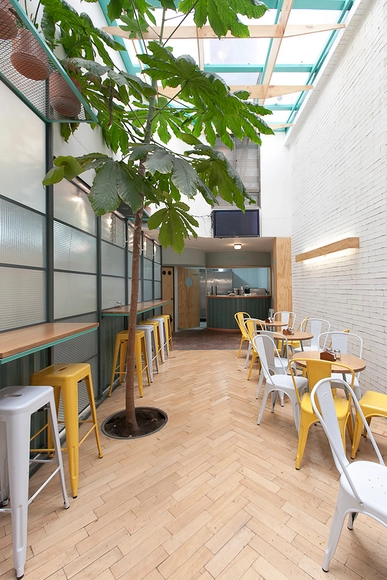
B"O Hotel / Muro Rojo Arquitectura - HotelsB"O Hotel / Muro Rojo Arquitectura - HotelsB"O Hotel / Muro Rojo Arquitectura - HotelsB"O Hotel / Muro Rojo Arquitectura - HotelsBO Hotel / Muro Rojo Arquitectura - More Images+ 17

•
San Cristóbal de Las Casas, Mexico
  • Year Completion year of this architecture project Year:  2012
  • Manufacturers Brands with products used in this architecture project
    Manufacturers:  Verolegno

Gerrit Rietveld College / atelier PRO

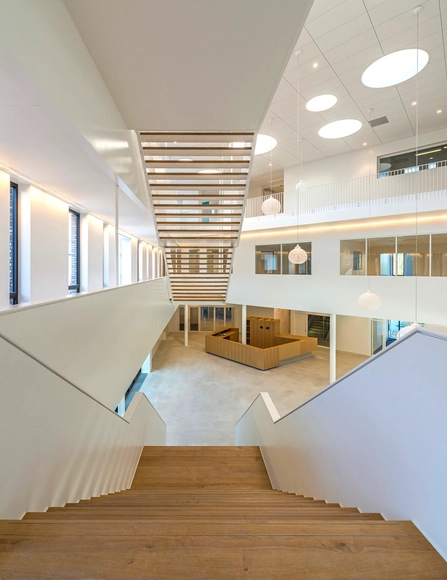
Gerrit Rietveld College / atelier PRO - Schools Gerrit Rietveld College / atelier PRO - Schools Gerrit Rietveld College / atelier PRO - Schools Gerrit Rietveld College / atelier PRO - Schools Gerrit Rietveld College / atelier PRO - More Images+ 11

  • Architects: atelier PRO
  • Area Area of this architecture project Area:  9860 m²
  • Year Completion year of this architecture project Year:  2011

Sluzewski Culture Centre / WWAA + 307kilo

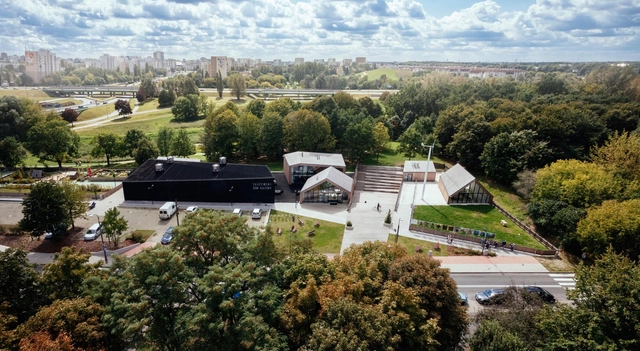
Sluzewski Culture Centre / WWAA + 307kilo - Cultural Center, Facade, StairsSluzewski Culture Centre / WWAA + 307kilo - Cultural Center, Deck, FacadeSluzewski Culture Centre / WWAA + 307kilo - Cultural Center, FacadeSluzewski Culture Centre / WWAA + 307kilo - Cultural Center, Patio, Facade, Table, ChairSluzewski Culture Centre / WWAA + 307kilo - More Images+ 9

  • Architects: 307kilo, WWAA
  • Area Area of this architecture project Area:  2400 m²
  • Year Completion year of this architecture project Year:  2013

House SPI / Spado Architects

House SPI / Spado Architects - Houses, Bedroom, Door, Beam, Facade, BedHouse SPI / Spado Architects - Houses, Beam, Handrail, LightingHouse SPI / Spado Architects - Houses, Door, Beam, Handrail, Lighting, BedHouse SPI / Spado Architects - Houses, Facade, ForestHouse SPI / Spado Architects - More Images+ 19

Cabin Laksvatn / Hamran/Johansen Arkitekter


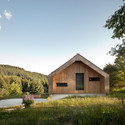
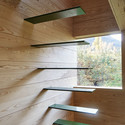
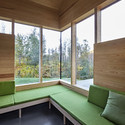
Cabin Laksvatn / Hamran/Johansen Arkitekter - Cabins & Lodges, Facade, Beam, HandrailCabin Laksvatn / Hamran/Johansen Arkitekter - Cabins & Lodges, Facade, BeamCabin Laksvatn / Hamran/Johansen Arkitekter - Cabins & Lodges, Lighting, ForestCabin Laksvatn / Hamran/Johansen Arkitekter - Cabins & Lodges, Kitchen, Beam, Facade, TableCabin Laksvatn / Hamran/Johansen Arkitekter - More Images+ 22

Hillside House / TOOB STUDIO

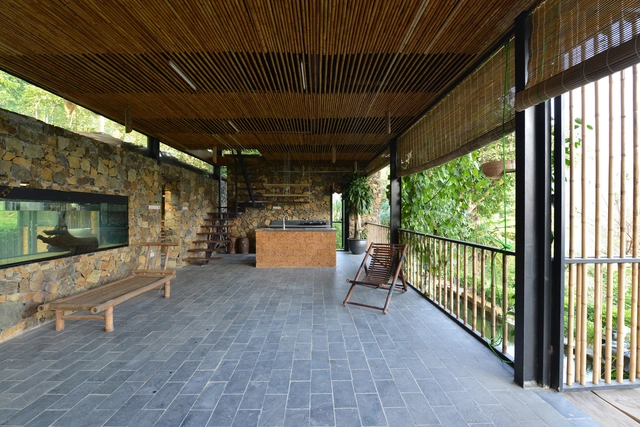
Hillside House  / TOOB STUDIO - Houses, Garden, FacadeHillside House  / TOOB STUDIO - Houses, Garden, FacadeHillside House  / TOOB STUDIO - Houses, Beam, ChairHillside House  / TOOB STUDIO - Houses, BeamHillside House  / TOOB STUDIO - More Images+ 30

•
tt. Kỳ Sơn, Vietnam
  • Architects: TOOB STUDIO
  • Area Area of this architecture project Area:  120 m²
  • Year Completion year of this architecture project Year:  2014

Bazar Noir / Hidden Fortress

Bazar Noir / Hidden Fortress - Interior Design, ChairBazar Noir / Hidden Fortress - Interior Design, Kitchen, Table, ChairBazar Noir / Hidden Fortress - Interior DesignBazar Noir / Hidden Fortress - Interior Design, Kitchen, Countertop, Table, ChairBazar Noir / Hidden Fortress - More Images+ 18

  • Architects: Hidden Fortress
  • Area Area of this architecture project Area:  85 m²
  • Year Completion year of this architecture project Year:  2014
  • Professionals: Majo Ertel

Flat Renovation for a Photographer / Alia Bengana

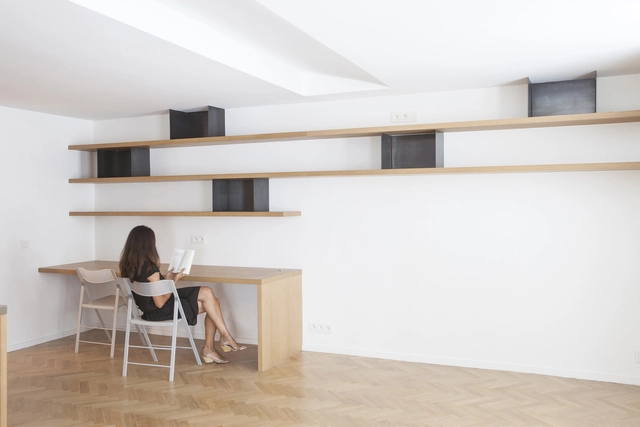
Flat Renovation for a Photographer / Alia Bengana - Apartment Interiors, Kitchen, Facade, Chair, Countertop, TableFlat Renovation for a Photographer / Alia Bengana - Apartment Interiors, Chair, Countertop, TableFlat Renovation for a Photographer / Alia Bengana - Apartment Interiors, Door, Facade, HandrailFlat Renovation for a Photographer / Alia Bengana - Apartment Interiors, Kitchen, Door, Table, ChairFlat Renovation for a Photographer / Alia Bengana - More Images+ 17

  • Architects: Alia Bengana
  • Area Area of this architecture project Area:  86 m²
  • Year Completion year of this architecture project Year:  2014
  • Manufacturers Brands with products used in this architecture project
    Manufacturers:  Koskisen
  • Professionals: Meir Lobaton