1. ArchDaily
  2. Wood

Wood: The Latest Architecture and News

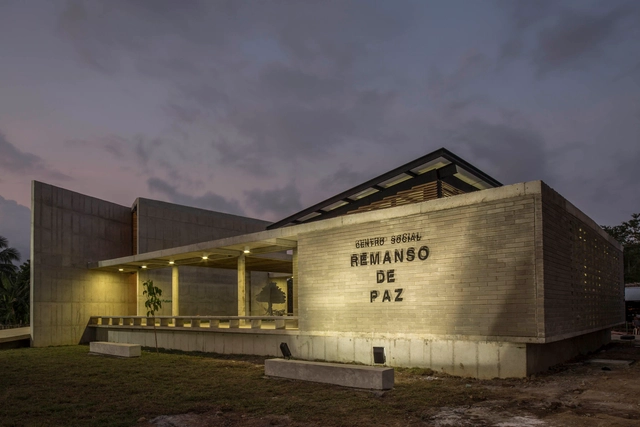
House of Memory and Community Space / Taller Sintesis + Angélica Gaviria

House of Memory and Community Space / Taller Sintesis + Angélica Gaviria - Community CenterHouse of Memory and Community Space / Taller Sintesis + Angélica Gaviria - Community CenterHouse of Memory and Community Space / Taller Sintesis + Angélica Gaviria - Community CenterHouse of Memory and Community Space / Taller Sintesis + Angélica Gaviria - Community CenterHouse of Memory and Community Space / Taller Sintesis + Angélica Gaviria - More Images+ 37

  • Architects: Angélica Gaviria, Taller Sintesis
  • Year Completion year of this architecture project Year:  2014
  • Manufacturers Brands with products used in this architecture project
    Manufacturers:  Sika, Adoquinar, Argos, Corona, Cubiertek, +2

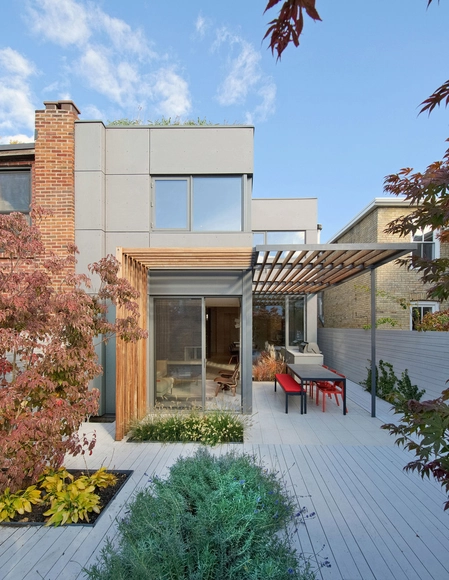
Mount Pleasant House / Roundabout Studio

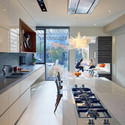
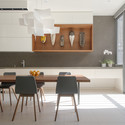
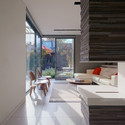
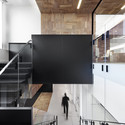
Mount Pleasant House  / Roundabout Studio - Interior Photography, Extension, Kitchen, Table, Chair, CountertopMount Pleasant House  / Roundabout Studio - Interior Photography, Extension, TableMount Pleasant House  / Roundabout Studio - Interior Photography, Extension, Stairs, HandrailMount Pleasant House  / Roundabout Studio - Exterior Photography, Extension, FacadeMount Pleasant House  / Roundabout Studio - More Images+ 17

•
Toronto, Canada

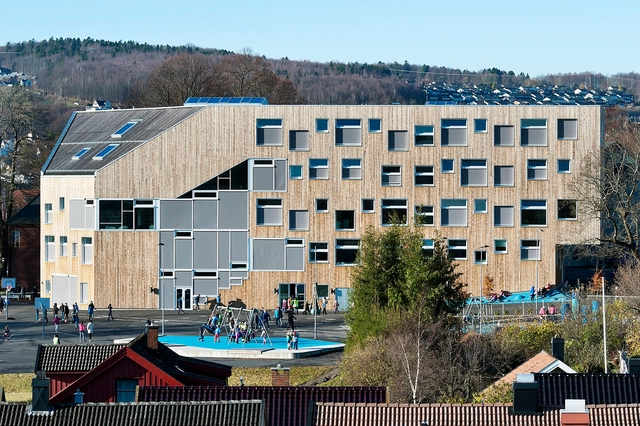
Mesterfjellet 1-10 School And Family Centre / CEBRA + Various Architects + SPINN Arkitekter

Mesterfjellet 1-10 School And Family Centre  / CEBRA + Various Architects + SPINN Arkitekter - Interior Photography, Other Facilities, BathroomMesterfjellet 1-10 School And Family Centre  / CEBRA + Various Architects + SPINN Arkitekter - Other FacilitiesMesterfjellet 1-10 School And Family Centre  / CEBRA + Various Architects + SPINN Arkitekter - Exterior Photography, Other Facilities, FacadeMesterfjellet 1-10 School And Family Centre  / CEBRA + Various Architects + SPINN Arkitekter - Exterior Photography, Other Facilities, FacadeMesterfjellet 1-10 School And Family Centre  / CEBRA + Various Architects + SPINN Arkitekter - More Images+ 20

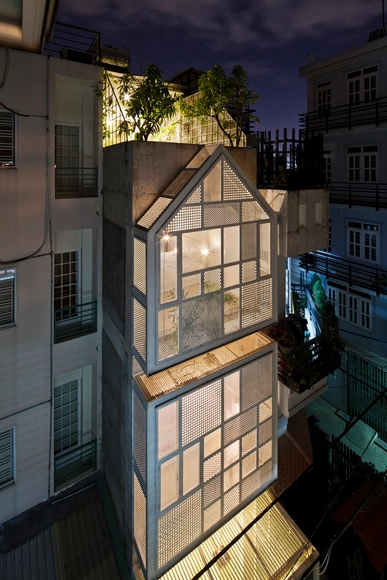
3x10 House / DDconcept


3x10 House / DDconcept - Houses3x10 House / DDconcept - Houses3x10 House / DDconcept - Houses3x10 House / DDconcept - Houses3x10 House / DDconcept - More Images+ 27

•
Ho Chi Minh City, Vietnam
  • Architects: DDconcept
  • Area Area of this architecture project Area:  110 m²
  • Year Completion year of this architecture project Year:  2014

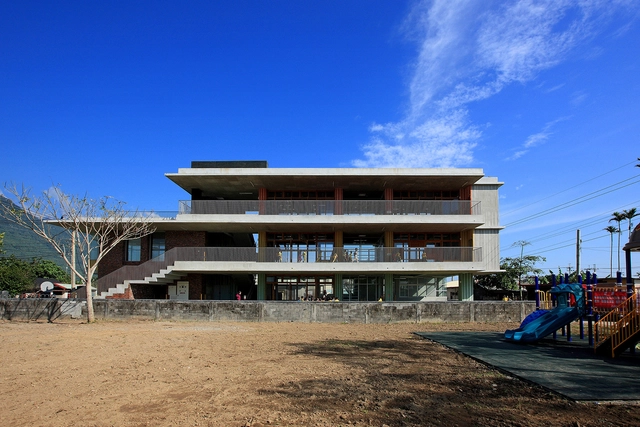
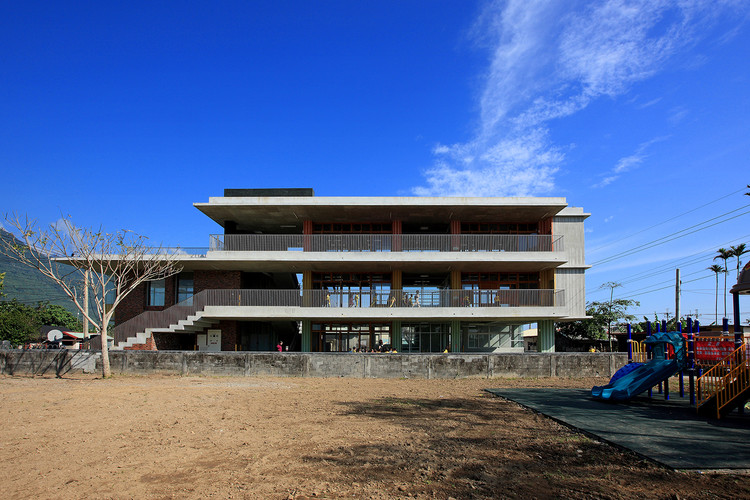
RUNNING Pacidal! Kindergarten Sinchen / Wang, Pe-Jen Architects + Lin, Chi Chin

RUNNING Pacidal! Kindergarten Sinchen / Wang, Pe-Jen Architects + Lin, Chi Chin - Day CareRUNNING Pacidal! Kindergarten Sinchen / Wang, Pe-Jen Architects + Lin, Chi Chin - Day CareRUNNING Pacidal! Kindergarten Sinchen / Wang, Pe-Jen Architects + Lin, Chi Chin - Exterior Photography, Day Care, FacadeRUNNING Pacidal! Kindergarten Sinchen / Wang, Pe-Jen Architects + Lin, Chi Chin - Day CareRUNNING Pacidal! Kindergarten Sinchen / Wang, Pe-Jen Architects + Lin, Chi Chin - More Images+ 7

•
Hualien County, Taiwan

Loreto College / ThomsonAdsett

Loreto College / ThomsonAdsett - Schools , Facade, DoorLoreto College / ThomsonAdsett - Schools , Stairs, Handrail, FacadeLoreto College / ThomsonAdsett - Schools , Fence, ColumnLoreto College / ThomsonAdsett - Schools , Door, Facade, ChairLoreto College / ThomsonAdsett - More Images+ 10

•
Coorparoo, Australia

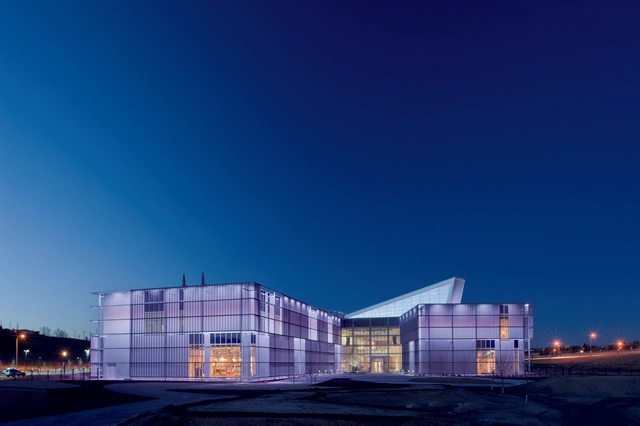
TELUS Spark / DIALOG

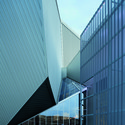
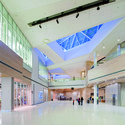
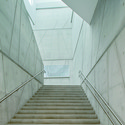
TELUS Spark  / DIALOG -  Science Center, Facade, ColumnTELUS Spark  / DIALOG -  Science Center, FacadeTELUS Spark  / DIALOG -  Science CenterTELUS Spark  / DIALOG -  Science Center, Stairs, HandrailTELUS Spark  / DIALOG - More Images+ 5

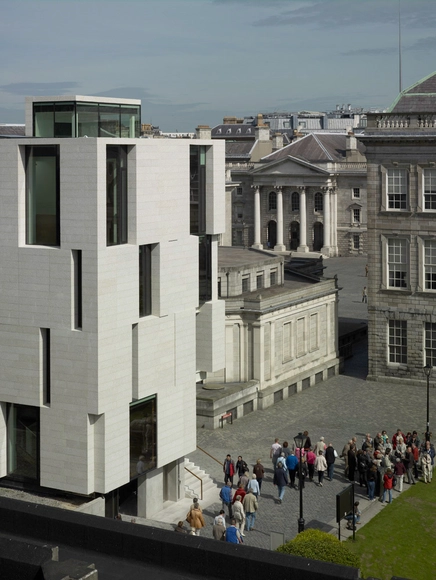
Trinity Long Room Hub / Mccullough Mulvin Architects

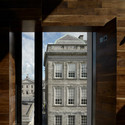
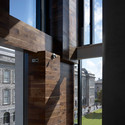
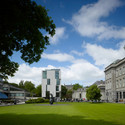
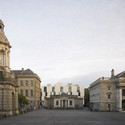
Trinity Long Room Hub / Mccullough Mulvin Architects - Visual Arts Center, Facade, Column, ArchTrinity Long Room Hub / Mccullough Mulvin Architects - Visual Arts Center, Facade, ColumnTrinity Long Room Hub / Mccullough Mulvin Architects - Visual Arts Center, Garden, FacadeTrinity Long Room Hub / Mccullough Mulvin Architects - Visual Arts Center, Facade, Arch, ArcadeTrinity Long Room Hub / Mccullough Mulvin Architects - More Images+ 15

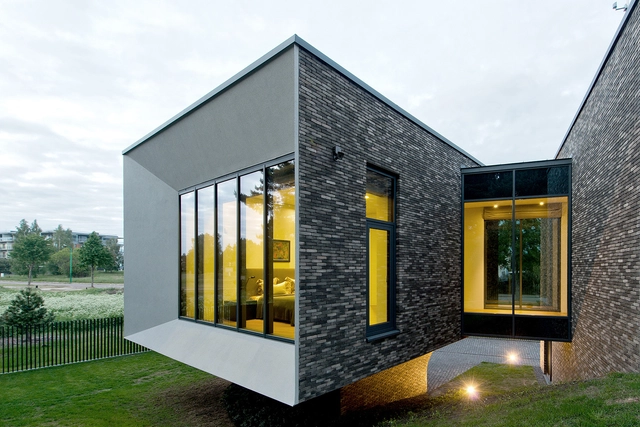
Family House In Palanga / Architectural Bureau G.Natkevicius & Partners

Family House In Palanga / Architectural Bureau G.Natkevicius & Partners - Exterior Photography, Houses, FacadeFamily House In Palanga / Architectural Bureau G.Natkevicius & Partners - Interior Photography, Houses, FacadeFamily House In Palanga / Architectural Bureau G.Natkevicius & Partners - Exterior Photography, Houses, FacadeFamily House In Palanga / Architectural Bureau G.Natkevicius & Partners - Interior Photography, Houses, Stairs, LightingFamily House In Palanga / Architectural Bureau G.Natkevicius & Partners - More Images+ 27

•
Palanga, Lithuania
  • Area Area of this architecture project Area:  253 m²
  • Year Completion year of this architecture project Year:  2013
  • Manufacturers Brands with products used in this architecture project
    Manufacturers:  Vande Moortel, WOODlife

Brønshøj Parish Centre / NORD Architects

The Brønshøj Parish Centre by NORD Architects provides a space for community congregation informed by the surrounding religious architecture. With warm materials, a multi-functional program, and a form that physically opens up to the city, the Parish Centre presents an inviting social and reverent space for Copenhagen.

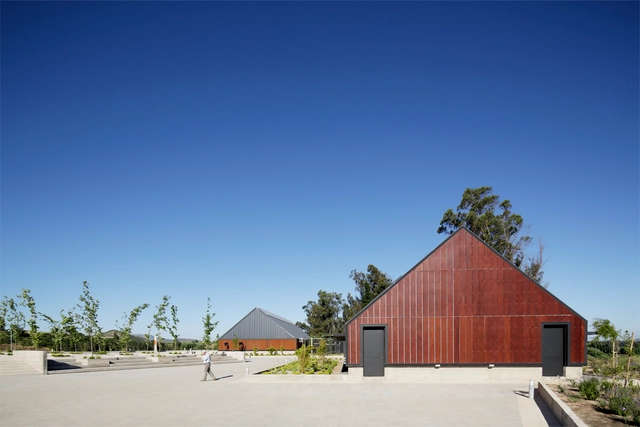
Concha y Toro Winery Research and Innovation Center / Claro + Westendarp Arquitectos

Concha y Toro Winery Research and Innovation Center / Claro + Westendarp Arquitectos - Industrial ArchitectureConcha y Toro Winery Research and Innovation Center / Claro + Westendarp Arquitectos - Industrial ArchitectureConcha y Toro Winery Research and Innovation Center / Claro + Westendarp Arquitectos - Industrial ArchitectureConcha y Toro Winery Research and Innovation Center / Claro + Westendarp Arquitectos - Industrial ArchitectureConcha y Toro Winery Research and Innovation Center / Claro + Westendarp Arquitectos - More Images+ 19

Mororó House / studio mk27

Mororó House / studio mk27 - HousesMororó House / studio mk27 - HousesMororó House / studio mk27 - HousesMororó House / studio mk27 - HousesMororó House / studio mk27 - More Images+ 37

•
Campos do Jordão, Brazil

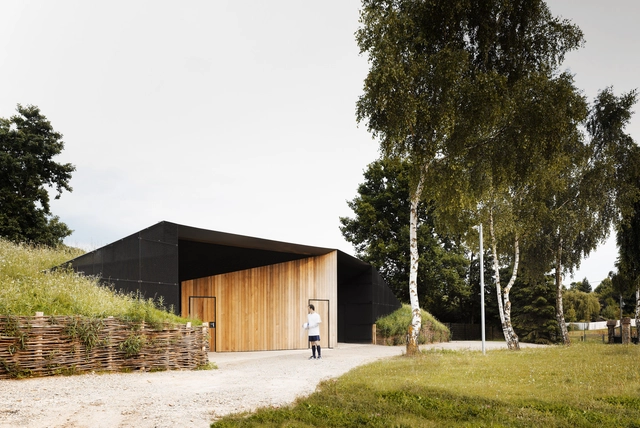
Hidden Locker Rooms / MU Architecture + Ateliers Les Particules

Hidden Locker Rooms / MU Architecture + Ateliers Les Particules - Small ScaleHidden Locker Rooms / MU Architecture + Ateliers Les Particules - Small ScaleHidden Locker Rooms / MU Architecture + Ateliers Les Particules - Small ScaleHidden Locker Rooms / MU Architecture + Ateliers Les Particules - Small ScaleHidden Locker Rooms / MU Architecture + Ateliers Les Particules - More Images+ 6

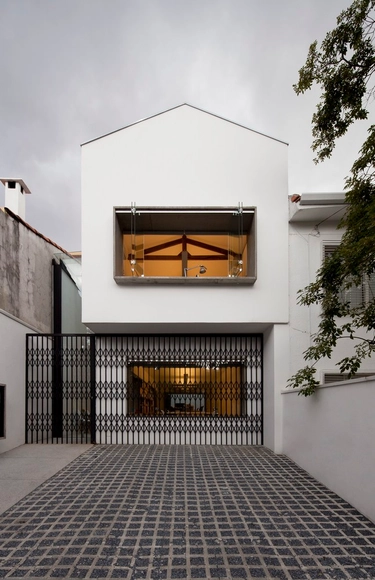
Luis Anhaia Studio / Zemel + ARQUITETOS

Luis Anhaia Studio / Zemel + ARQUITETOS - OfficesLuis Anhaia Studio / Zemel + ARQUITETOS - OfficesLuis Anhaia Studio / Zemel + ARQUITETOS - OfficesLuis Anhaia Studio / Zemel + ARQUITETOS - OfficesLuis Anhaia Studio / Zemel + ARQUITETOS - More Images+ 24

•
São Paulo, Brazil
  • Architects: Zemel + ARQUITETOS
  • Year Completion year of this architecture project Year:  2013
  • Manufacturers Brands with products used in this architecture project
    Manufacturers:  CCL Marcenaria, Esquema Vidros, GR Pisos, Irmãos Camargo, Neorex, +1

Slow Food Workshop / OUJAE Architects

Slow Food Workshop  / OUJAE Architects - Refurbishment, Facade, FenceSlow Food Workshop  / OUJAE Architects - Refurbishment, Door, Lighting, BenchSlow Food Workshop  / OUJAE Architects - Refurbishment, FacadeSlow Food Workshop  / OUJAE Architects - Refurbishment, FacadeSlow Food Workshop  / OUJAE Architects - More Images+ 11

  • Architects: OUJAE Architects
  • Area Area of this architecture project Area:  905 m²
  • Year Completion year of this architecture project Year:  2013

Through House / Dubbeldam Architecture + Design

Through House / Dubbeldam Architecture + Design - Interior Photography, Refurbishment, Stairs, Beam, TableThrough House / Dubbeldam Architecture + Design - Interior Photography, Refurbishment, Kitchen, Countertop, Sink, TableThrough House / Dubbeldam Architecture + Design - Interior Photography, Refurbishment, Table, Countertop, ChairThrough House / Dubbeldam Architecture + Design - Interior Photography, Refurbishment, Facade, Table, ChairThrough House / Dubbeldam Architecture + Design - More Images+ 13

  • Area Area of this architecture project Area:  1450 ft²
  • Manufacturers Brands with products used in this architecture project
    Manufacturers:  EQUITONE, Duravit, Miele, Subzero/Wolf, 3form, +34
  • Professionals: DDF European Design

Mu-A / Inexdesign

Mu-A / Inexdesign - Coffee Shop, FacadeMu-A / Inexdesign - Coffee Shop, Facade, Handrail, Stairs, DoorMu-A / Inexdesign - Coffee Shop, Facade, LightingMu-A / Inexdesign - Coffee Shop, Stairs, Facade, HandrailMu-A / Inexdesign - More Images+ 36

Offices Broccolini Construction / Figurr Architects Collective

Offices Broccolini Construction / Figurr Architects Collective - Interior Photography, Offices Interiors, Kitchen, FacadeOffices Broccolini Construction / Figurr Architects Collective - Interior Photography, Offices Interiors, KitchenOffices Broccolini Construction / Figurr Architects Collective - Drawings, Offices Interiors, Facade, ChairOffices Broccolini Construction / Figurr Architects Collective - Interior Photography, Offices Interiors, Table, Chair, LightingOffices Broccolini Construction / Figurr Architects Collective - More Images+ 26