
Wood: The Latest Architecture and News


Update: Aspen Art Museum / Shigeru Ban Architects

With ever-expanding traveling exhibitions attracting over 35,000 yearly visitors from around the globe, the Aspen Art Museum (AAM) has outgrown their cozy 9,000 square foot facility in which they have called home since their established in 1979. Japanese architect Shigeru Ban has been commissioned to design the new museum, being the first museum he has constructed in the U.S. The project is set for completion in August 2014. Continue reading for more information.
https://www.archdaily.com/188272/aspen-art-museum-unveiled-shigeru-ban-architectsAAA
San Sen House / Alejandro Sánchez García Arquitectos

-
Architects: Alejandro Sánchez García - Taller 6A
- Area: 860 m²


https://www.archdaily.com/413429/san-sen-house-alejandro-sanchez-garcia-arquitectosJavier Gaete
F-White / Takuro Yamamoto Architects
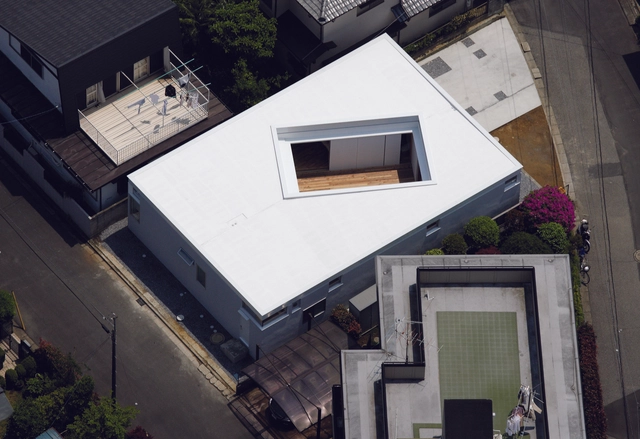
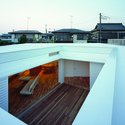
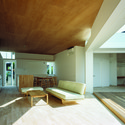
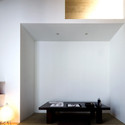
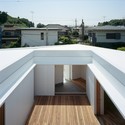
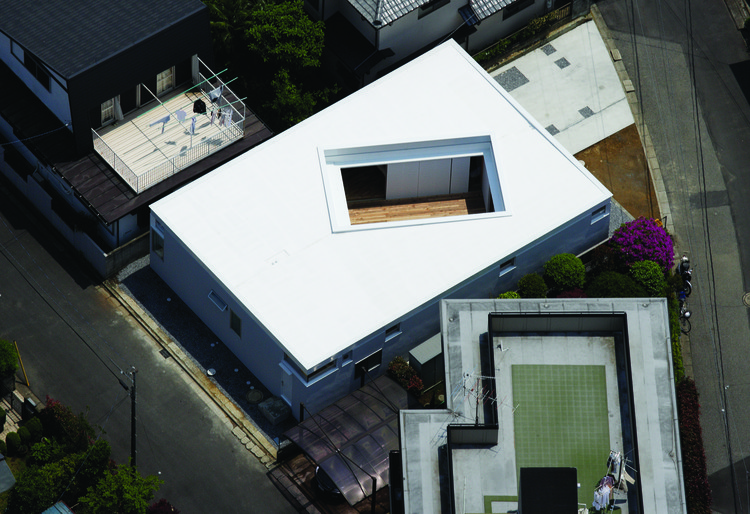
https://www.archdaily.com/410765/f-white-takuro-yamamoto-architectsDaniel Sánchez
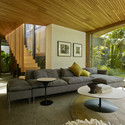
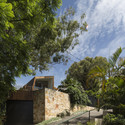
Balmain House / Fox Johnston

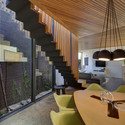
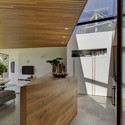

https://www.archdaily.com/411966/balmain-house-fox-johnstonDaniel Sánchez
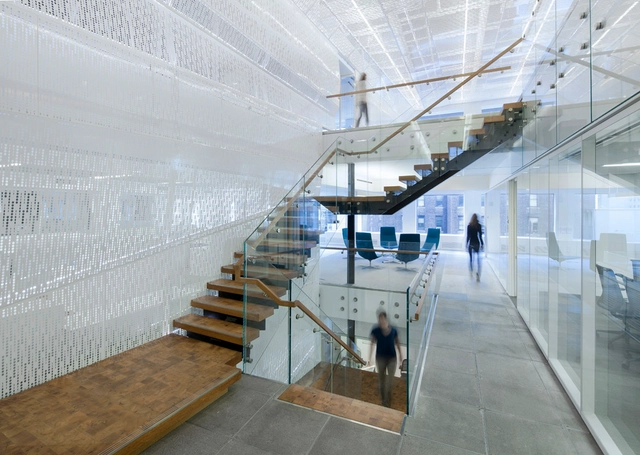
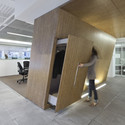
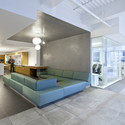
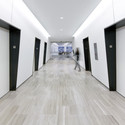
Midtown Financial Company / a + i architecture


-
Architects: a + i architecture
- Area: 110000 m²
-
Professionals: JT Magen & Company Inc, Robert Silman Associates, Avtec Consulting Engineers
https://www.archdaily.com/410877/midtown-financial-company-a-i-architectureDaniel Sánchez
Bennetts' London Office / Bennetts Associates


-
Architects: Bennetts Associates
- Year: 2013
https://www.archdaily.com/413324/bennetts-london-office-bennetts-associates-architectsDaniel Sánchez
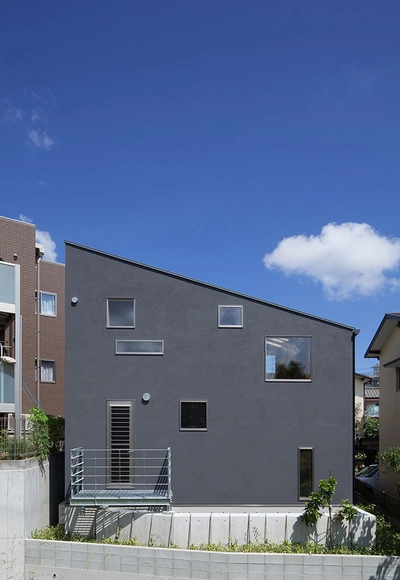
House in Nanakuma / MOVEDESIGN
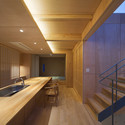
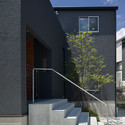
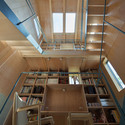
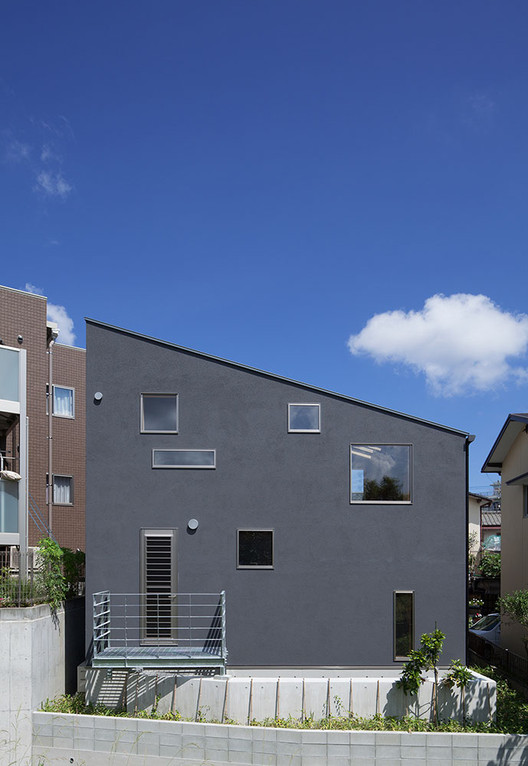
https://www.archdaily.com/413356/house-in-nanakuma-movedesignDaniel Sánchez
Omnibus House / Gubbins Arquitectos


https://www.archdaily.com/412803/omnibus-house-gubbins-arquitectosIgor Fracalossi
Ngunguru House / Tennent + Brown Architects

-
Architects: Tennent + Brown Architects
- Area: 260 m²
- Year: 2010
-
Professionals: RHJ Builders, Romulus Consulting Group, Wraight & Associates

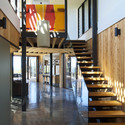
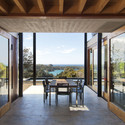
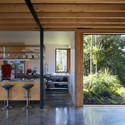

https://www.archdaily.com/405498/ngunguru-house-tennent-brown-architectsJavier Gaete
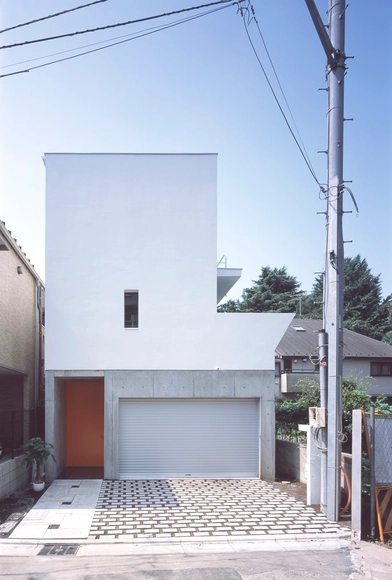
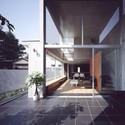
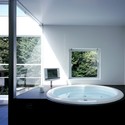
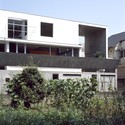
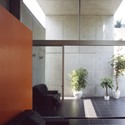
H-Orange / Takuro Yamamoto Architects

-
Architects: Takuro Yamamoto Architects
- Area: 115 m²
- Year: 2006
-
Professionals: Masuda Structural Engineering Office
https://www.archdaily.com/409894/h-orange-takuro-yamamoto-architectsDaniel Sánchez
Cook Park Amenities / Fox Johnston
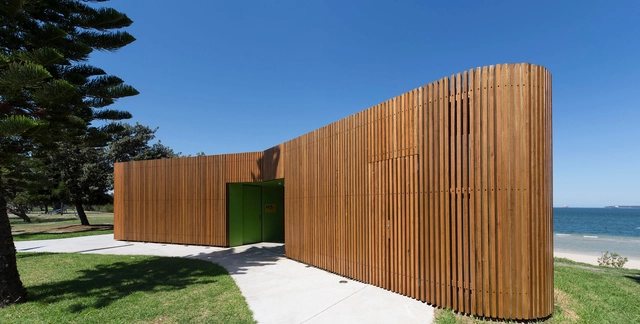


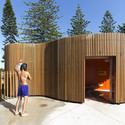

https://www.archdaily.com/411816/cook-park-amenities-fox-johnstonJavier Gaete
ARKHE Beauty Salon / Moriyuki Ochiai Architects





https://www.archdaily.com/411935/arkhe-beauty-salon-moriyuki-ochiai-architectsDaniel Sánchez
Bondi House / Fearns Studio

-
Architects: Fearns Studio
- Area: 260 m²
- Year: 2012
-
Professionals: Partridge & Partners, Michael Frost and Associates, Promena Projects


https://www.archdaily.com/410667/bondi-house-fearns-studioJavier Gaete
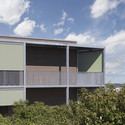
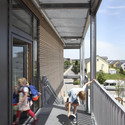
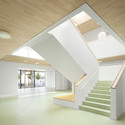
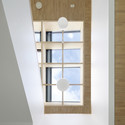
KiTa Schöne Aussicht / Birk Heilmeyer und Frenzel Architekten
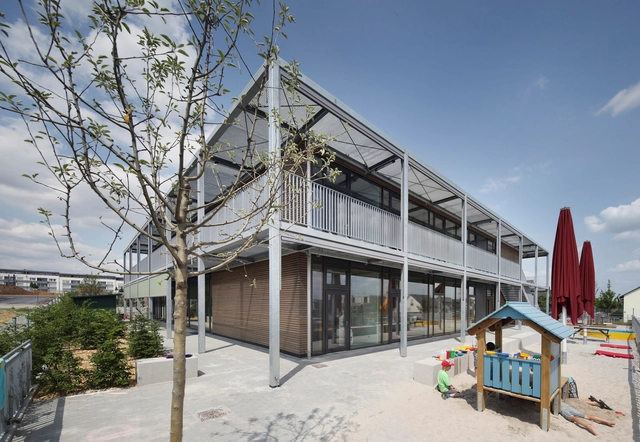

https://www.archdaily.com/410863/kita-schone-aussicht-birk-heilmeyer-und-frenzel-architektenDaniel Sánchez



AD Classics: Mivtachim Sanitarium / Jacob Rechter
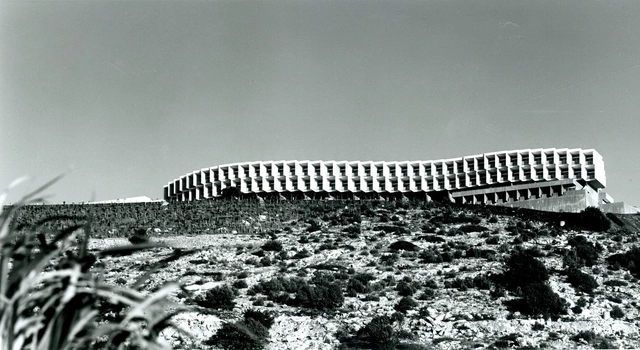
The Mivtachim sanitarium in Zichron Ya’akov is a brutalist masterpiece set on the forested slopes of Mount Carmel, overlooking the Mediterranean Sea. The simple yet complex design of the serpentine-shaped modular structure makes it appear to be “crowning” the mountain.
The building was designed by the Israeli architect Jacob Rechter in 1968 and immediately gained world-wide recognition, appearing in numerous international magazines and earning Rechter the prestigious Israel Award for architecture in 1973. Along with other brutalist icons, the Mivtachim Sanitarium was an idealistic, utopian structure, encapsulating the socialist ideas prevalent in 1960's Israel.


https://www.archdaily.com/412005/ad-classics-mivtachim-sanitarium-jacob-rechterGili Merin