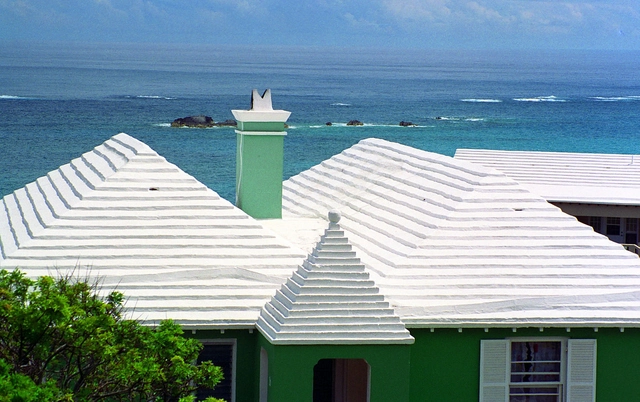
Visitors to Bermuda are likely to notice one key feature about its architecture: across the islands, the pastel-painted houses all share a distinctive white, stepped roof style. A recent article on BBC News Magazine explores the original reason for, and subsequent history of, this unique roof design, showing how vernacular architectural elements often fit into a larger narrative of culture and geography.
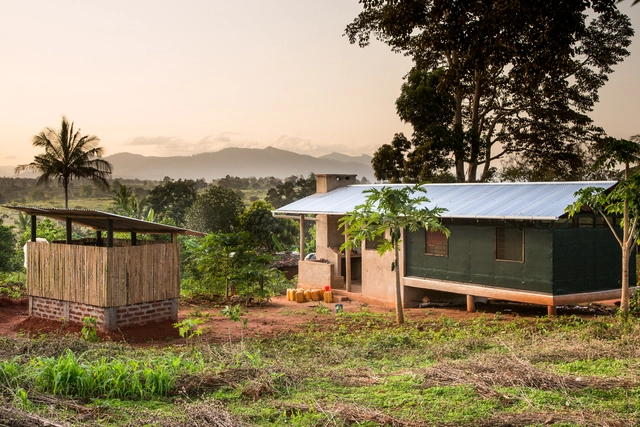
Architecture firm Ingvartsen Architects has turned their gaze towards “cultural exchange architecture”—not with the aim of exploring identity or experimenting with aesthetics, but with a practical purpose in mind: to minimize the spread of diseases. The Magoda Project combines Asian elements with traditional rural African building methods in the village of Magoda, in the Tanga region of Tanzania, taking shape in the form of eight prototype homes. The design goes to show that cultural exchanges in design and architecture can make great contributions towards problem solving for a humanitarian purposes, not only to improve health and hygiene, but also comfort and happiness.
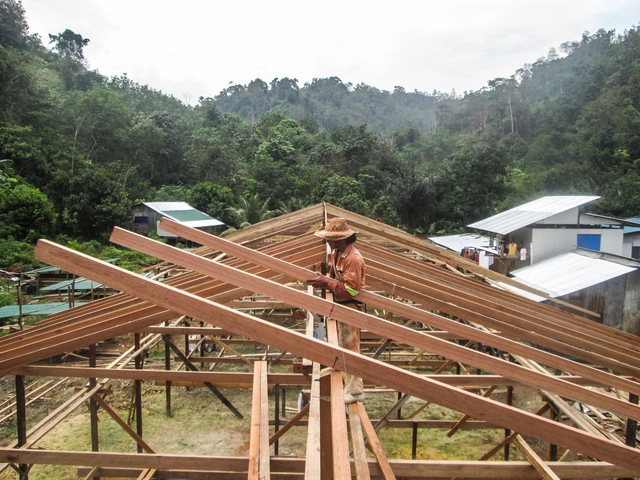
A version of this essay, originally titled "Rumah in the woods: Resurrection of the Nanga Sumpa Longhouse," reached the top 8 in this year's Berkeley Prize. It was shared with ArchDaily by the authors.
These bodies are perishable, but the dwellers in these are indestructible and impenetrable.
This verse from Bhagavad Gita (a Hindu religious scripture) speaks about the human body and soul. For me, even a piece of architecture has a soul which rests in its place. We can feel its presence even when the building is no longer there.
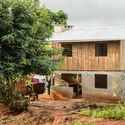
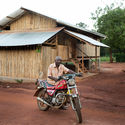
Architecture is a unique component of a country's culture just as much as its language, music, art, literature or food. Architecture is also the most visual of those cultural components; the pyramids in Egypt, skyscrapers in New York, a temple in Japan, and onion domes in Russia all convey a unique image. This is called “genius loci,” the “spirit of a place”. Every country has its own genius loci, its own uniqueness. Vernacular architecture is composed of local materials and derived from local customs, techniques that have been passed on from generation to generation. But vernacular architecture in most (if not all) African countries is disappearing, being abandoned for western materials and techniques.
Window in Osaka, Japan. Image Courtesy of VELUX Group
Before computer daylight simulations were used to optimize the atmosphere and energy in buildings, generations of builders developed simple principles to create the best windows for their site. Two lighting experts have studied these traditional openings in buildings to find inspiration for more sustainable designs today. Francesco Anselmo, a lighting designer at Arup, and John Mardaljevic, Professor of Building Daylight Modelling at the School of Civil & Building Engineering of Loughborough University, have analysed the sun and skylight variations from northern regions like Stockholm down to the equator in cities like Haiti or Abu Dhabi.
Read on to learn more about the variety of traditional windows.
Vernacular architecture, the simplest form of addressing human needs, is seemingly forgotten in modern architecture. However, due to recent rises in energy costs, the trend has sensibly swung the other way. Architects are embracing regionalism and cultural building traditions, given that these structures have proven to be energy efficient and altogether sustainable. In this time of rapid technological advancement and urbanization, there is still much to be learned from the traditional knowledge of vernacular construction. These low-tech methods of creating housing which is perfectly adapted to its locale are brilliant, for the reason that these are the principles which are more often ignored by prevailing architects.



_of_one_of_the_big_families_of_Niongono_(submitted_by_Daniel_Schumann).jpg?1433337453&format=webp&width=640&height=580)
.jpg?1433337502 "Rwanda - Kings Hut interior. Image © Larsen Payá")
.jpg?1433337430 "Ethiopia - chicken coop constructed with woven reeds. Image © Abby Morris")
.jpg?1433337423 "Benin - a Tata Somba. Image © Lafia Yarou")
.jpg?1433337546 "Zambia - thatch stored in bundles being applied to roof. Image © Jon Sojkowski via Zambia Architecture")
_of_one_of_the_big_families_of_Niongono_(submitted_by_Daniel_Schumann).jpg?1433337453)