
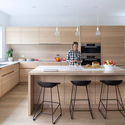

-
Architects: Scott Posno
- Area: 3000 ft²
- Year: 2014
-
Manufacturers: Bocci, Christian Woo, Kolbe, Molo Design
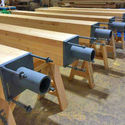
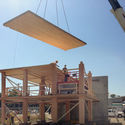
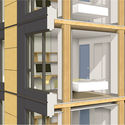
Topping out two weeks ago, the structure of Brock Commons, currently the tallest timber structure in the world, is now complete. Measuring in at 18 stories and 174 feet (53 meters) tall, the building was completed nearly four months ahead of schedule, displaying one of the advantages of building tall buildings with wood.
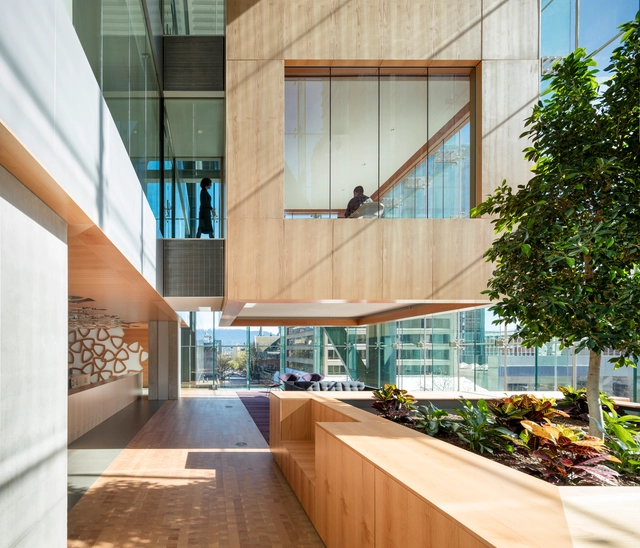
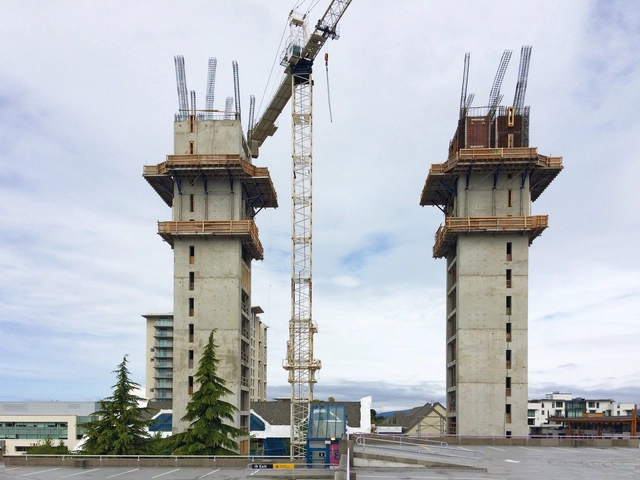
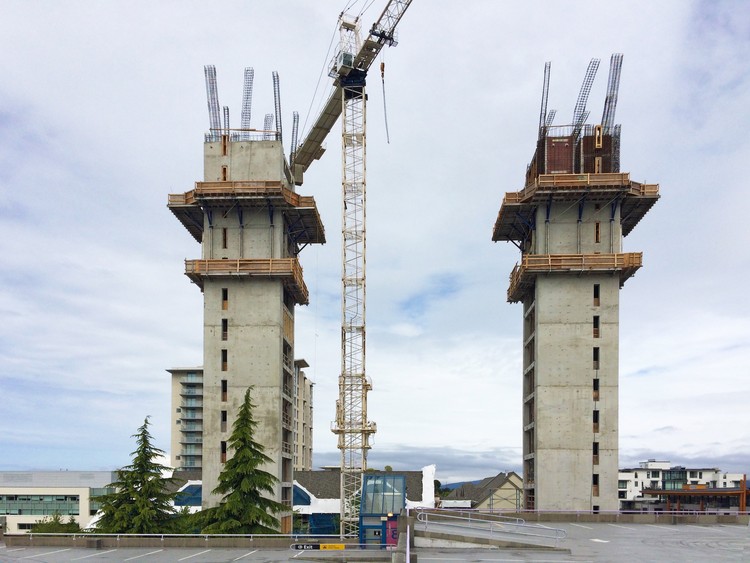
Construction is underway in Vancouver for the world’s tallest timber tower by Acton Ostry Architects. The 18-story Brock Commons Student Residence at the University of British Columbia, which began construction in November 2015, will be completed in the summer of 2017. At 53 meters tall, with housing for 404 students, it will be the tallest mass wood hybrid building in the world. The structure’s two freestanding concrete cores will be completed by the end of May, after which, the erection of the mass wood structure will take place.
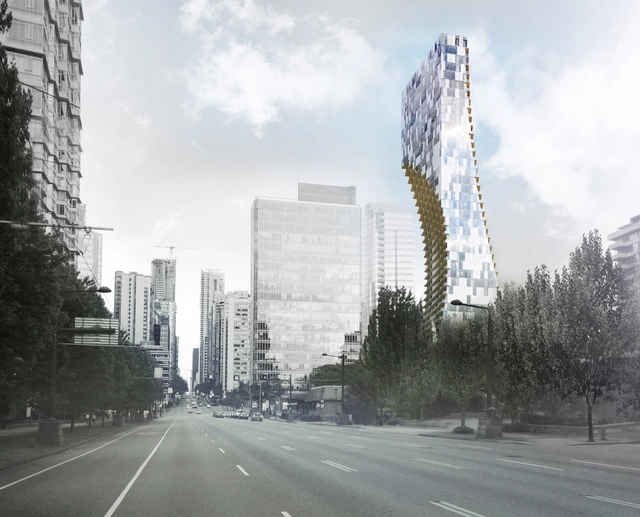
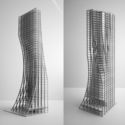
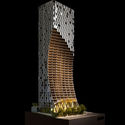
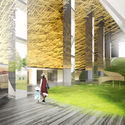
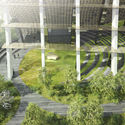
Kengo Kuma and Associates has revealed plans for the office’s first North American skyscraper, a mixed-use luxury tower on a site adjacent to Stanley Park in Vancouver. Known as ‘Alberni by Kuma,’ the 43-story tower combines 181 residences with retail space and a restaurant in a rectilinear volume accented by "scoops" on two sides. These curvatures are the building’s most important formal attribute, while a moss garden at the tower's base is its most important spatial feature. The project is being organized by Westbank and Peterson, and is part of a group of architecturally significant projects being developed by the pair in the west coast city.


Turncoats, the irreverent architectural debate society from London, is launching an international series, starting chapters in Canada, Scotland, Serbia and the US. Originally created by Phineas Harper, Maria Smith and Robert Mull, Turncoats has “electrified London’s architectural scene” since its inception.
Combining architectural debate with unique settings, alcohol, and an absence of recordings or wireless devices, Turncoats has gathered significant attention, their signature flaming envelope emblem appearing on lapels across the city, and soon all over the world.
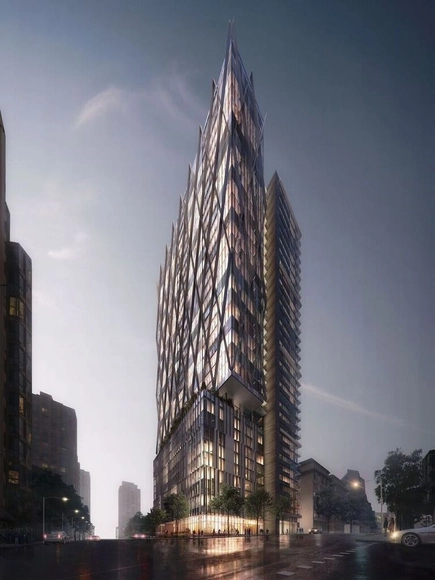
GBL Architects' 8X Tower in Vancouver has won approval to be built, with construction set to begin in the fall. The site is located at the western corner of Richards and Helmcken Street in Vancouver’s Yaletown neighborhood. The building’s conceptual design combines the context of three surrounding areas: Emery Barnes Park, which flanks the western edge of the site; the grid of the nearby streets; and the Yaletown skyline which displays a wide range of architectural styles.

The City of Vancouver has agreed to purchase the Arbutus Corridor from Canadian Pacific Railway for $55 million to make way for a future public greenway. According to a report by CBC, this ends a long-standing dispute between the city and CP Rail over the worth of the nine kilometer stretch of land, which hasn't been used for nearly 15 years.

AIPH and Canadian Nursery Landscape Association (CNLA) invites all those with an interest in making our cities healthier and happier to join them in Vancouver, Canada on 16-18 March 2016 for the AIPH International Green City Conference, sponsored by TD Canada. The event will be held in conjunction with the AIPH Spring Meetings, the ELCA Board Meetings and the Landscape Canada Summit. The conference will give delegates a chance to see innovations in urban green infrastructure and planning on a global scale.
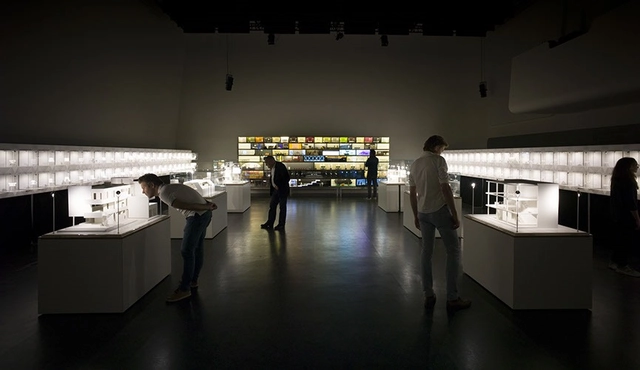
Dudoc (Dutch Urban Design Centre) Vancouver in co-operation with the Consulate General of the Netherlands is excited to present the Dutch Design Supermodels travelling exhibit that showcases the ingenuity of design and architecture from the Netherlands. View 3-D printed scale models of a century’s worth of iconic buildings & chairs designed by great Dutch architects.
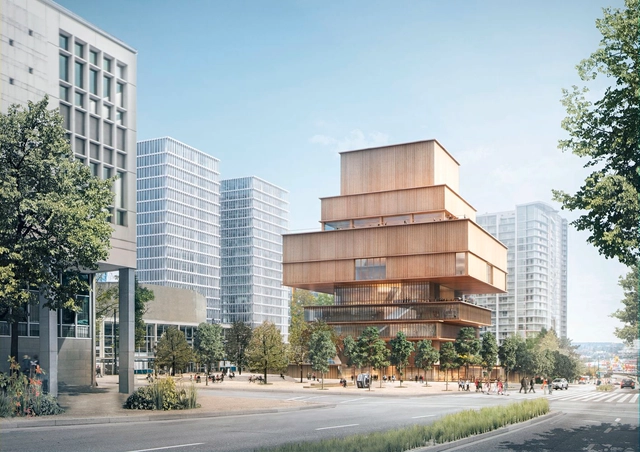
Herzog & de Meuron have unveiled plans for a new Vancouver Art Gallery. Aiming to become a "vibrant new cultural destination" that utilizes the last vacant lot in the City's downtown, the new 230-foot-tall facility will serve the Gallery's expanding collection, featuring work from local and international contemporary artists.
Designed as a stacked wooden structure whose bulk is lifted high above the street, the building is comprised of seven public levels that offer a range of uniquely sized galleries. Setbacks and overhangs respond directly to the context, framing views of the city and North Shore Mountains, while allowing light to filter down to the open-air courtyard below.