1. ArchDaily
  2. Valencia

Valencia: The Latest Architecture and News

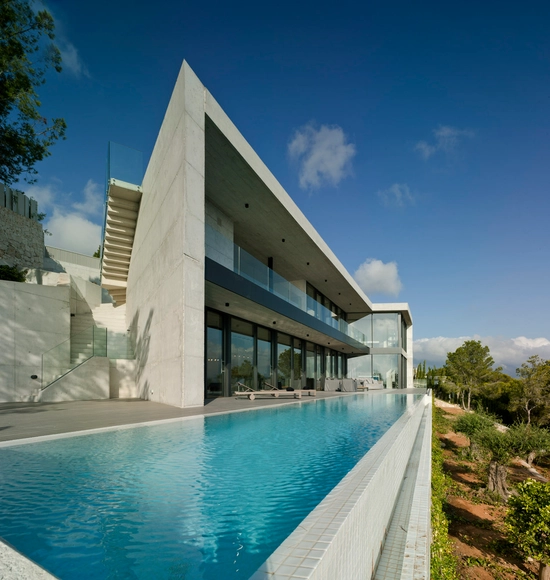
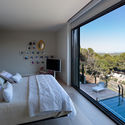
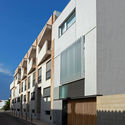
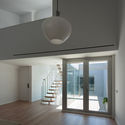
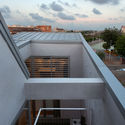
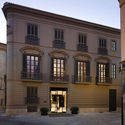
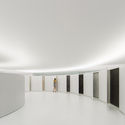
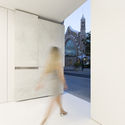
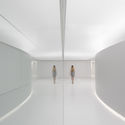
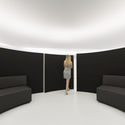
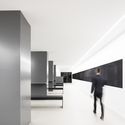
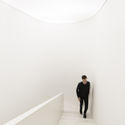
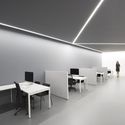
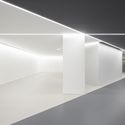
Office Building 1905 / Fran Silvestre Arquitectos

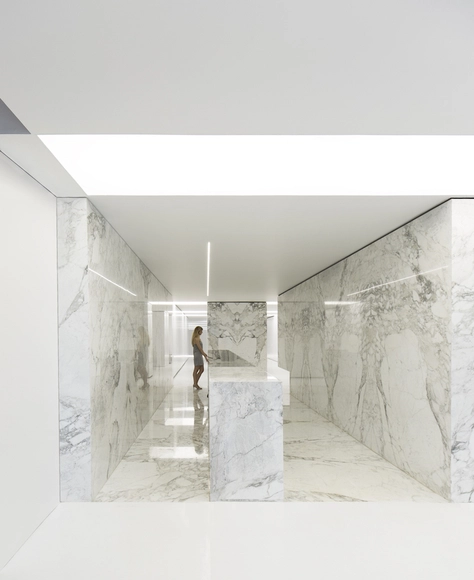
Office Building 1905 / Fran Silvestre Arquitectos - Offices InteriorsOffice Building 1905 / Fran Silvestre Arquitectos - Offices InteriorsOffice Building 1905 / Fran Silvestre Arquitectos - Offices InteriorsOffice Building 1905 / Fran Silvestre Arquitectos - Offices InteriorsOffice Building 1905 / Fran Silvestre Arquitectos - More Images+ 27

  • Area Area of this architecture project Area:  3160
  • Year Completion year of this architecture project Year:  2017
  • Manufacturers Brands with products used in this architecture project
    Manufacturers:  Aparici, JUNG, Technal, Dynamobel, AP Torrent, +6

CONCRETUS House / SINGULAR STUDIO

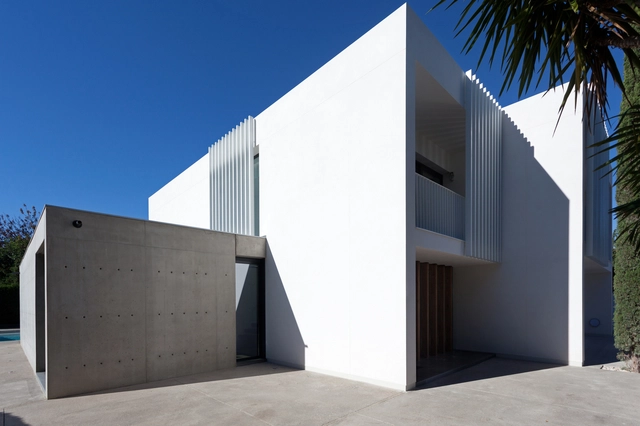
CONCRETUS House / SINGULAR STUDIO - HousesCONCRETUS House / SINGULAR STUDIO - HousesCONCRETUS House / SINGULAR STUDIO - HousesCONCRETUS House / SINGULAR STUDIO - HousesCONCRETUS House / SINGULAR STUDIO - More Images+ 27

Valencia, Spain
  • Architects: SINGULAR STUDIO
  • Area Area of this architecture project Area:  200
  • Year Completion year of this architecture project Year:  2016
  • Manufacturers Brands with products used in this architecture project
    Manufacturers:  Cosentino, Hansgrohe, Vibia, Bega, Duravit, +21

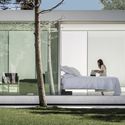
El Bosque Dwelling / Mano de Santo

El Bosque Dwelling / Mano de Santo - Houses, Garden, Stairs, Facade, HandrailEl Bosque Dwelling / Mano de Santo - Houses, FacadeEl Bosque Dwelling / Mano de Santo - Houses, Bedroom, BedEl Bosque Dwelling / Mano de Santo - Houses, Facade, ChairEl Bosque Dwelling / Mano de Santo - More Images+ 17

Valencia, Spain
  • Architects: Mano de Santo
  • Area Area of this architecture project Area:  400
  • Year Completion year of this architecture project Year:  2014
  • Manufacturers Brands with products used in this architecture project
    Manufacturers:  Anticfang, Bulthaup, Flos, Metra, d+b

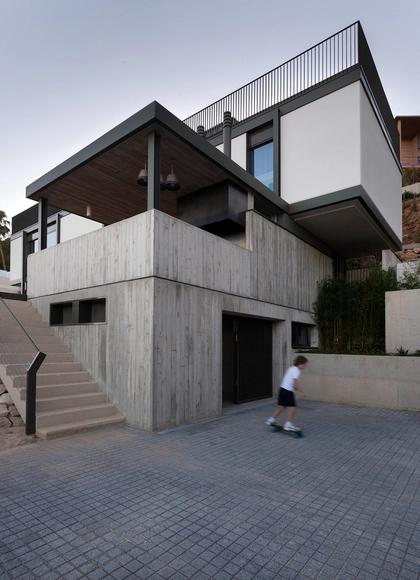
Patio House / Juan Marco Arquitectos

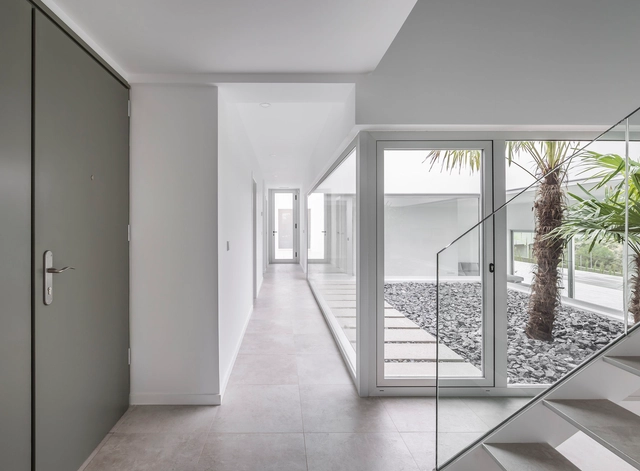
Patio House / Juan Marco Arquitectos - Houses, FacadePatio House / Juan Marco Arquitectos - Houses, Door, Stairs, Facade, HandrailPatio House / Juan Marco Arquitectos - Houses, Stairs, Facade, Handrail, BalconyPatio House / Juan Marco Arquitectos - Houses, Door, Facade, HandrailPatio House / Juan Marco Arquitectos - More Images+ 28

València, Spain

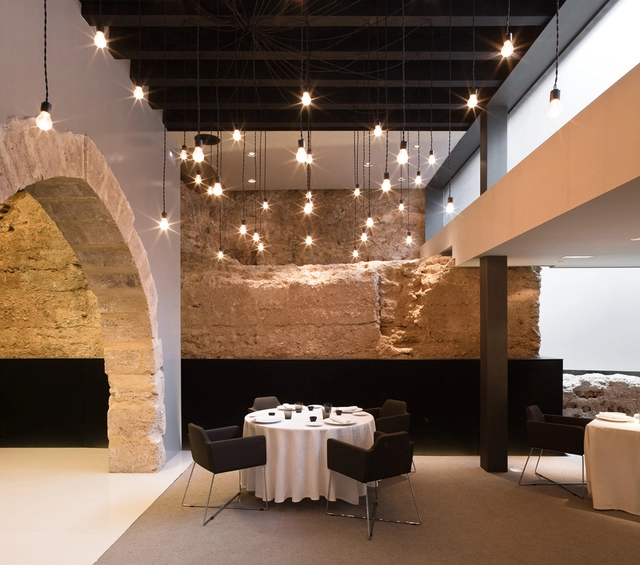
Caro Hotel / Francesc Rifé Studio

Caro Hotel / Francesc Rifé Studio - Renovation, StairsCaro Hotel / Francesc Rifé Studio - Renovation, Facade, LightingCaro Hotel / Francesc Rifé Studio - Renovation, Bedroom, Beam, Facade, Lighting, ChairCaro Hotel / Francesc Rifé Studio - Renovation, Door, Facade, Arch, ColumnCaro Hotel / Francesc Rifé Studio - More Images+ 22

València, Spain
  • Area Area of this architecture project Area:  2000
  • Year Completion year of this architecture project Year:  2012
  • Manufacturers Brands with products used in this architecture project
    Manufacturers:  Flos, Grete Jalk, HAY, Marset, Moroso, +4

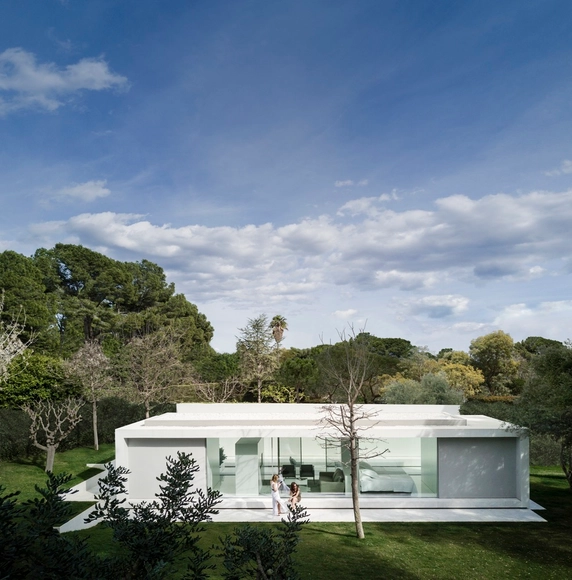
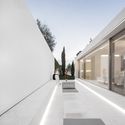
Guests Pavilion / Fran Silvestre Arquitectos

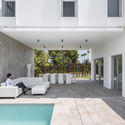
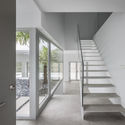
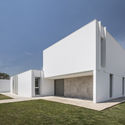

Guests Pavilion / Fran Silvestre Arquitectos - HousesGuests Pavilion / Fran Silvestre Arquitectos - HousesGuests Pavilion / Fran Silvestre Arquitectos - HousesGuests Pavilion / Fran Silvestre Arquitectos - HousesGuests Pavilion / Fran Silvestre Arquitectos - More Images+ 50

Valencia, Spain
  • Area Area of this architecture project Area:  63
  • Year Completion year of this architecture project Year:  2017
  • Manufacturers Brands with products used in this architecture project
    Manufacturers:  Aldeoki, Alfaro Hofmann, BD Barcelona Design, Belta, Betacryl, +9

UP23-UBIKO Dwelling / Viraje arquitectura

UP23-UBIKO Dwelling / Viraje arquitectura - HousesUP23-UBIKO Dwelling / Viraje arquitectura - HousesUP23-UBIKO Dwelling / Viraje arquitectura - HousesUP23-UBIKO Dwelling / Viraje arquitectura - HousesUP23-UBIKO Dwelling / Viraje arquitectura - More Images+ 23

Valencia, Spain
  • Area Area of this architecture project Area:  469
  • Year Completion year of this architecture project Year:  2016
  • Manufacturers Brands with products used in this architecture project
    Manufacturers:  Grespania, Tarimatec, CHC, Solahart, Vondom

PETRA. The Stone Atelier / Fran Silvestre Arquitectos

PETRA. The Stone Atelier / Fran Silvestre Arquitectos - ShowroomPETRA. The Stone Atelier / Fran Silvestre Arquitectos - ShowroomPETRA. The Stone Atelier / Fran Silvestre Arquitectos - ShowroomPETRA. The Stone Atelier / Fran Silvestre Arquitectos - Showroom, BedroomPETRA. The Stone Atelier / Fran Silvestre Arquitectos - More Images+ 19

  • Area Area of this architecture project Area:  638
  • Manufacturers Brands with products used in this architecture project
    Manufacturers:  Dynamobel, Cristaleria Monserrat, Erique Ferrer Cofer, Flaminia, MaximBienestar, +4

This Quirky Architecture Couple’s Instagrams are #instagoals

Subscriber Access | 

A post shared by Anna Devís (@anniset) on

Whether they're pretending facade details are raindrops or peeking out of Ricardo Bofill’s La Muralla Roja, Daniel Rueda and Anna Devis introduce a unique perspective on the city. The Valencia-based duo are #couplegoals, and their Instagram accounts reveal their fun, quirky personalities and love for the built environment.

Scrolling through their feeds, viewers get a glimpse of the couple’s travels through whimsical portraits which celebrate the beauty of architecture. The adorable duo playfully interacts with their surroundings, using the city as their stage and architecture—and each—other as characters.

House on the Olive Trees / Gallardo Llopis Arquitectos

House on the Olive Trees / Gallardo Llopis Arquitectos - Houses, Facade, DoorHouse on the Olive Trees / Gallardo Llopis Arquitectos - HousesHouse on the Olive Trees / Gallardo Llopis Arquitectos - Houses, Garden, FacadeHouse on the Olive Trees / Gallardo Llopis Arquitectos - Houses, Facade, Lighting, Table, ChairHouse on the Olive Trees / Gallardo Llopis Arquitectos - More Images+ 44

Valencia, Spain

Forment House / Mano de Santo

Forment House / Mano de Santo - HousesForment House / Mano de Santo - HousesForment House / Mano de Santo - HousesForment House / Mano de Santo - HousesForment House / Mano de Santo - More Images+ 13

Valencia, Spain

Ricard Camarena Restaurant / Francesc Rifé Studio

Ricard Camarena Restaurant / Francesc Rifé Studio - RenovationRicard Camarena Restaurant / Francesc Rifé Studio - RenovationRicard Camarena Restaurant / Francesc Rifé Studio - RenovationRicard Camarena Restaurant / Francesc Rifé Studio - RenovationRicard Camarena Restaurant / Francesc Rifé Studio - More Images+ 27

  • Area Area of this architecture project Area:  780
  • Year Completion year of this architecture project Year:  2017
  • Manufacturers Brands with products used in this architecture project
    Manufacturers:  Louis Poulsen, Santa & Cole, &Tradition, Blasco&Vila, CARMENES, +5
  • Professionals: Grupo Inserman

Hidden Studio Beneath a Busy Bridge Provides Creative Solitude for Its Designer

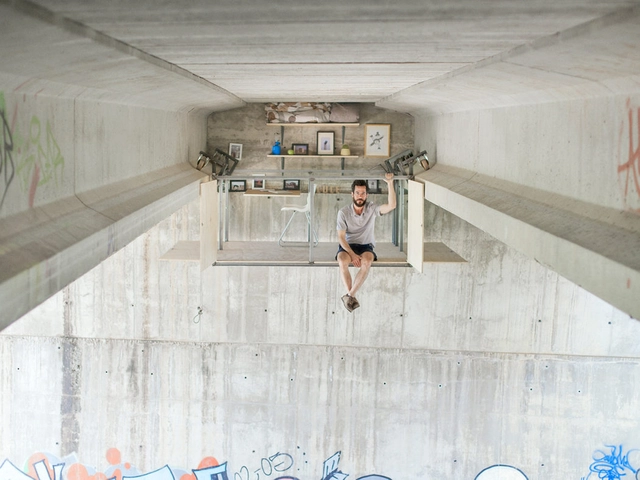
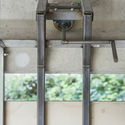
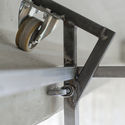
As urban environments become denser, more expensive and, on occasion, less desirable, creative minds are creating novel ways to escape the hustle, bustle, and tumult of the city. Fernando Abellanas, a designer based in Valencia, has gone to new extremes in his search for solitude. Positioned beneath a traffic bridge somewhere in the Spanish city, a hidden studio comprises a shelf, a chair, and a small desk – all anchored to the concrete undercarriage of the bridge by means of rails and rollers. Movable, the "room" becomes both impenetrable and isolated by the turn of a hand crank.
Hidden Studio Beneath a Busy Bridge Provides Creative Solitude for Its Designer - Image 1 of 4Hidden Studio Beneath a Busy Bridge Provides Creative Solitude for Its Designer - Image 2 of 4Hidden Studio Beneath a Busy Bridge Provides Creative Solitude for Its Designer - Image 3 of 4Hidden Studio Beneath a Busy Bridge Provides Creative Solitude for Its Designer - Image 4 of 4Hidden Studio Beneath a Busy Bridge Provides Creative Solitude for Its Designer - More Images+ 11

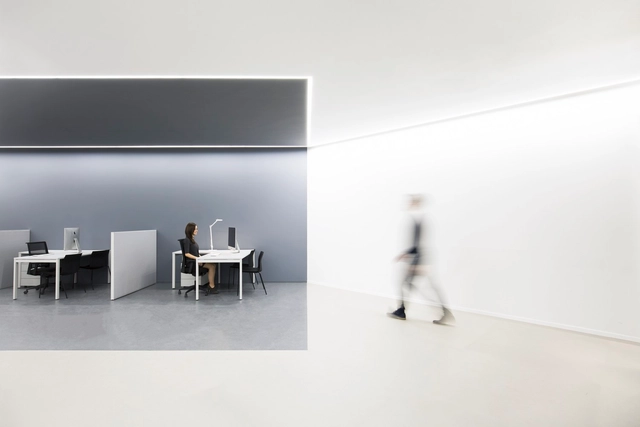
ARV Office / Fran Silvestre Arquitectos

ARV Office  / Fran Silvestre Arquitectos - Offices Interiors, FacadeARV Office  / Fran Silvestre Arquitectos - Offices Interiors, StairsARV Office  / Fran Silvestre Arquitectos - Offices Interiors, Table, Lighting, Chair, BenchARV Office  / Fran Silvestre Arquitectos - Offices InteriorsARV Office  / Fran Silvestre Arquitectos - More Images+ 21

MArch. Master in Architecture, Design and Innovation

MArch. Architecture and Design.

MArch Valencia originates as a cultural meeting point for professional architects and designers, students and companies with a same set of values; with the aim of bringing together and sharing all different experiences that arise during creative processes.

A nexus between the academical, professional and enterprise worlds, which is vital nowadays.
BULLIT / Hugo Mompó

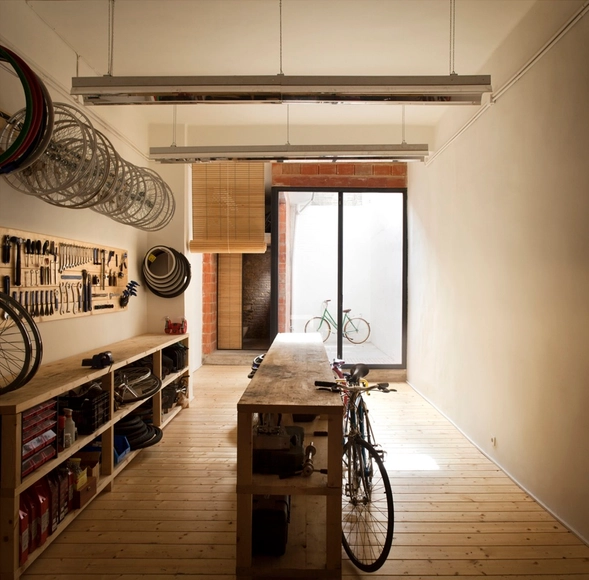
BULLIT / Hugo Mompó - StoreBULLIT / Hugo Mompó - StoreBULLIT / Hugo Mompó - StoreBULLIT / Hugo Mompó - StoreBULLIT / Hugo Mompó - More Images+ 9

València, Spain
  • Architects: Hugo Mompó
  • Manufacturers Brands with products used in this architecture project
    Manufacturers:  Cooperativa Ladrillera, Maderas Castellar

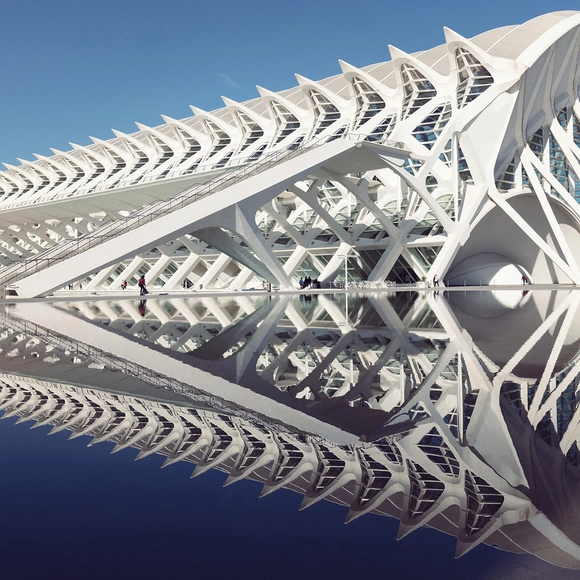
Santiago Calatrava's City of Arts and Sciences Through the Lens of Photographer Sebastian Weiss

As a young boy, Santiago Calatrava's fascination with light in his native Valencia fueled his determination to draw, design, and eventually build. His Ciudad de Artes y Ciencias (City of Arts and Sciences) is a perfect example of the influence of the Valencian sun on the architect's work. The seven cultural buildings define a formal vocabulary all their own, with a dynamism between blanched curves and rhythmic visual patterns. So bright it almost glows on clear days, the materiality of the structures emphasizes the ability of light to outline the spatial relationships between Calatrava's shapes, and shift them as the sun moves through the sky.

In his most recent photo series, Sebastian Weiss has captured the tendency of the shapes of the City of Arts and Sciences to "complement each other and even merge to a harmonic unity," as the photographer himself puts it. The photos were originally featured on his Instagram, @le_blanc, and develop a new way of looking at the oft-photographed tourist spot. His images imagine the complex as a pulsating "light-space installation" of equally systematic and creature-like forms in constant conversation with one another. The series gives the sense of looking at different sections of a particularly beautiful beast—its ribs, underbelly, horns, etc.—captured within the complex's shallow pools.

Santiago Calatrava's City of Arts and Sciences Through the Lens of Photographer Sebastian Weiss - Image 1 of 4Santiago Calatrava's City of Arts and Sciences Through the Lens of Photographer Sebastian Weiss - Image 2 of 4Santiago Calatrava's City of Arts and Sciences Through the Lens of Photographer Sebastian Weiss - Image 3 of 4Santiago Calatrava's City of Arts and Sciences Through the Lens of Photographer Sebastian Weiss - Image 4 of 4Santiago Calatrava's City of Arts and Sciences Through the Lens of Photographer Sebastian Weiss - More Images+ 12

House Rehabilitation in Valencia / DG Arquitecto Valencia

House Rehabilitation in Valencia / DG Arquitecto Valencia - Refurbishment, Door, Facade, ColumnHouse Rehabilitation in Valencia / DG Arquitecto Valencia - Refurbishment, Door, FacadeHouse Rehabilitation in Valencia / DG Arquitecto Valencia - Refurbishment, Door, Beam, FacadeHouse Rehabilitation in Valencia / DG Arquitecto Valencia - Refurbishment, Beam, Door, Arch, HandrailHouse Rehabilitation in Valencia / DG Arquitecto Valencia - More Images+ 18