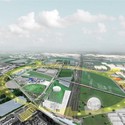
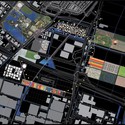
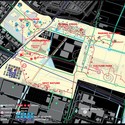
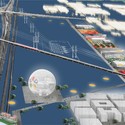
Designed by dom arquitectura, the masterplan in Huizhou, China focuses on the traditional Chinese cultural concepts and social issues. Their response was to group housing towers in two lines, with an staggered arrangement, forming a double perimeter line and leaving a large green space in the site centre. The concentration of a big green space will enhance the CO2 consumption and improve the users air quality. More images and architects’ description after the break.
After months of anticipation, October 13th, 2012 (a.k.a. TEDxCity2.0: A day of urban inspiration), is around the corner! This Saturday, TEDx communities around the world, made up of “urban innovators and organizers, stewards and artists, builders and taste makers,” will get together and share their stories of urban inspiration.
The mixed-used masterplan of YueHaiWanJia commercial district aims at combining shops, restaurants, leisure, museum, bars, KTV, cinema, hotels and children amusement together in the same place. Designed by SURE Architecture, they were able to create a new amusement and attraction place for all kinds of people. With the idea of the European City context, overlapped with the Stamp of Xi Xia, which has a historic influence for this city, the result is an interesting layout and space to enjoy for people of all ages. More images and architects’ description after the break.
Designed by OOIIO Architecture, the Patchwork City Masterplan focuses on organizing the future growth of Linkoping, a city in southern Sweden with 100,000 inhabitants. The architects were challenged to experiment and explore new ways of designing cities, with all the complexities, sustainable construction systems and social cohesion aspects that a XXI st century city needs. The result is a contemporary city where the inhabitants colonize and personalize their own structure as they wish, crocheting their own city piece to generate a large patchwork all together. More images and architects’ description after the break.
Today the Nederlandse Tuinbouwraad (NTR) announced the City of Almere, along with it’s MVRDV-designed proposal, as winner of the prestigious world horticultural expo, Floriade 2022. The event takes place once every ten years in the Netherlands and is currently ending in Venlo.
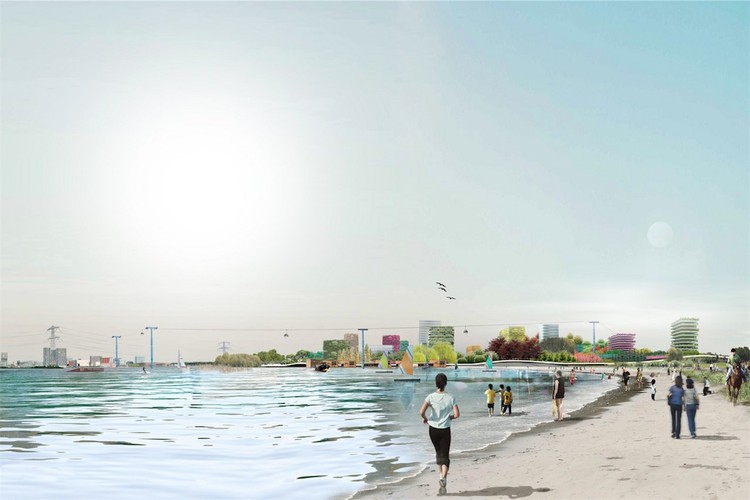
The MVRDV plan for Almere is not a temporary expo site but a lasting green Cité Idéale as an extension to the existing city centre. The waterfront site opposite the city centre will be developed as a vibrant new urban neighborhood and also a giant plant library which will remain beyond the expo.
The ambition is to create a 300% greener exhibition than currently standard, both literally green and sustainable: each program on the site will be combined with plants which will create programmatic surprises, innovation and ecology. At the same time the site will be with a vast program such as a university, hotel, marina, offices and homes more urban than any other Floriade has ever been before, it is an exemplary green city. Continue after the break for more!
With last year’s opening of the 9/11 Memorial at Ground Zero and the near-completion of the World Trade Center One, Daniel Libeskind’s vision for the World Trade Center site is close to presenting the future of NYC’s downtown financial center, 11 years after the attacks. Studio Daniel Libeskind was selected to develop the master plan for the site in 2003, and since has been coordinating with NYC’s numerous agencies and individual architects to rebuild the site. The project, in Libeskind’s words, is a “healing of New York”, a “site of memory” and “a space to witness the resilience of America”.
Follow us after the break for more on the elements and progress of the master plan.
Located on the Yangzi River to the north-east of Nanjing in Jiangsu Province, the proposal for the Nanjing ecological and technological island, by AAUPC Agence Patrick Chavannes + G.C.A. Design Consulting, consists of a development strategy for the Yangzi delta and Jiangsu province. The aim is to define a new image for the city of Nanjing, transforming it into an open economy, developing eco-technological industries and modern services, innovating with existing mechanisms and putting in place the local development strategy of ‘crossing the Yangzi River’. More images and architects’ description after the break.
An international jury has selected Capital Cities Planning Group (CCPG), an Anglo-American team including Gillespies, John Thompson & Partners and Buro Happold, as winners for the design and planning of the new Federal District in Moscow.
Earlier this year, the Russian Federal Government announced that it was doubling the territory of Moscow to enable it to grow into a competitive 21st century world capital. In response, Genplan, Moscow’s city planner, earmarked an area of 155km2 to the south-west of the city for a new Federal Government Centre, aiming to relieve inner-city congestion through the relocation of the capital’s major employer. Ten international teams were invited to develop strategies and designs for the region during a six month, three stage competition. Continue reading to learn more.
The life of a city-funded project is a tumultuous one. After winning a design competition early this year and receiving public support to move forward, Diller, Scofidio + Renfro’s “Granite Web” design for the redevelopment of the nineteenth-century Terrace Gardens in Aberdeen, Scotland was recently rejected by the city council in a 22-20 vote. The project promised to bring a revived pulse to the heart of the city centre with a public space that would bring a year-round civic garden onto the “unattractive” Denburn dual carriageway and railway line.
Copenhagen based architecture firm Tredje Natur recently presented their plans to develop Denmark’s first climate adapted neighborhood, which transforms Saint Kjeld’s Quarter into Copenhagen’s greenest neighborhood. The comprehensive urban development project seeks to demonstrate how the city can be arranged so rainwater can be managed in the streets in a more natural and effective way. Their project offers a wide range of pragmatic strategies to meet the many expectations in the area. As a key principle the architects reclaim 20% of the street area by optimizing the infrastructure and parking lots according to current standard. More images and architects’ description after the break.
The Danish Pavilion for the 2012 Venice Biennale will feature a collaboration between Greenlandic and Danish Architects called “Possible Greenland”. The exhibition will address the current development of the Arctic Region as Greenland undergoes a shift towards political independence and business development in the midst of dramatic climate changes. “Possible Greenland” attempts to look optimistically at the climate changes that are causing ice melts throughout Greenland. The shifting planes result in the exposure of vast mineral resources that can kickstart new industries and allow new urban cultures to emerge. The team of architects that designed “Possible Greenland” were led by internationally renowned Professor in geology at the University of Copenhagen, Minik Rosing and the young Danish architect firm NORD Architectsof Copenhagen.
Explore the possibilities with us after the break.
In an article published by The Wall Street Journal called For Creative Cities, the Sky Has Its Limit, Richard Florida discusses the development of urban environments and their relative successes. As human migrations are trending towards big cities, the design and appropriation of space within these cities is increasingly important. Florida cites that trends indicate that by 2050 cities will make up 70% of the global population. With so many people, elevate density within cities will be unavoidable, but what Florida emphasizes is that it isn’t just density that makes a vibrant and thriving city. Citing Shanghai and New York City as examples of dense urban environments, Florida explains the differences in their relative architectural and urban developments and the prosperity that follows. The fundamental difference? The prevalence of mixed-use neighborhoods in New York City that overpower the innovation of strictly financial districts of either New York or Shanghai.
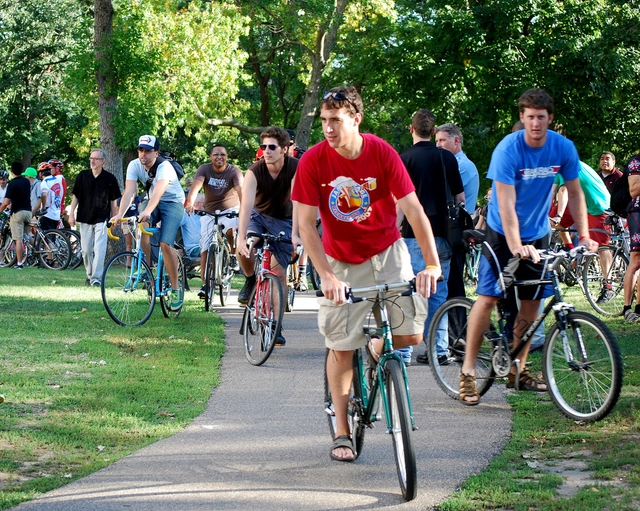
Loring Park, Minneapolis. Image via Flickr User Waiting Line; Licensed via Creative Commons
The American College of Sports Medicine (ACSM) released a new report, “American Fitness Index" (AFI), ranking 50 of the largest US metropolitan areas by fitness and health. ACSM gathered information that identified population, health and the built environment and found what most of us can assume: that the physical built and planned environment of our cities has a profound impact on our physical health. "Cities near the top of the index," the executive summary reads, '" have more strengths that support healthy living and fewer challenges that hinder it... the opposite is true for cities near the bottom." Most of the metropolitan areas identified in the top ten are cities in the north, including areas of Washington, Minnesotta, Colorado, and cities within New England. California ranked the most metropolitan areas in the top ten. Cities near the bottom of the list were concentrated in the south, many of which are located in Texas. The report is the first step of the AFI to work towards its goal of promoting active lifestyles by identifying and supporting programming of sustainable, healthy community culture.
More details from the report and what tells us about our built environment.
The city of Sydney has launched an international design competition as part of the the Green Square Development Project for a new Library Centre and Plaza at the heart of a 278 hectare area south of the city centre. The Green Square Development project is an initiative to redevelop a 278 hectare area south of the city centre of Sydney, Australia by bringing in diverse functions of housing, open spaces, offices and facilities that contribute to a vibrant, sustainable community. The library will be designed as a community centre and hub and used as an educational and creative resource, as well as a lounge. The project is allotting $40 million for the design and construction of the new facility and should be an integrated whole between the library and plaza which will also be a host to public arts, community events and markets. Stage one entries close on August 21st. Visit the official Green Square Library website to learn more.
More details on the competition and the project after the break.
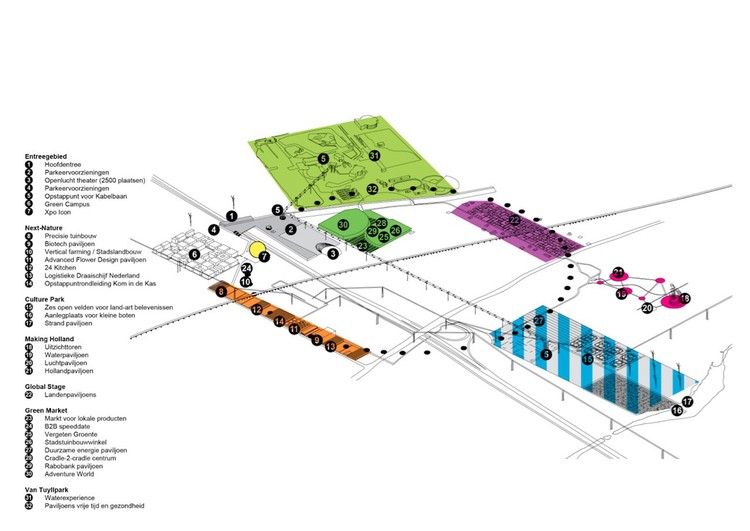
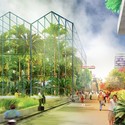
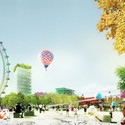
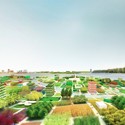
OMA has released their 60-hectare master plan proposal for Floriade 2022 – the next occurrence of Europe’s largest horticultural expo that attracts an average of two million international visitors every ten years since it was established in 1960, which is currently open in Venlo. As part of a team that includes the province of South Holland, eight local municipalities and ARCADIS, OMA is helping Holland Central compete against three other cities within the Netherlands to become the next Floriade host.
The City of Almere has revealed it’s MVRDV-designed proposal for the Floriade 2022 candidature! Almere is one of four Dutch cities competing to be the next location of the prestigious horticultural Expo, which takes place once every ten years in the Netherlands and is currently open in Venlo.
Rather than creating a temporary expo site, MVRDV has designed a lasting Cité Idéale, which would serve as a green extension to Almere’s city center. Drawing upon research from the radical DIY urbanism plan for Almere Oosterwold and the Almere 2030 master plan, MVRDV has designed an ambitious sustainable city that strives to be a 300% greener exhibition than the current standard.
Continue reading for more on this potential, exemplary green city!
Archipelago Mobile, a master plan proposal by Kyung Jae Kim, Gregory Haley, Suah Na, Heejoo Shi, and Halley Tsai, attempts to address and enhance the city of Helsinki. Known as a city ‘in-between’, their design envisions a revitalized South Harbor district, configured to mediate between land and water uses, resident and tourist amenities, port traffic and pedestrian space. By weaving these often competing requirements together in ways that not only allow but enhance their co-existence, they present an integrated model for postindustrial waterfront development in general, and a unique vision for a dynamic cultural district in the heart of the city. More images and architects’ description after the break.